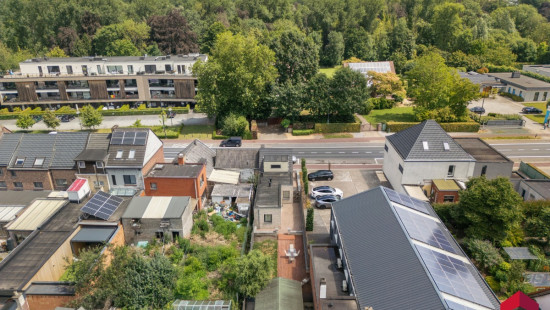

3-bed home with sunny garden in Erembodegem

€ 265 000

Description of the property

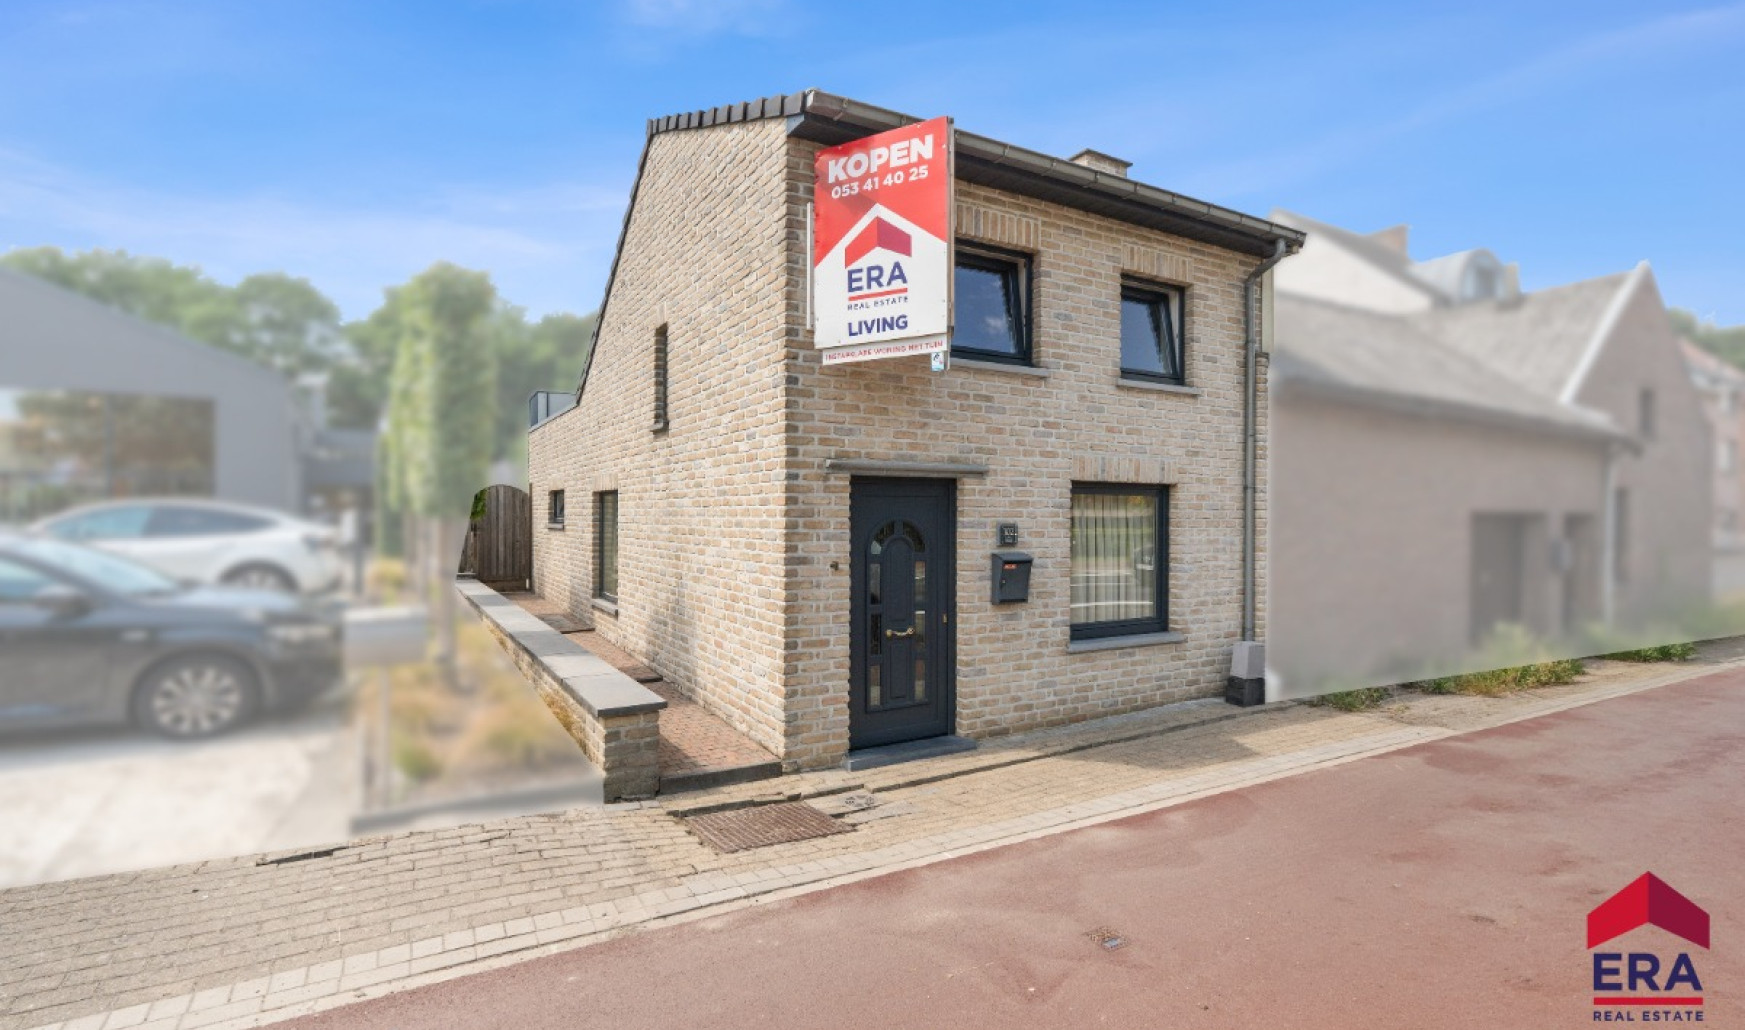
Looking for a move-in ready family home with 3 bedrooms, a sunny garden and an energy-efficient EPC rating of C? You've found it!
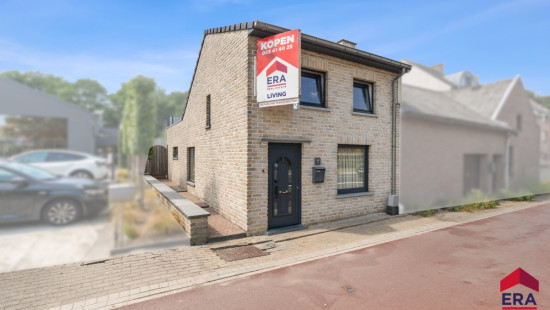
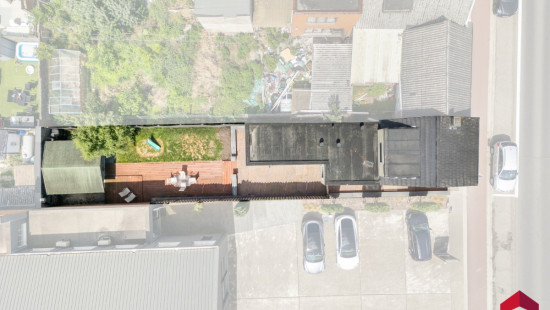
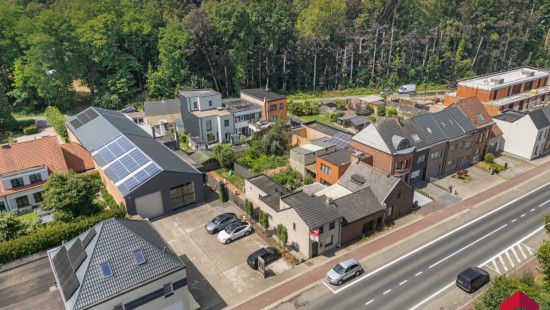
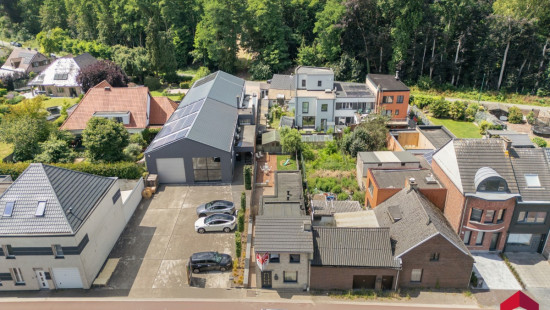
Located in Erembodegem, this well-maintained family home sits on a 236 m² plot and offers 109 m² of living space. The property enjoys excellent accessibility thanks to its convenient connection to the E40 motorway and other major roads, while public transport, schools, shops and other amenities are all within easy reach. With its EPC rating C (287 kWh/m²/year), PVC windows with triple glazing and gas-fired central heating, the home offers both comfort and energy efficiency.
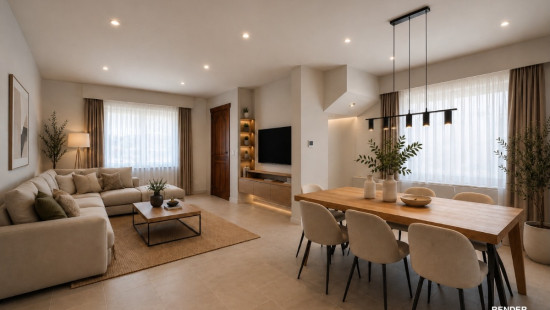
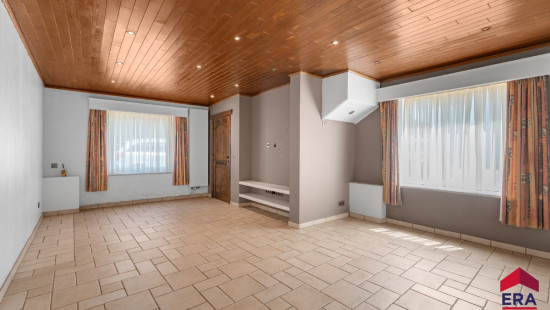
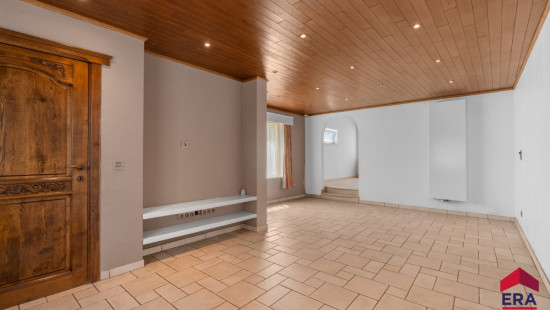
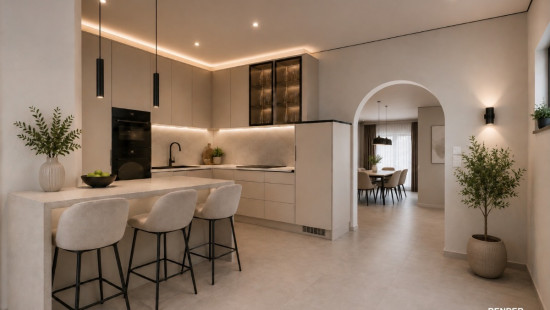
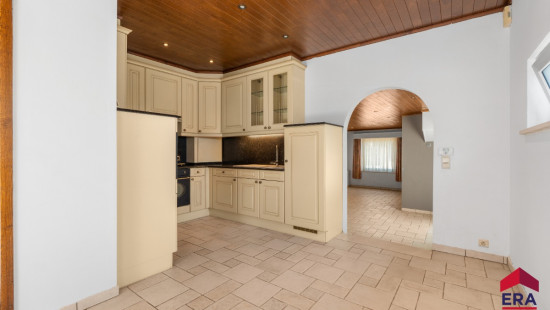
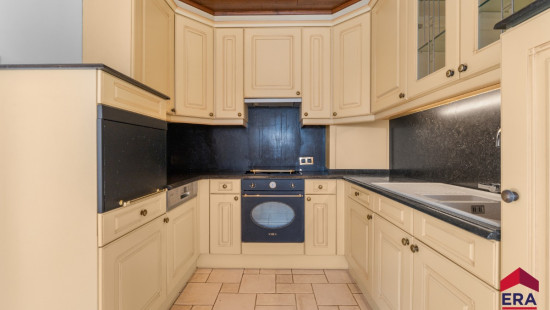
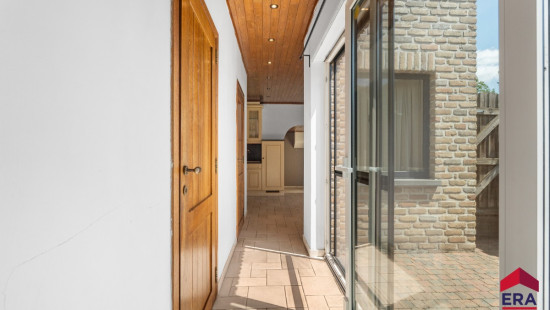
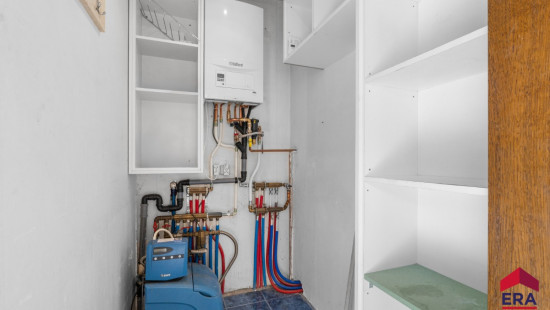
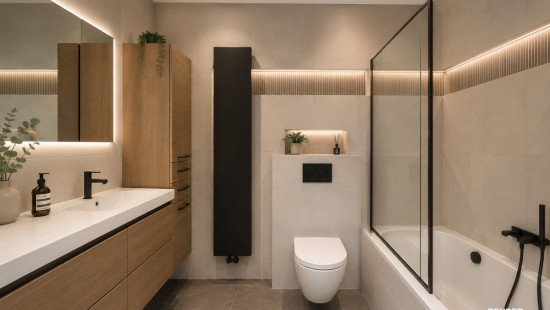
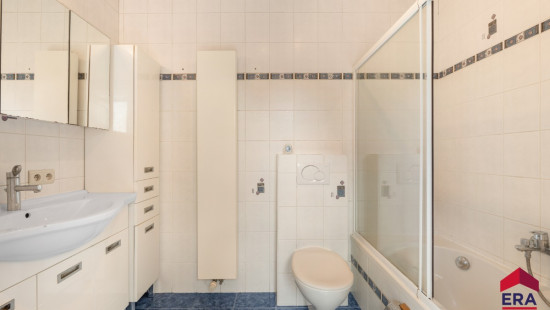
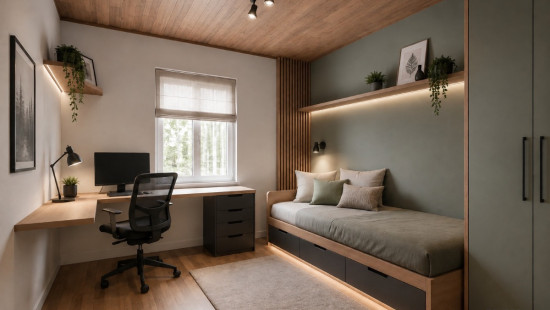
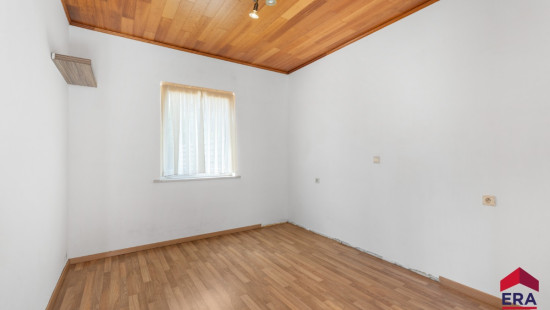
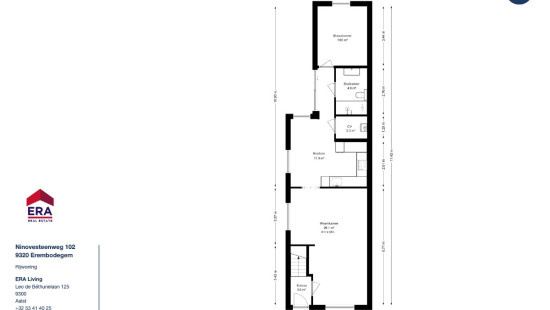
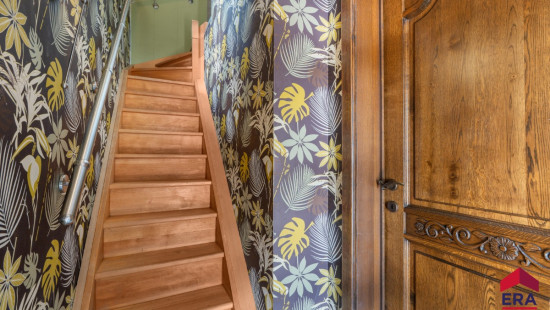
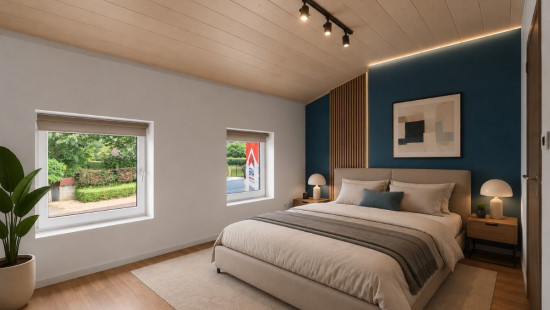
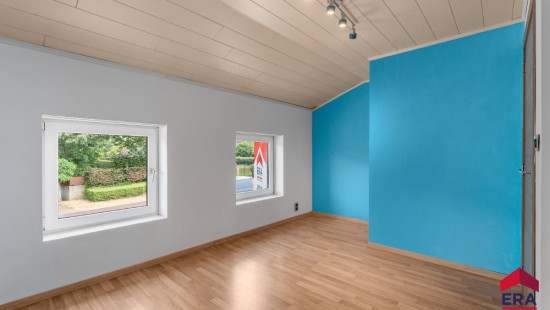
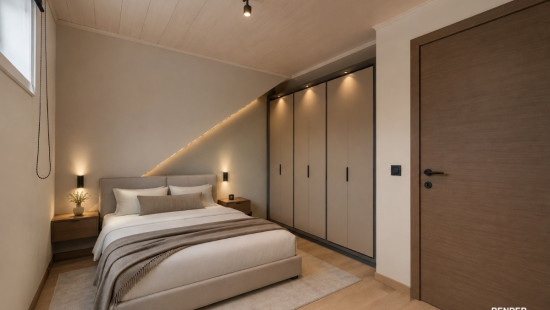
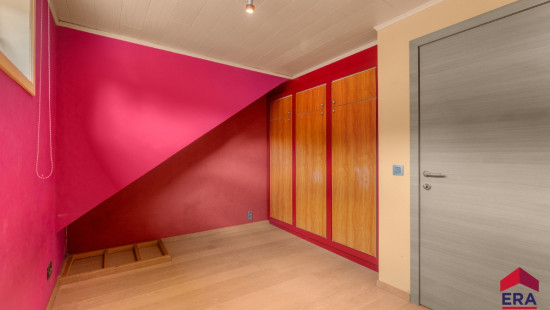
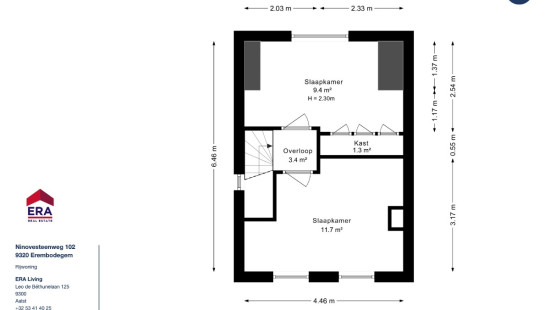
Upon entering, you are welcomed into the entrance hall, which leads to the cosy living room. Adjacent is the fully fitted kitchen. The ground floor also features a practical utility room with connections for a washing machine, the central heating boiler and a water softener, a well-maintained bathroom with a bathtub, washbasin and toilet, as well as a full-sized ground-floor bedroom. This layout makes the property particularly suitable for those seeking single-level living or requiring an additional office or hobby room. Upstairs, there are two further spacious bedrooms, one of which benefits from built-in wardrobes.
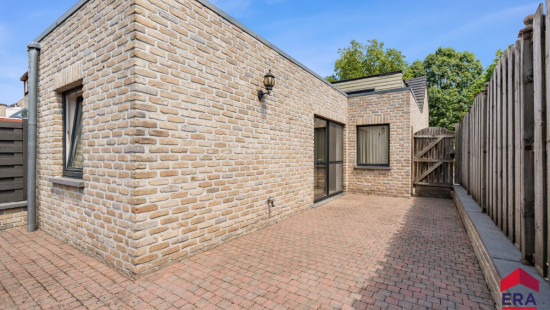
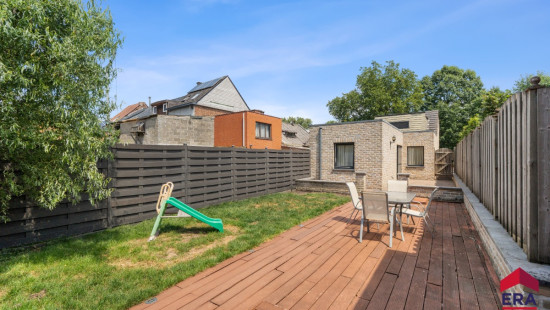
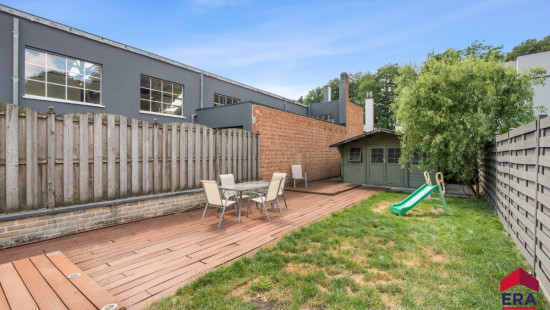
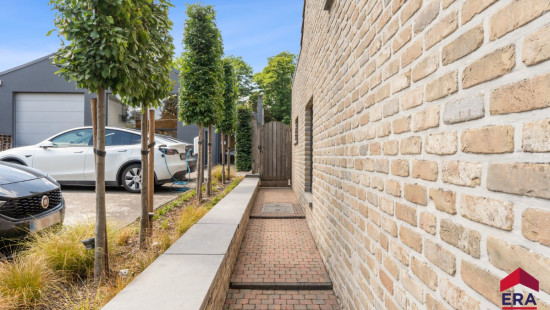
Outside, you can enjoy a pleasant garden of approximately 120 m² with a 20 m² terrace, perfect for relaxing or dining outdoors. A practical garden shed provides additional storage space.
Are you looking for a well-maintained, move-in ready home with a practical layout, a beautiful garden and excellent energy performance? Contact us today to arrange a viewing and discover everything this wonderful property has to offer!

Specifications

Characteristics

General

Habitable area (m²)
109.00m²
Soil area (m²)
236.00m²
Built area (m²)
79.00m²
Width surface (m)
6.60m
Surface type
Brut
Plot orientation
SW
Surroundings
Residential

Heating

Heating type
Central heating
Heating elements
Convectors
Radiators with thermostatic valve
Heating material
Gas

Miscellaneous

Joinery
PVC
Triple glazing
Isolation
Detailed information on request
Warm water
Gas boiler

Building

Amount of floors
2
Lift present
No

Living room, lounge

Calculated surface area
26 m²

Entrance hall

Calculated surface area
4 m²

Kitchen

Calculated surface area
18 m²
Room items
Single sink
Dishwasher
Extractor hood
Refrigerator with freezer compartment
Oven
Hob (gas)

Storage

Calculated surface area
2 m²
Room items
Dryer connection
Washing machine connection
Water softener
Central heating boiler, furnace

Bathroom

Calculated surface area
5 m²
Room items
Bathtub
Toilet
Single washbasin

Bedroom

Calculated surface area
10 m²
1 bedroom(s) possible

Terrace

Calculated surface area
20 m²

Garden

Calculated surface area
120 m²
Room items
Garden shed

Night hall

Calculated surface area
3 m²

Bedroom

Calculated surface area
12 m²
1 bedroom(s) possible

Bedroom

Calculated surface area
11 m²
Room items
Built-in cabinets, fitted wardrobe
1 bedroom(s) possible

General

Protected heritage
No
Recorded inventory of immovable heritage
No

Energy & electricity

Electrical inspection
Inspection report pending
Utilities
Gas
Electricity
City water
Telephone
Internet
Energy performance certificate
Yes
Energy label
C
Certificate number
20260626-0003902755-RES-1
Calculated specific energy consumption
287

Planning information

Urban Planning Permit
No permit issued
Urban Planning Obligation
No
In Inventory of Unexploited Business Premises
No
Subject of a Redesignation Plan
No
Subdivision Permit Issued
No
Pre-emptive Right to Spatial Planning
No
Urban destination
Residential area
Flood Area
Property not located in a flood plain/area
P(arcel) Score
klasse A
G(building) Score
klasse A
Renovation Obligation
Non-applicable
In water sensetive area
Non-applicable
Anke Gezels
Ninovesteenweg 102 , 9320 Erembodegem