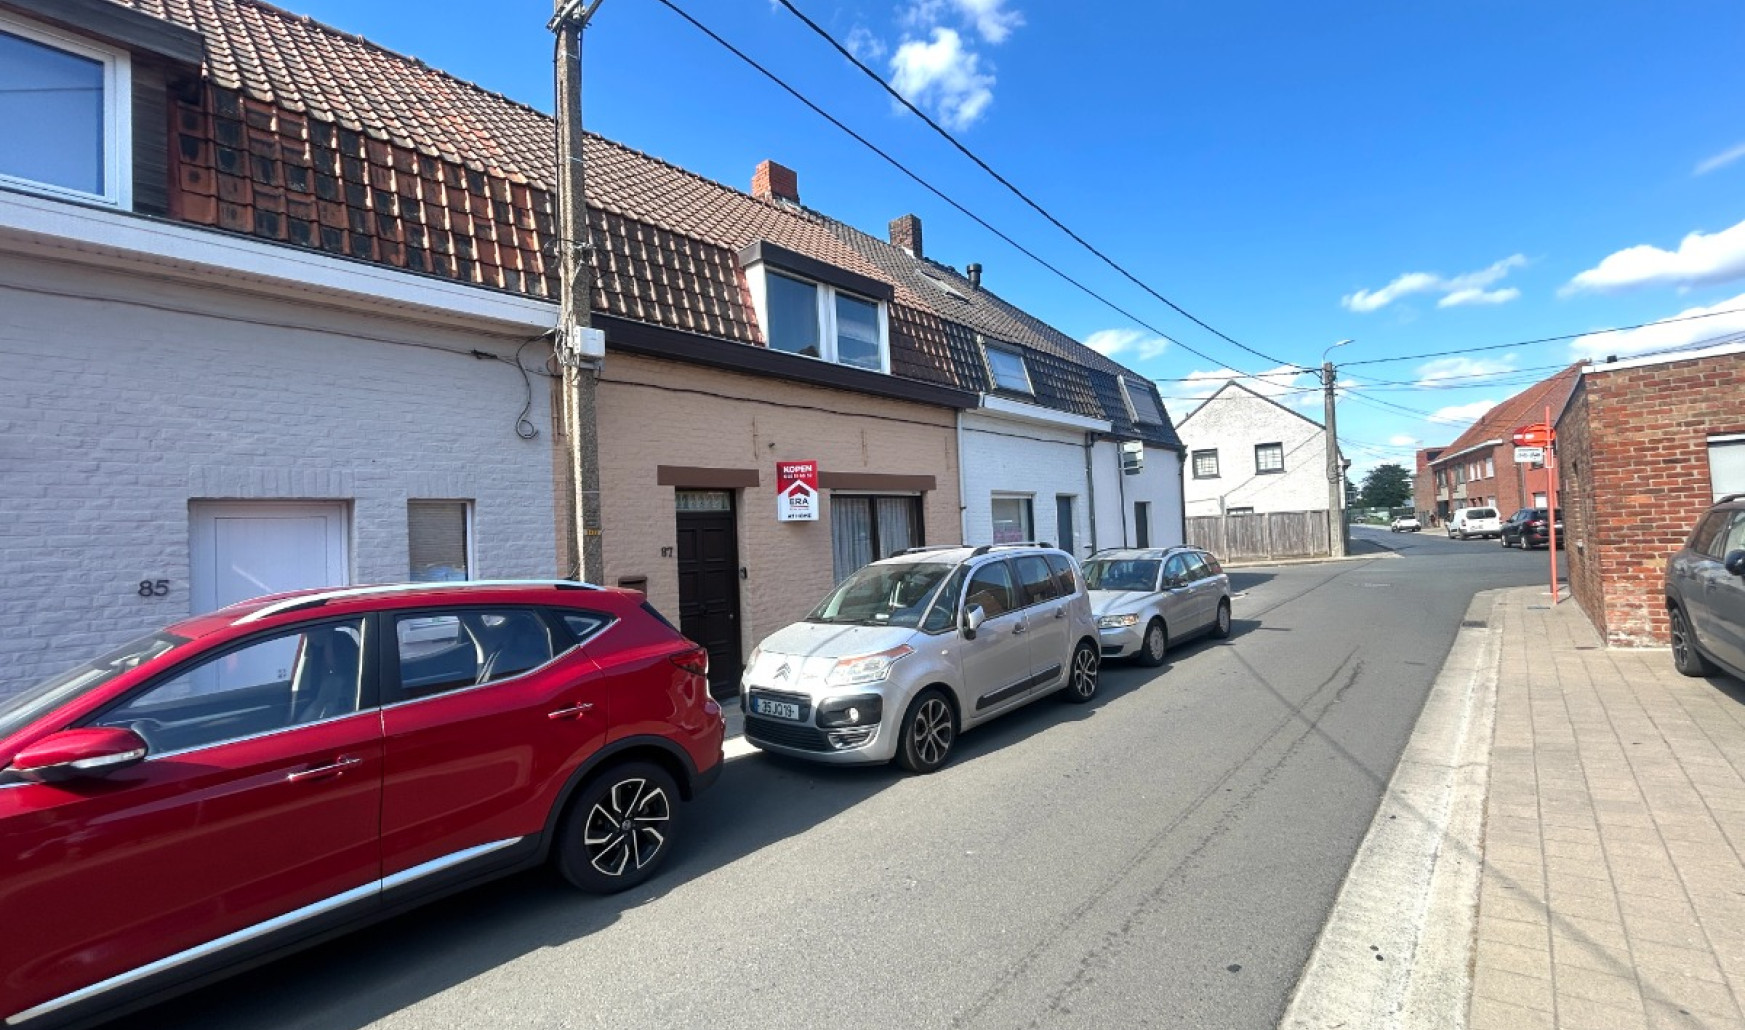
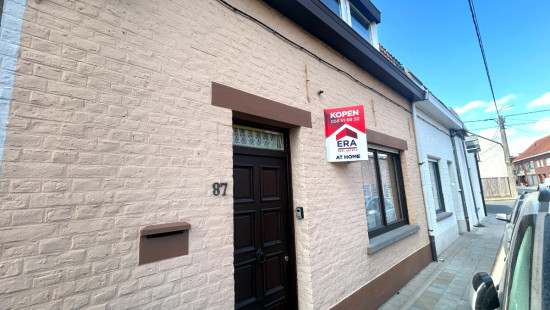
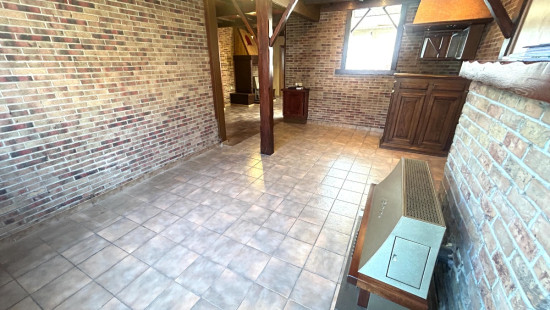
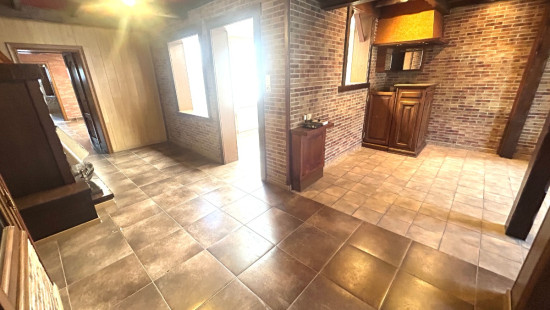
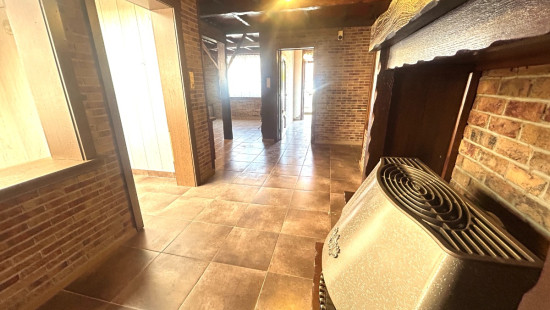
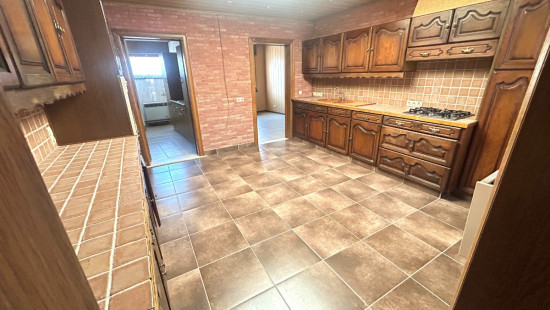
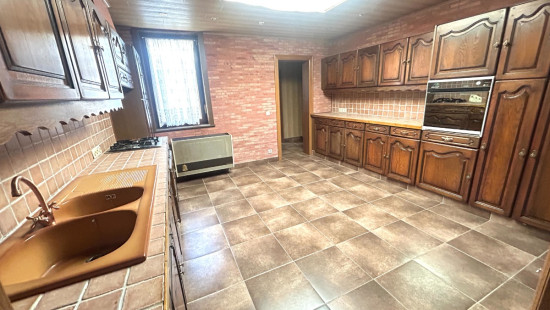
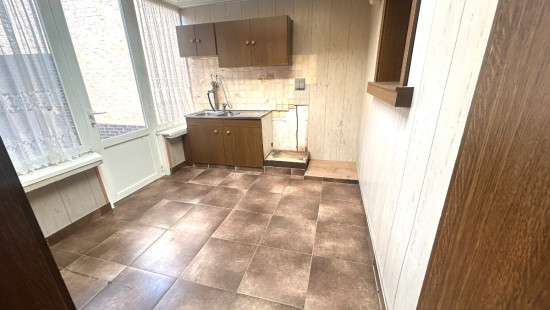
House
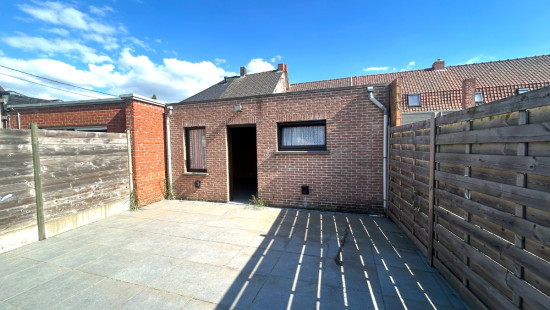
2 facades / enclosed building
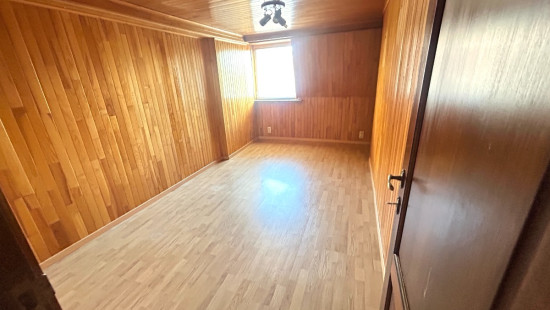
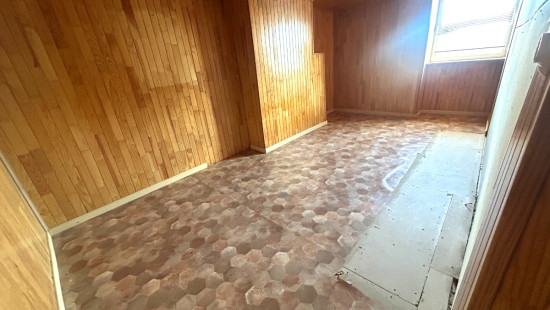
2 bedrooms (3 possible)
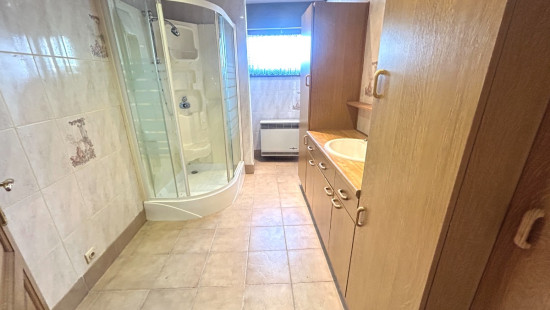
1 bathroom(s)
151 m² habitable sp.
357 m² ground sp.
E
Property code: 1517513
Specifications
Characteristics
General
Surface habitable
151.00m²
Superficie du terrain
357.00m²
Surface bâtie
126.00m²
Largeur du terrain
7.00m
Type de superficie
Brut
Environnement
Centre
Revenu cadastral net
€228,00
Heating
Type
Individual heating
Radiateurs
Radiators
Combustible chauffage
Gas
Miscellaneous
Menuiserie
Undetermined
Isolation
Undetermined
Eau chaude
Gas boiler
Building
Année de construction
1931
Ascenseur disponible
No
Details
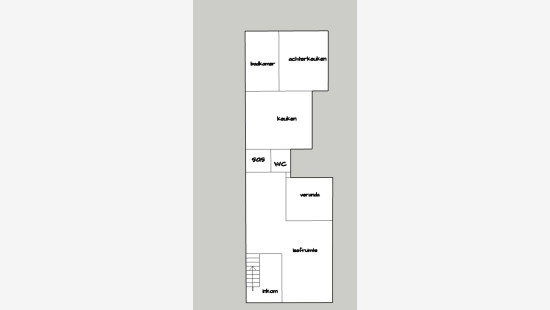
Kitchen
Bathroom
Pantry
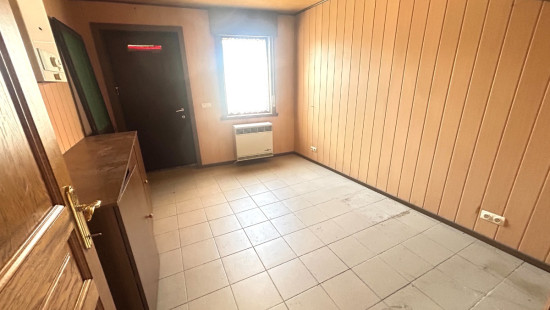
Office
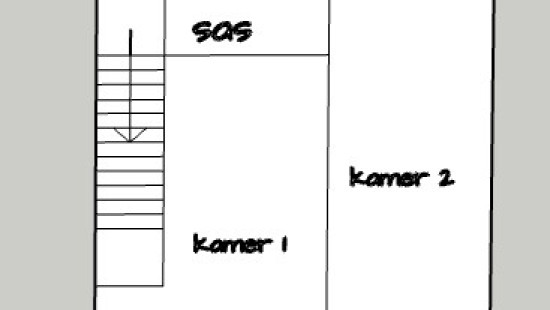
Bedroom
Bedroom
Living room, lounge
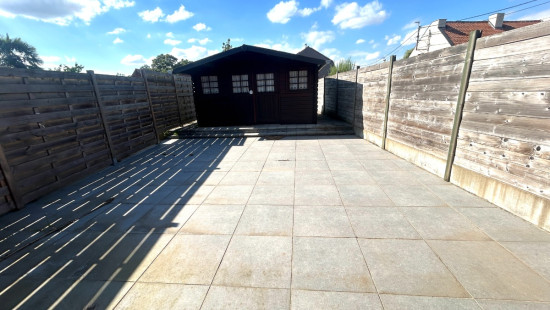
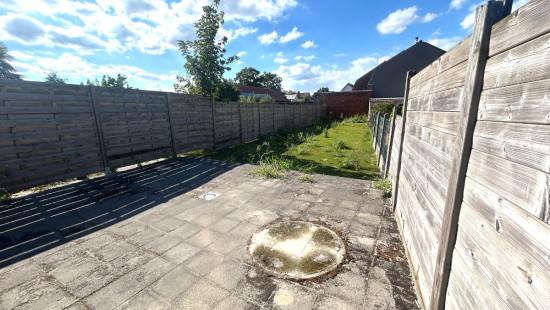
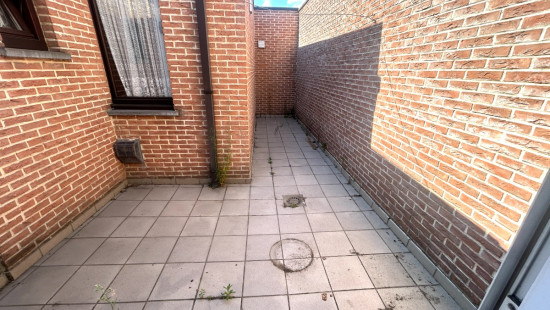
Courtyard
Garden
Technical and legal info
General
Patrimoine classé
No
Repris dans l’inventaire du patrimoine
No
Energy & electricity
Inspection électrique
Inspection report - non-compliant
Raccordements
Gas
Electricity
City water
Certificat PEB
Yes
Classe énergétique
E
Numéro de certificat
20260811-0003927076-RES-1
Consommation spécifique d'énergie calculée
430
Planning information
Permis d'urbanisme
Permit issued
obligation d'urbanisme
No
Dans l'inventaire des locaux inexploités
No
Objet du plan de alignement
No
Autorisation de lotissement
No
Droit de préemption
Yes
Destination urbaine
Residential area
Zone inondable
Property not located in a flood plain/area
Score P(arcel)
klasse A
Score G (bâtiment)
klasse A
Obligation de rénovation
Applicable
En zone sensible à l'eau
Non-applicable
Close