
Period townhouse with garden for sale in Forest

€ 760 000

Description of the property

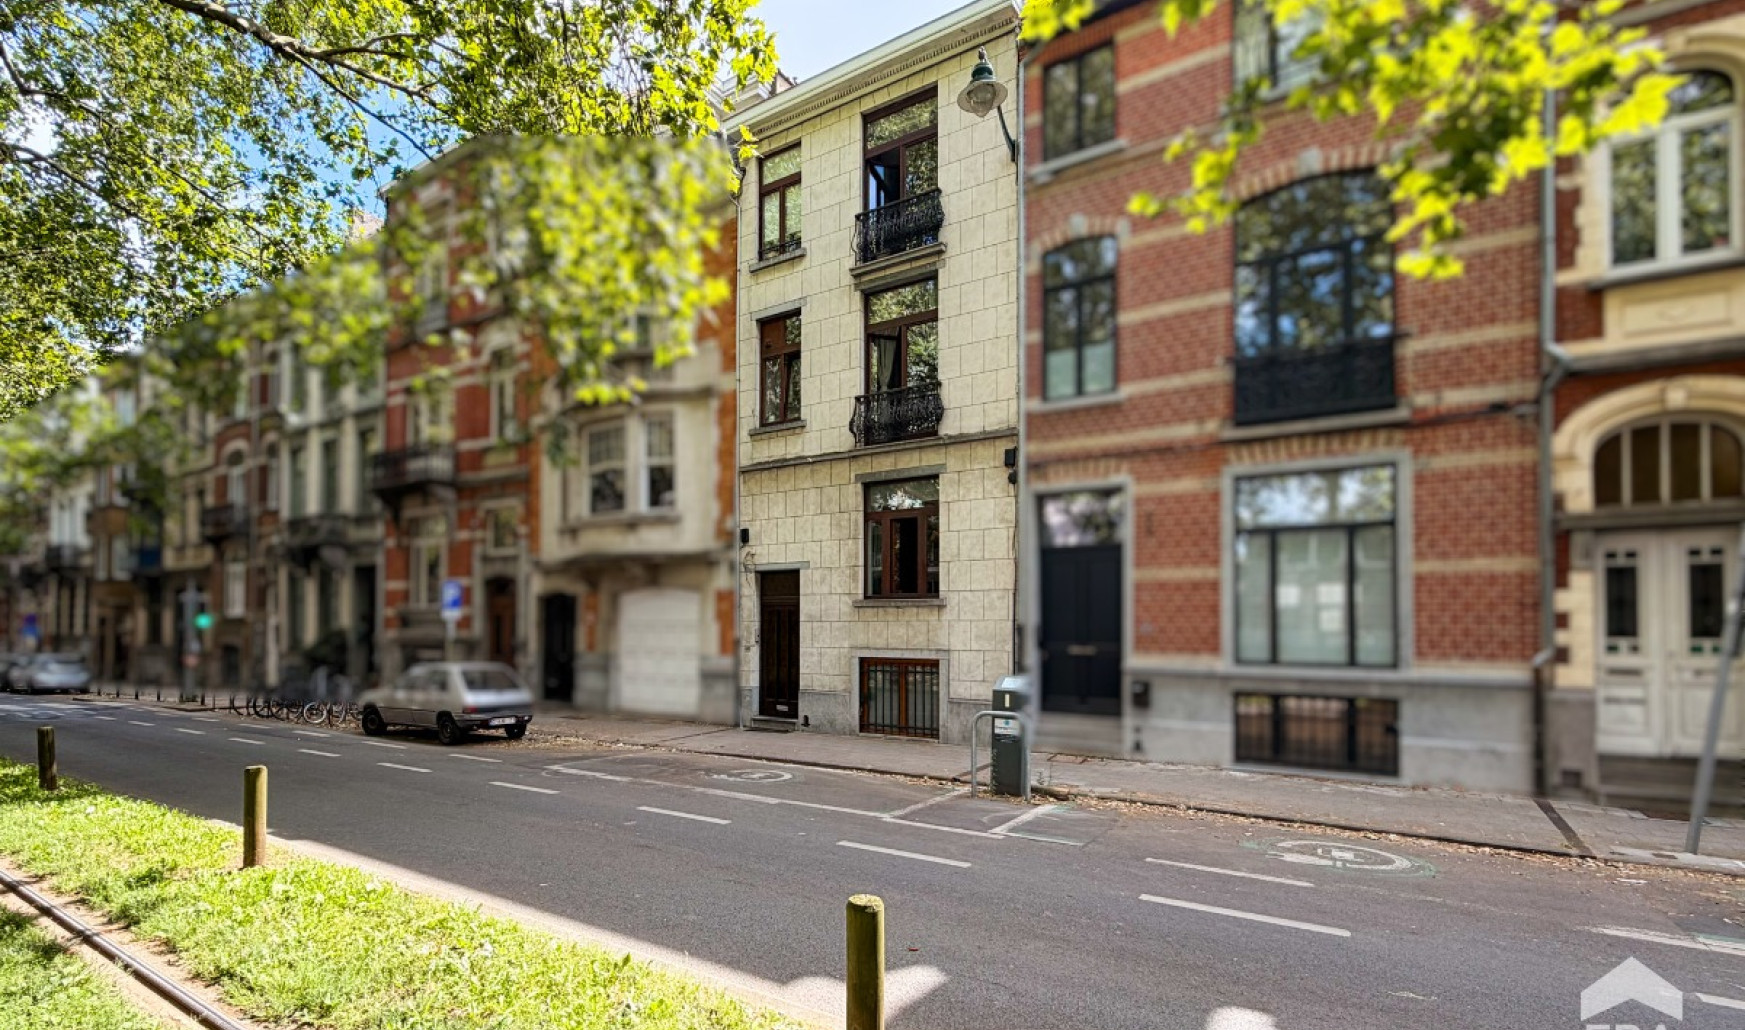
FOREST – Magnificent 240 m² period townhouse with garden
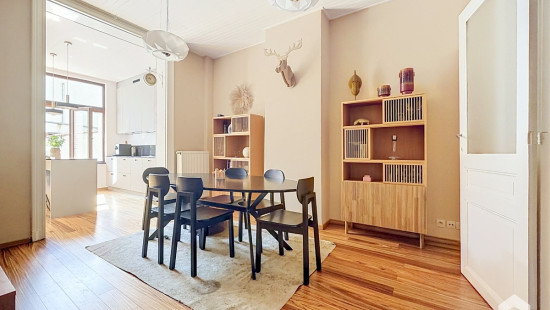
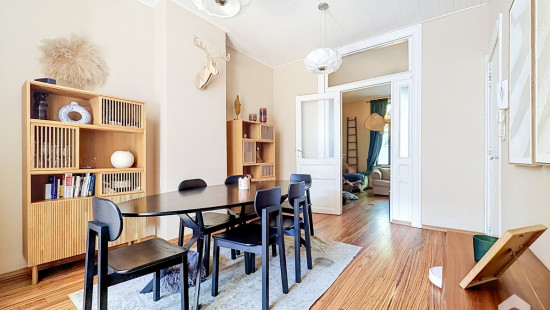
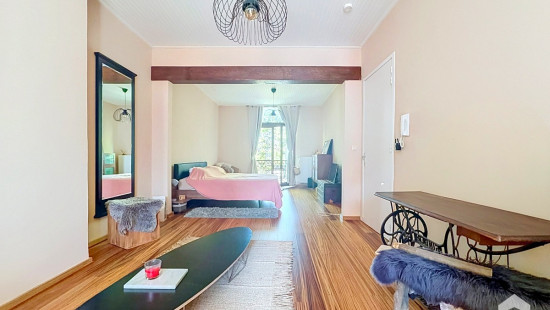
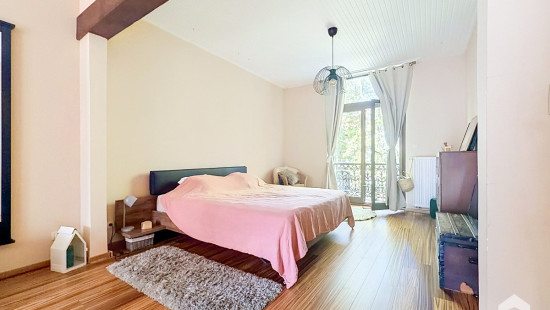
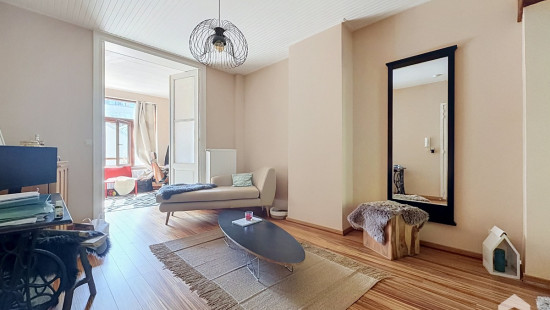
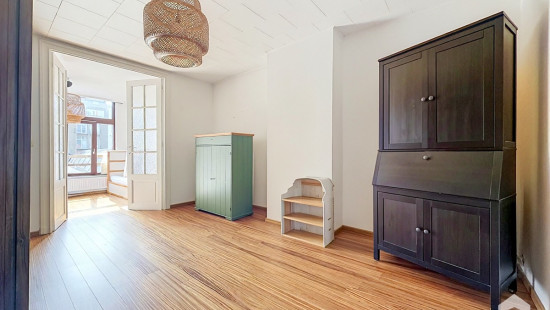
ERA Châtelain presents this beautiful characterful single-family period townhouse, offering a gross PEB floor area of 240 m². It stands out for its generous volumes, natural light and excellent potential for reconfiguration.
Located in a quiet and residential area of Forest, it is ideally suited to a large family, a multigenerational living project or an investment project.
Property layout:

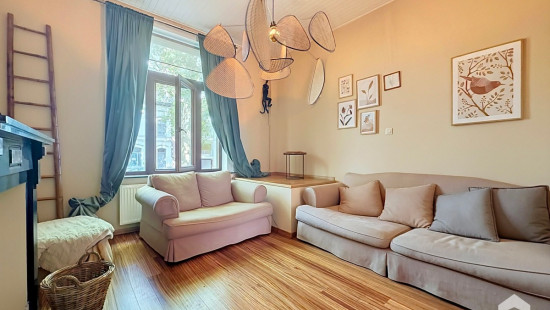
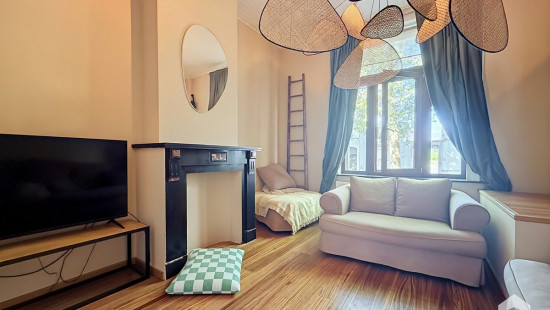
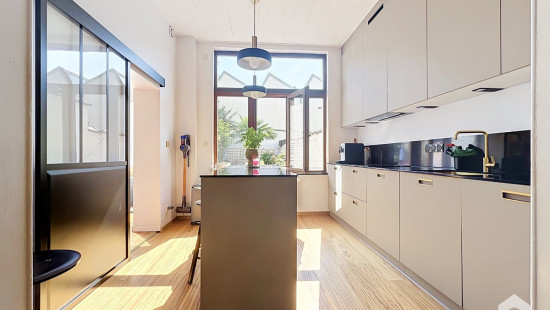
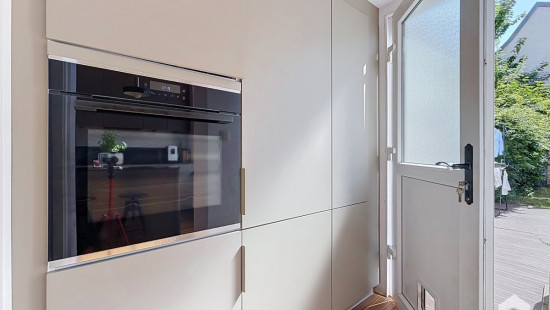
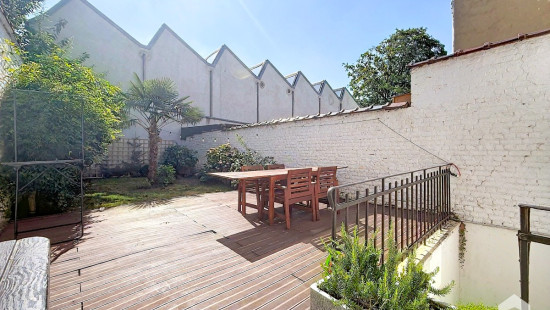
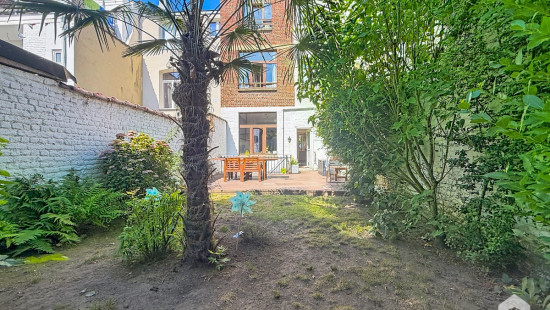
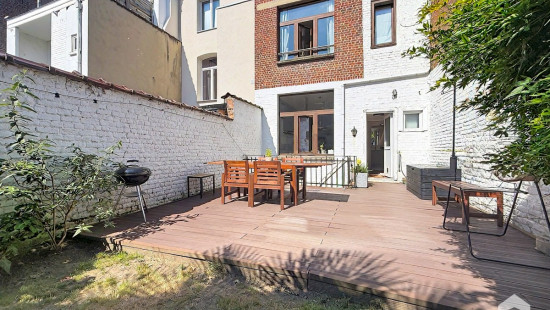
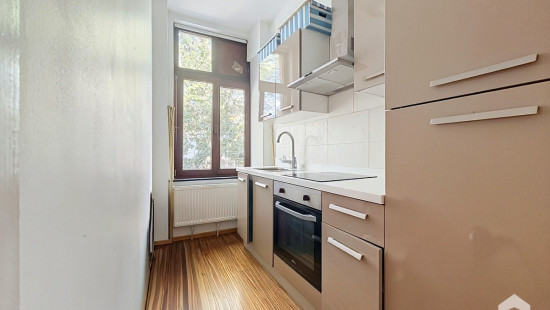
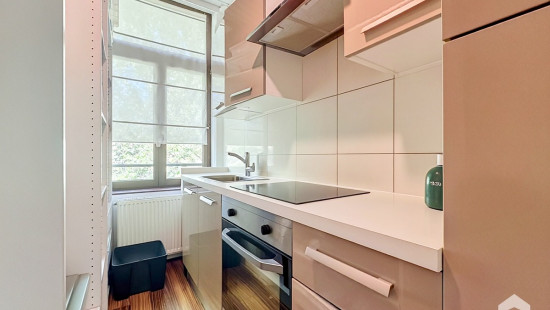
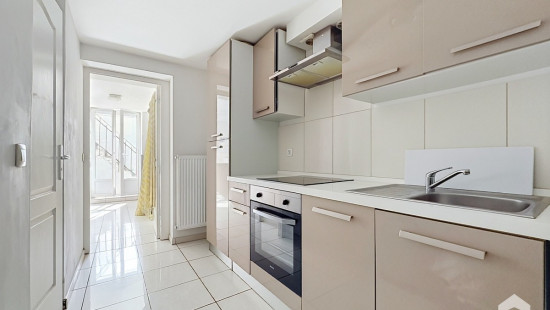
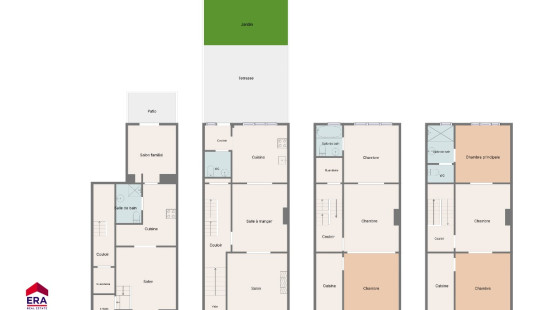
  • Ground floor: entrance hall, separate toilet, living room, dining room, kitchen, terrace and access to the garden.
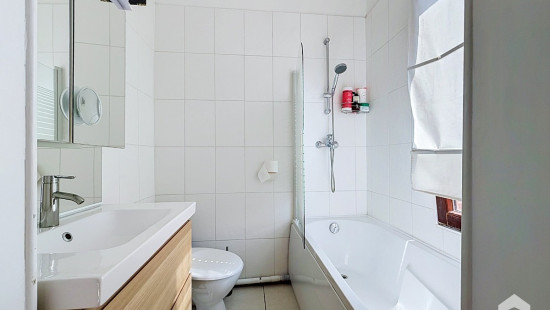
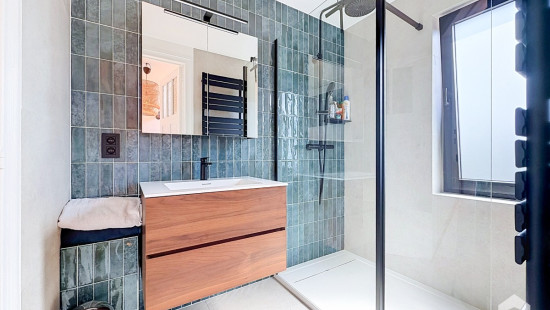
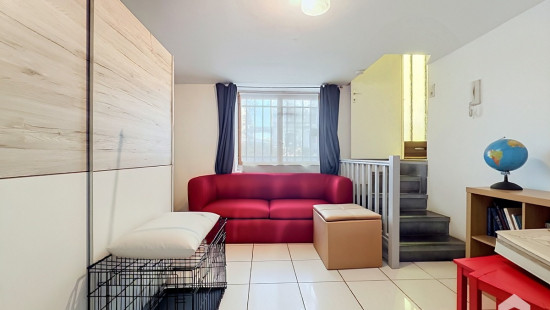
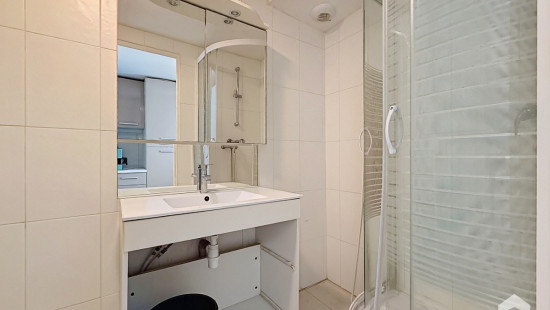
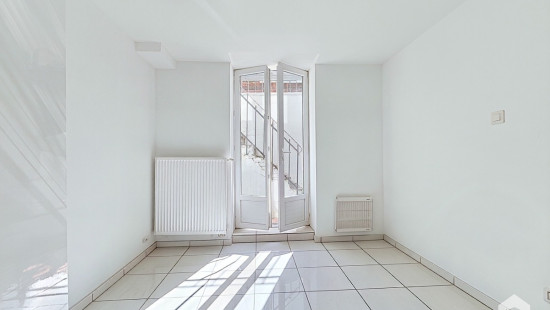
  • Mezzanine: two versatile rooms, kitchen, shower room with WC and terrace.
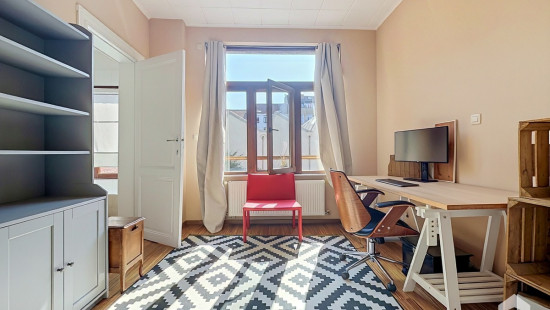
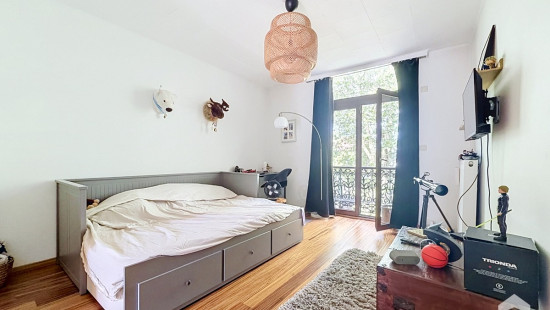
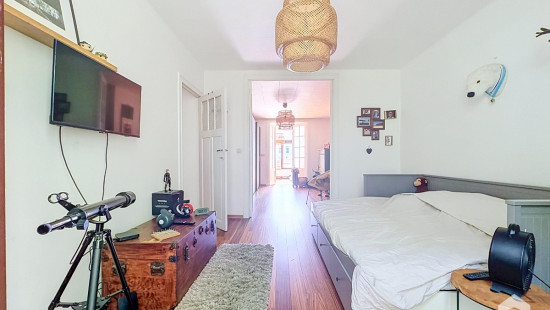
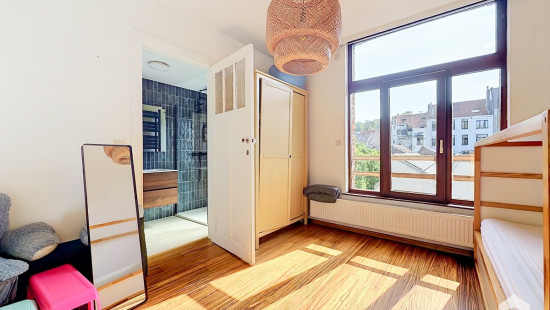
  • 1st floor: two bedrooms, office, kitchen that can be converted into a dressing room and bathroom with toilet.
  • 2nd floor: three bedrooms, shower room, separate toilet and kitchen that can be converted into a dressing room.
  • Basement: games room, kitchen, shower room with toilet and versatile room with access to a terrace.

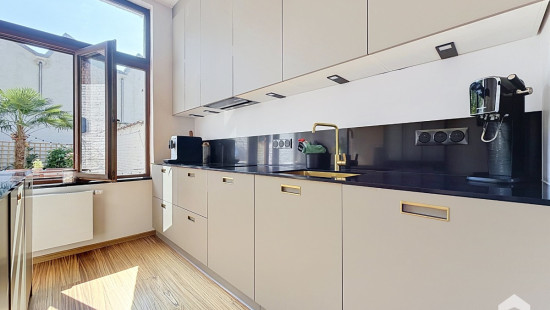
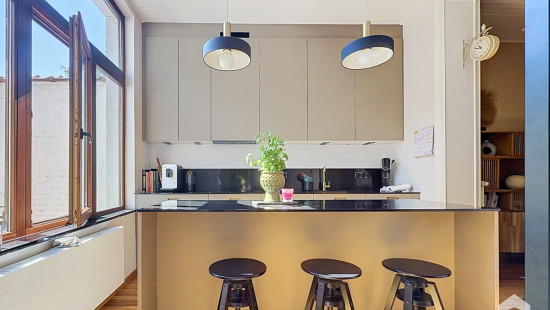
The house also benefits from 4 separate meters, several kitchens and shower/bathrooms, as well as several spaces that can be reconfigured according to your needs.
Key features:

  • Characterful period townhouse
  • Gross PEB floor area of 240 m²
  • Generous volumes and excellent overall condition
  • Garden and several terraces
  • 4 separate meters
  • Potential for conversion into several units
  • Numerous possibilities for customisation

Planning information: the property is currently officially recognised as a single-family home. Any division into several residential units is subject to obtaining the required planning permissions beforehand. The presence of several kitchens, bathrooms/shower rooms and meters does not constitute official recognition of separate residential units.
Information and viewings? Contact ERA Châtelain on +32 2 535 98 98.

Specifications

Characteristics

General

Habitable area (m²)
240.00m²
Soil area (m²)
130.00m²
Surface type
Brut
Surroundings
Near school
Close to public transport
Taxable income
€1710,00
Comfort guarantee
Basic

Heating

Heating type
Individual heating
Heating elements
Radiators
Heating material
Gas

Miscellaneous

Joinery
PVC
Wood
Double glazing
Isolation
Undetermined
Warm water
Undetermined

Building

Year built
1960
Floor
0
Amount of floors
2
Miscellaneous
Alarm
Lift present
No

Bedroom

Calculated surface area
14 m²
1 bedroom(s) possible

Bedroom

Calculated surface area
14 m²
1 bedroom(s) possible

Bedroom

Calculated surface area
14 m²
1 bedroom(s) possible

Bedroom

Calculated surface area
12 m²
1 bedroom(s) possible

Living room, lounge

Calculated surface area
15 m²

Entrance hall

Calculated surface area
2 m²

Laundry area

Calculated surface area
2 m²

Hall

Calculated surface area
7 m²

Bathroom

Calculated surface area
4 m²

Kitchen

Calculated surface area
10 m²

Garden

Calculated surface area
38 m²

Terrace

Calculated surface area
31 m²

Kitchen

Calculated surface area
12 m²

Dining room

Calculated surface area
14 m²

Living room, lounge

Calculated surface area
15 m²

Toilet

Calculated surface area
3 m²

Bathroom

Calculated surface area
3 m²

Laundry area

Calculated surface area
3 m²

Office

Calculated surface area
6 m²
1 bedroom(s) possible

Dressing room, walk-in closet

Calculated surface area
6 m²

General

Protected heritage
No
Recorded inventory of immovable heritage
No

Energy & electricity

Electrical inspection
Inspection report - non-compliant
Utilities
Gas
Electricity
Sewer system connection
City water
Telephone
Water softener
Energy performance certificate
Requested
Energy label
F
Certificate number
20260722-TEST
Calculated specific energy consumption
277
CO2 emission
55.00
Calculated total energy consumption
10.537

Planning information

Urban Planning Obligation
No
In Inventory of Unexploited Business Premises
No
Subject of a Redesignation Plan
No
Subdivision Permit Issued
No
Pre-emptive Right to Spatial Planning
No
Renovation Obligation
Non-applicable
In water sensetive area
Non-applicable
Olivier Teret
Avenue Van Volxem 167 , 1190 Forest