

Description of the property

Sart-Dames-Avelines
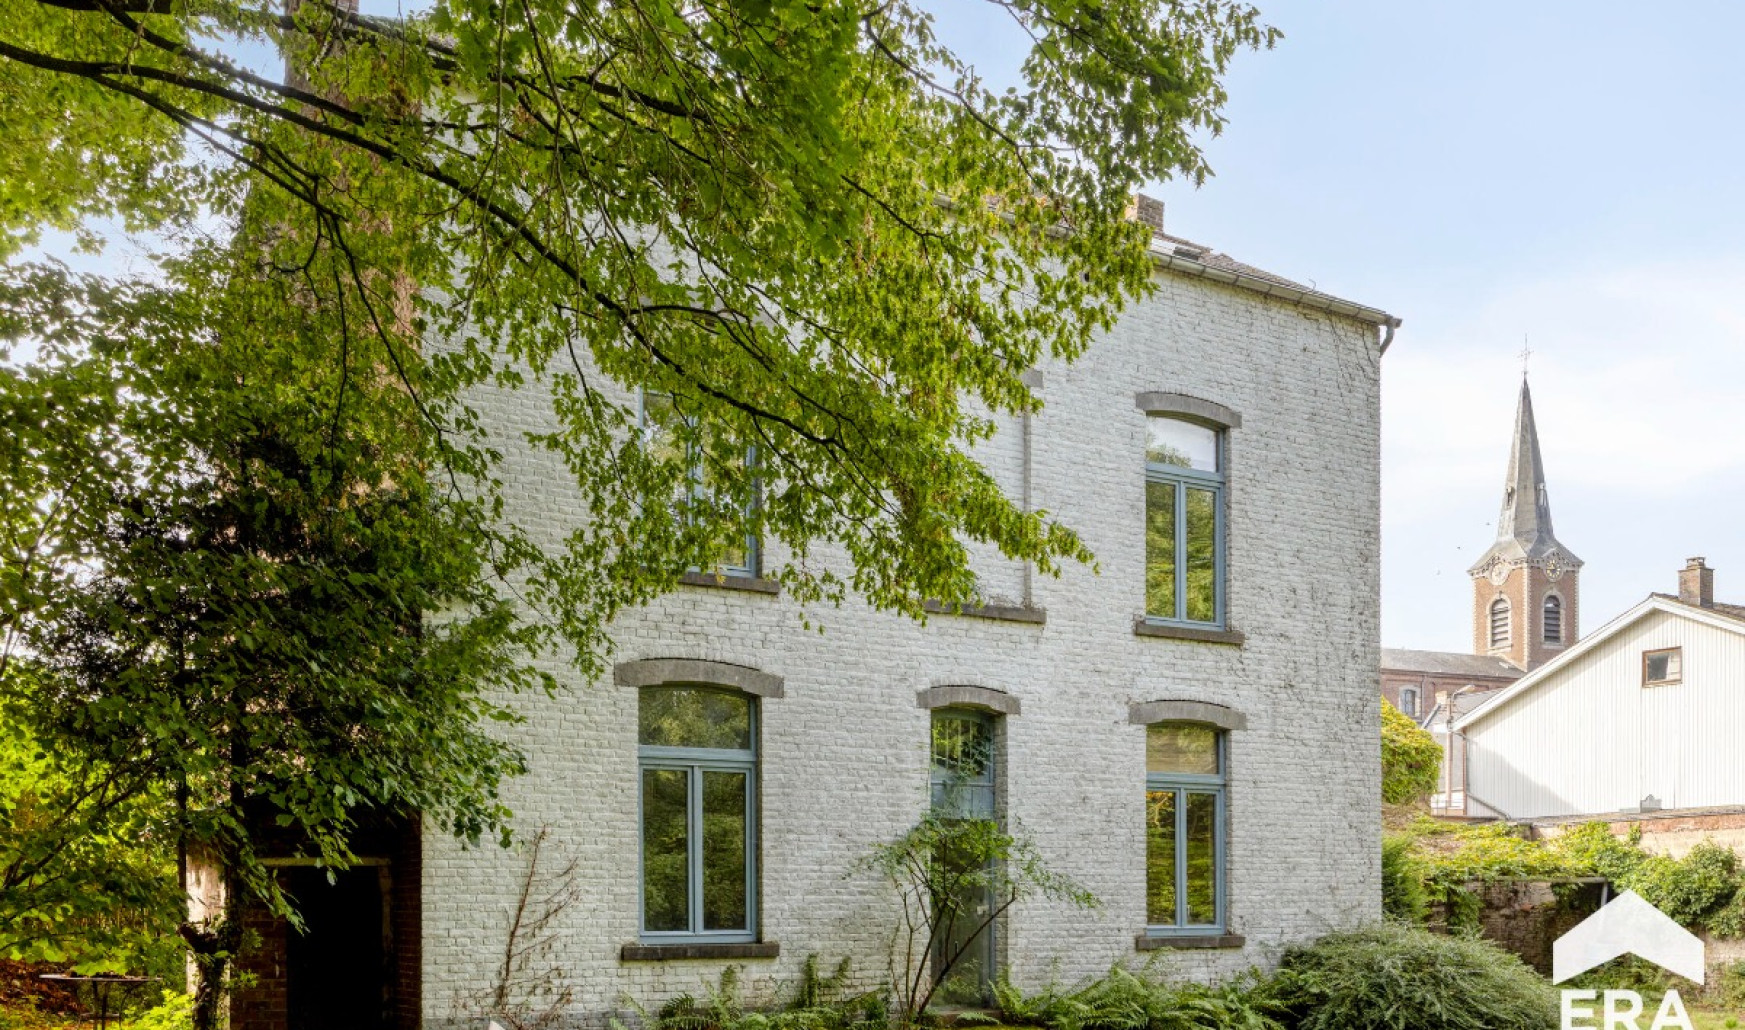
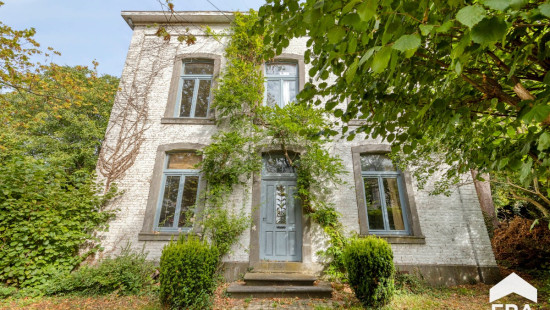
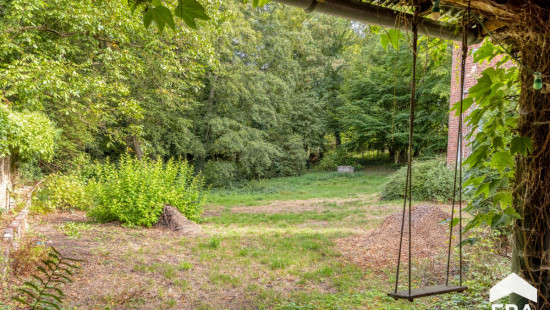
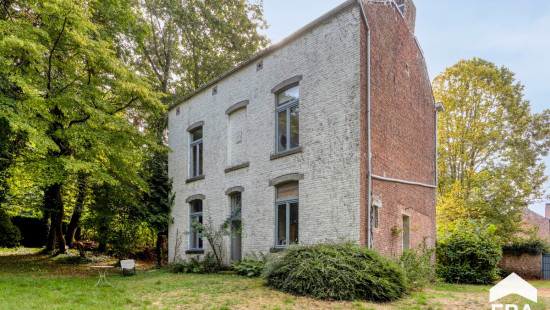
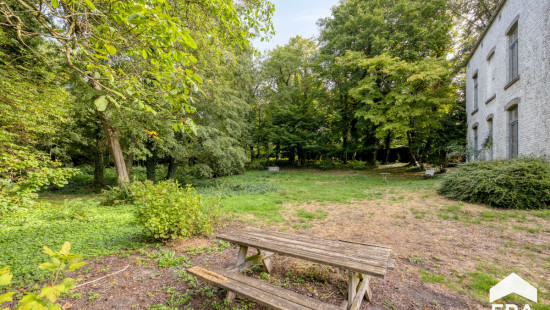
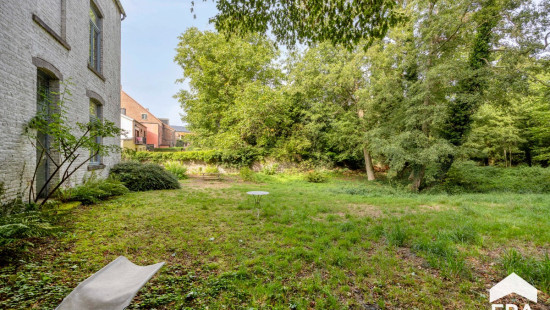
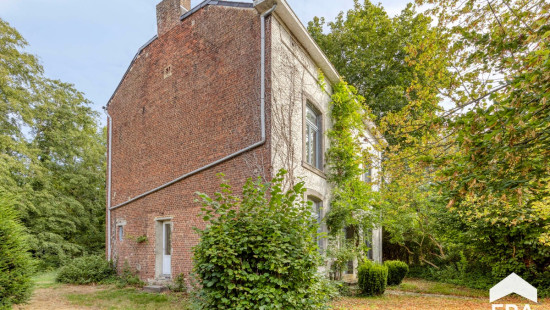
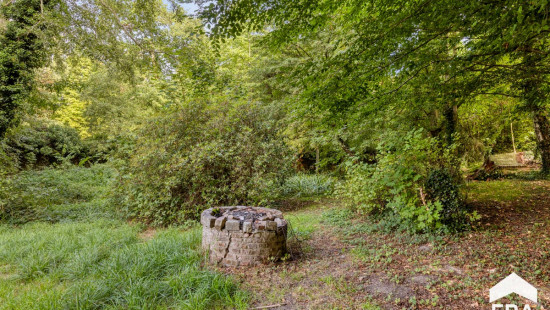
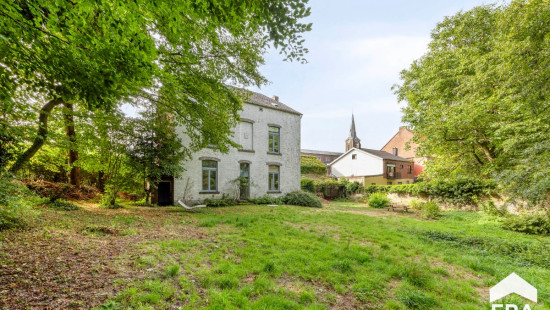
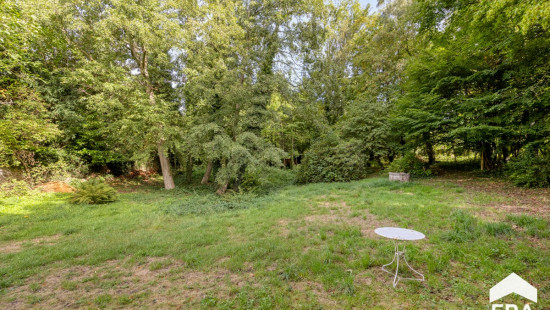
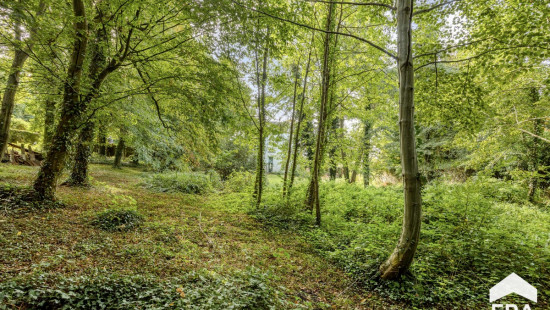
In the heart of the village of Sart-Dames-Avelines, this remarkable period residence offers over 200 m² of living space and stands on a magnificent 22-are plot, providing a rare living environment where elegance, authenticity and tranquillity come together.
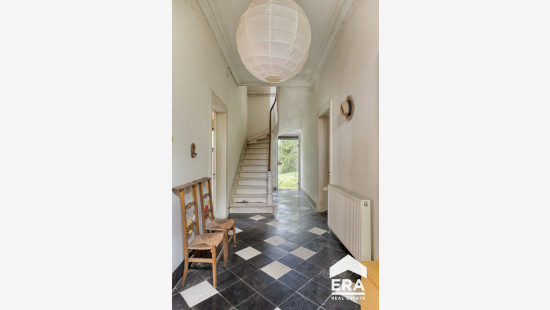
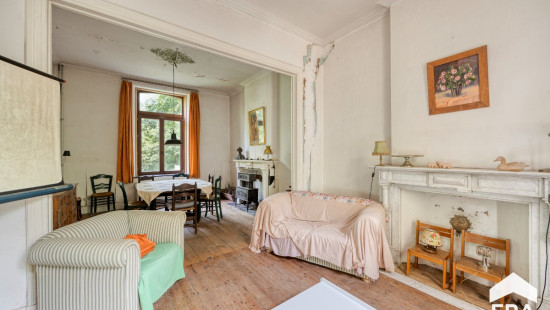
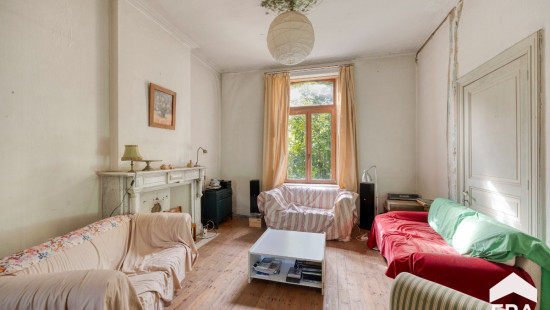
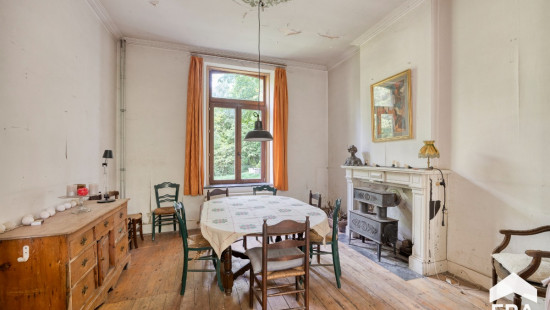
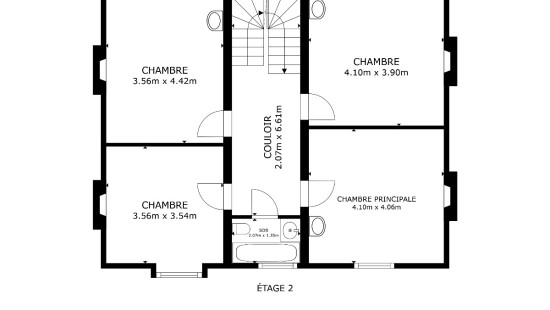
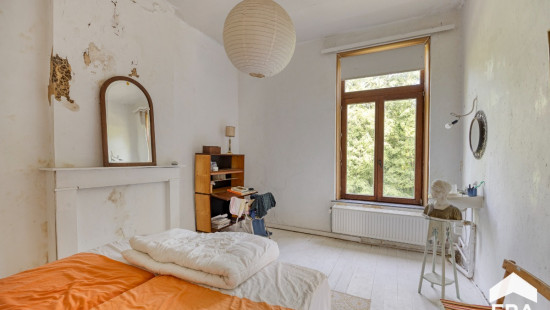
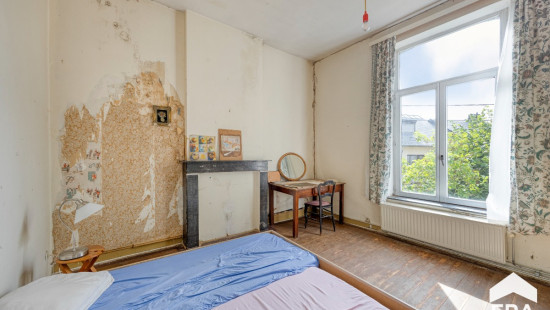
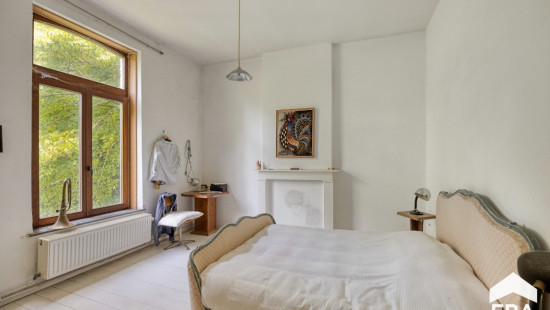
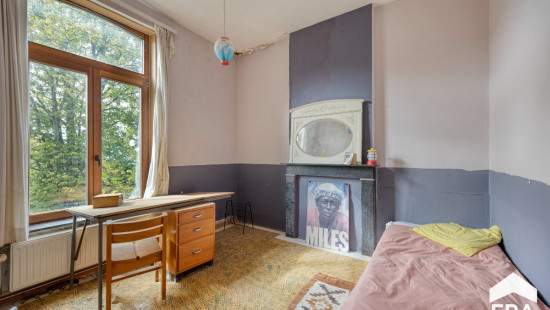
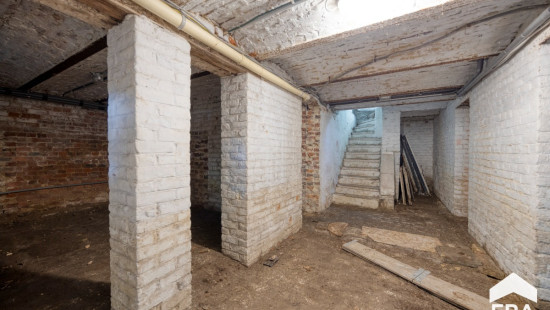
From the very first moment, the property reveals its charm. Generous proportions, beautiful high ceilings and carefully preserved period features reflect the timeless character of a distinguished family home. It currently offers 4 bedrooms, 1 bathroom spacious reception and living areas, as well as a cellar, providing numerous possibilities for further development.
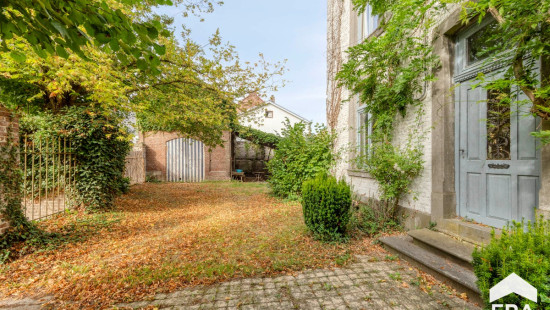
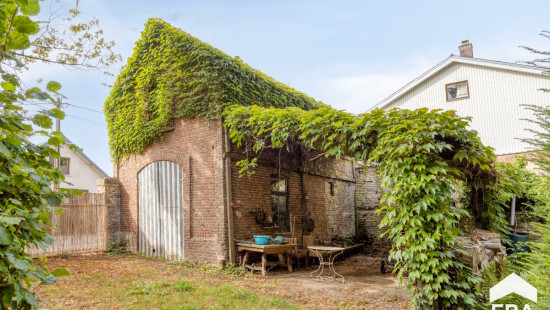
Outside, an impressive barn is a major asset. Garage, workshop, professional space, additional accommodation (subject to the necessary planning permissions), reception or event space… the possibilities are numerous, allowing you to bring a truly personal project to life.
While modernisation and energy-efficiency improvements would allow the property to reveal its full potential, above all it offers something that simply cannot be recreated: exceptional proportions, characterful architecture and a truly unique atmosphere.
A rare property, just waiting for a new chapter of its story to be written.

Specifications

Characteristics

General

Habitable area (m²)
198.00m²
Soil area (m²)
2408.00m²
Surface type
Brut
Surroundings
Green surroundings
Residential
Rural
Near school

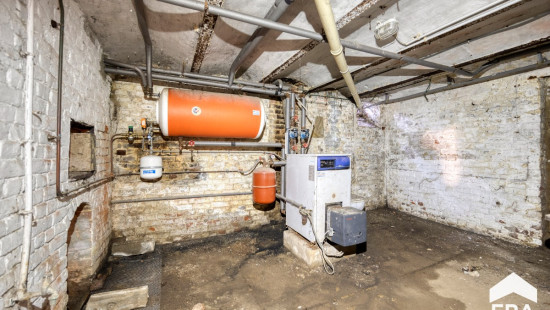
Heating

Heating type
Central heating
Heating elements
Central heating boiler, furnace
Heating material
Fuel oil

Miscellaneous

Joinery
Wood
Double glazing
Isolation
Detailed information on request
Warm water
Boiler on central heating

Building

Lift present
No

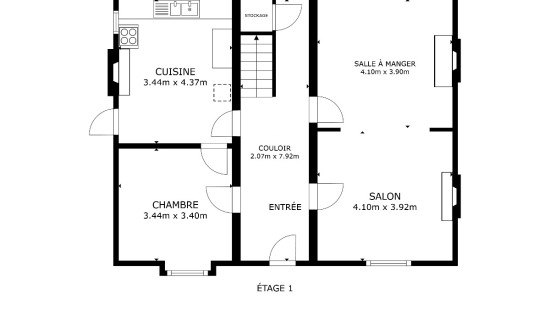
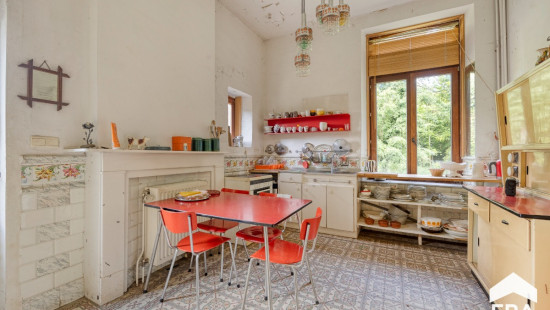
Kitchen

Calculated surface area
15 m²
Width
4.37
Length
3.44

Entrance hall

Calculated surface area
16 m²
Width
7.92
Length
2.07

Dining room

Calculated surface area
16 m²
Width
3.9
Length
4.1

Living room, lounge

Calculated surface area
16 m²
Width
3.92
Length
4.1

Office

Calculated surface area
12 m²
Width
3.4
Length
3.44
1 bedroom(s) possible

Bedroom

Calculated surface area
16 m²
Width
4.42
Length
3.56
1 bedroom(s) possible

Bedroom

Calculated surface area
13 m²
Width
3.54
Length
3.56
1 bedroom(s) possible

Bedroom

Calculated surface area
16 m²
Width
3.9
Length
4.1
1 bedroom(s) possible

Bedroom

Calculated surface area
17 m²
Width
4.06
Length
4.1
1 bedroom(s) possible

Night hall

Calculated surface area
14 m²
Width
6.61
Length
2.07

Multi-purpose room

Calculated surface area
3 m²
Width
1.35
Length
2.07

Hall

Calculated surface area
4 m²
Width
2.07
Length
2.07

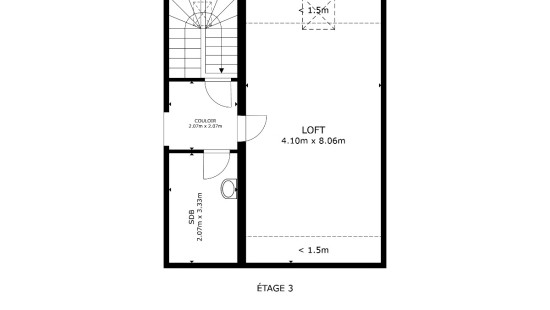
Bathroom

Calculated surface area
7 m²
Width
3.33
Length
2.07

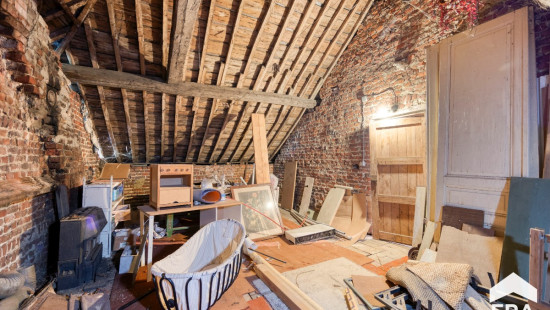
Attic

Calculated surface area
33 m²
Width
8.06
Length
4.1
Room properties
Furnished

Garden

Calculated surface area
1506 m²

Basement

Calculated surface area
62 m²

General

Protected heritage
No
Recorded inventory of immovable heritage
No

Energy & electricity

Electrical inspection
Inspection report - compliant
Utilities
Electricity
City water
Internet
Energy performance certificate
Yes
Energy label
G
Calculated specific energy consumption
625
CO2 emission
625.00
Calculated total energy consumption
122026

Planning information

Urban Planning Permit
Permit issued
Urban Planning Obligation
No
In Inventory of Unexploited Business Premises
No
Subject of a Redesignation Plan
No
Subdivision Permit Issued
No
Pre-emptive Right to Spatial Planning
No
Renovation Obligation
Non-applicable
In water sensetive area
Non-applicable
Close

Jordan Léonard
Rue de Villers 23 , 1495 Villers-la-Ville