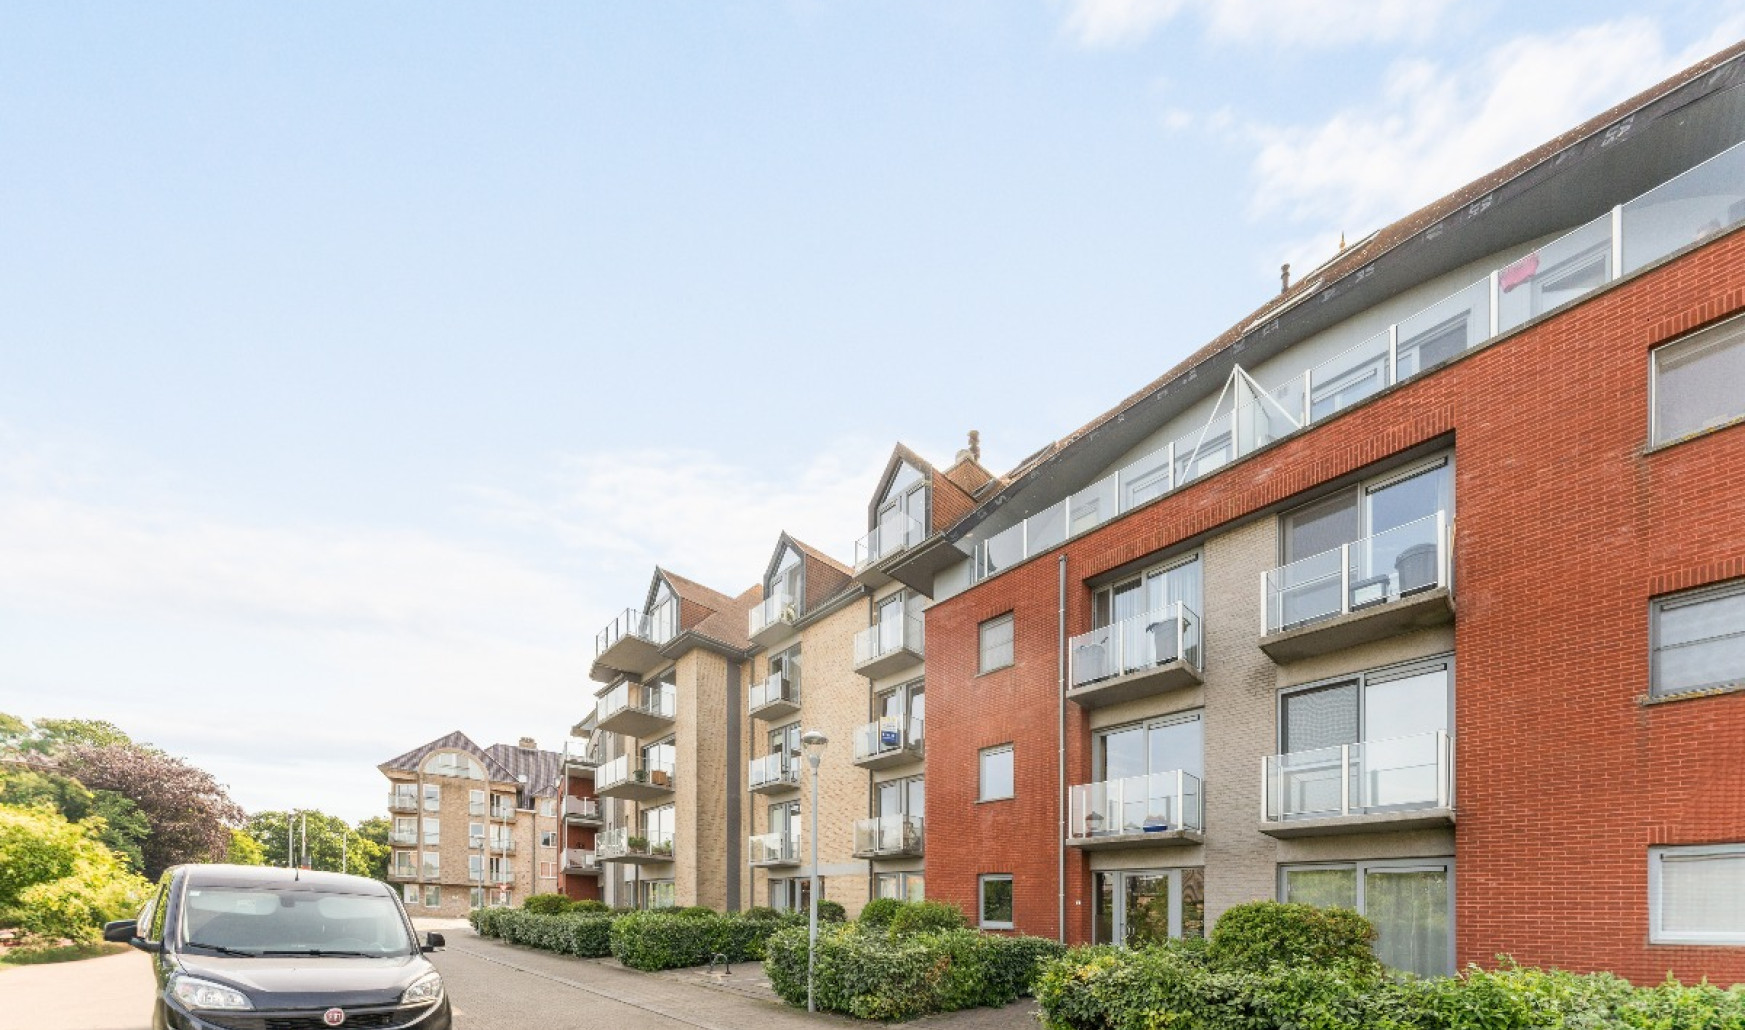
Apartment in the centre of Veurne

€ 265 000

Description of the property

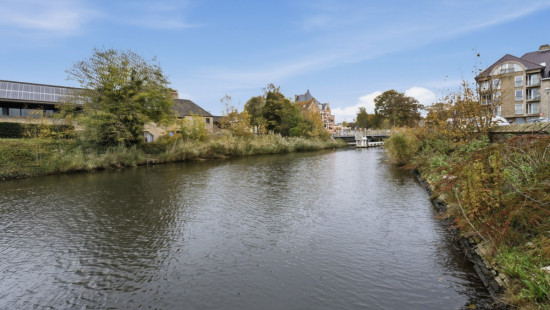
Comfortable apartment in the centre of Veurne, close to schools, public transport and all daily amenities.

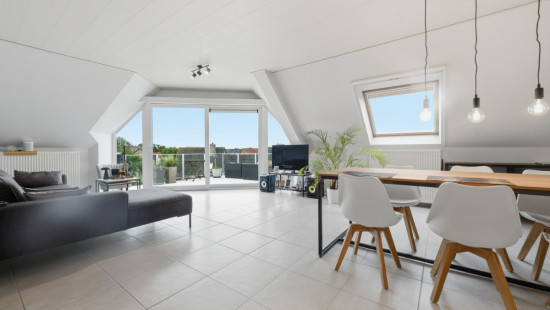
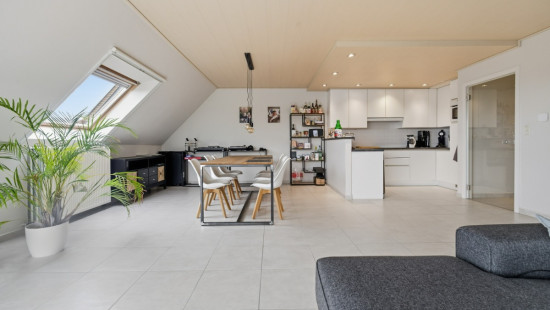
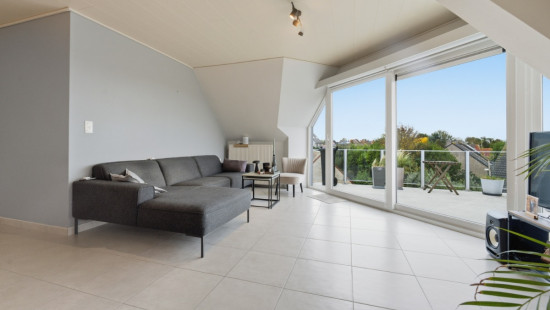
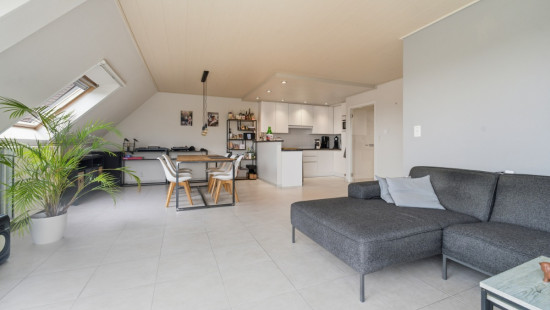
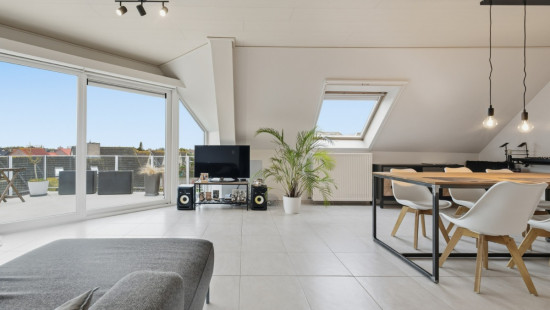
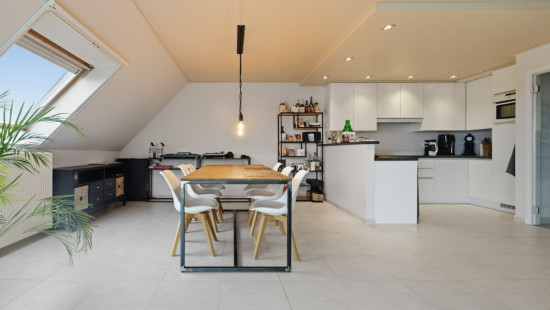
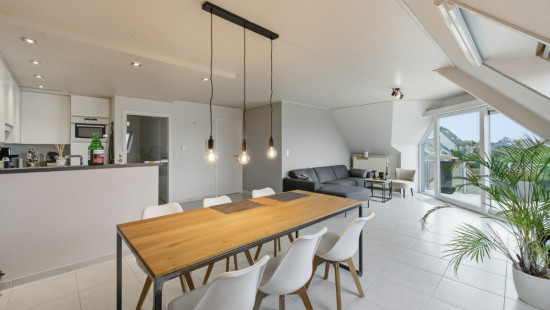
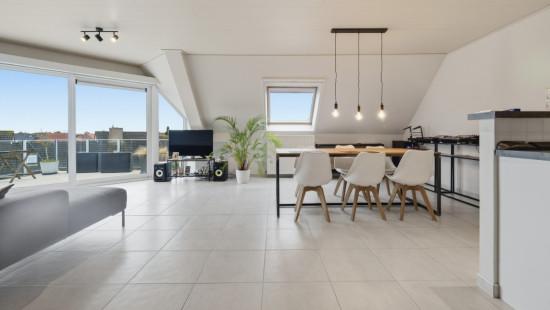
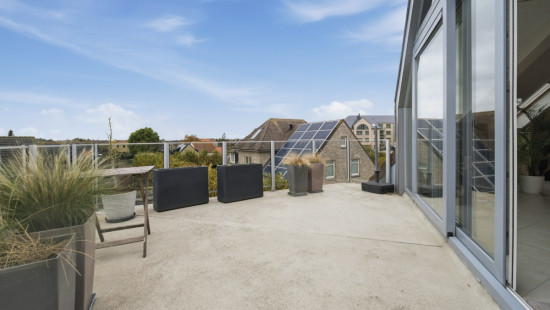
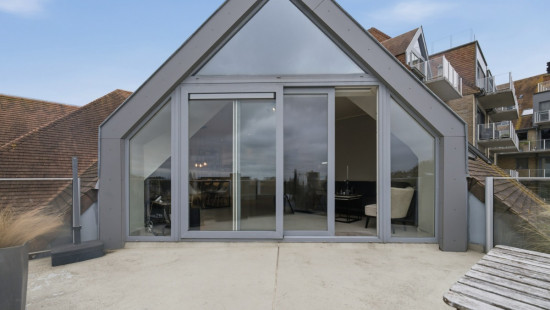
This well-maintained apartment built in 2004 offers a practical layout and a pleasant central location in Veurne. The bright living area opens onto a spacious southwest-facing terrace of 18.25 m², perfect for enjoying the afternoon and evening sun. With two bedrooms, a fully fitted kitchen and a practical storage room, this apartment provides all the comfort for convenient city living. The EPC label B also ensures an energy-efficient home. Its proximity to schools, public transport and the hospital makes this location particularly attractive.

Main rooms:
• Entrance hall with videophone and built-in cupboards
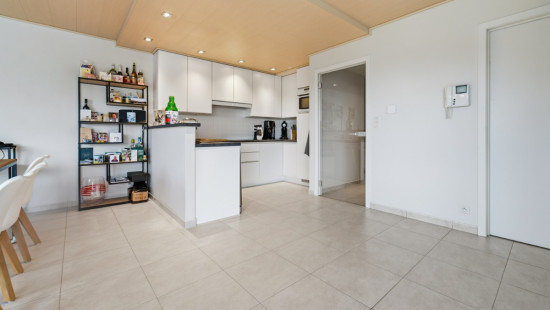
• Bright living room with direct access to the terrace
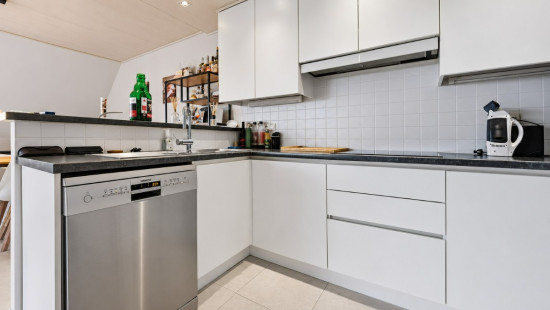
• Fully fitted kitchen with ceramic hob, combi oven, fridge with freezer compartment and double sink
• Separate toilet with hand basin
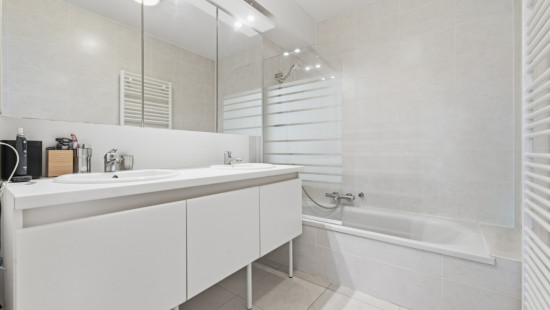
• Bathroom with double washbasin unit, bathtub and double sink
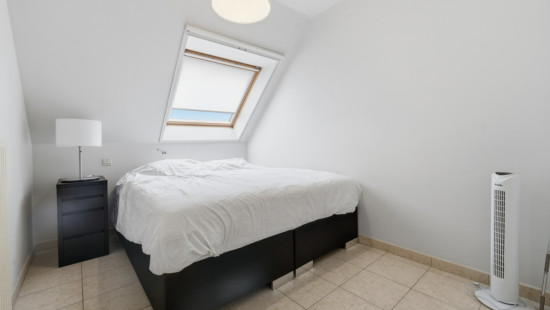
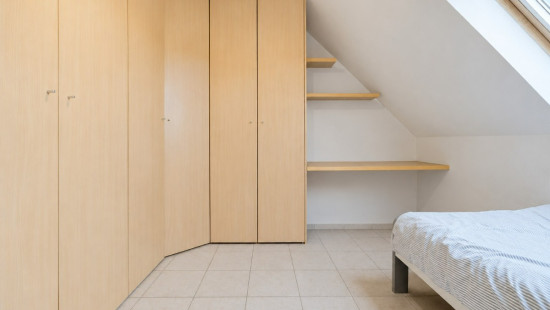
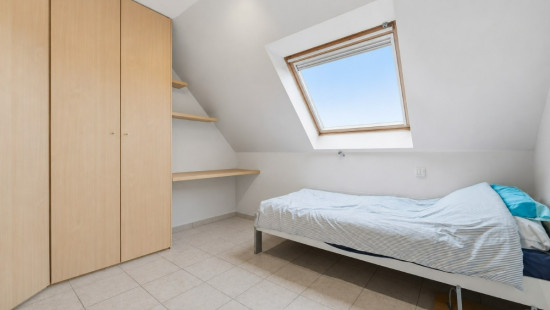
• Two bedrooms, one with built-in cupboards
• Practical storage room with washing machine and dryer connections
• Southwest-facing terrace of 18.25 m²

Highlights:
• Central location in Veurne near schools, public transport and hospital
• Spacious southwest-facing terrace with plenty of sunlight
• Energy-efficient apartment with EPC label B

Contact your ERA real estate agent today to arrange a viewing.

YOUR DREAM APARTMENT. FOUND!

Specifications

Characteristics

General

Habitable area (m²)
82.62m²
Soil area (m²)
82.62m²
Surface type
Brut
Plot orientation
South-West
Orientation frontage
North
Surroundings
Centre
Near school
Close to public transport
Hospital nearby
Taxable income
€793,00

Heating

Heating type
Central heating
Heating elements
Radiators
Condensing boiler
Heating material
Gas

Miscellaneous

Joinery
PVC
Double glazing
Isolation
Roof
Floor slab
Glazing
Façade insulation
Warm water
Gas boiler

Building

Year built
2004
Floor
2
Amount of floors
4
Miscellaneous
Videophone
Lift present
Yes

Entrance hall

Room items
Videophone
Built-in cabinets, fitted wardrobe

Storage

Room items
Dryer connection
Washing machine connection
Technical room
Water softener
Central heating boiler, furnace

Toilet

Room items
With toilet basin

Kitchen

Room items
Double sink
Extractor hood
Refrigerator with freezer compartment
Combination oven
Hob (ceramic)
Fully fitted
Cabinets with appliances
Built-in cabinets, fitted wardrobe

Living room, lounge

Terrace

Calculated surface area
18 m²

Night hall

Bedroom

1 bedroom(s) possible

Bedroom

Room items
Built-in cabinets, fitted wardrobe
1 bedroom(s) possible

Bathroom

Room items
Double sink
Bathtub
Built-in double washbasin
Mixer taps
Thermostatic faucet

Storage

General

Protected heritage
No
Recorded inventory of immovable heritage
No

Energy & electricity

Electrical inspection
Inspection report - compliant
Utilities
Gas
Sewer system connection
City water
Electricity modern
3-phase electrical connections
Internet
Water softener
Energy performance certificate
Yes
Energy label
B
Certificate number
20261105-0003992281-RES-1
Calculated specific energy consumption
105

Planning information

Urban Planning Permit
Permit issued
Urban Planning Obligation
No
In Inventory of Unexploited Business Premises
No
Subject of a Redesignation Plan
No
Summons
No judicial recovery measure or administrative measure imposed
Subdivision Permit Issued
No
Pre-emptive Right to Spatial Planning
No
Flood Area
Property not located in a flood plain/area
P(arcel) Score
klasse B
G(building) Score
klasse A
Renovation Obligation
Non-applicable
In water sensetive area
Non-applicable
Hanne Huyghe
Calonnegracht 3 0201, 8630 Veurne