

Horecazaak met appartement ter overname in hartje Veurne
Price on demand
Play video
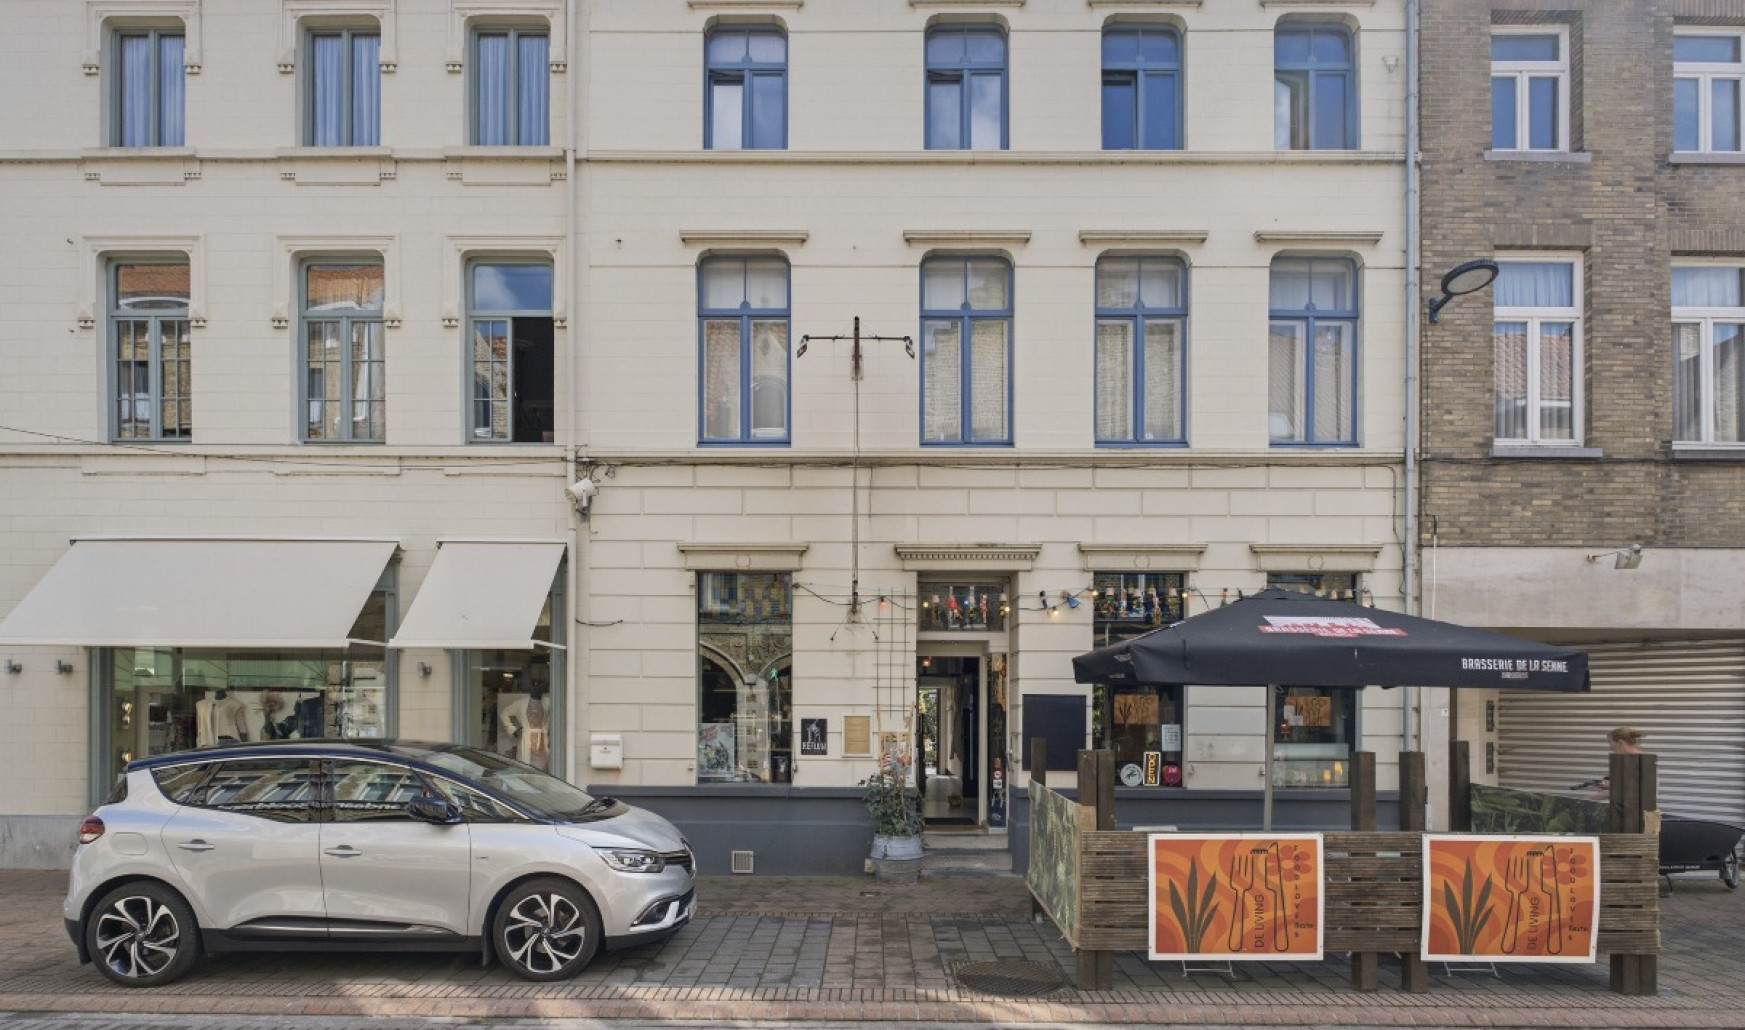
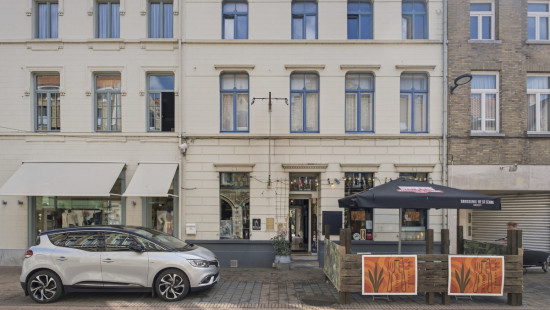
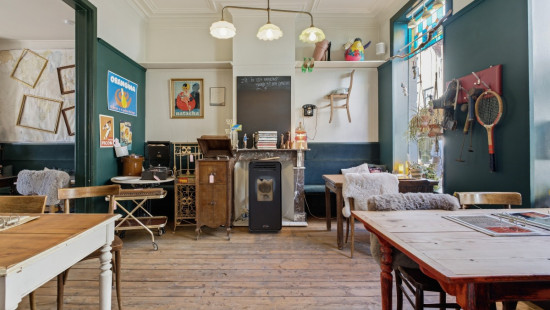
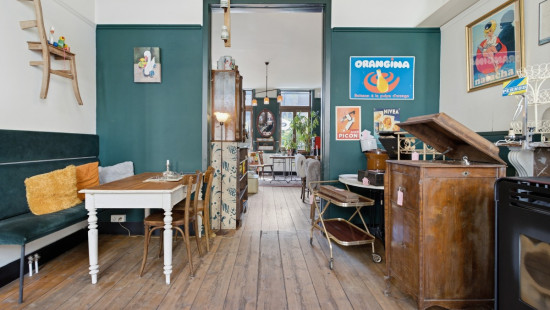
Show +16 photo(s)
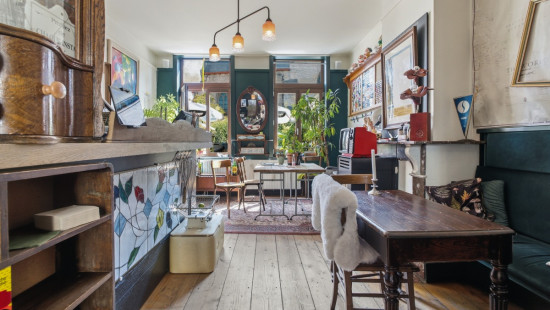
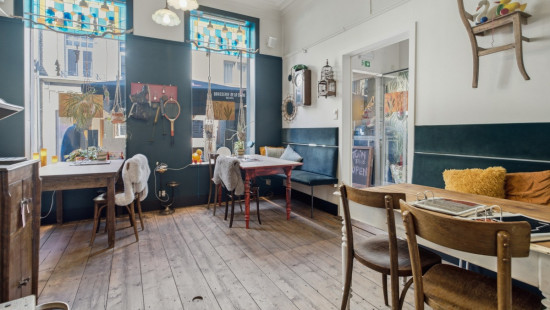
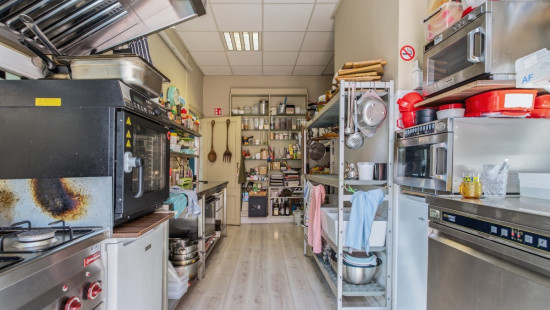
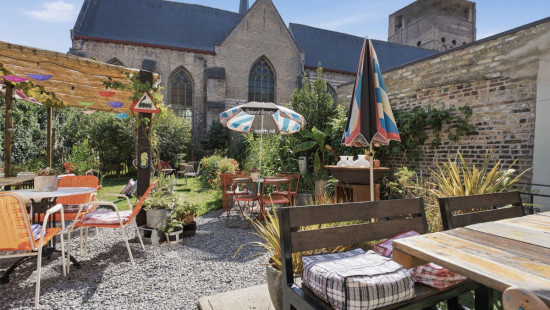
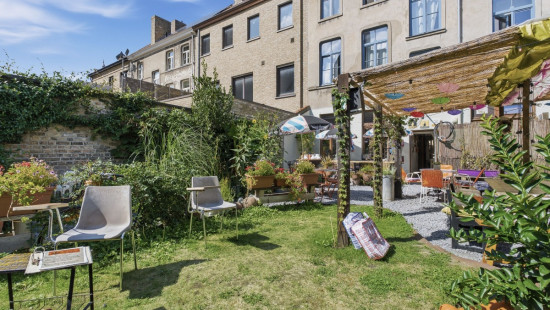
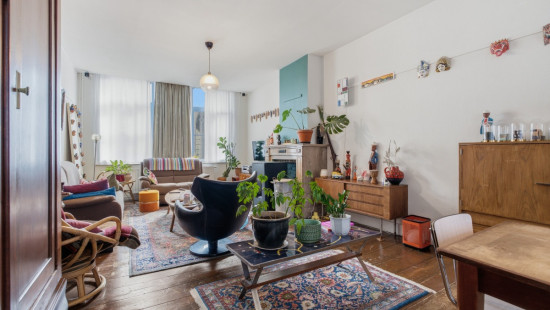
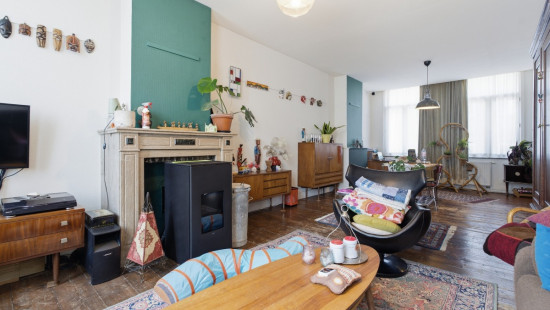
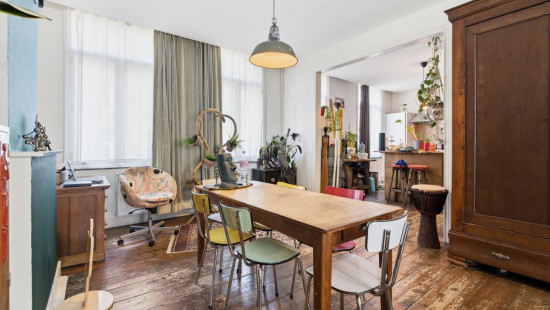
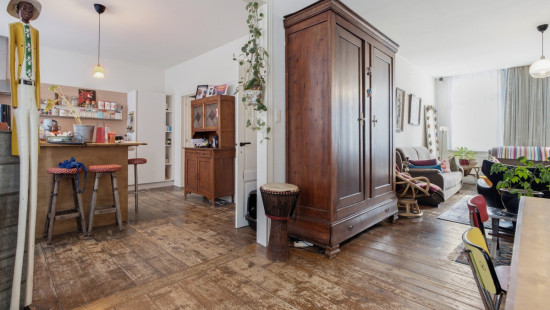
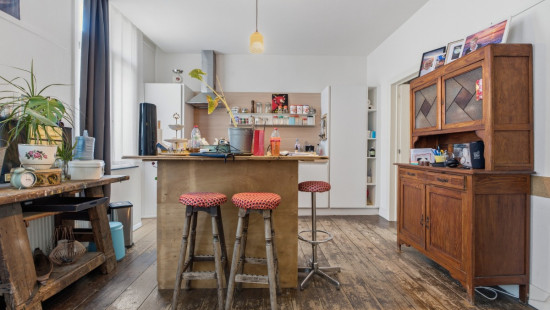
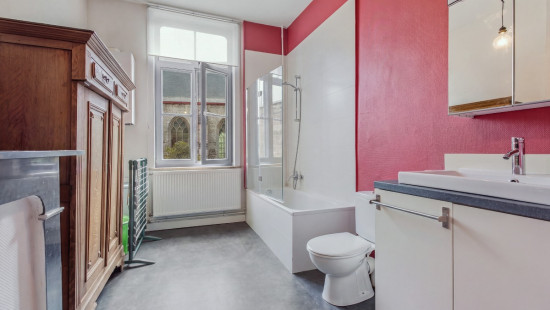
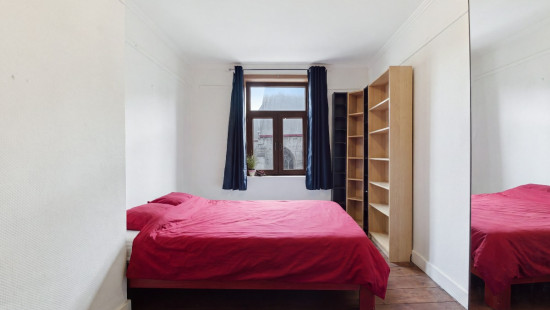
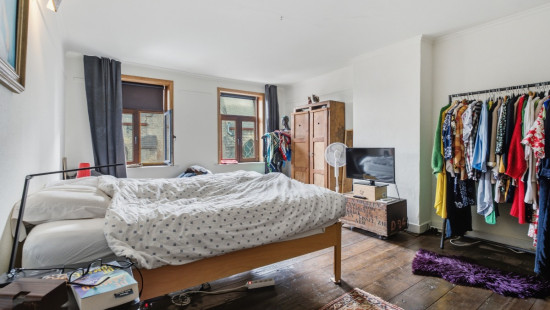
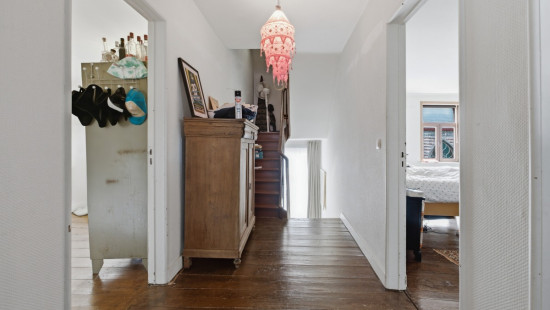
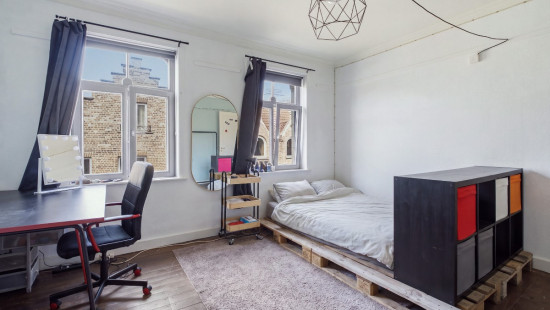
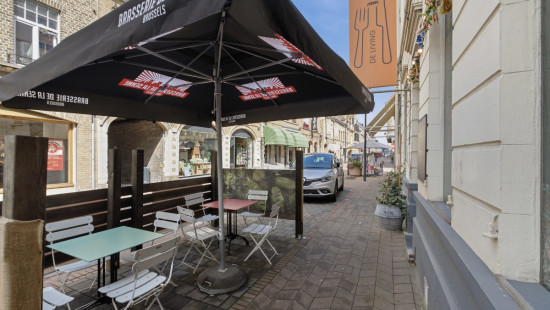
Commercial property
2 facades / enclosed building
279 m² habitable sp.
146 m² ground sp.
D
Property code: 1538687
Specifications
Characteristics
General
Habitable area (m²)
279.00m²
Soil area (m²)
146.00m²
Surface type
Brut
Plot orientation
South
Surroundings
Centre
Social environment
Tourist zone
Heating
Heating type
Central heating
Heating elements
Stove(s)
Heating material
Gas
Pellets
Miscellaneous
Joinery
Wood
Single glazing
Double glazing
Super-insulating high-efficiency glass
Skylight
Isolation
Roof
Glazing
Wall
Building
Lift present
No
Technical and legal info
General
Protected heritage
No
Recorded inventory of immovable heritage
No
Energy & electricity
Electrical inspection
Inspection report pending
Utilities
Electricity
City water
Internet
Energy performance certificate
Yes
Energy label
D
Certificate number
20260924-0003962014-RES-1
Calculated specific energy consumption
313
CO2 emission
13555.00
Calculated total energy consumption
87304
Planning information
Urban Planning Permit
No permit issued
Urban Planning Obligation
No
In Inventory of Unexploited Business Premises
No
Subject of a Redesignation Plan
No
Subdivision Permit Issued
No
Pre-emptive Right to Spatial Planning
No
Urban destination
Woongebied met een culturele, historische en/of esthetische waarde
Flood Area
Property not located in a flood plain/area
P(arcel) Score
klasse D
G(building) Score
klasse D
Renovation Obligation
Non-applicable
In water sensetive area
Non-applicable
Close

/2.6637669,51.0726778,14,0/1100x520@2x?access_token=pk.eyJ1IjoiZXJhYmVsZ2l1bSIsImEiOiJjbHJpYXc0N2YwMm42MnZxcTJwdnl2a24yIn0.Dv_njRzBlb3G65DNtZrFkQ "Ooststraat 9 , 8630 Veurne")