

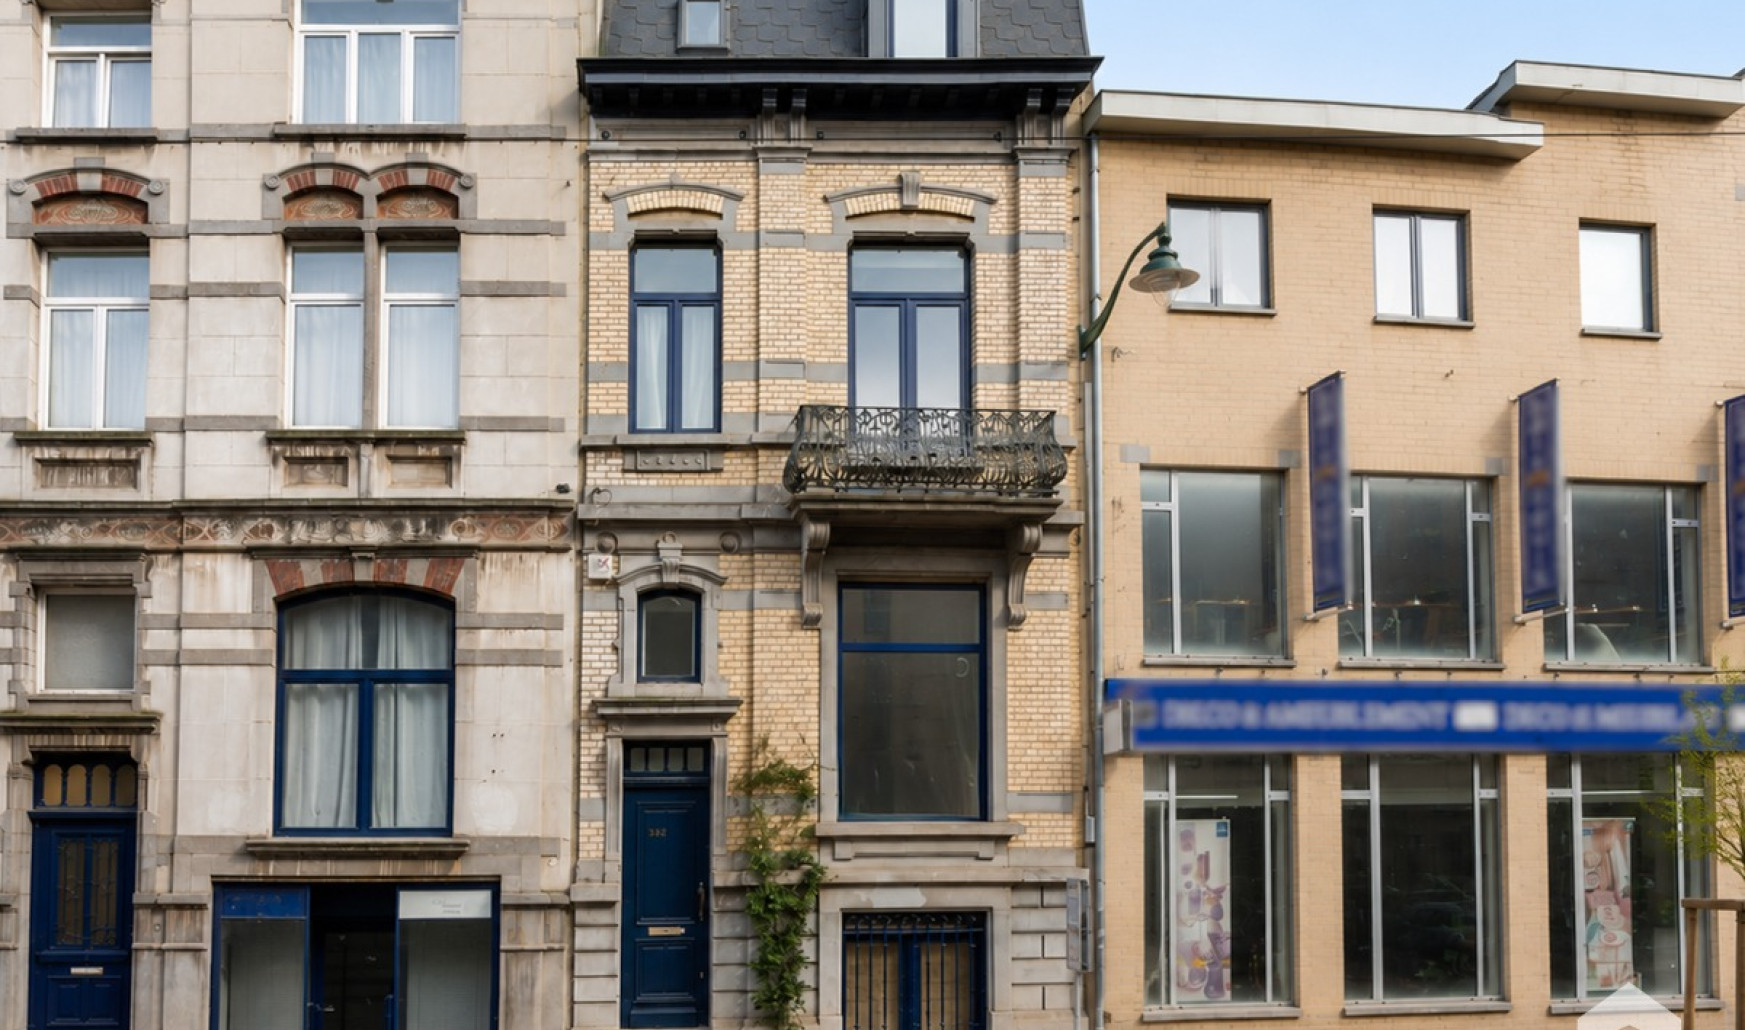

Magnificent townhouse for sale in Uccle

€ 935 000

Description of the property

4-Bedroom House + Terraces + Garden – Uccle

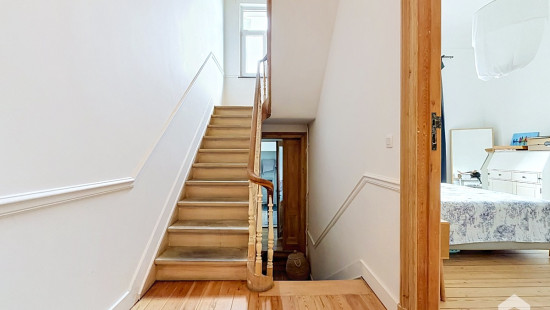
ERA Châtelain presents this magnificent townhouse, ideally located in Uccle. With a gross EPC surface area of 300 m², it is situated in a quiet residential neighbourhood, close to shops, schools and all amenities. This property offers everything you need for comfortable living.

Property layout:
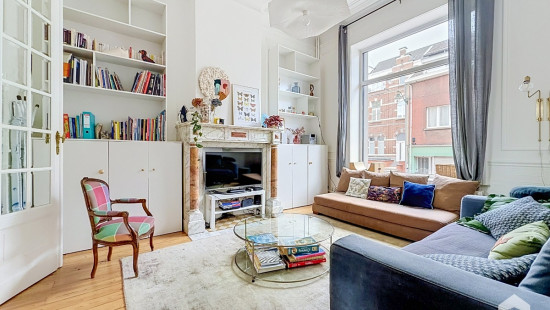
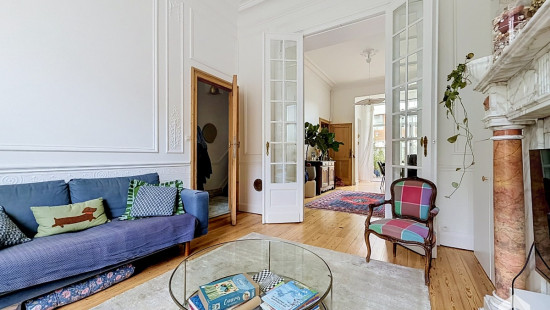
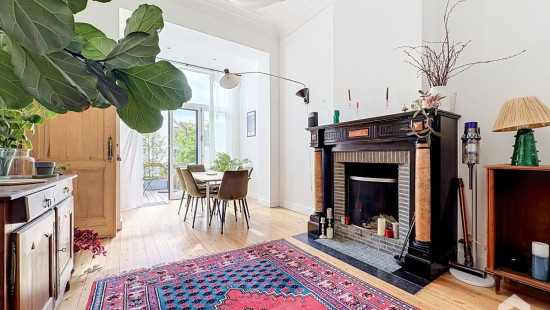
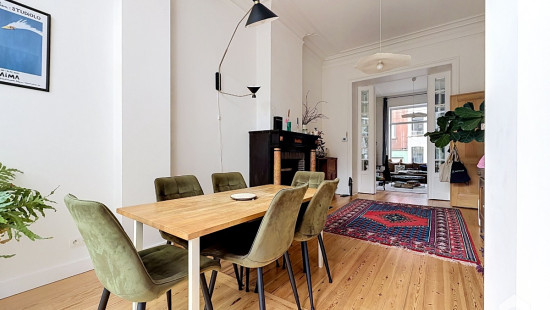
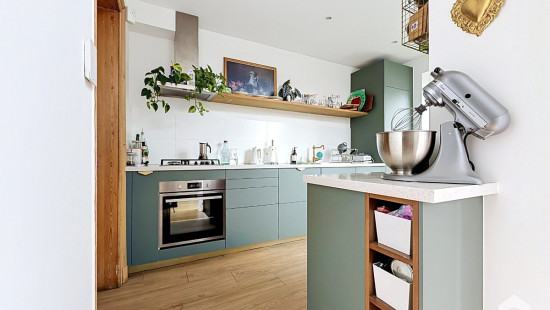
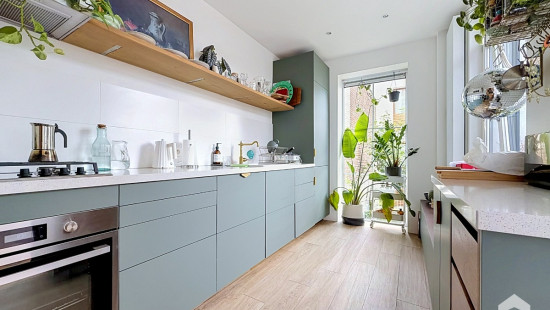
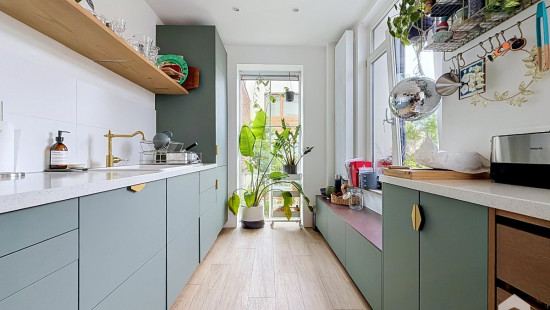
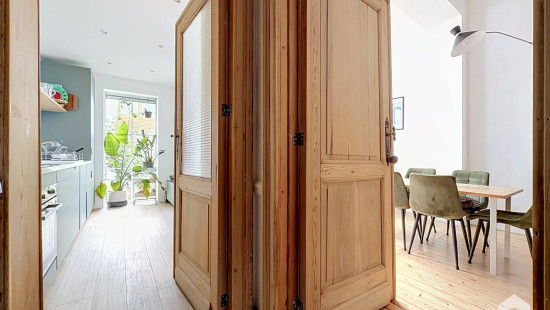
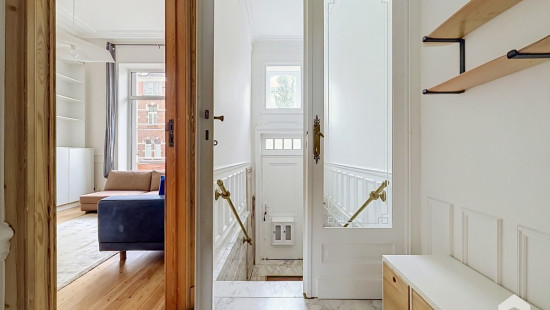
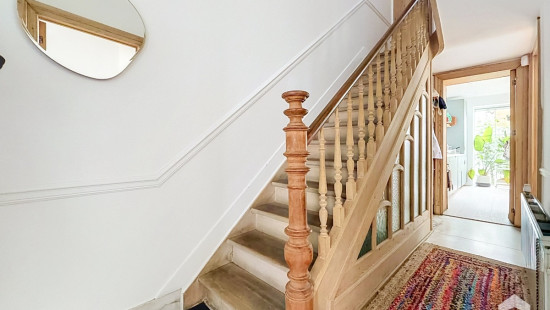
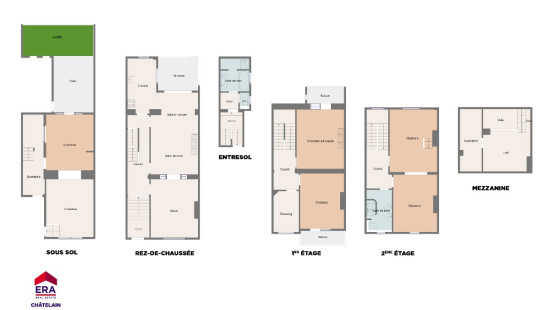
Ground floor: entrance hall, living room, dining room, kitchen, terrace and garden.
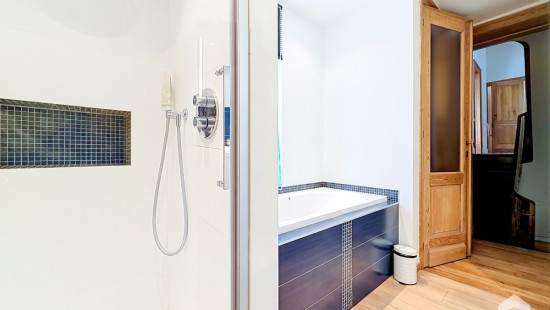
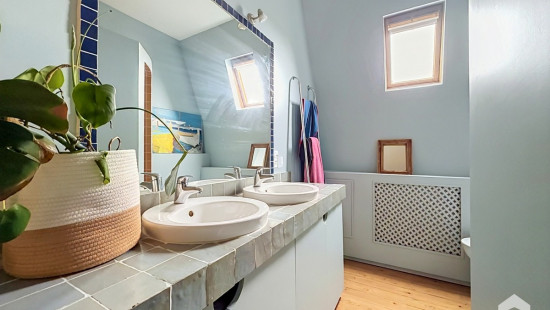
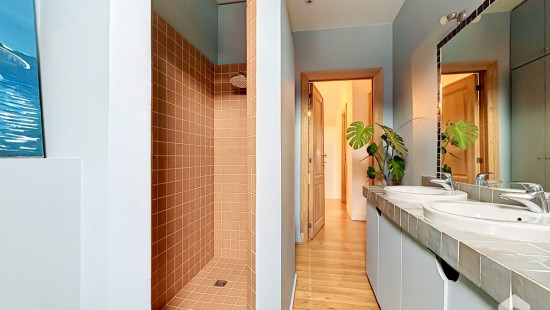
Mezzanine: landing, bathroom with shower, separate toilet and storage space.
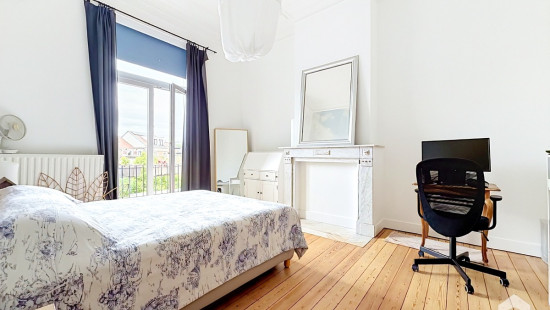
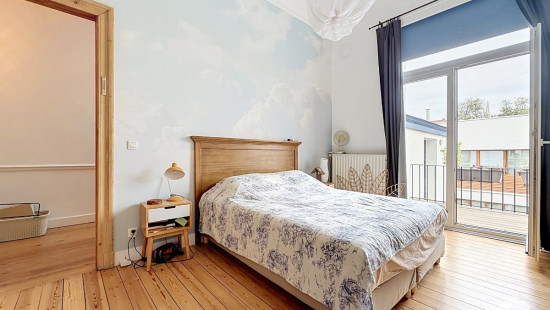
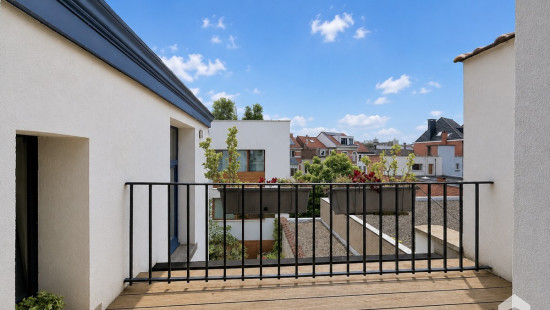
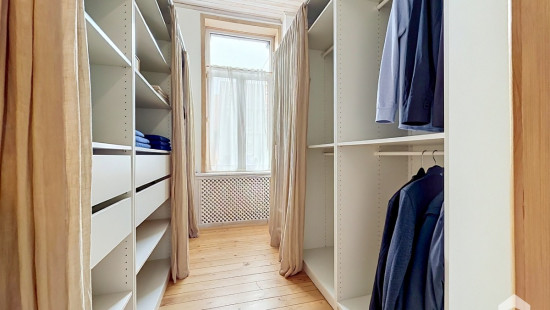
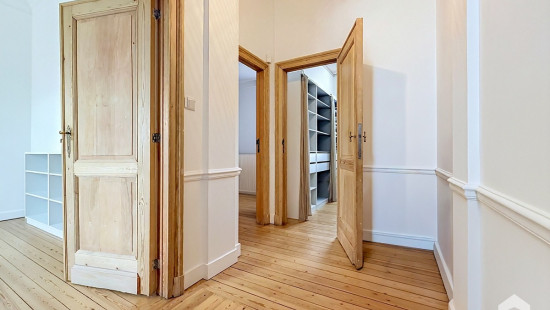
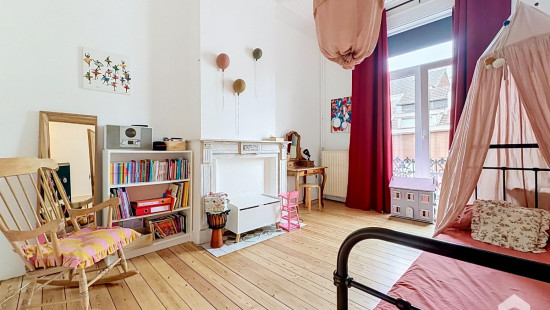
First floor: night hall, bedroom 1, bedroom 2, dressing room and terrace.
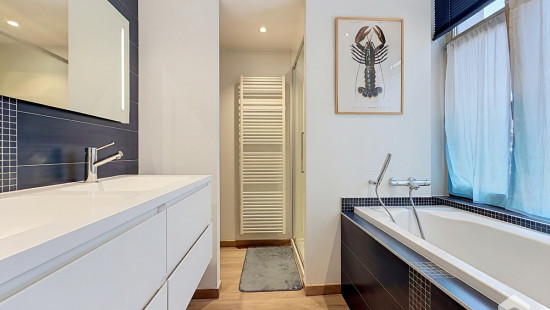
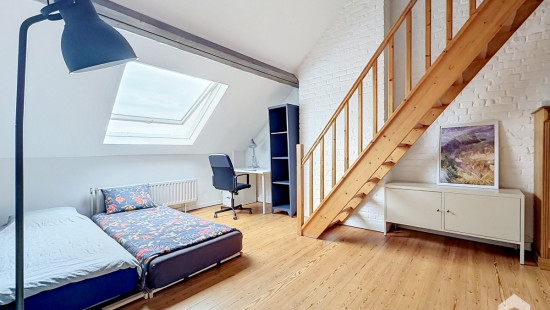
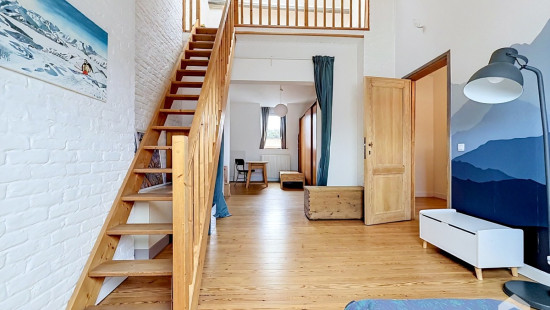
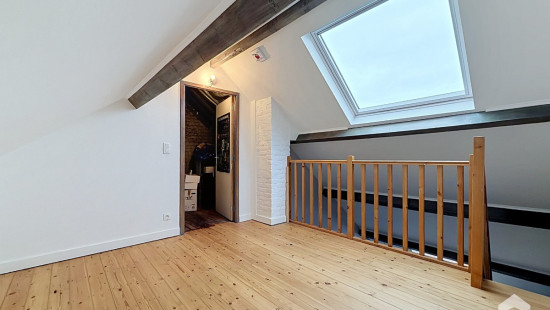
Second floor: night hall, bedroom 3, bedroom 4 with mezzanine and converted attic, shower room with toilet.
Basement: several cellars (technical room, wine cellar, laundry room, etc.), separate toilet and terrace.

Property highlights:

  • Prime location
  • Excellent overall condition
  • Close to public transport
  • Open fireplace
  • Two bathrooms
  • Spacious rooms
  • Individual gas boiler
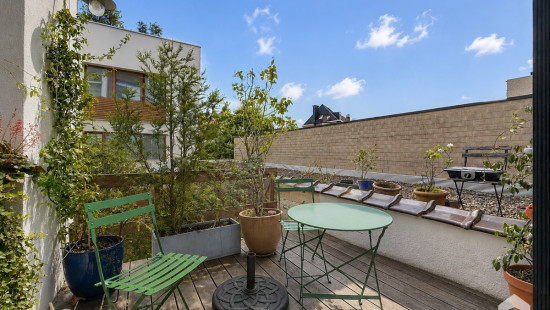
  • Terraces and garden
  • Electrical installation compliant
  • EPC: E+

Information and viewings? Contact us on +32 2 535 98 98.
Discover all our properties for sale in Uccle, exclusively available on era.be/chatelain.
 

Specifications

Characteristics

General

Habitable area (m²)
300.00m²
Soil area (m²)
126.00m²
Surface type
Brut
Surroundings
Centre
Near school
Close to public transport
Taxable income
€1448,00
Comfort guarantee
Basic

Heating

Heating type
Individual heating
Heating elements
Radiators
Heating material
Gas

Miscellaneous

Joinery
PVC
Wood
Double glazing
Isolation
Undetermined
Warm water
Electric boiler

Building

Year built
from 1900 to 1918
Amount of floors
3
Miscellaneous
Alarm
Intercom
Lift present
No

Bedroom

Calculated surface area
18 m²
1 bedroom(s) possible

Bedroom

Calculated surface area
17 m²
Room items
Balcony
1 bedroom(s) possible

Bedroom

Calculated surface area
17 m²
1 bedroom(s) possible

Bedroom

Calculated surface area
20 m²
1 bedroom(s) possible

Terrace

Calculated surface area
7 m²

Garden

Calculated surface area
23 m²

Terrace

Calculated surface area
12 m²

Kitchen

Calculated surface area
9 m²

Entrance hall

Calculated surface area
9 m²

Living room, lounge

Calculated surface area
18 m²

Dining room

Calculated surface area
25 m²

Hall

Calculated surface area
6 m²

Hall

Calculated surface area
2 m²

Hall

Calculated surface area
1 m²

Toilet

Calculated surface area
1 m²

Bathroom

Calculated surface area
6 m²
Room items
Shower
Bathtub

Night hall

Calculated surface area
6 m²

Terrace

Calculated surface area
4 m²

Dressing room, walk-in closet

Calculated surface area
8 m²

Hall

Calculated surface area
2 m²

Night hall

Calculated surface area
6 m²

Shower room

Calculated surface area
8 m²
Room items
Toilet

Mezzanine

Calculated surface area
13 m²

Attic

Boiler room

Calculated surface area
7 m²

Terrace

Calculated surface area
12 m²

Basement

Calculated surface area
4 m²
Room items
Wine cellar

Basement

Calculated surface area
32 m²

Laundry area

Toilet

Calculated surface area
3 m²

Boiler room

Calculated surface area
5 m²

General

Protected heritage
No
Recorded inventory of immovable heritage
No

Energy & electricity

Electrical inspection
Inspection report - compliant
Utilities
Gas
Electricity
City water
Internet
Detailed information on request
Energy performance certificate
Yes
Energy label
E
Certificate number
20260701-0000758672-01-4
Calculated specific energy consumption
219
CO2 emission
42.00
Calculated total energy consumption
65668

Planning information

Urban Planning Obligation
No
In Inventory of Unexploited Business Premises
No
Subject of a Redesignation Plan
No
Subdivision Permit Issued
No
Pre-emptive Right to Spatial Planning
No
Renovation Obligation
Non-applicable
In water sensetive area
Non-applicable
Close

Arthur Delaude
Chaussée d'Alsemberg 592 , 1180 Uccle