

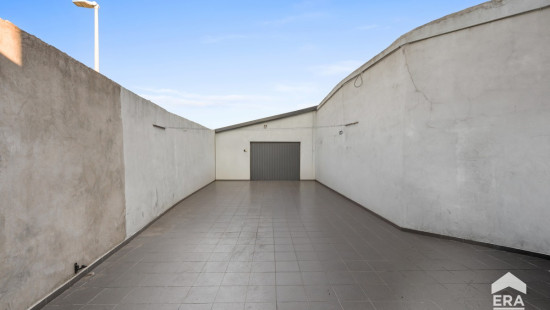
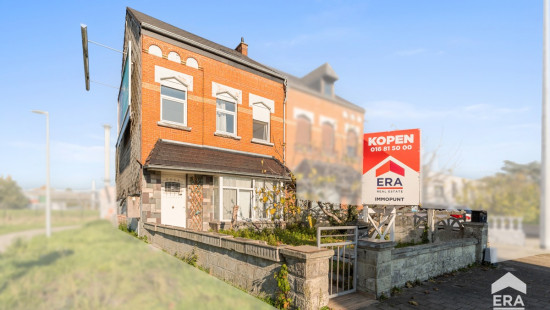
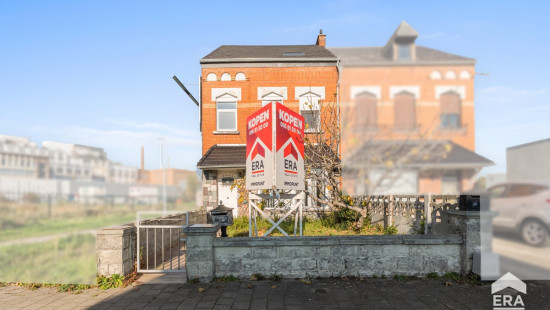
Semi-detached house with garden and large garage
€ 330 000
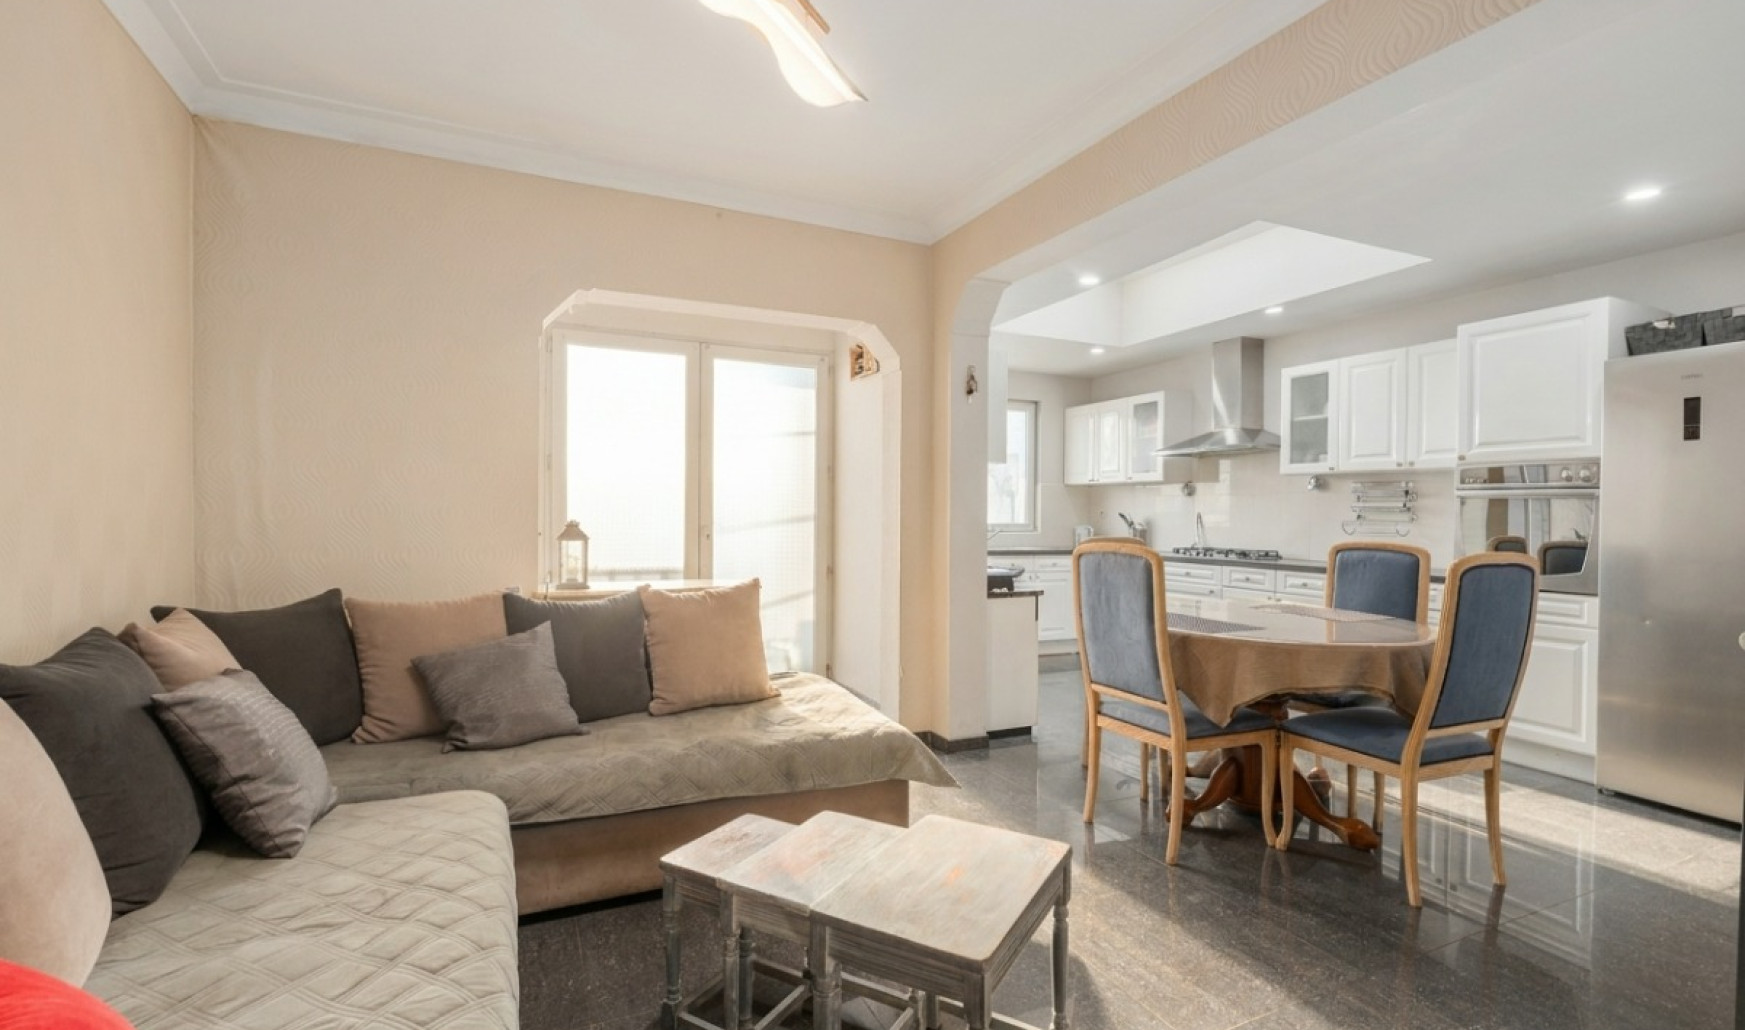
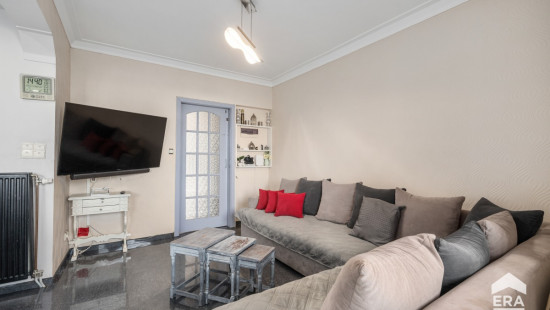
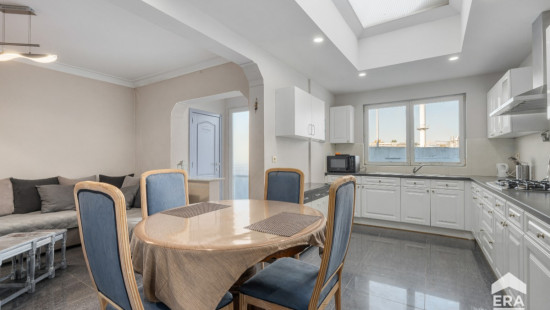
Show +19 photo(s)
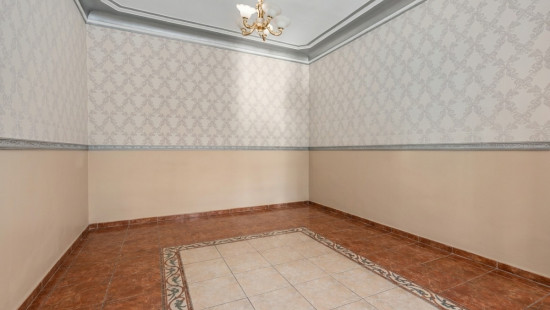
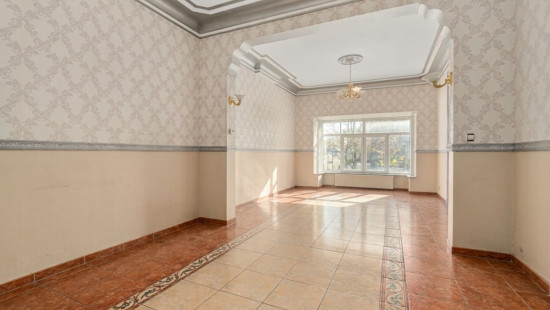
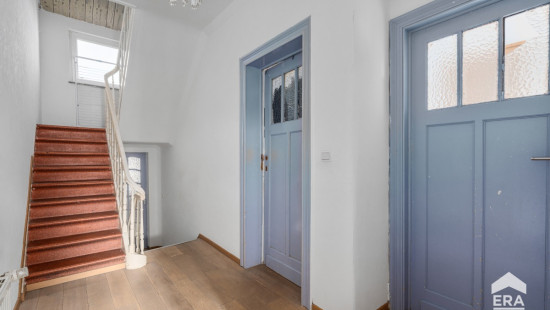
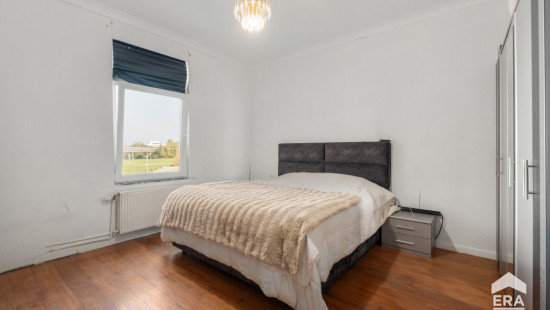
House
Semi-detached
3 bedrooms
2 bathroom(s)
223 m² habitable sp.
300 m² ground sp.
E
Property code: 1545784
Description of the property
Specifications
Characteristics
General
Habitable area (m²)
223.00m²
Soil area (m²)
300.00m²
Width surface (m)
6.30m
Surface type
Net
Plot orientation
North
Orientation frontage
South
Surroundings
City outskirts
Near school
Close to public transport
Access roads
Taxable income
€751,00
Heating
Heating type
Central heating
Heating elements
Radiators
Heating material
Gas
Miscellaneous
Joinery
PVC
Wood
Single glazing
Double glazing
Super-insulating high-efficiency glass
Isolation
Glazing
Roof insulation
Warm water
Electric boiler
Building
Year built
from 1919 to 1930
Lift present
No
Details
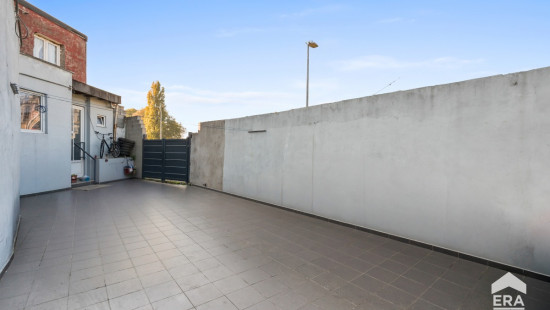
Garden
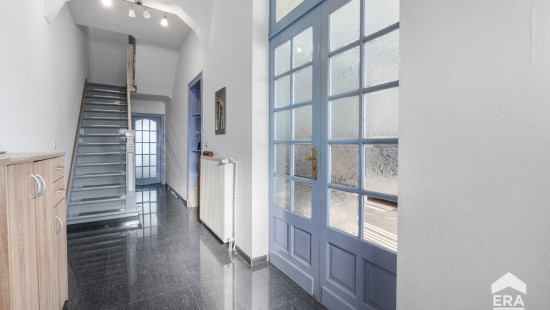
Entrance hall
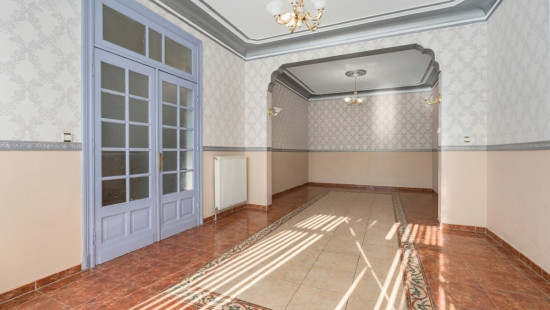
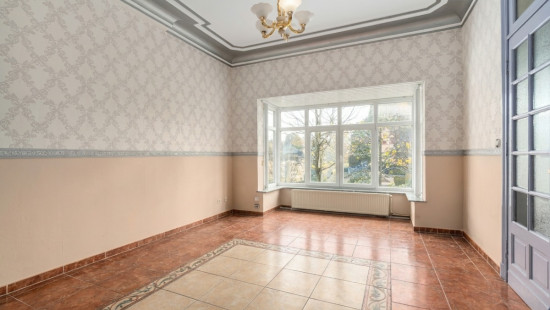
Living room, lounge
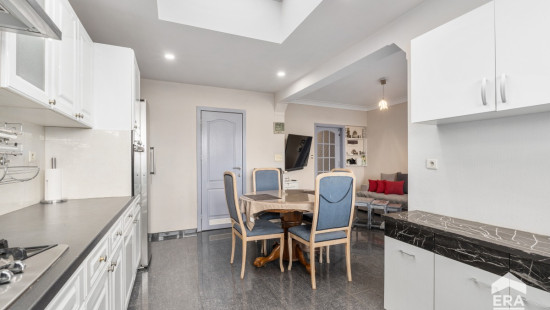
Dining room
Kitchen
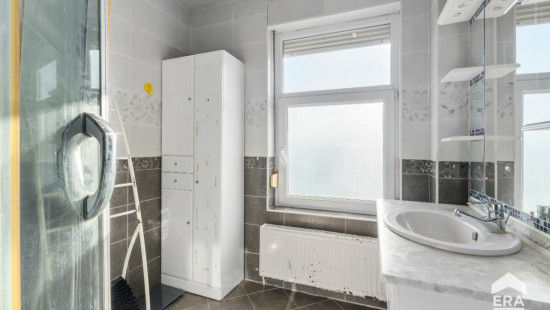
Bathroom
Toilet
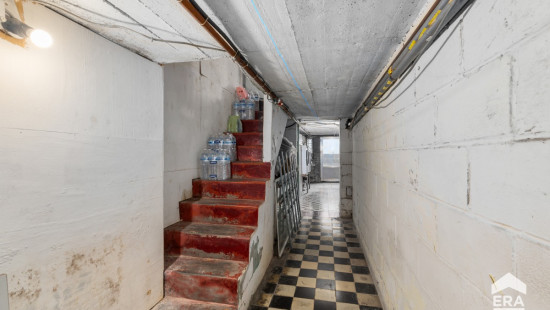
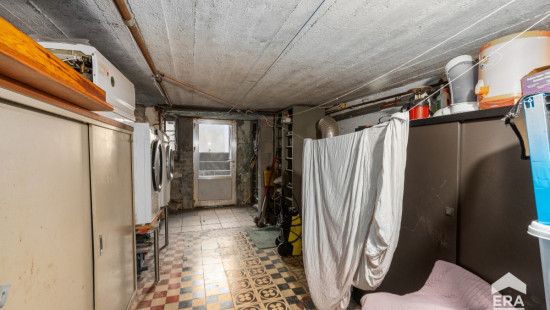
Basement
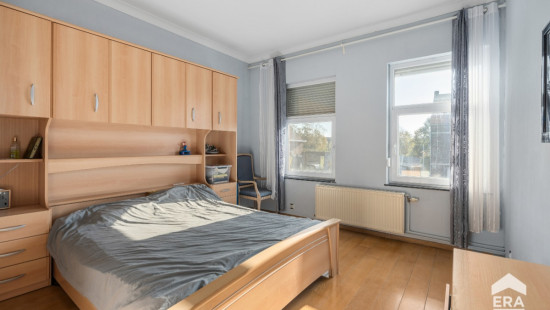
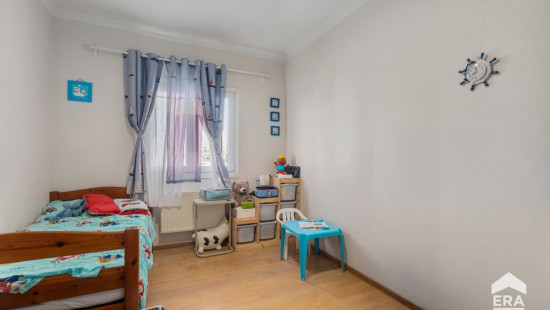
Bedroom
Bedroom
Night hall
Bedroom
Toilet
Bathroom
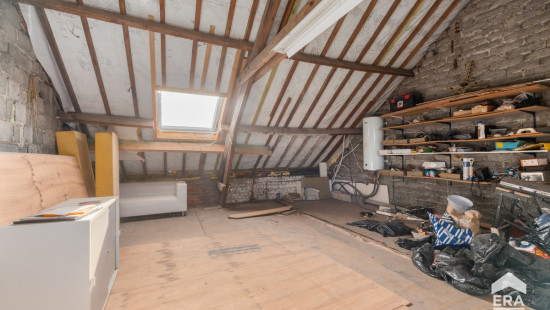
Attic
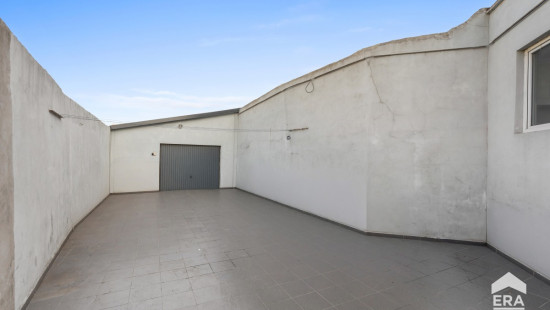
Garage
Technical and legal info
General
Protected heritage
No
Recorded inventory of immovable heritage
No
Energy & electricity
Electrical inspection
Inspection report - non-compliant
Utilities
Gas
Electricity
Natural gas present in the street
Sewer system connection
Cable distribution
City water
Internet
Energy performance certificate
Yes
Energy label
E
Certificate number
20261113-0003994116-RES-1
Calculated specific energy consumption
476
Planning information
Urban Planning Permit
Property built before 1962
Urban Planning Obligation
No
In Inventory of Unexploited Business Premises
No
Subject of a Redesignation Plan
No
Subdivision Permit Issued
No
Pre-emptive Right to Spatial Planning
No
Urban destination
Industriegebied voor ambachtelijke bedrijven of gebieden voor kleine en middelgrote ondernemingen
Flood Area
Property situated wholly or partly in a flood-prone area
P(arcel) Score
klasse D
G(building) Score
klasse D
Renovation Obligation
Applicable
In water sensetive area
Non-applicable
Close

Downloads
- BA Sint-Truidensesteenweg 216 Tienen.pdf
- SI Sint-Truidensesteenweg 216 Tienen.pdf
- Maatregelenregister Sint-Truidensesteenweg 216 Tienen.pdf
- GewestinfoEnOverheidsplannen Sint-Truidensesteenweg 216 Tienen.pdf
- OnroerendErfgoed Sint-Truidensesteenweg 216 Tienen.pdf
- RechtVanVoorkoop Sint-Truidensesteenweg 216 Tienen.pdf
- Overstromingsgevaar Sint-Truidensesteenweg 216 Tienen.pdf
- EK_Sint Truidensesteenweg 216 Tienen_compressed.pdf
- simulatie condenserende ketel.pdf
- Brief_AV-214-2026-01122_20261029_informatief.pdf
- EPC Sint-Truidensesteenweg 216 Tienen.pdf
