Description of the property

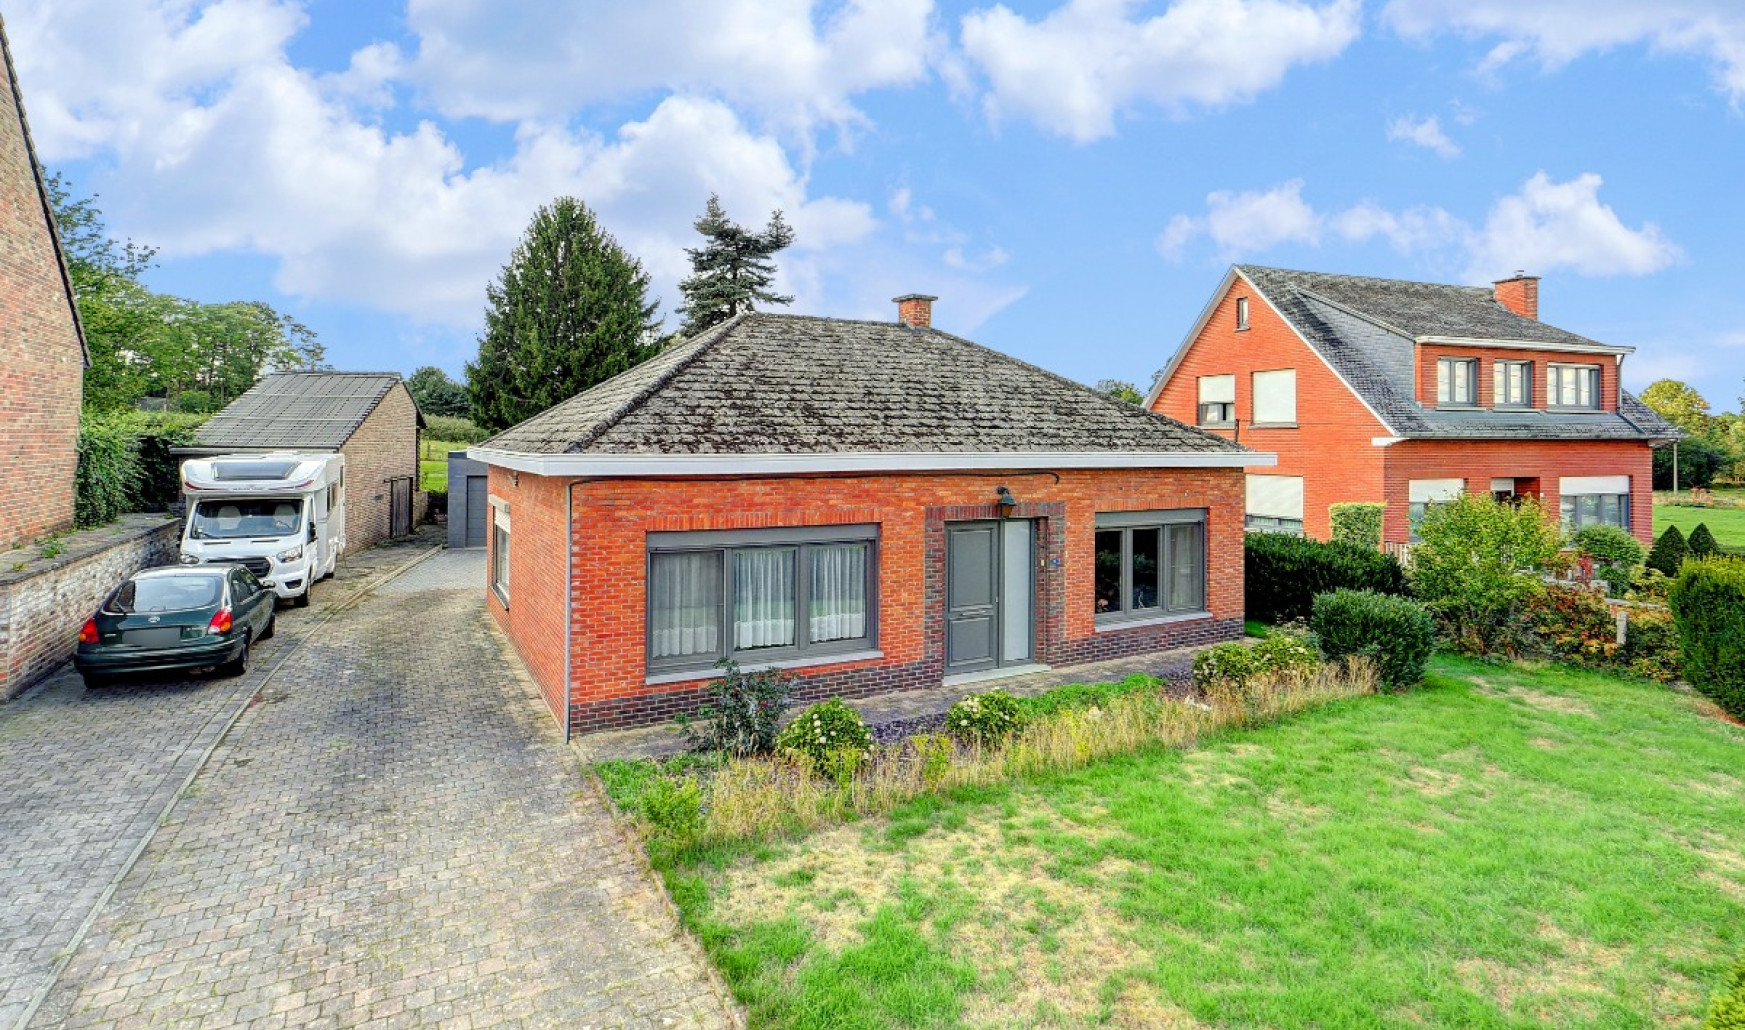
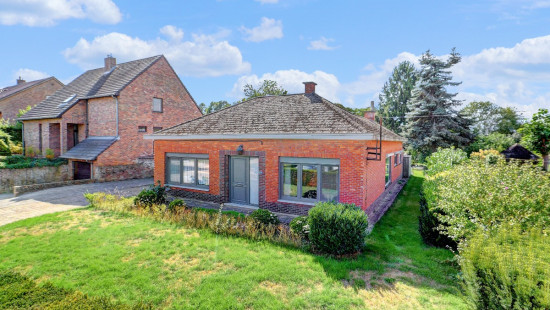
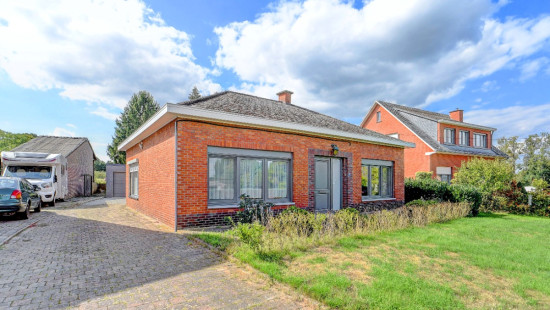
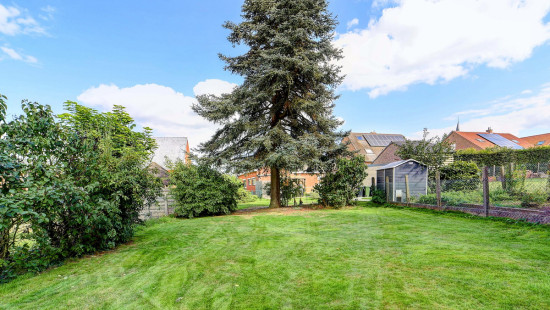
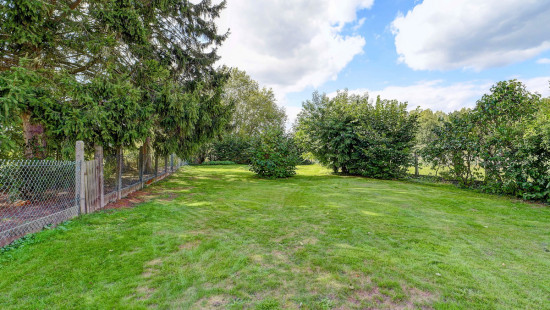
Charming detached home in Tielt-Winge with fenced garden and open countryside views.

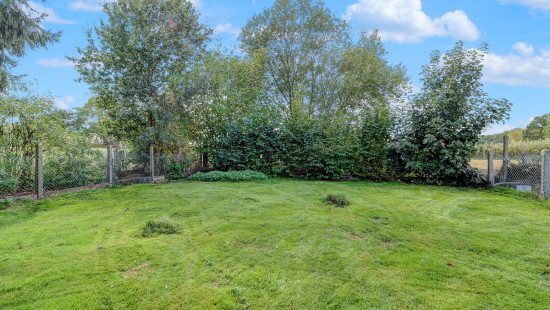
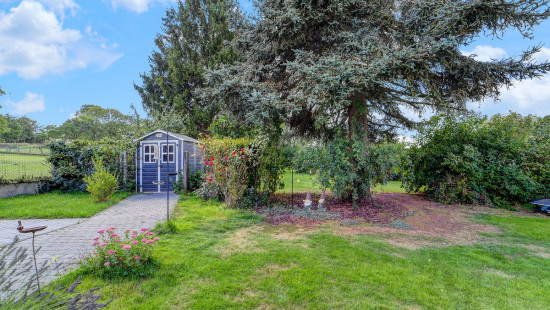
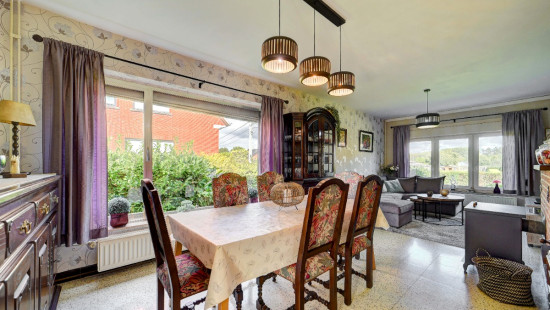
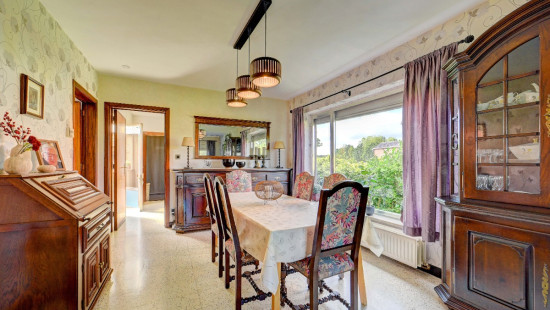
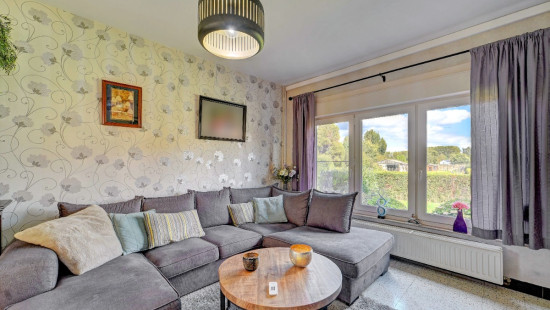
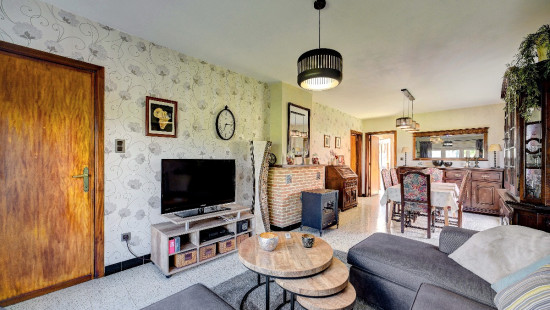
This single-storey house built in 1965 is located in a green and rural setting close to the centre of Tielt-Winge. The fenced garden offers plenty of privacy and beautiful open views over the surrounding landscape. The property features a practical layout with pleasant living areas, three bedrooms and a bright veranda that adds extra living space. Schools, public transport and main access roads are all nearby, making this home both peaceful and conveniently located. An ideal opportunity for anyone looking to buy a house with potential in a quiet environment.

Main rooms:
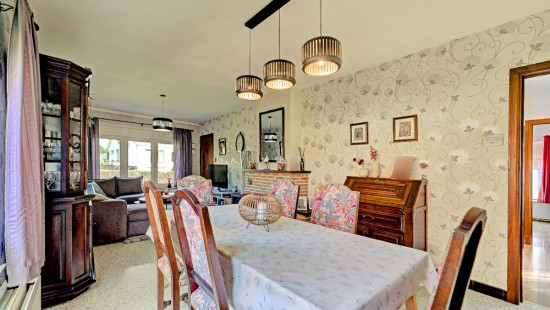
• Living room with stove and comfortable living area
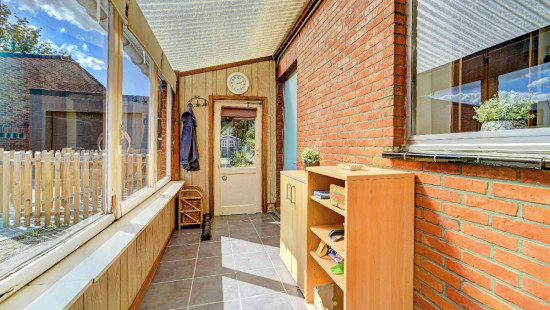
• Veranda overlooking the garden
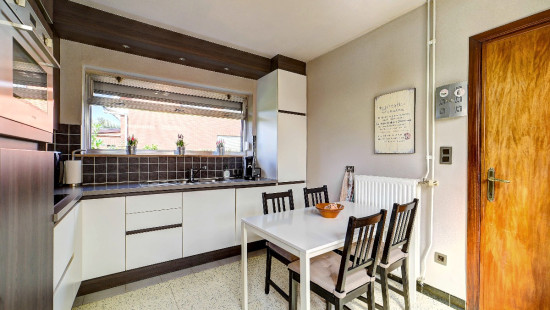
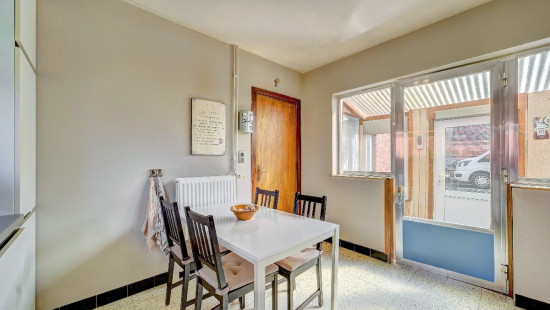
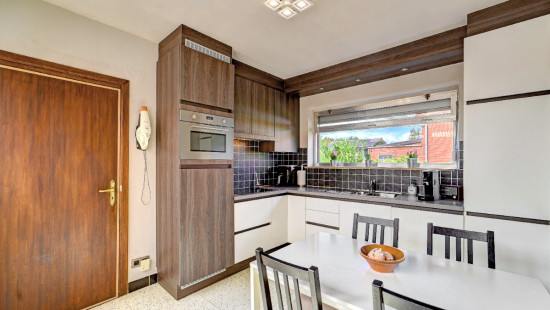
• Equipped kitchen with induction hob, oven, dishwasher, fridge with freezer compartment and double sink
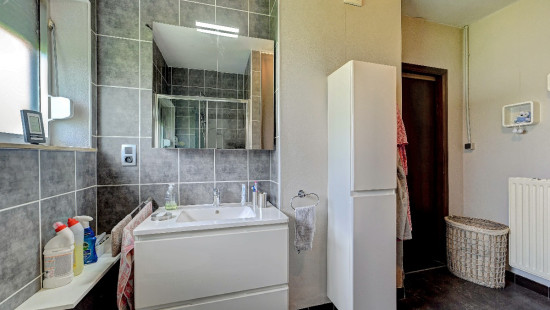
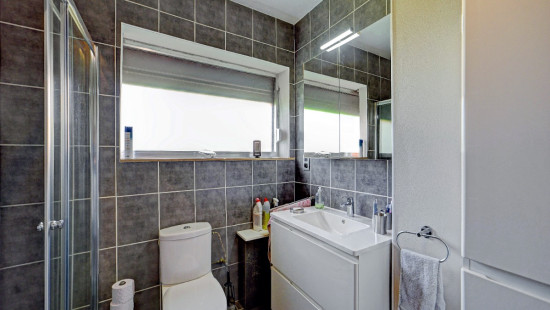
• Bathroom with walk-in shower, toilet and single washbasin in cabinet
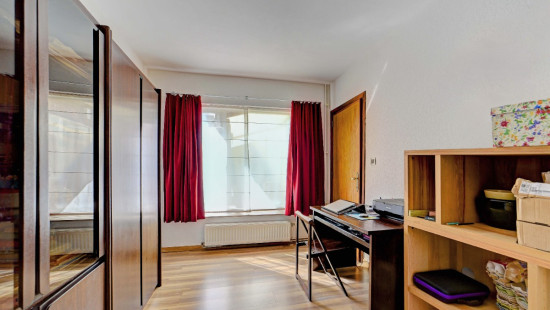
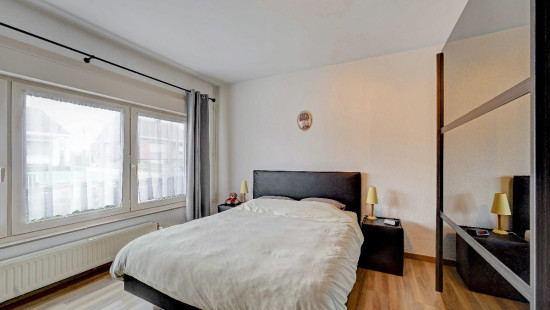
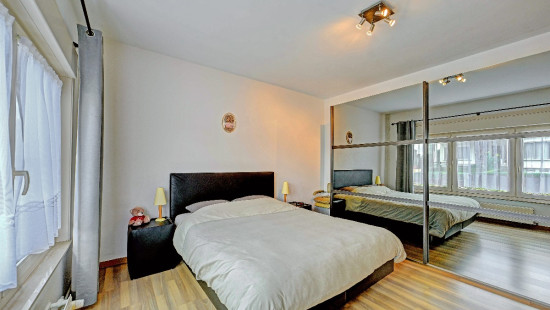
• Three bedrooms
• Storage/laundry room with washing machine and dryer connections
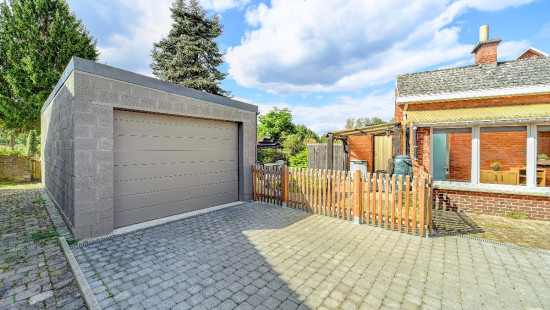
• Garage with automatic sectional door and electricity supply
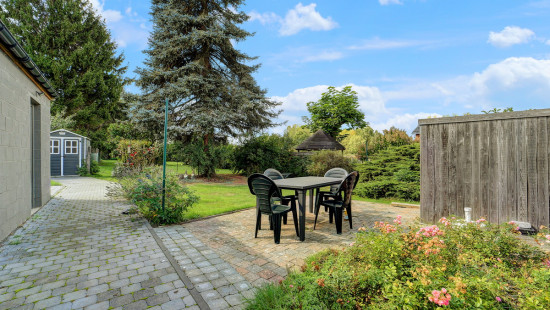
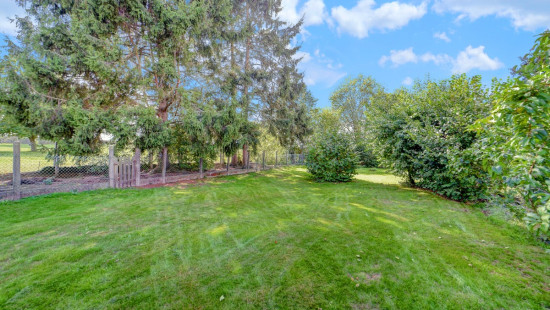
• Terrace and fenced garden with countryside views
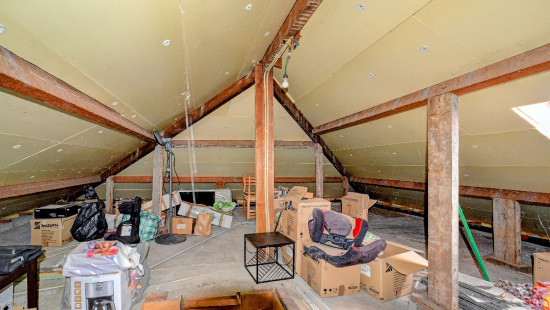
• Attic accessible via loft ladder

Highlights:
• Practical single-storey layout
• Beautiful fenced garden with open rural views
• Close to the village centre, schools, public transport and main roads

Contact your ERA agent today to arrange a visit.

YOUR DREAM HOME. FOUND!

Specifications

Characteristics

General

Habitable area (m²)
135.00m²
Soil area (m²)
1182.00m²
Built area (m²)
148.00m²
Width surface (m)
37.00m
Surface type
Brut
Plot orientation
West
Orientation frontage
East
Surroundings
Green surroundings
Rural
Near school
Close to public transport
Unobstructed view
Access roads
Taxable income
€565,00

Heating

Heating type
Central heating
Heating elements
Radiators
Heating material
Fuel oil

Miscellaneous

Joinery
Aluminium
PVC
Single glazing
Double glazing
Isolation
Cavity wall
Roof insulation
Warm water
Boiler on central heating

Building

Year built
1965
Miscellaneous
Manual roller shutters
Construction method: Traditional masonry
Lift present
No

Entrance hall

Calculated surface area
8 m²
Width
2.15
Length
3.95
Room properties
Tiles

Living room, lounge

Calculated surface area
28 m²
Width
3.55
Length
8
Room properties
Tiles
Room items
Stove

Kitchen

Calculated surface area
11 m²
Width
3.5
Length
3.15
Room properties
Tiled walls
Tiles
Furnished
Room items
Double sink
Dishwasher
Refrigerator with freezer compartment
Hob (induction)
Oven (electric)

Veranda

Calculated surface area
9 m²
Width
1.6
Length
5.45
Room properties
Tiles

Bathroom

Calculated surface area
8 m²
Width
3.45
Length
2.45
Room properties
Tiled walls
Tiles
Room items
Walk-in shower
Toilet
Wastafel enkel in meubel

Storage

Room properties
Tiles
Room items
Dryer connection
Washing machine connection
Technical room

Bedroom

Calculated surface area
16 m²
Width
4.05
Length
3.95
Room properties
Linoleum
1 bedroom(s) possible

Bedroom

Calculated surface area
11 m²
Width
2.75
Length
3.95
Room properties
Laminate
1 bedroom(s) possible

Bedroom

Calculated surface area
14 m²
Width
3.5
Length
3.95
Room properties
Laminate
1 bedroom(s) possible

Terrace

Calculated surface area
7 m²
Width
3.15
Length
2.2

Storage

Calculated surface area
1 m²
Width
0.9
Length
1.5

Garage

Calculated surface area
26 m²
Width
3.5
Length
7.45
Room items
Automatic garage door
Sectionale poort
Lighting
Provision of electricity

Attic

Calculated surface area
44 m²
Width
8
Length
5.5
Room properties
Concrete floor
Room items
Attic ladder

General

Protected heritage
No
Recorded inventory of immovable heritage
No

Energy & electricity

Electrical inspection
Inspection report - compliant
Utilities
Electricity
Septic tank
Rainwater well
Sewer system connection
Cable distribution
City water
Telephone
Internet
Energy performance certificate
Yes
Energy label
E
Certificate number
20260915-0003955292-RES-1
Calculated specific energy consumption
476

Planning information

Urban Planning Permit
Permit issued
Urban Planning Obligation
Yes
In Inventory of Unexploited Business Premises
No
Subject of a Redesignation Plan
No
Summons
No judicial recovery measure or administrative measure imposed
Subdivision Permit Issued
No
Pre-emptive Right to Spatial Planning
No
Urban destination
Landschappelijk waardevol agrarisch gebied;Woongebied met landelijk karakter
Flood Area
Property not located in a flood plain/area
P(arcel) Score
klasse A
G(building) Score
klasse A
Renovation Obligation
Applicable
In water sensetive area
Non-applicable
Close

Koen Teeuws
Boterstraat 9 , 3390 Tielt-Winge