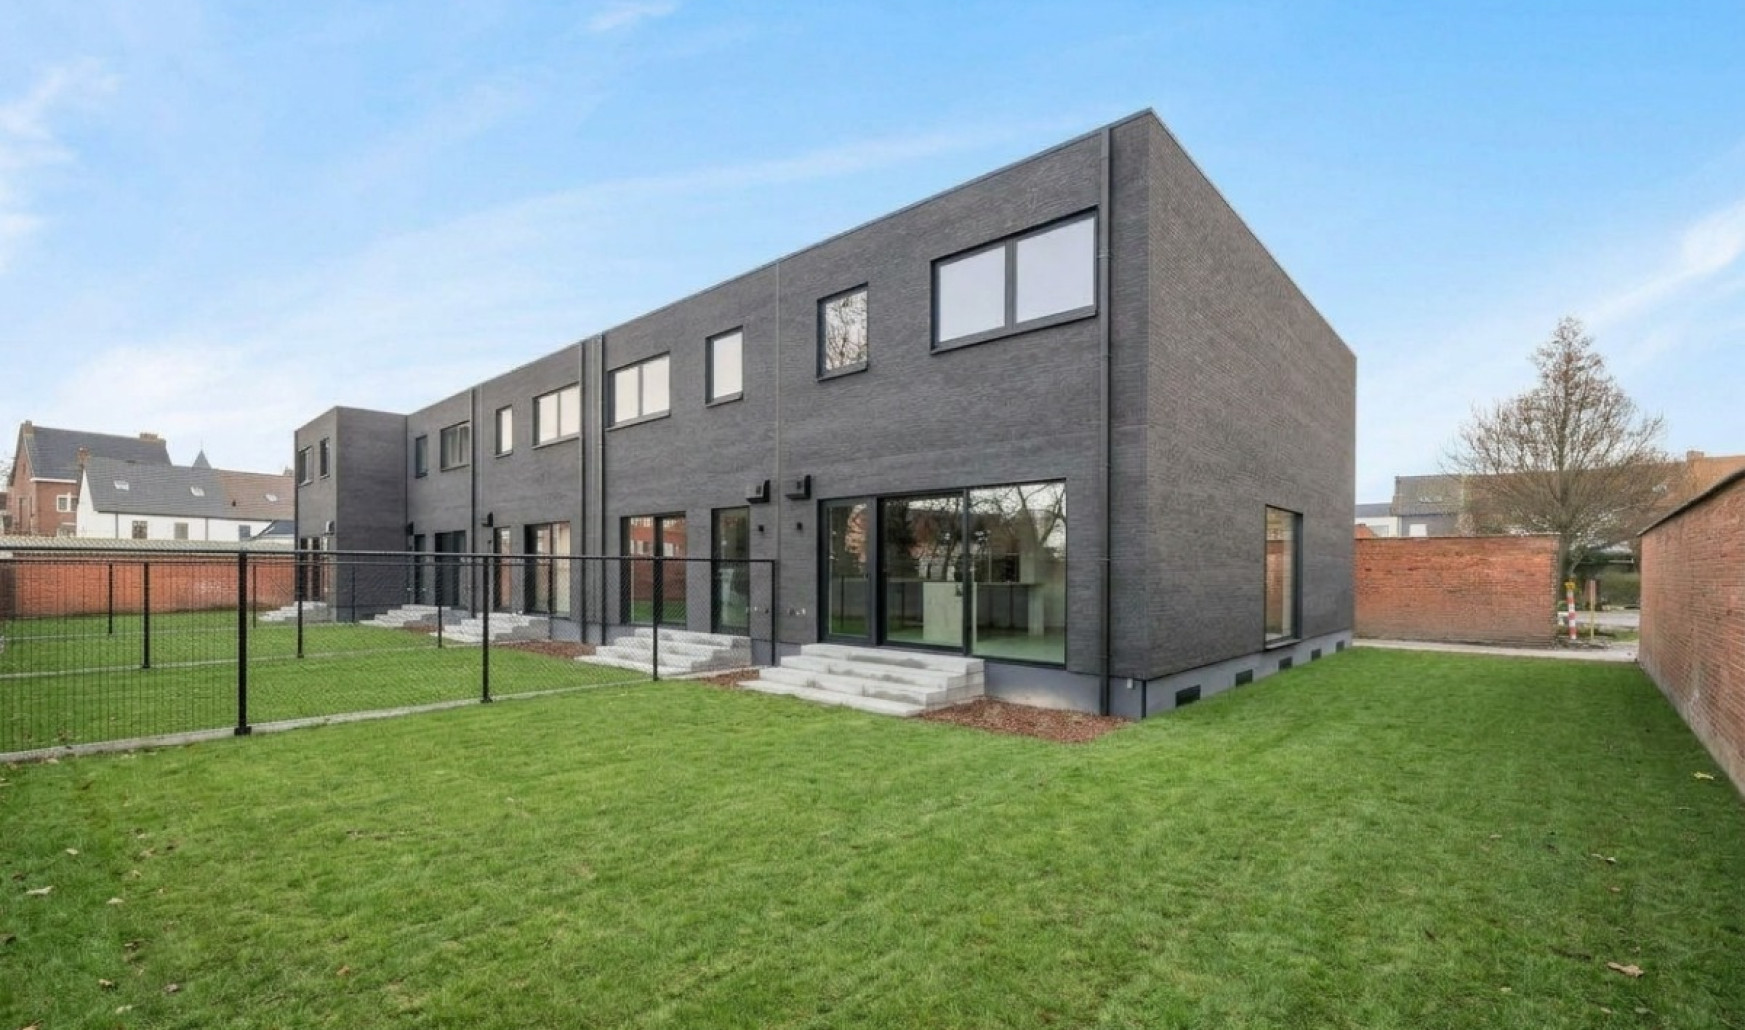
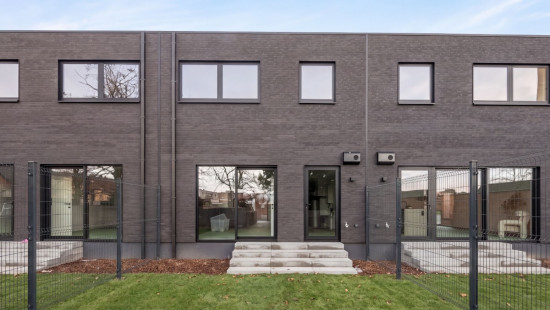
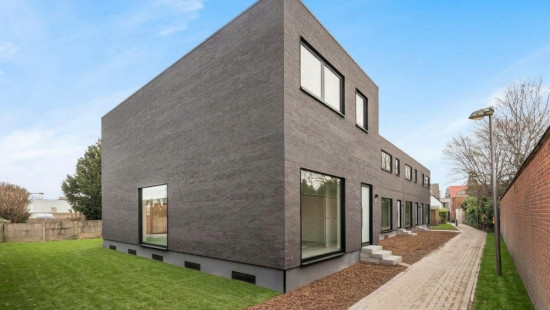
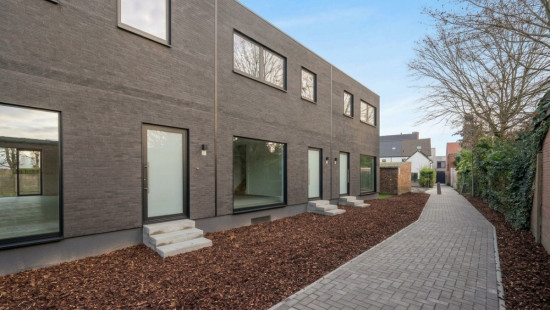
Back to overviewSint-NiklaasRevenue-generating propertyInvesteringsopportuniteit: 4 nieuwbouwwoningen - 4,36%Interested € 1 594 000Show +9 photo(s)Kolenventerstraat 1-9, 9100 Sint-NiklaasView on map Revenue-generating property Detached / open construction528 m² habitable sp.677 m² ground sp.Property code: 1537290Show more specificationsSpecificationsCharacteristicsGeneral Habitable area (m²) 528.00m² Soil area (m²) 677.17m² Surface type Brut Surroundings Centre Town centre Residential Close to public transport Current yield 5790Heating Heating type Individual heating Heating elements Convectors Heating material Heat pump (air)Miscellaneous Joinery Aluminium Super-insulating high-efficiency glass Isolation Roof Glazing Wall See specifications Warm water Heat pumpBuilding Year built 2025 Miscellaneous Ventilation Lift present NoTechnical and legal infoGeneral Protected heritage No Recorded inventory of immovable heritage NoEnergy & electricity Utilities Rainwater well Sewer system connection Electricity modern Energy label -Planning information Urban Planning Permit No permit issued Urban Planning Obligation No In Inventory of Unexploited Business Premises No Subject of a Redesignation Plan No Subdivision Permit Issued No Pre-emptive Right to Spatial Planning No Flood Area Property not located in a flood plain/area Renovation Obligation Non-applicable In water sensetive area Non-applicable Gert Verstuyft ERA PROJECTS09 277 07 50projects@era.be Thomas Sterk+3292770750thomas.sterk@era.beTake contactShare Close Interested?
Kolenventerstraat 1-9, 9100 Sint-NiklaasView on map Revenue-generating property Detached / open construction528 m² habitable sp.677 m² ground sp.Property code: 1537290Show more specifications
SpecificationsCharacteristicsGeneral Habitable area (m²) 528.00m² Soil area (m²) 677.17m² Surface type Brut Surroundings Centre Town centre Residential Close to public transport Current yield 5790Heating Heating type Individual heating Heating elements Convectors Heating material Heat pump (air)Miscellaneous Joinery Aluminium Super-insulating high-efficiency glass Isolation Roof Glazing Wall See specifications Warm water Heat pumpBuilding Year built 2025 Miscellaneous Ventilation Lift present NoTechnical and legal infoGeneral Protected heritage No Recorded inventory of immovable heritage NoEnergy & electricity Utilities Rainwater well Sewer system connection Electricity modern Energy label -Planning information Urban Planning Permit No permit issued Urban Planning Obligation No In Inventory of Unexploited Business Premises No Subject of a Redesignation Plan No Subdivision Permit Issued No Pre-emptive Right to Spatial Planning No Flood Area Property not located in a flood plain/area Renovation Obligation Non-applicable In water sensetive area Non-applicable
General Habitable area (m²) 528.00m² Soil area (m²) 677.17m² Surface type Brut Surroundings Centre Town centre Residential Close to public transport Current yield 5790Heating Heating type Individual heating Heating elements Convectors Heating material Heat pump (air)Miscellaneous Joinery Aluminium Super-insulating high-efficiency glass Isolation Roof Glazing Wall See specifications Warm water Heat pumpBuilding Year built 2025 Miscellaneous Ventilation Lift present No
General Protected heritage No Recorded inventory of immovable heritage NoEnergy & electricity Utilities Rainwater well Sewer system connection Electricity modern Energy label -Planning information Urban Planning Permit No permit issued Urban Planning Obligation No In Inventory of Unexploited Business Premises No Subject of a Redesignation Plan No Subdivision Permit Issued No Pre-emptive Right to Spatial Planning No Flood Area Property not located in a flood plain/area Renovation Obligation Non-applicable In water sensetive area Non-applicable

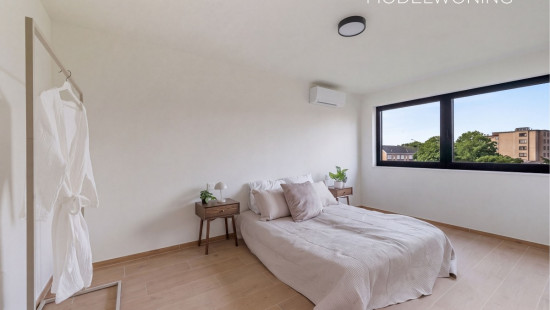
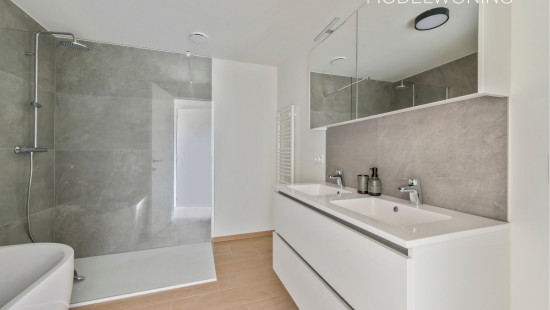
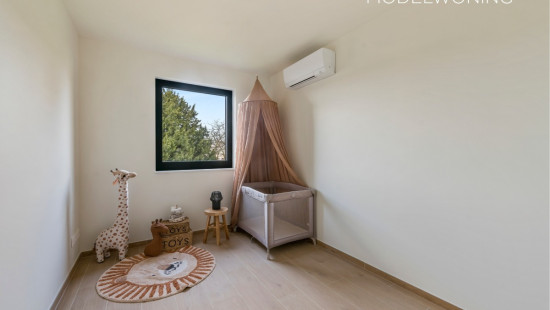
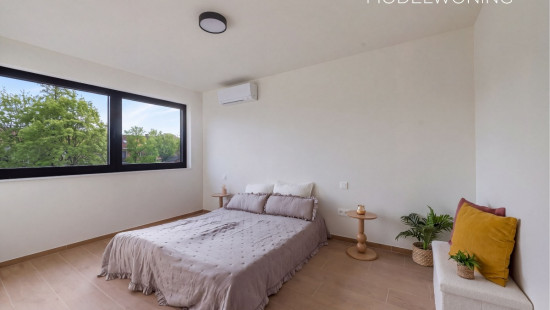


/4.1553082,51.1598118,14,0/1100x520@2x?access_token=pk.eyJ1IjoiZXJhYmVsZ2l1bSIsImEiOiJjbHJpYXc0N2YwMm42MnZxcTJwdnl2a24yIn0.Dv_njRzBlb3G65DNtZrFkQ "Kolenventerstraat 1-9 , 9100 Sint-Niklaas")
