Modern semi-detached apartment Sint-Niklaas

€ 325 000

Visit on 13/06 from 13:00 to 14:00

Description of the property

[[ THIS PROPERTY IS PARTICIPATING IN THE ERA OPEN HOUSE DAY ON 13/6 FROM 13:00 TO 14:00 ]]

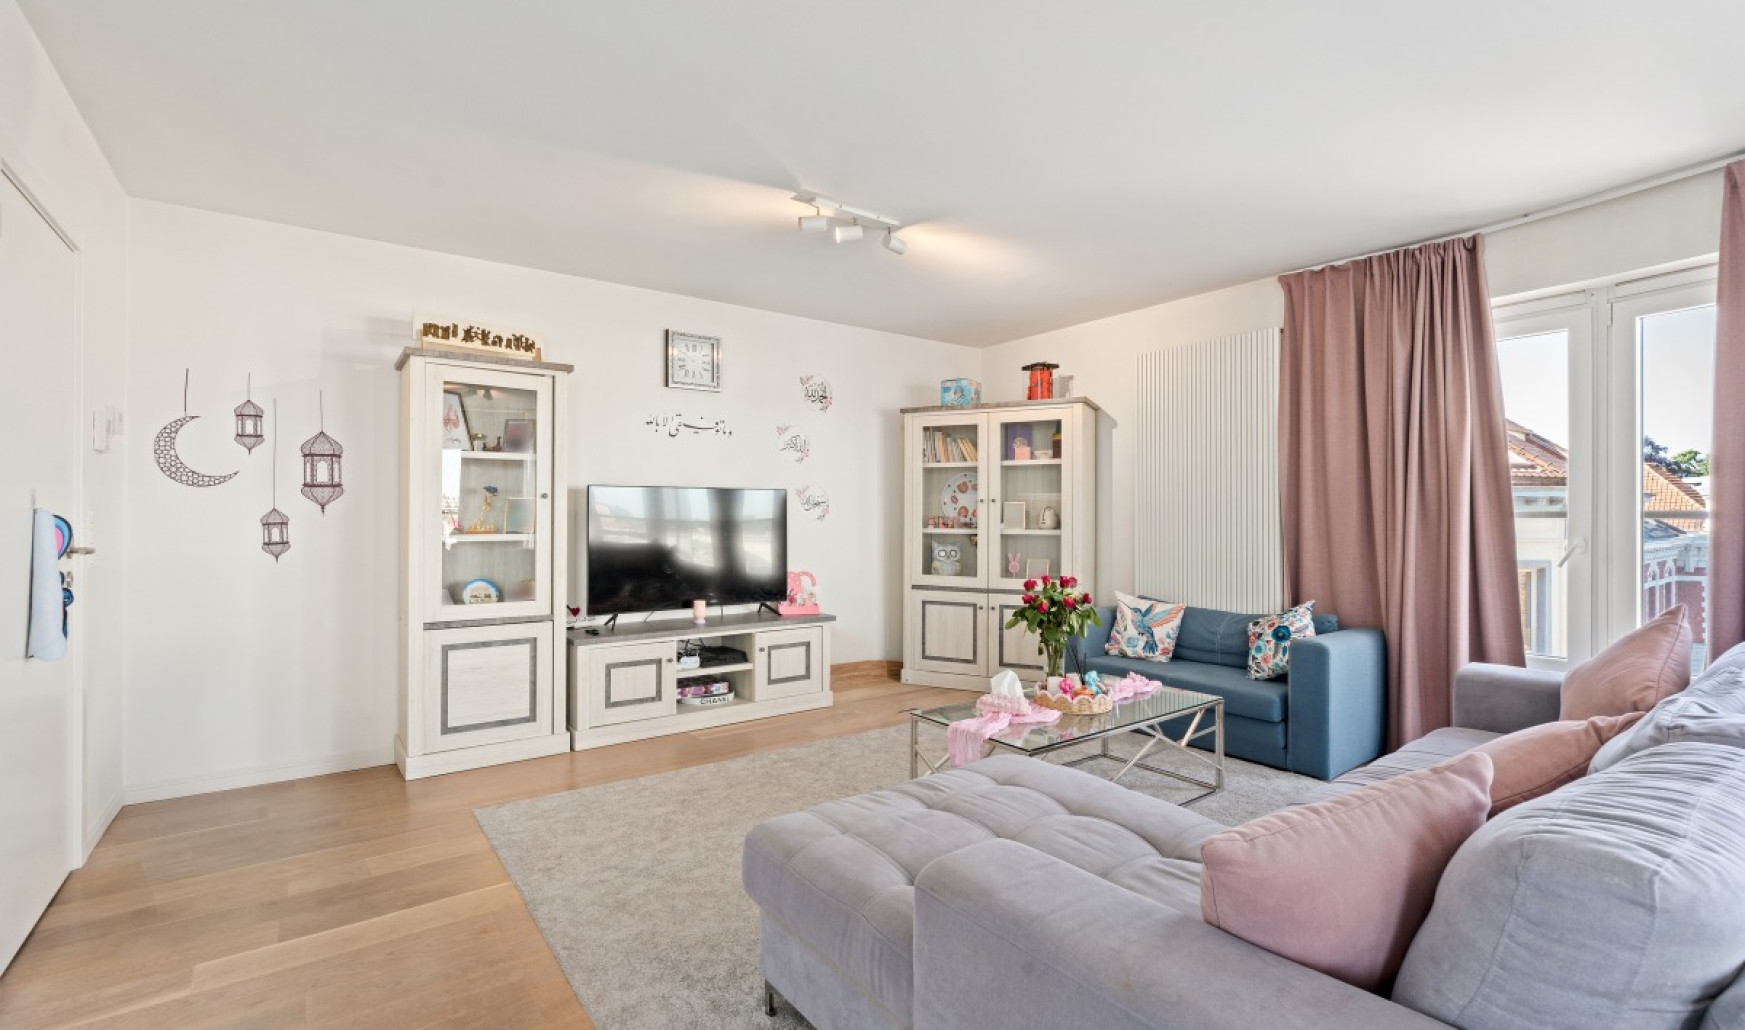
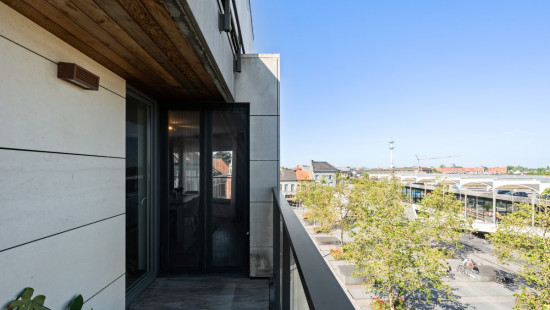
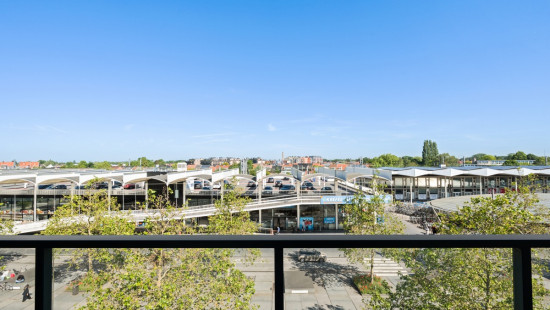
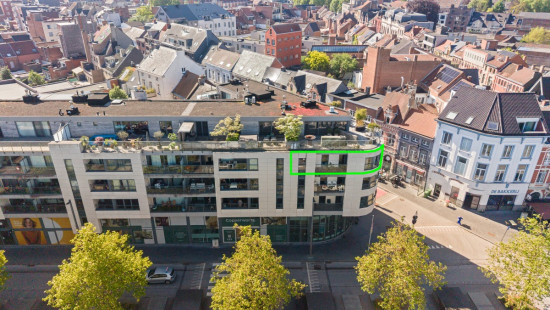
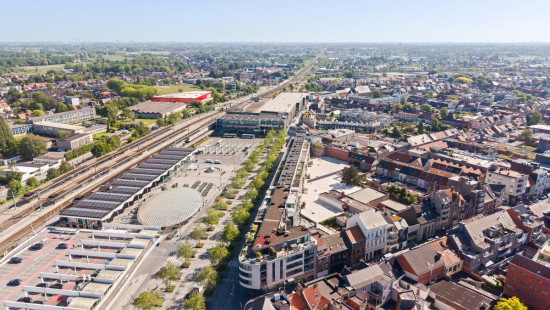
For sale: modern semi-detached apartment in Sint-Niklaas, located on the edge of the city in a green, residential area.
 
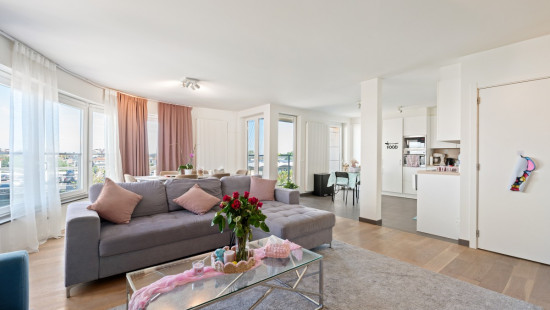
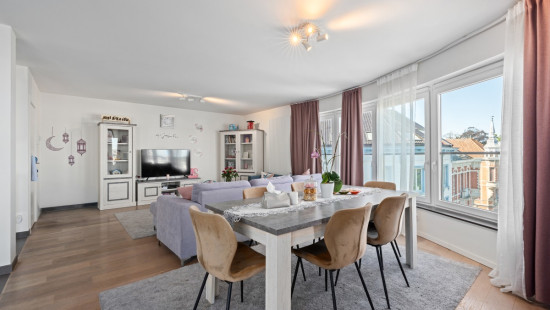
Built in 2009, this apartment offers a peaceful setting close to schools, public transport and main roads, combined with a practical layout and energy-efficient EPC label B. The spacious living room is the heart of the home, while the kitchen is fully equipped with quality appliances. Two comfortable bedrooms and a stylish bathroom complete the picture.
 
Main rooms:
• Hall (5.54 m²)
• Laundry room (6.19 m²) with connections for washing machine and dryer
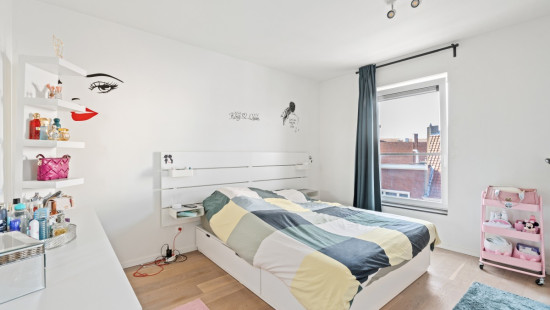
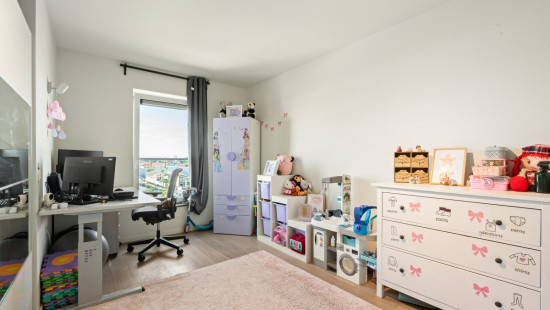
• Bedroom (19.79 m²) with built-in wardrobes
• Toilet (1.67 m²) with hand basin
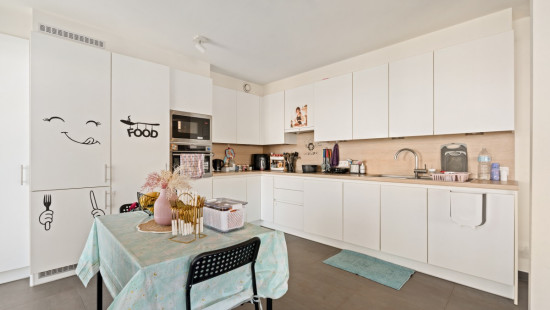
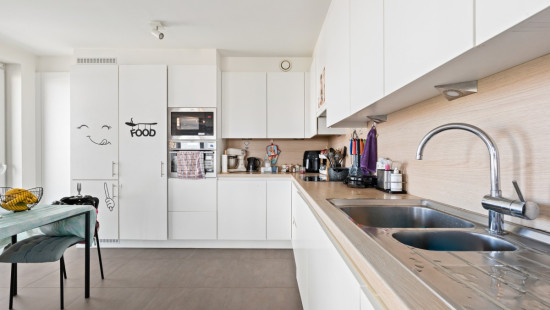
• Kitchen with dishwasher, induction hob, fridge, extractor hood and built-in cabinets
• Bedroom (11.47 m²) with cabling
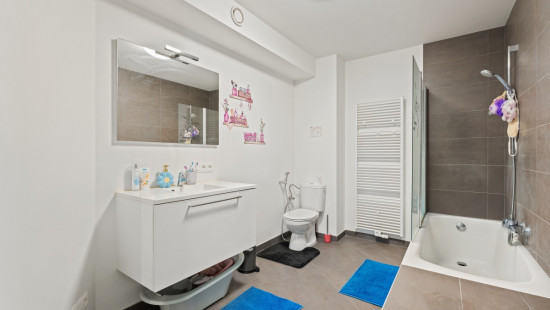
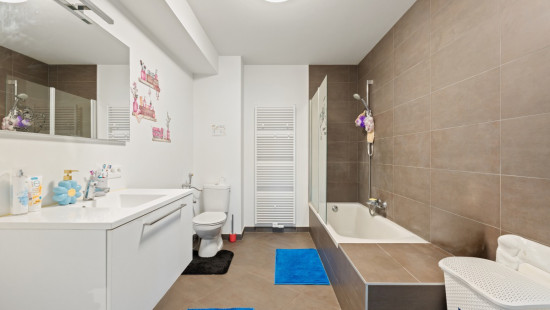
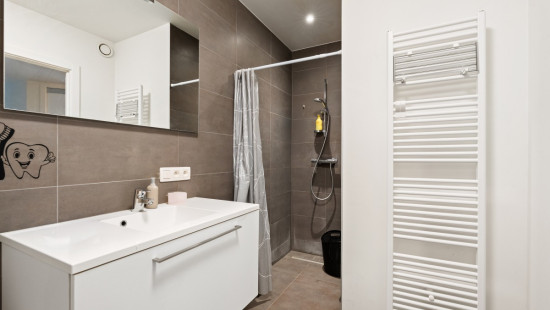
• Bathroom (4.74 m²) with walk-in shower, washbasin in cabinet and built-in storage
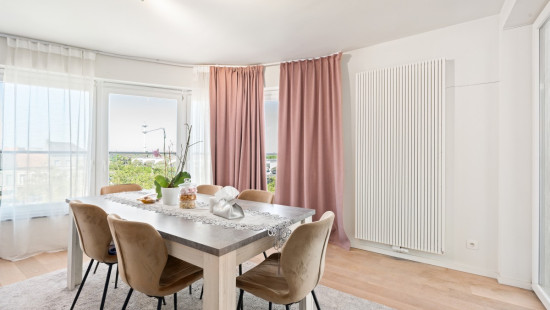
• Living room (40.14 m²) with abundant natural light
 
Highlights:
• Quiet location in green, residential surroundings
• Energy-efficient EPC label B
• Fully equipped kitchen
 
Contact your ERA agent today to arrange a viewing.
 
YOUR DREAM APARTMENT. FOUND!

Specifications

Characteristics

General

Habitable area (m²)
104.00m²
Soil area (m²)
3682.00m²
Surface type
Brut
Surroundings
Social environment
City outskirts
Town centre
Green surroundings
Residential
Near school
Close to public transport
Near railway station
Access roads
Hospital nearby
Taxable income
€872,00

Heating

Heating type
Central heating
Individual heating
Heating elements
Convectors
Radiators
Condensing boiler
Heating material
Gas

Miscellaneous

Joinery
Double glazing
Super-insulating high-efficiency glass
Isolation
Detailed information on request
Warm water
Flow-through system on central heating

Building

Year built
2009
Floor
0
Miscellaneous
Intercom
Videophone
Lift present
Yes

Bedroom

Calculated surface area
11 m²
Room properties
All comforts
Tiles
Room items
Wired
1 bedroom(s) possible

Bedroom

Calculated surface area
20 m²
Room properties
All comforts
Tiles
Room items
Built-in cabinets, fitted wardrobe
1 bedroom(s) possible

Hall

Calculated surface area
6 m²

Bathroom

Calculated surface area
5 m²
Room properties
All comforts
Tiles
Room items
Walk-in shower
Wastafel enkel in meubel
Built-in cabinets, fitted wardrobe

Toilet

Calculated surface area
2 m²
Room properties
All comforts
Tiles
Room items
With toilet basin

Laundry area

Calculated surface area
6 m²
Room properties
All comforts
Tiles
Room items
Dryer connection
Washing machine connection
Technical room

Living room, lounge

Calculated surface area
40 m²
Room properties
All comforts
Tiles

Kitchen

Room properties
All comforts
Tiles
Room items
Dishwasher
Extractor hood
Refrigerator
Hob (induction)
Fully fitted
Built-in cabinets, fitted wardrobe

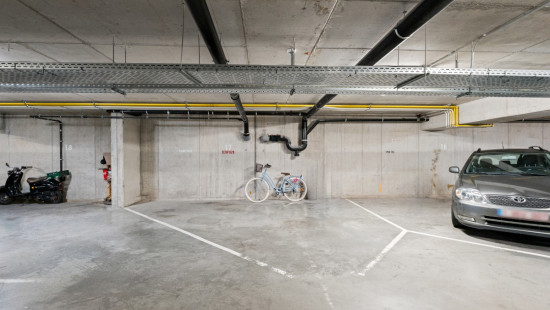
Garage

Calculated surface area
19 m²
Room properties
All comforts
Room items
Automatic garage door
Overhead garage door
Lighting
Provision of electricity

General

Protected heritage
No
Recorded inventory of immovable heritage
No

Energy & electricity

Electrical inspection
Inspection report - compliant
Utilities
Gas
Electricity
City water
ISDN connection
Energy performance certificate
Yes
Energy label
B
Certificate number
20200831-0002309815-RES-1
Calculated specific energy consumption
180

Planning information

Urban Planning Obligation
Yes
In Inventory of Unexploited Business Premises
No
Subject of a Redesignation Plan
No
Subdivision Permit Issued
No
Pre-emptive Right to Spatial Planning
No
Urban destination
Residential area
Flood Area
Property not located in a flood plain/area
P(arcel) Score
klasse D
G(building) Score
klasse A
Renovation Obligation
Niet van toepassing/Non-applicable
In water sensetive area
Niet van toepassing/Non-applicable
Close
Elodie Hambersin
Hertjen 152 2, 9100 Sint-Niklaas