

Bungalow with Dream Garden and/or Building Plot in Roeselare
Starting from € 545 000
Play video
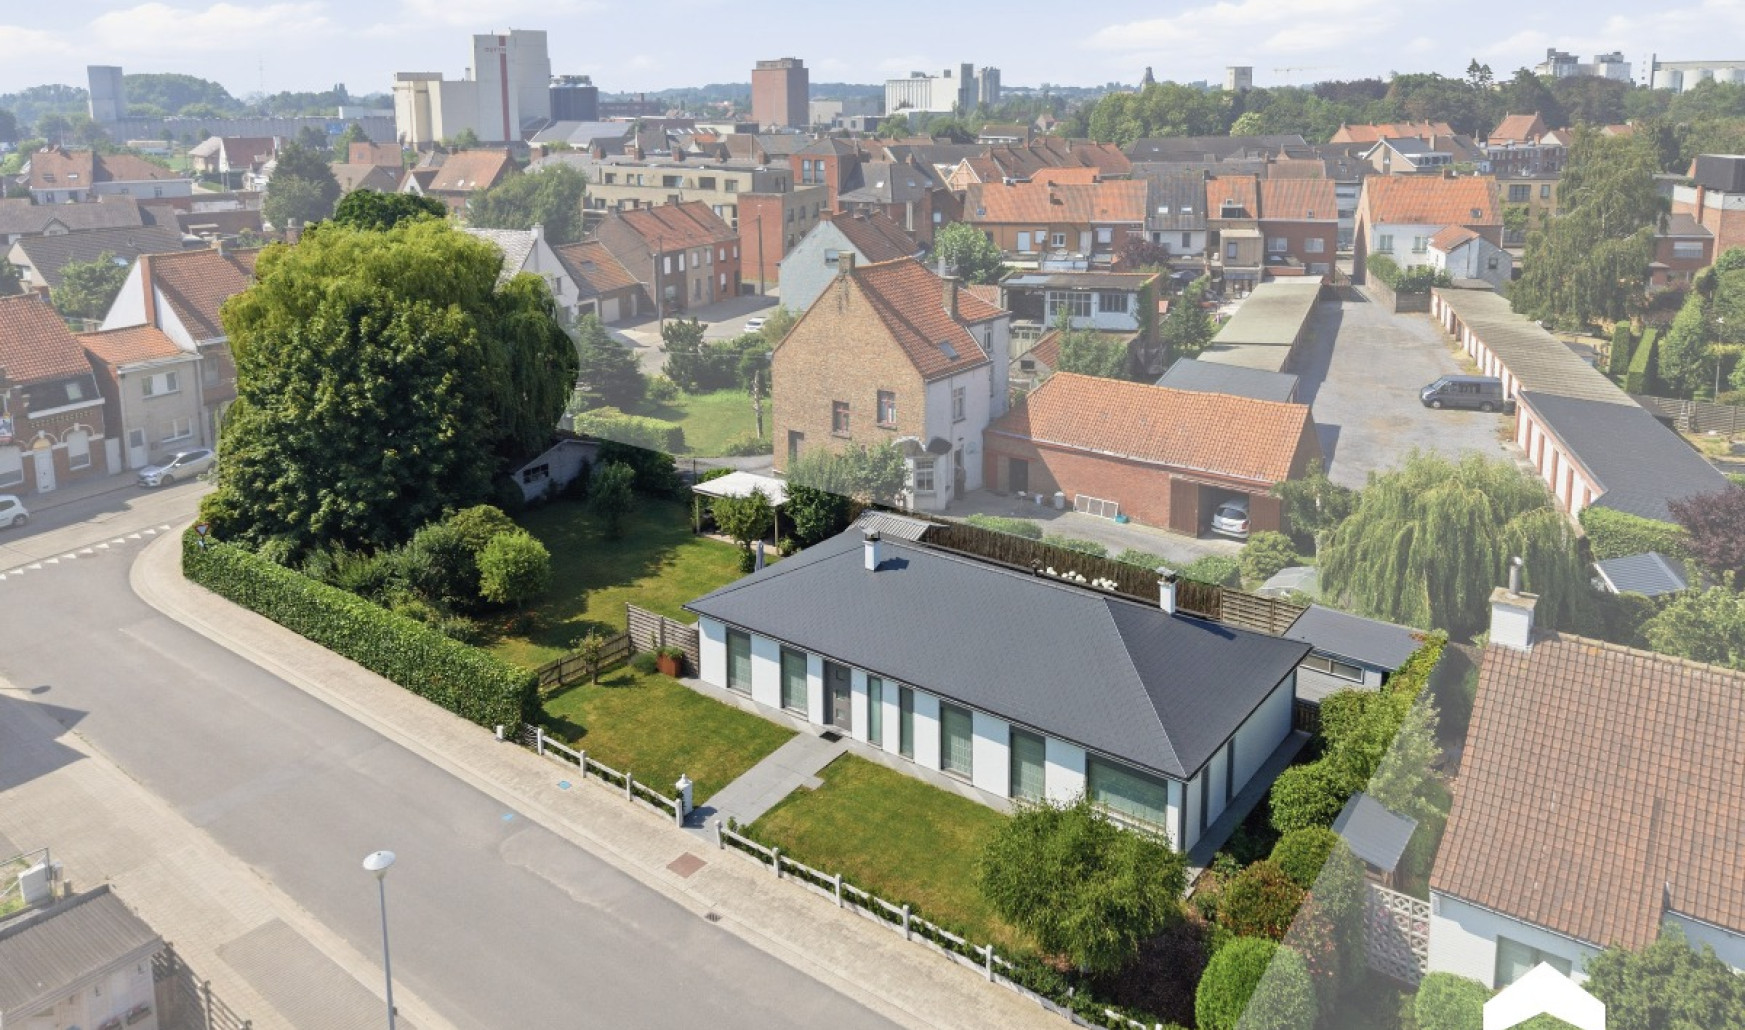
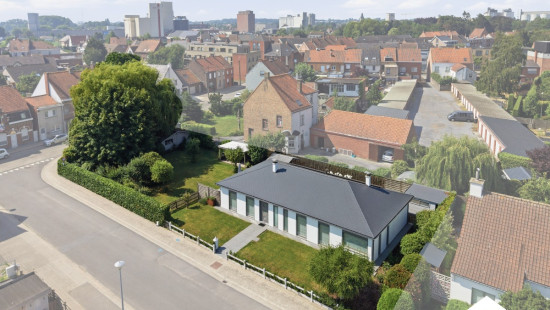

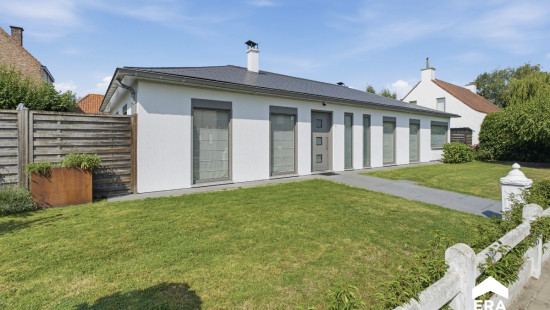
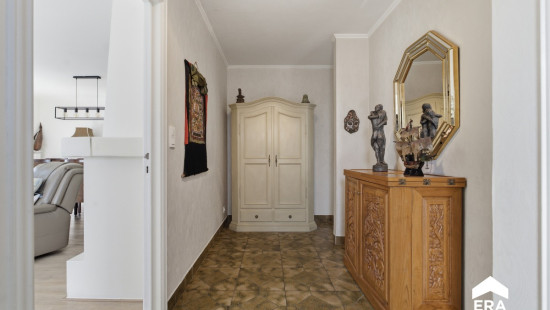
Show +27 photo(s)
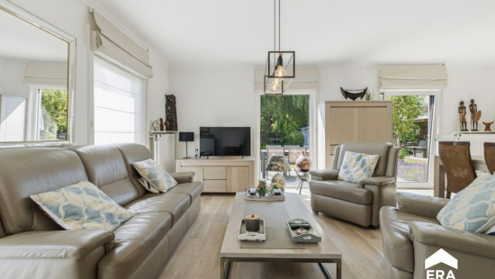
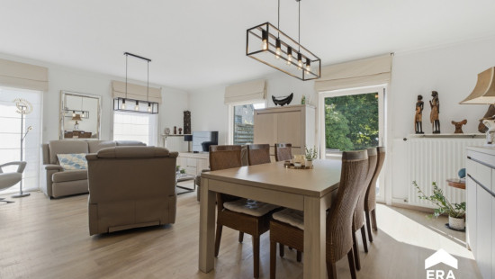
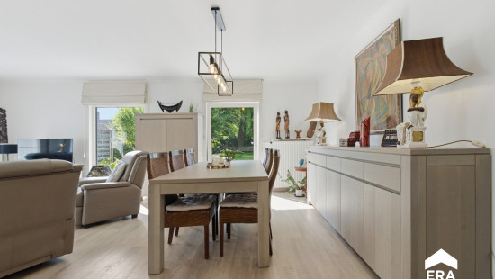
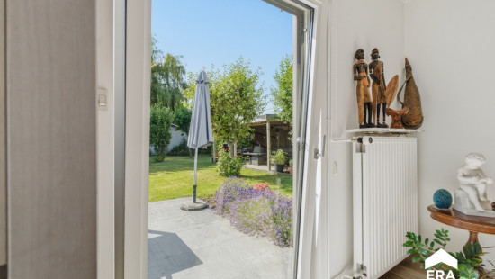
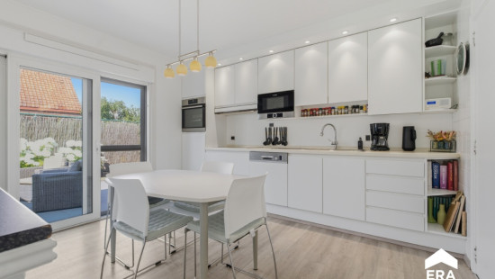
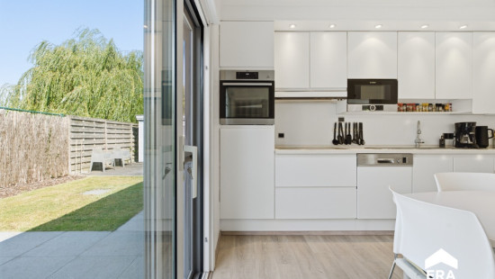
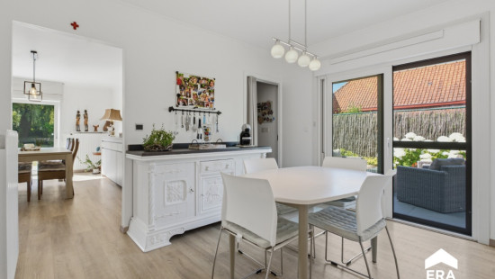
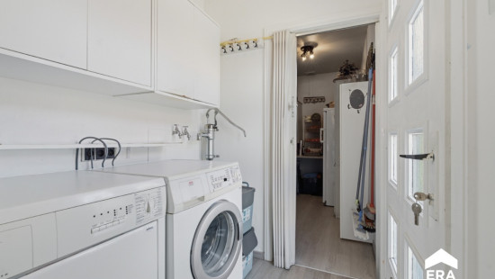
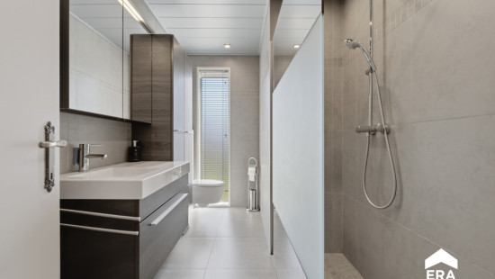
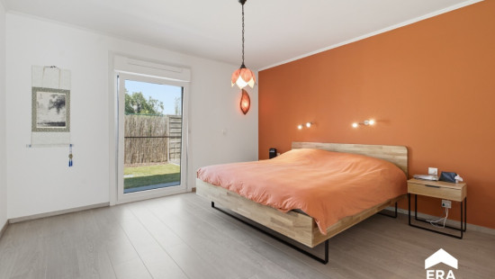
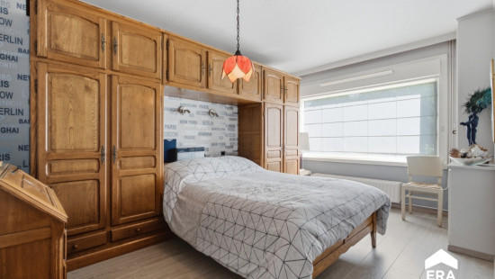
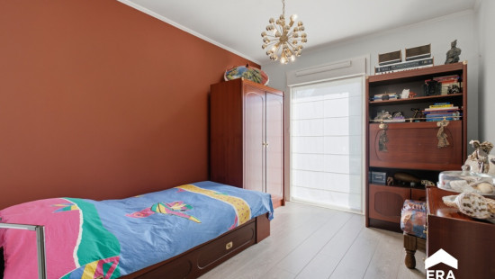
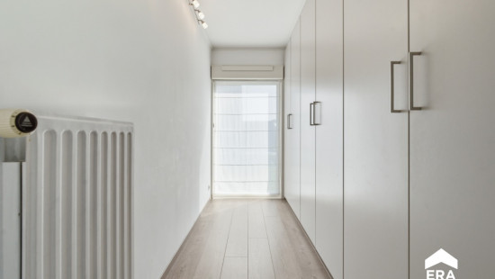
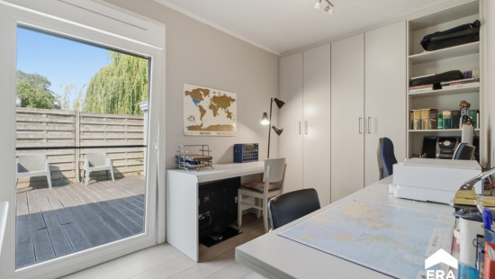
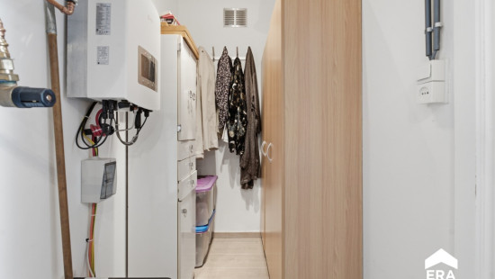
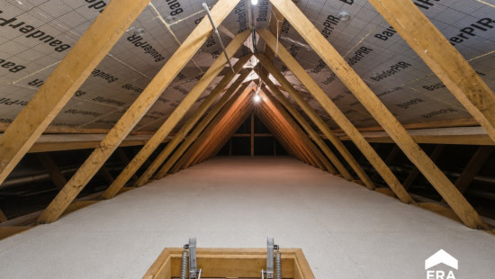
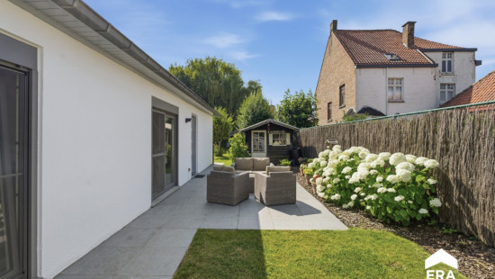
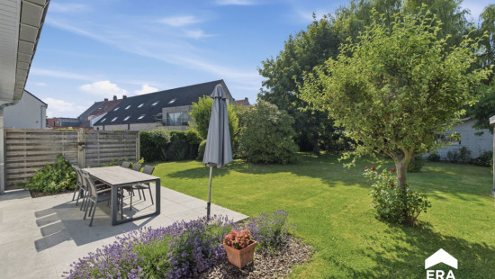
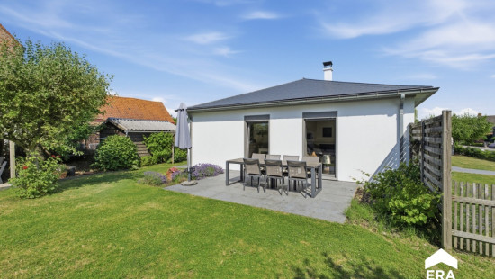
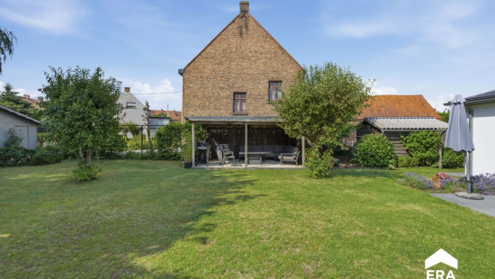
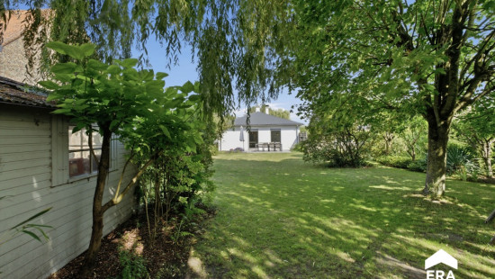
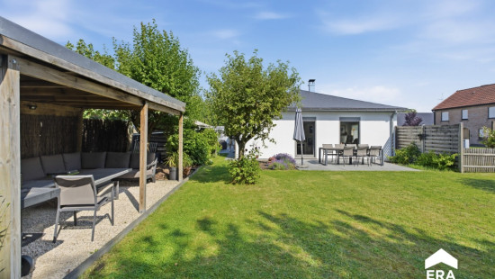
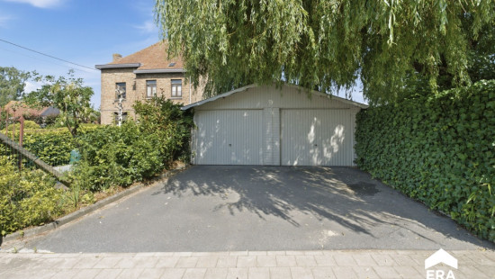
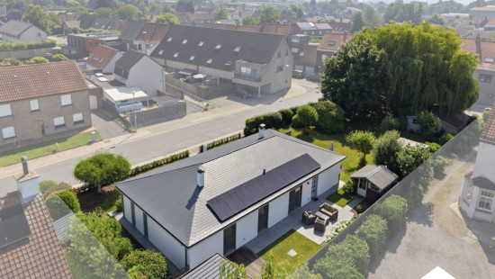
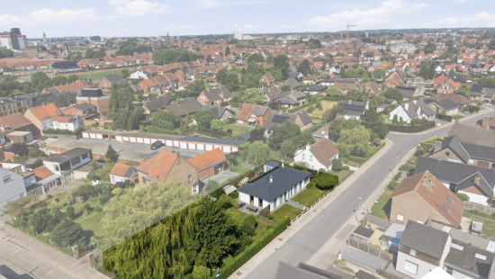
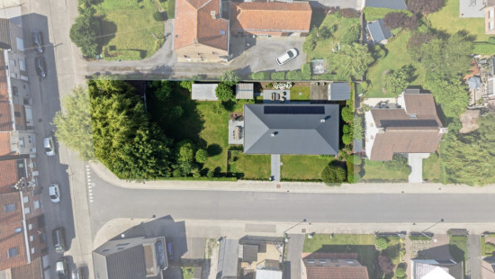
House
Detached / open construction
3 bedrooms (4 possible)
1 bathroom(s)
170 m² habitable sp.
1,022 m² ground sp.
C
Property code: 1507653
Description of the property
Specifications
Characteristics
General
Habitable area (m²)
170.00m²
Soil area (m²)
1022.00m²
Built area (m²)
175.00m²
Width surface (m)
50.60m
Surface type
Brut
Plot orientation
SW
Surroundings
City outskirts
Residential
Near school
Close to public transport
Taxable income
€907,00
Heating
Heating type
Central heating
Individual heating
Heating elements
Radiators
Condensing boiler
Heating material
Gas
Miscellaneous
Joinery
Aluminium
Super-insulating high-efficiency glass
Isolation
Glazing
Detailed information on request
Roof insulation
See energy performance certificate
Warm water
Electric boiler
Flow-through system on central heating
Building
Year built
1977
Miscellaneous
Electric roller shutters
Manual sun protection
Inverter with battery
Lift present
No
Solar panels
Solar panels
Solar panels present - Included in the price
Details
Bedroom
Bedroom
Bedroom
Entrance hall
Toilet
Living room, lounge
Dining room
Kitchen
Storage
Hall
Bathroom
Office
Dressing room, walk-in closet
Storage
Attic
Garage
Garage
Garden shed
Terrace
Garden
Terrace
Technical and legal info
General
Protected heritage
No
Recorded inventory of immovable heritage
No
Energy & electricity
Electrical inspection
Inspection report - non-compliant
Utilities
Gas
Electricity
Rainwater well
Sewer system connection
Photovoltaic panels
City water
Internet
Separate sewage system
Energy performance certificate
Yes
Energy label
C
Certificate number
20260615-0003894237-RES-1
Calculated specific energy consumption
246
Planning information
Urban Planning Permit
Permit issued
Urban Planning Obligation
No
In Inventory of Unexploited Business Premises
No
Subject of a Redesignation Plan
No
Subdivision Permit Issued
No
Pre-emptive Right to Spatial Planning
No
Flood Area
Property situated wholly or partly in an area susceptible to flooding
P(arcel) Score
klasse C
G(building) Score
klasse A
Renovation Obligation
Non-applicable
In water sensetive area
Non-applicable
Close

/3.1446727,50.9478158,14,0/1100x520@2x?access_token=pk.eyJ1IjoiZXJhYmVsZ2l1bSIsImEiOiJjbHJpYXc0N2YwMm42MnZxcTJwdnl2a24yIn0.Dv_njRzBlb3G65DNtZrFkQ "Aardbeienstraat 3 , 8800 Roeselare")