Description of the property

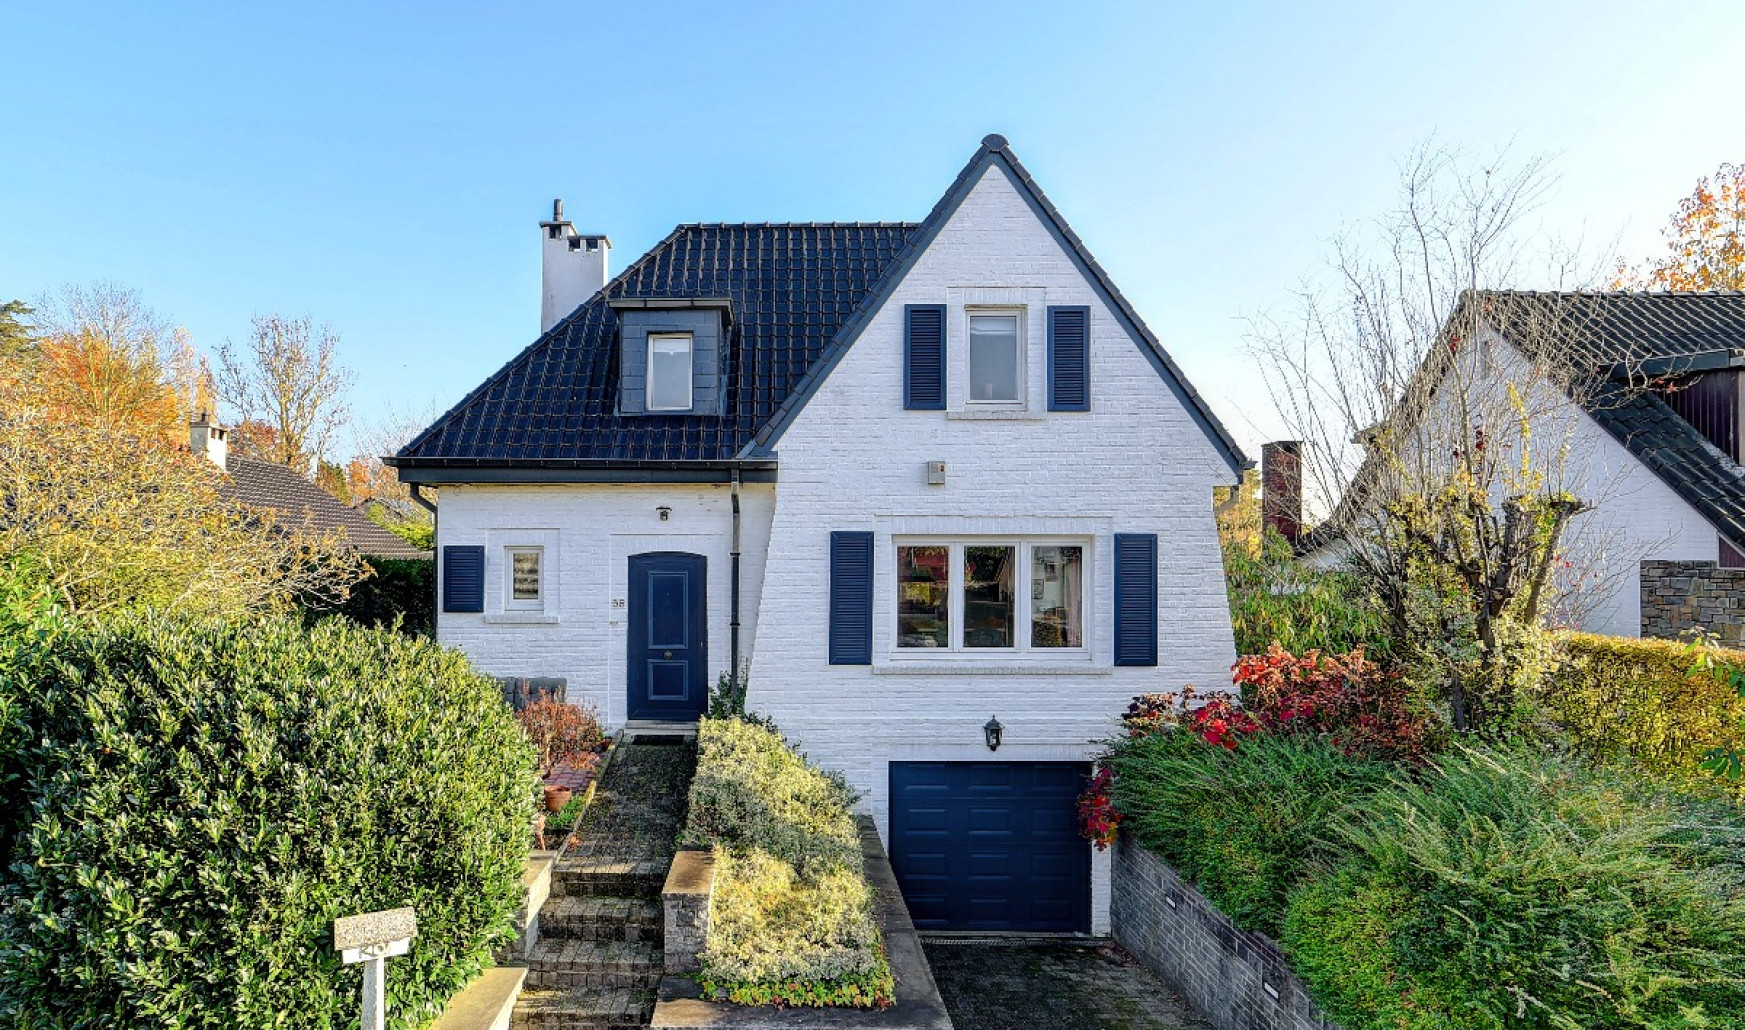
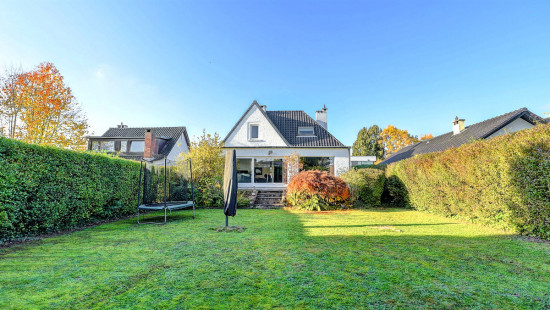
For sale: charming, fully renovated home in Overijse, close to the E411 to Brussels, Brusselsesteenweg and public transport, yet peacefully located near the Sonian Forest.
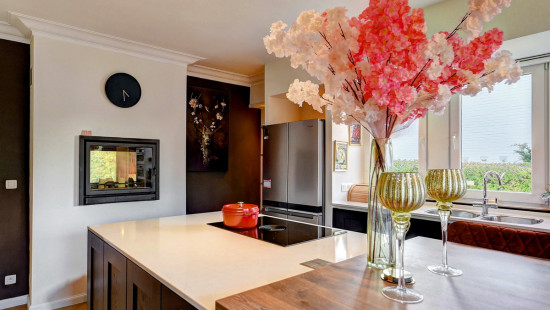
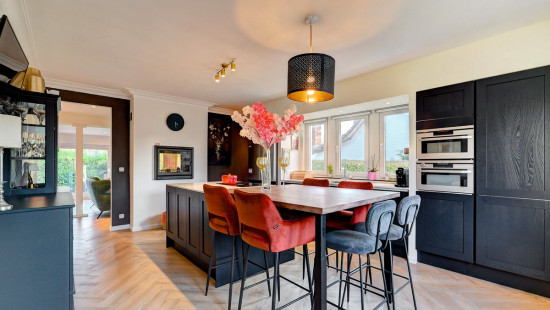
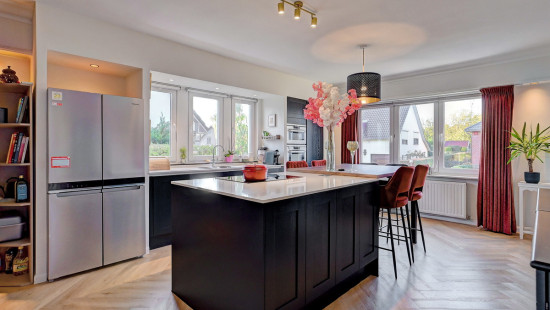
In 2023, this property underwent a beautiful renovation, including new flooring, a fully renewed kitchen and a new roof.
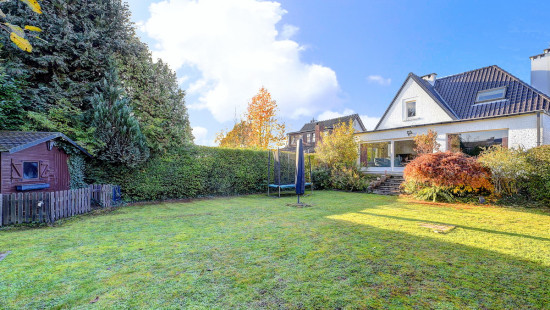
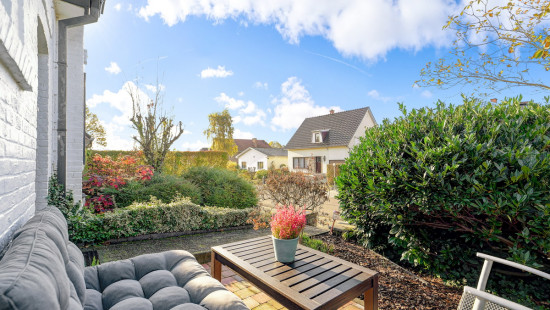
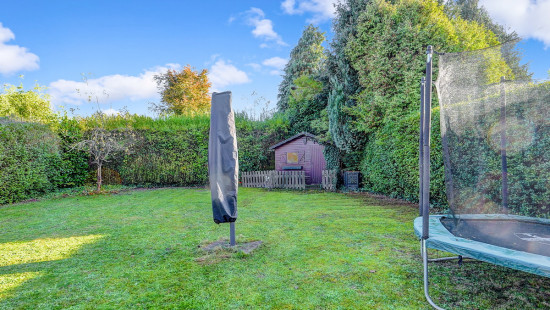
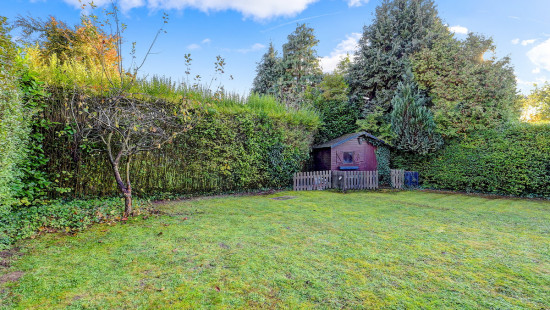
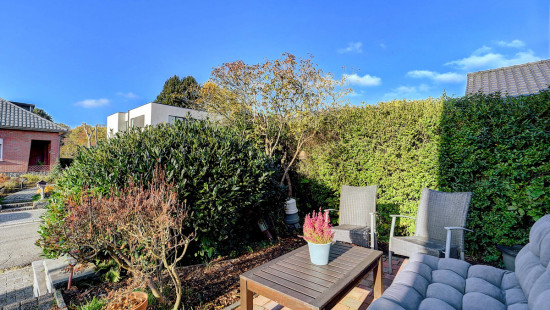
With an EPC rating C, compliant electrical installation and asbestos-safe status, you can enjoy additional peace of mind. The garden with front and rear terraces and a garden shed is an additional highlight.

Layout:
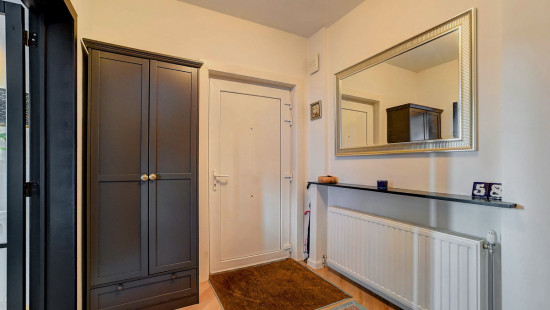
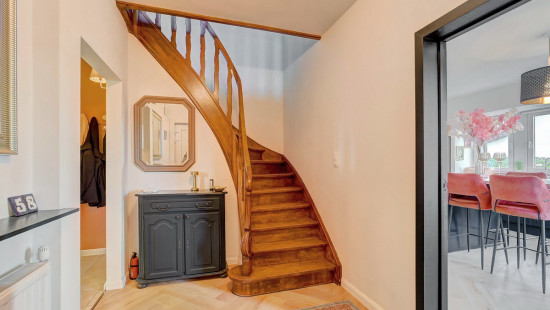
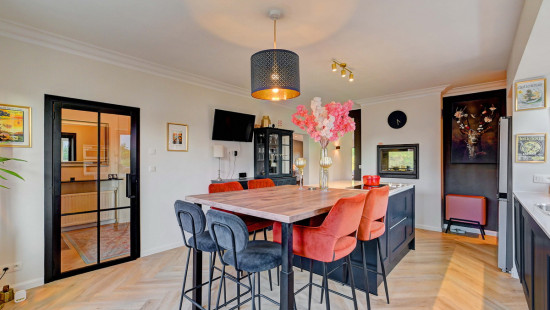
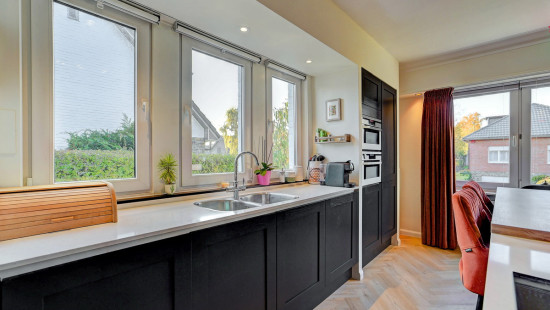
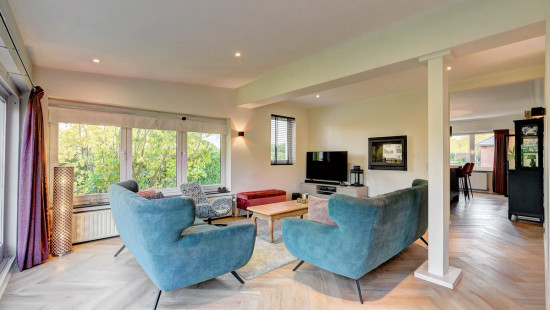
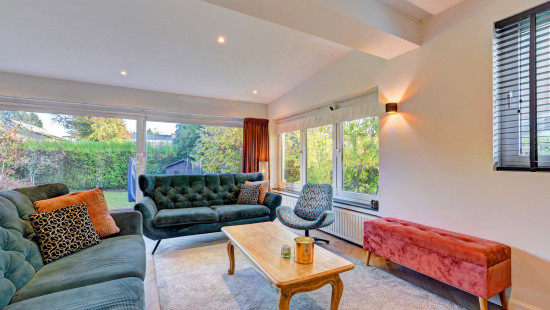
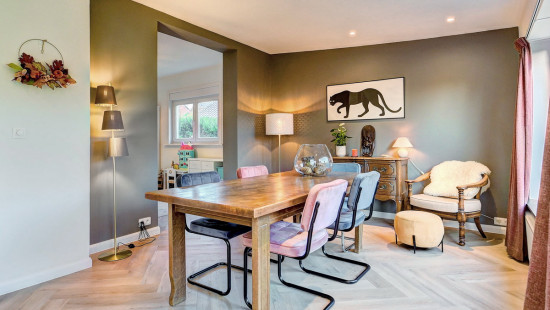
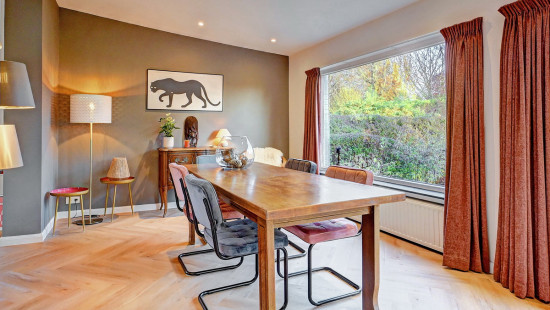
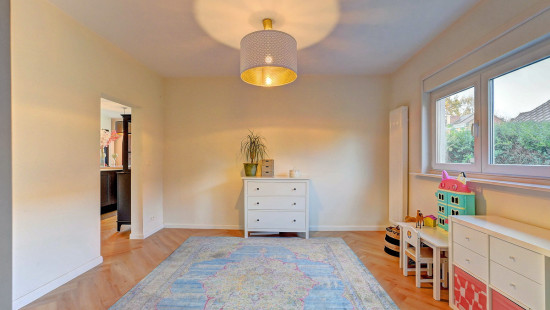
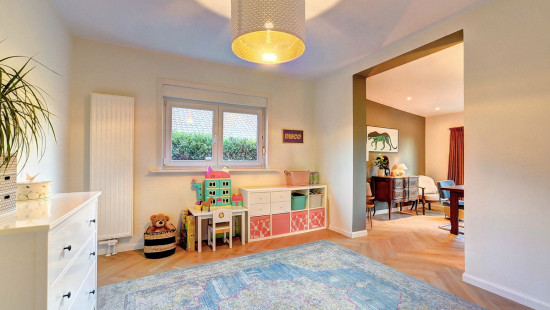
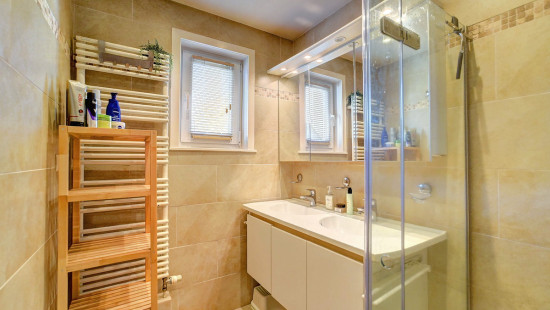
Ground floor: entrance hall, fully fitted kitchen with induction hob, dishwasher, ovens, breakfast nook, cosy living room with fireplace, bright living and dining area overlooking the garden, TV room/home office and bathroom with shower and double washbasin.
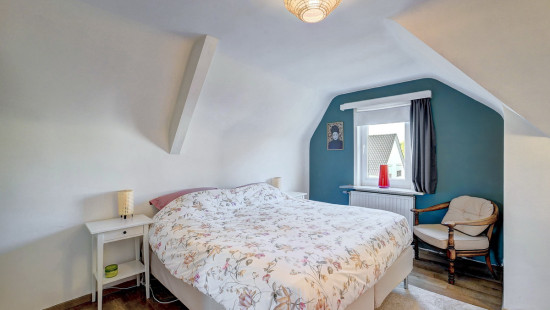
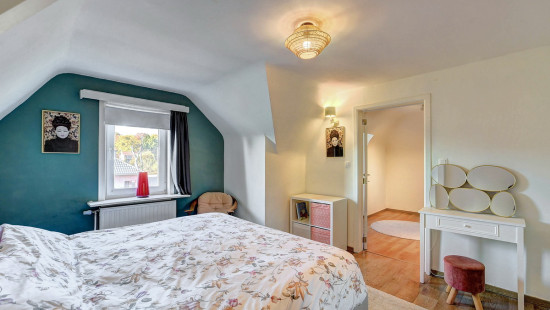
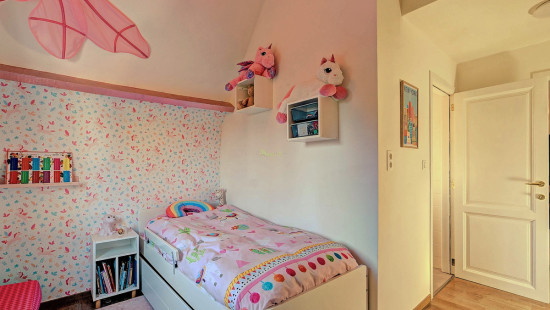
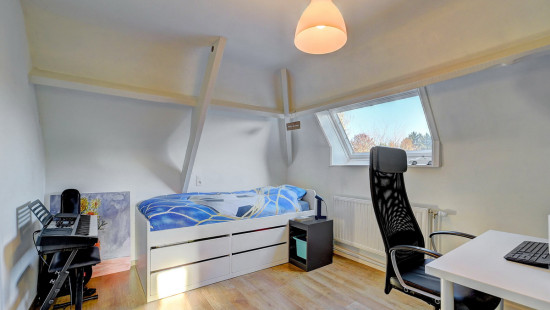
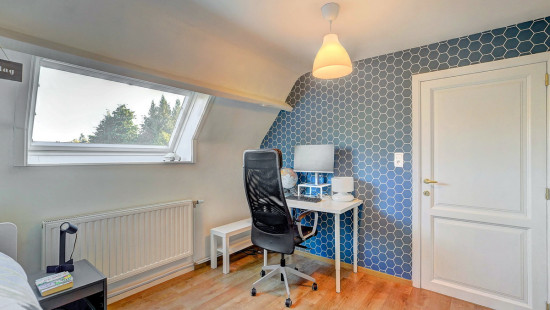
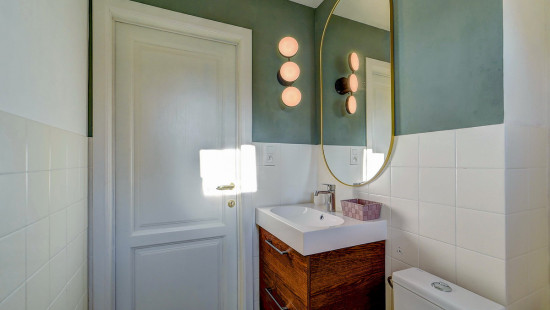
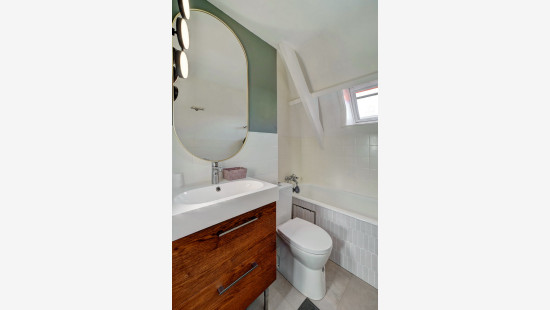
First floor: landing, 3 comfortable bedrooms and bathroom with bathtub, toilet and vanity unit.
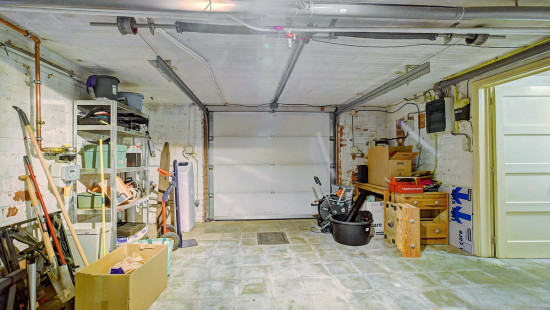
Garage and basement with boiler room.
Garden with terraces and garden shed.

Highlights:

  • Renovated home in a sought-after location in Overijse
  • Renovated in 2023: flooring, kitchen and roof
  • Asbestos-safe, compliant electricity and EPC rating C

ERA 3D tour: http://vt8.eu/Immpuls_Mem58/
Interested? Contact us on 02 688 06 68 or via immpuls@era.be.
YOUR DREAM HOME. FOUND!

Specifications

Characteristics

General

Habitable area (m²)
178.00m²
Soil area (m²)
555.00m²
Surface type
Brut
Plot orientation
South-East
Orientation frontage
North-West
Surroundings
Commercial district
Green surroundings
Residential
Near school
Close to public transport
Residential area (villas)
Access roads
Taxable income
€1784,00

Heating

Heating type
Central heating
Heating elements
Radiators
Condensing boiler
Heating material
Gas

Miscellaneous

Joinery
PVC
Wood
Double glazing
Isolation
See energy performance certificate
Warm water
Boiler on central heating

Building

Year built
1964
Lift present
No

Entrance hall

Calculated surface area
7 m²
Width
2.2
Length
3.2

Kitchen

Calculated surface area
26 m²
Width
4.5
Length
5.8
Room items
Double sink
Dishwasher
Extractor hood
Oven
Steam oven
Combination oven
Hob (induction)
Bar-counter
Breakfast nook
Fully fitted
Cabinets with appliances

Living room, lounge

Calculated surface area
14 m²
Width
3.6
Length
4
1 bedroom(s) possible

Living room, lounge

Calculated surface area
24 m²
Width
5.4
Length
4.4
Room items
Fireplace

Dining room

Calculated surface area
14 m²
Width
3.4
Length
4.2

Bathroom

Calculated surface area
3 m²
Width
1.7
Length
1.9
Room items
Shower
Built-in double washbasin

Toilet

Bedroom

Calculated surface area
16 m²
Width
3.6
Length
4.5
1 bedroom(s) possible

Bedroom

Calculated surface area
11 m²
Width
3.1
Length
3.5
1 bedroom(s) possible

Bedroom

Calculated surface area
8 m²
Width
3.8
Length
2
1 bedroom(s) possible

Bathroom

Calculated surface area
3 m²
Width
1.4
Length
2
Room items
Bathtub
Toilet
Wastafel enkel in meubel

Night hall

Calculated surface area
10 m²
Width
3.2
Length
3.1

Basement

Calculated surface area
10 m²
Room items
Boiler room

Garage

Calculated surface area
27 m²
Width
6.1
Length
4.5

Garden

Calculated surface area
268 m²
Room items
Garden shed
Terrace

General

Protected heritage
No
Recorded inventory of immovable heritage
No

Energy & electricity

Electrical inspection
Inspection report - compliant
Utilities
Gas
Electricity
Sewer system connection
Energy performance certificate
Yes
Energy label
C
Certificate number
20261112-0003995778-RES-1
Calculated specific energy consumption
277

Planning information

Urban Planning Permit
No permit issued
Urban Planning Obligation
Yes
In Inventory of Unexploited Business Premises
No
Subject of a Redesignation Plan
No
Subdivision Permit Issued
No
Pre-emptive Right to Spatial Planning
No
Urban destination
Woonpark
Flood Area
Property not located in a flood plain/area
P(arcel) Score
klasse A
G(building) Score
klasse A
Renovation Obligation
Non-applicable
In water sensetive area
Non-applicable
Close

Mika Van Nuffelen
Memlingdreef 58 , 3090 Overijse