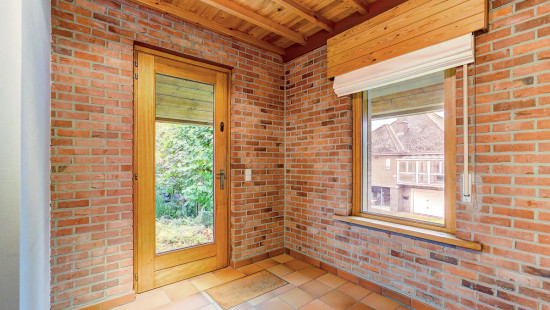
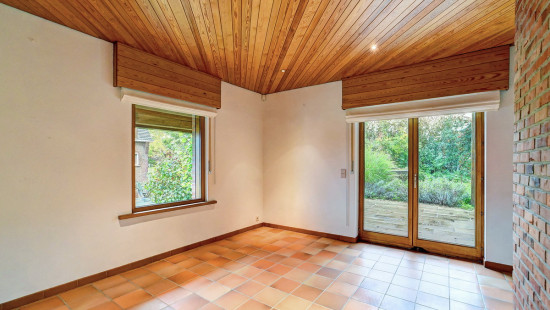
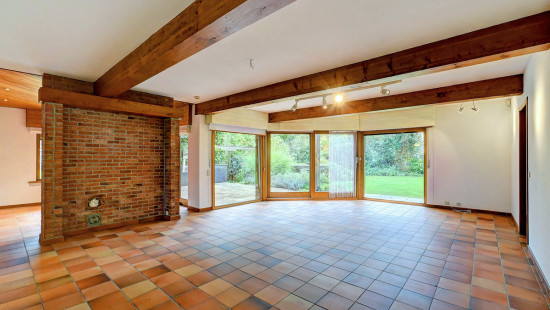
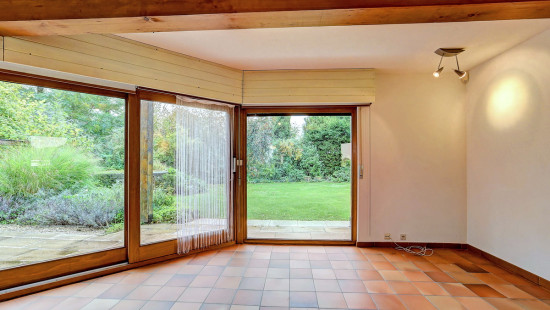
Description of the property

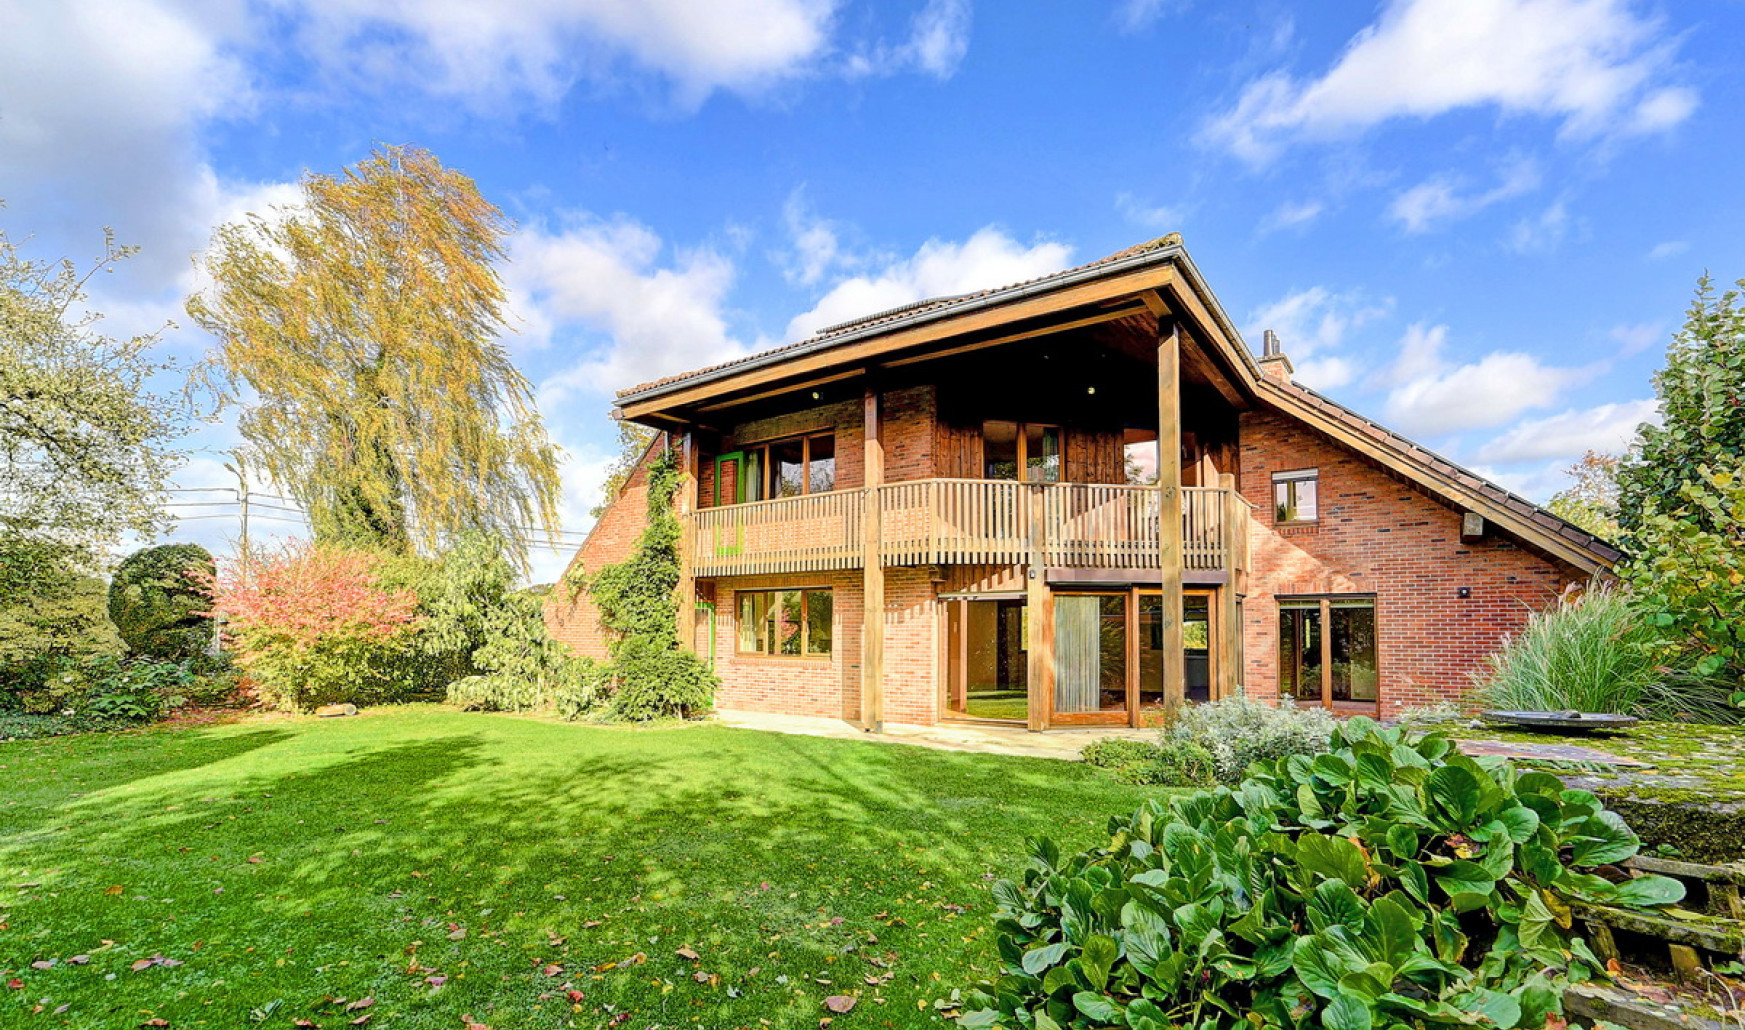
For sale: spacious villa in Overijse with beautiful garden, professional space and EPC A.
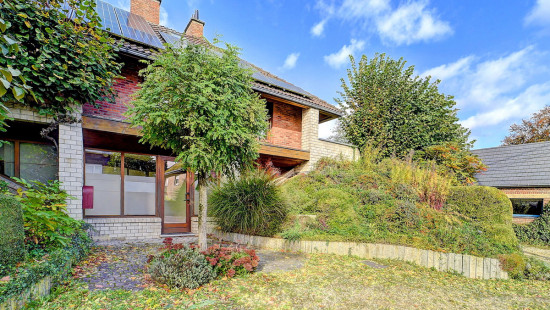
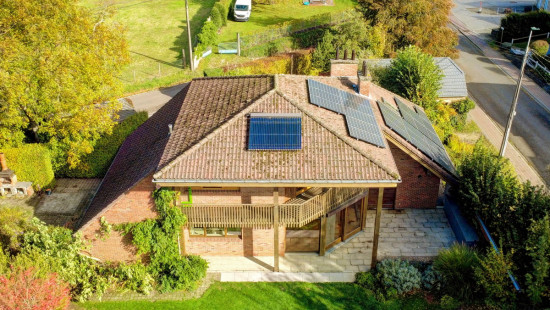
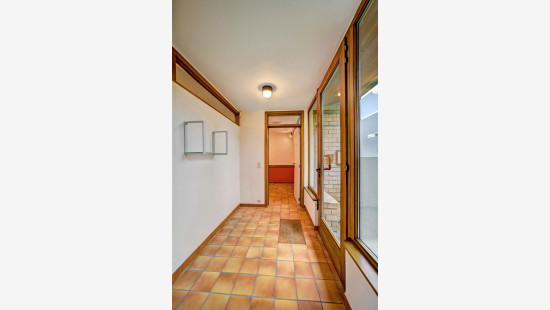
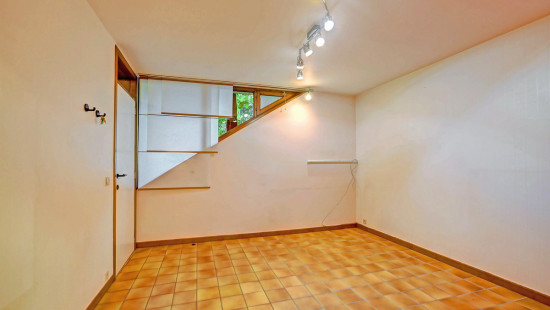
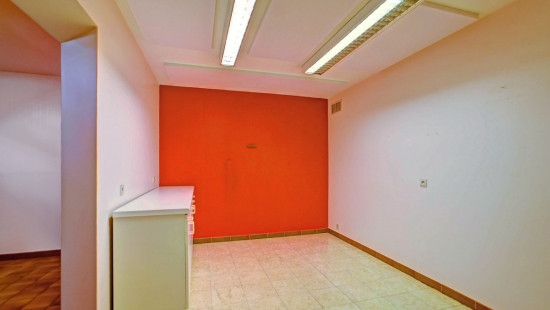
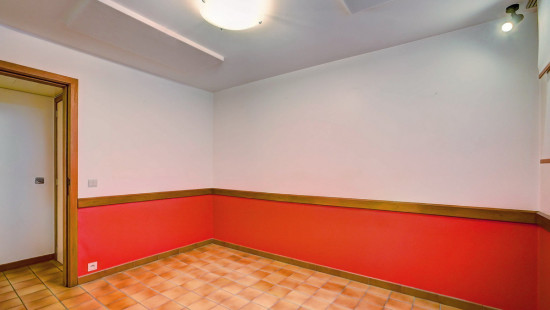
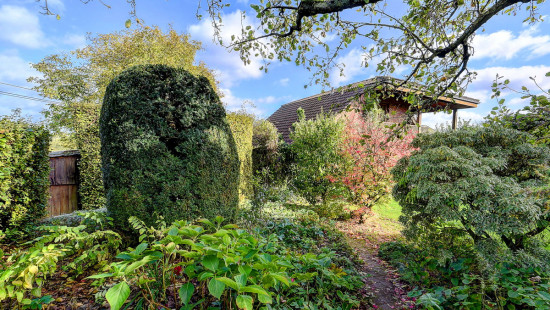
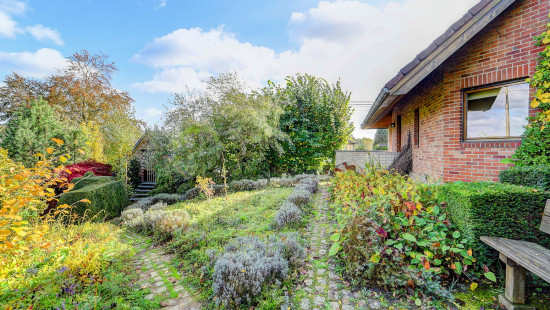
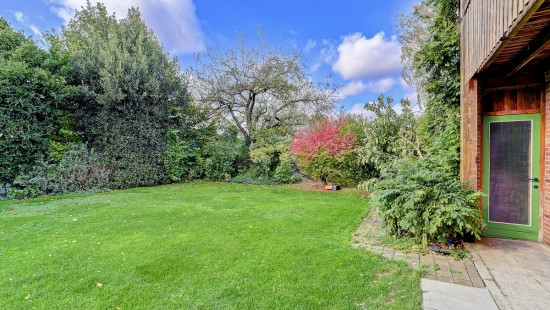
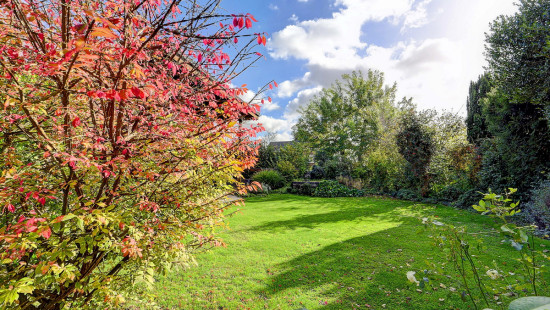
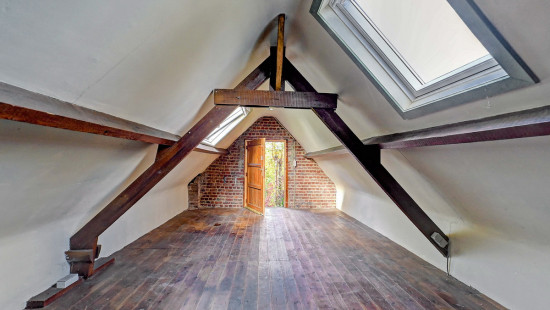
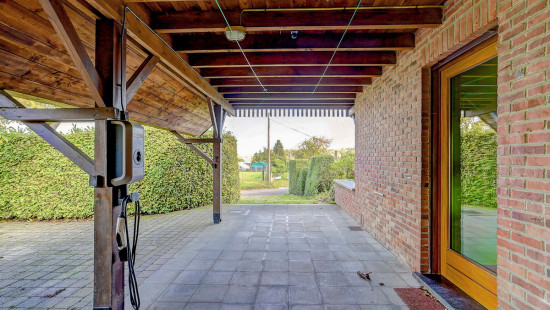
Located on Duisburgsesteenweg, this villa combines comfortable living with a versatile professional space, ideal for self-employed professionals or multigenerational living. The separate practice area with waiting room is suitable for a medical practice, office or independent business. Thanks to its separate entrances, it could also be converted into a ground-floor apartment or studio. With an EPC rating A and rainwater storage capacity of up to 40,000 litres, the property is energy-efficient. It also features a separate garage with attic and a spacious garden with terrace, pond, vegetable garden and garden shed. The town centre, schools, public transport and major roads are all easily accessible.

Layout:
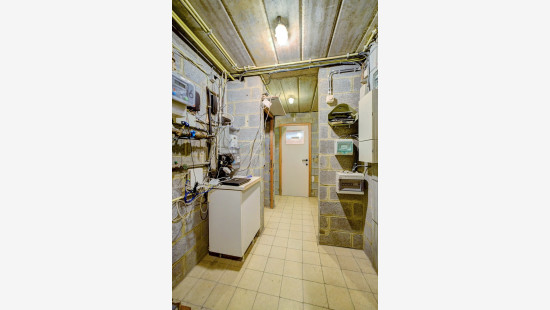
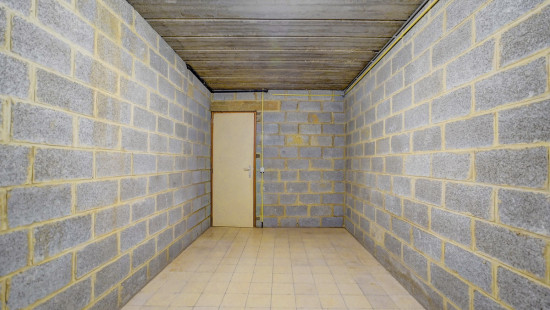
Street level: Professional space with separate waiting room and toilet facilities, 41.05 m² basement for storage, laundry room with washing machine and tumble dryer connections.
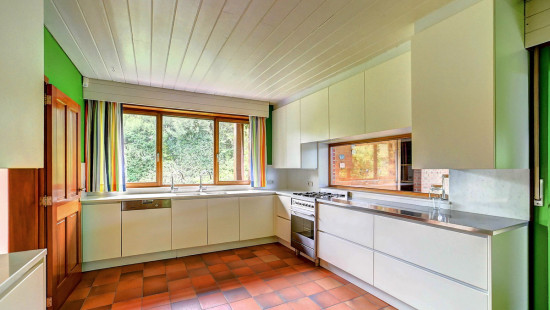
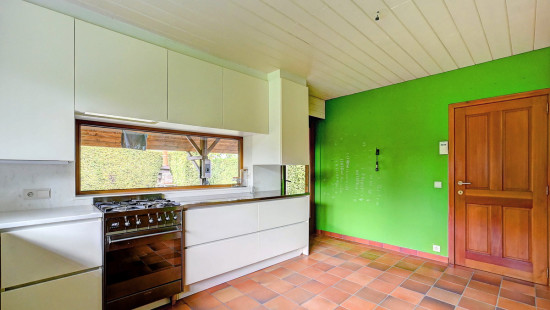
Ground floor: Private entrance hall with guest toilet, bright living room, TV room and kitchen equipped with gas hob, oven, fridge, dishwasher and double sink.
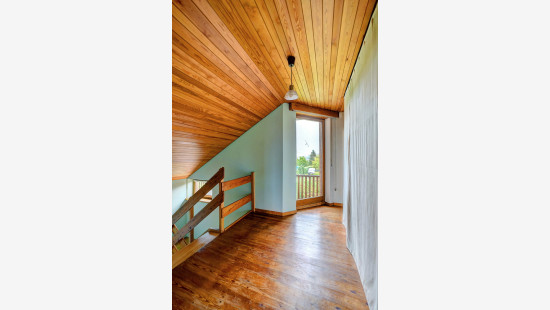
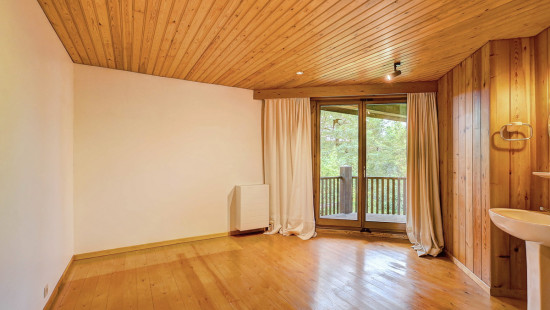
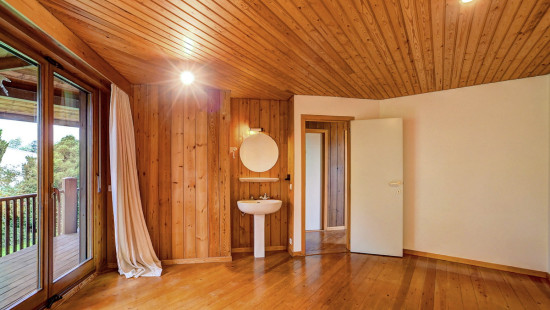
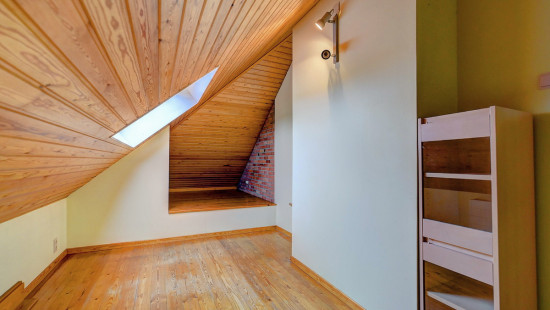
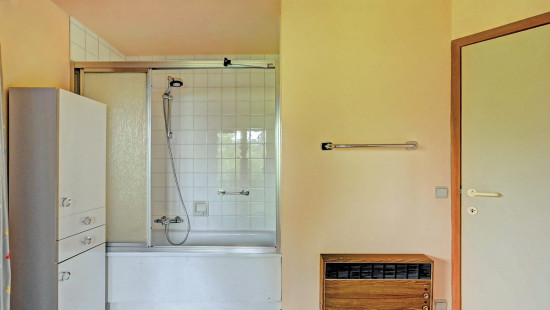
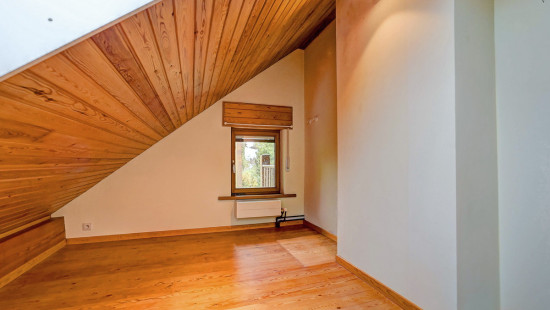
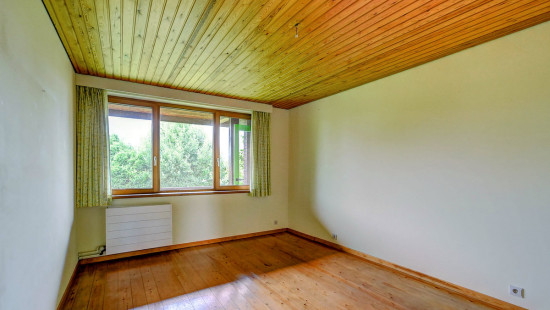
First floor: 4 bedrooms, 3 with washbasins, and bathroom with bathtub.
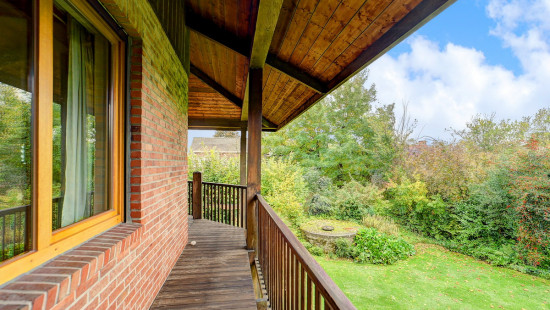
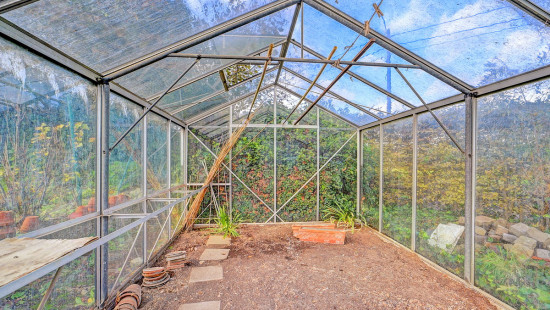
Separate garage with electrical connection. Spacious garden with terrace, pond, vegetable garden and garden shed.

Highlights:

  • Professional space with waiting room, ideal for self-employed professionals or multigenerational living
  • EPC A and rainwater storage capacity of up to 40,000 litres
  • Separate garage and beautiful garden

ERA 3D Tour : http://vt8.eu/Immpuls_Dui85b/
Interested? Contact us on 02 688 06 68 or via immpuls@era.be.
YOUR DREAM HOME. FOUND!

Specifications

Characteristics

General

Habitable area (m²)
410.00m²
Soil area (m²)
1703.00m²
Surface type
Brut
Plot orientation
North-West
Orientation frontage
South-East
Surroundings
Centre
Green surroundings
Near school
Close to public transport
Access roads
Taxable income
€3525,00

Heating

Heating type
Central heating
Heating elements
Radiators
Underfloor heating
GAS
Heating material
Gas

Miscellaneous

Joinery
Aluminium
Wood
Double glazing
Isolation
Roof insulation
See energy performance certificate
Warm water
Solar boiler
Boiler on central heating

Building

Year built
1982
Miscellaneous
Alarm
Manual roller shutters
Inverter with option for battery
Lift present
No

Entrance hall

Calculated surface area
10 m²
Width
3.6
Length
2.7

Toilet

TV room

Calculated surface area
14 m²
Width
3.8
Length
3.7

Living room, lounge

Calculated surface area
41 m²
Width
7.8
Length
5.2

Kitchen

Calculated surface area
15 m²
Width
3.3
Length
4.6
Room properties
All comforts
Room items
Double sink
Dishwasher
Refrigerator
Oven
Hob (gas)
Cabinets with appliances

Storage

Calculated surface area
4 m²
Width
1.6
Length
2.7

Bedroom

Calculated surface area
12 m²
Width
4.2
Length
2.8
1 bedroom(s) possible

Bedroom

Calculated surface area
11 m²
Width
3.8
Length
3
1 bedroom(s) possible

Bedroom

Calculated surface area
15 m²
Width
4.6
Length
3.3
1 bedroom(s) possible

Bedroom

Calculated surface area
19 m²
Width
4.1
Length
4.6
1 bedroom(s) possible

Toilet

Waiting room

Calculated surface area
10 m²
Width
2.8
Length
3.6

Surgery, office

Calculated surface area
13 m²
Width
3.5
Length
3.6

Surgery, office

Calculated surface area
16 m²

Toilet

Laundry area

Calculated surface area
15 m²
Width
3.3
Length
4.6
Room items
Dryer connection
Washing machine connection

Basement

Calculated surface area
41 m²

Garden

Calculated surface area
1216 m²
Room items
Kitchen garden
Garden shed
Pond/water feature
Terrace

Garage

Room items
Provision of electricity

Bathroom

Room items
Shower
Bathtub

General

Protected heritage
No
Recorded inventory of immovable heritage
No

Energy & electricity

Electrical inspection
Inspection report - non-compliant
Utilities
Gas
Electricity
Rainwater well
Sewer system connection
City water
Telephone
Internet
Energy performance certificate
Yes
Energy label
A
Certificate number
20260528-0003864038-RES-1
Calculated specific energy consumption
95

Planning information

Urban Planning Permit
Permit issued
Urban Planning Obligation
Yes
In Inventory of Unexploited Business Premises
No
Subject of a Redesignation Plan
No
Subdivision Permit Issued
No
Pre-emptive Right to Spatial Planning
No
Urban destination
Serregebieden
Flood Area
Property not located in a flood plain/area
P(arcel) Score
klasse C
G(building) Score
klasse A
Renovation Obligation
Non-applicable
In water sensetive area
Non-applicable
Close

Mika Van Nuffelen
Duisburgsesteenweg 85 B, 3090 Overijse