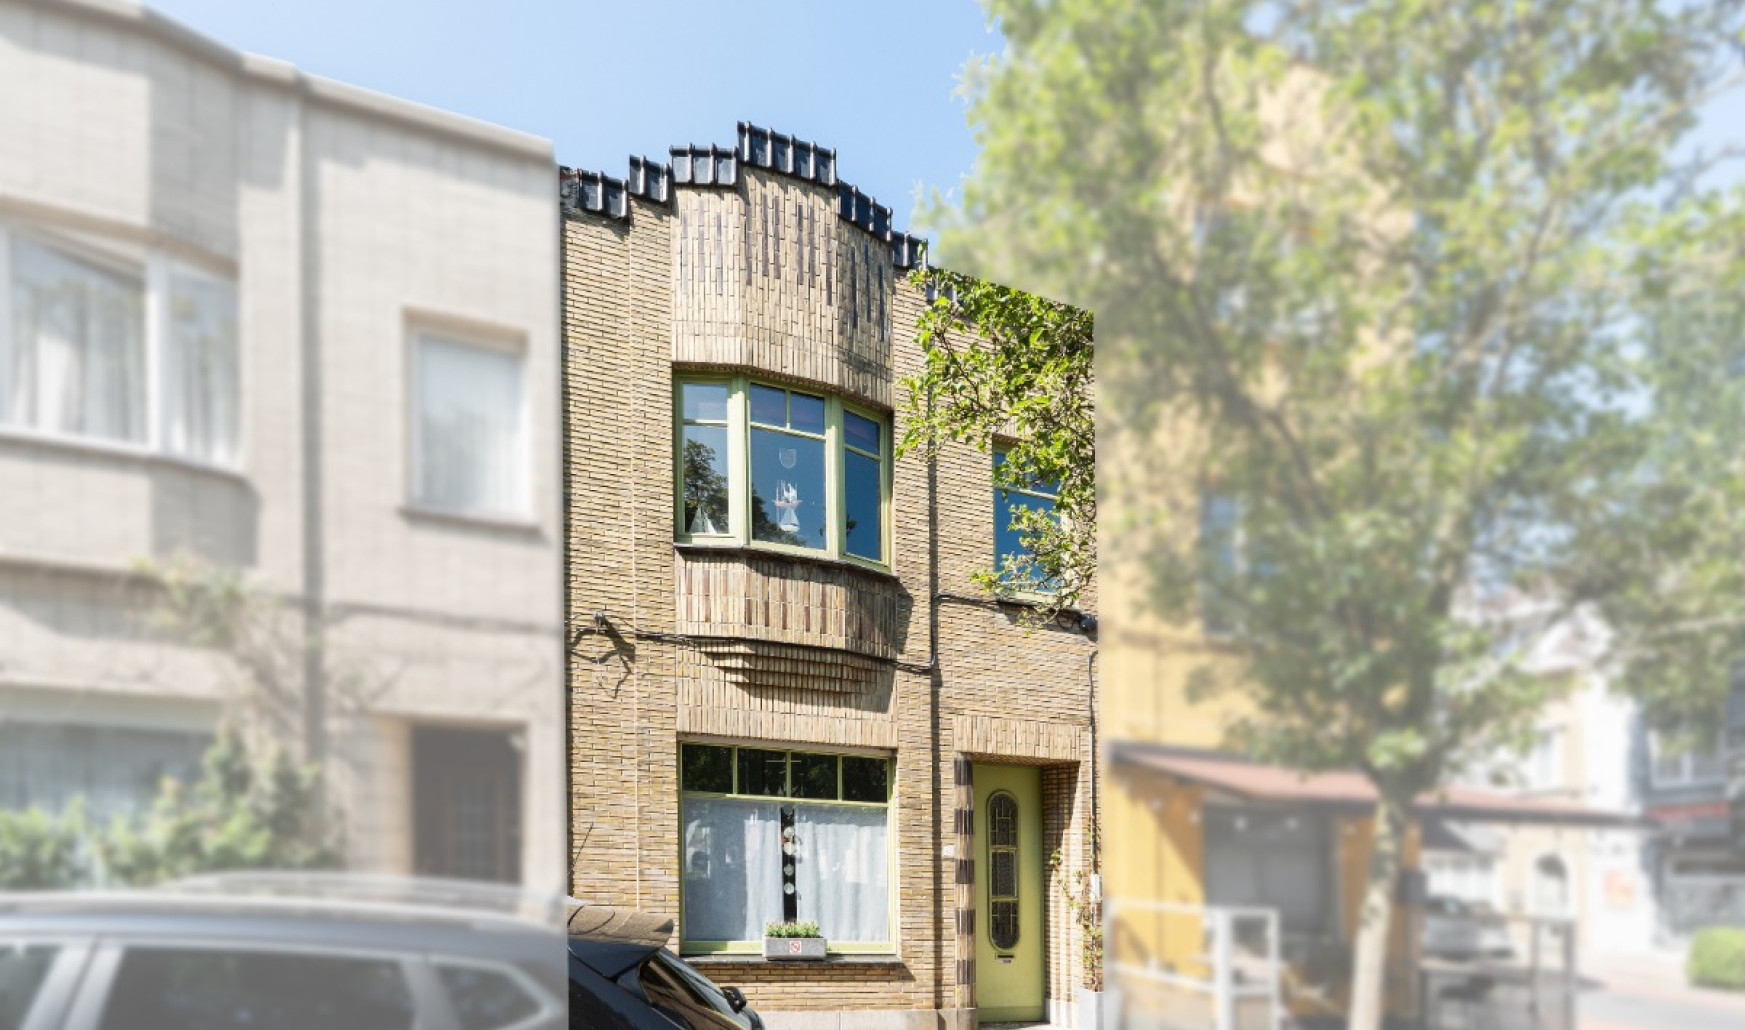
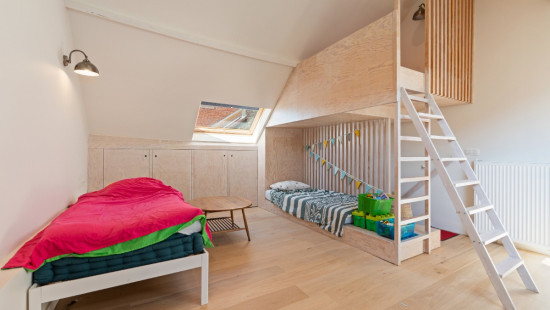
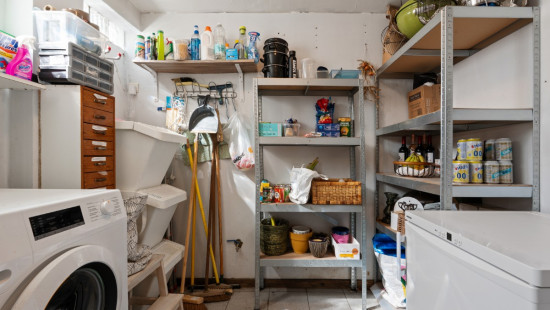
Instapklare woning met 3 slaapkamers in Oostende

€ 315 000

Specifications

Characteristics

General

Habitable area (m²)
128.00m²
Soil area (m²)
68.00m²
Built area (m²)
57.00m²
Width surface (m)
5.00m
Surface type
Brut
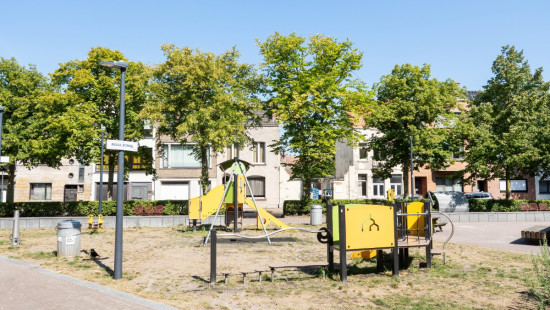
Surroundings
Green surroundings
Residential
Near school
Close to public transport
Near park
Hospital nearby
Taxable income
€743,00

Heating

Heating type
Central heating
Heating elements
Radiators
Condensing boiler
Heating material
Gas

Miscellaneous

Joinery
PVC
Double glazing
Isolation
See energy performance certificate
Warm water
Flow-through system on central heating

Building

Year built
1938
Lift present
No

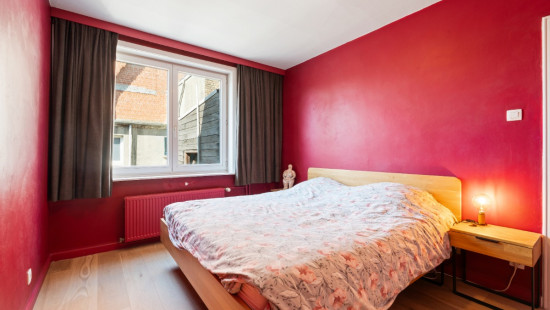
Bedroom

1 bedroom(s) possible

Bedroom

1 bedroom(s) possible

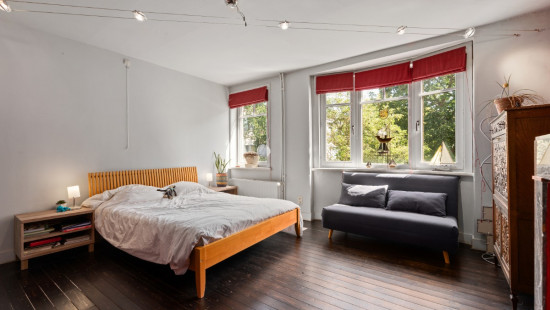
Bedroom

Room items
Built-in cabinets, fitted wardrobe
1 bedroom(s) possible

Entrance hall

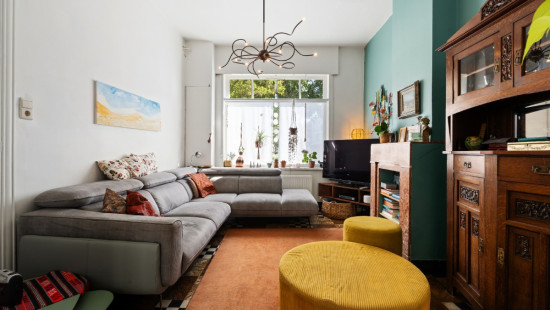
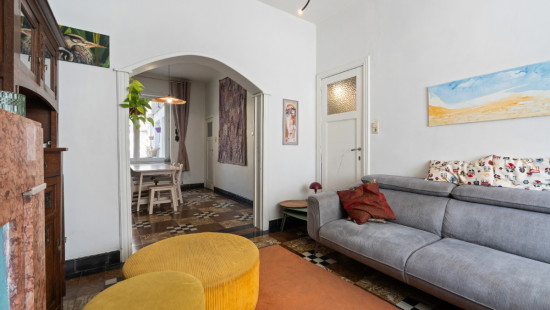
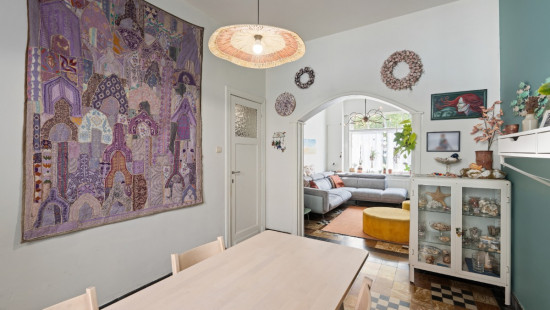
Living room, lounge

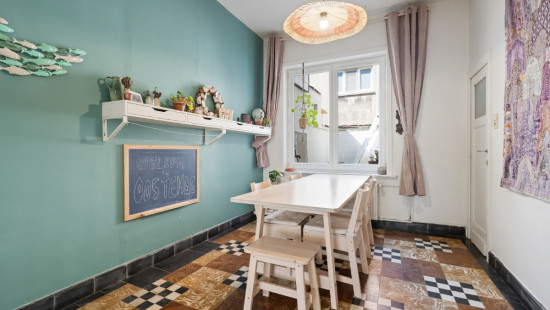
Dining room

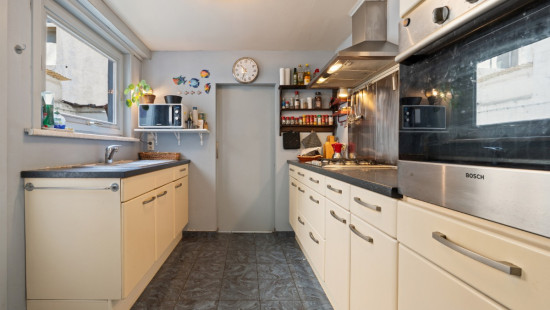
Kitchen

Storage

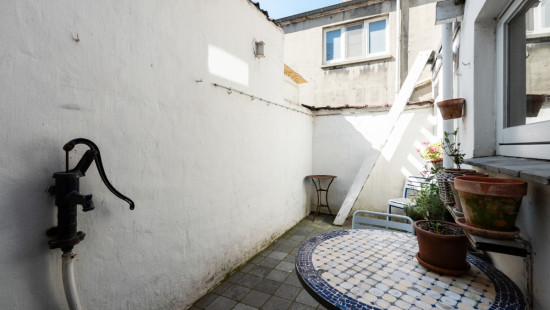
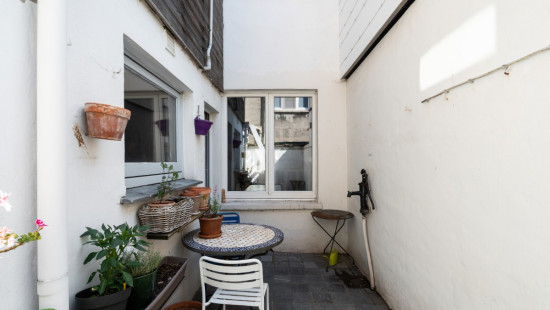
Terrace

Calculated surface area
9 m²

Night hall

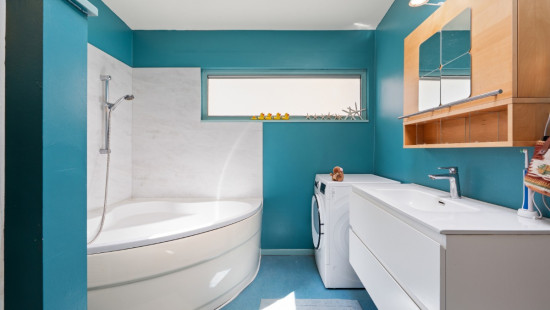
Bathroom

Room items
Bathtub
Toilet
Wastafel enkel in meubel
Washing machine connection

General

Protected heritage
No
Recorded inventory of immovable heritage
No

Energy & electricity

Electrical inspection
Inspection report - non-compliant
Utilities
Gas
Electricity
Septic tank
Rainwater well
City water
Energy performance certificate
Yes
Energy label
C
Certificate number
20260715-0003917501-RES-1
Calculated specific energy consumption
238

Planning information

Urban Planning Permit
Property built before 1962
Urban Planning Obligation
No
In Inventory of Unexploited Business Premises
No
Subject of a Redesignation Plan
No
Summons
No judicial recovery measure or administrative measure imposed
Subdivision Permit Issued
No
Pre-emptive Right to Spatial Planning
No
Urban destination
Residential area
Flood Area
Property not located in a flood plain/area
P(arcel) Score
klasse C
G(building) Score
klasse C
Renovation Obligation
Non-applicable
In water sensetive area
Non-applicable
Close
Charlotte Vanschoonbeek
Hennepstraat 43 , 8400 Oostende