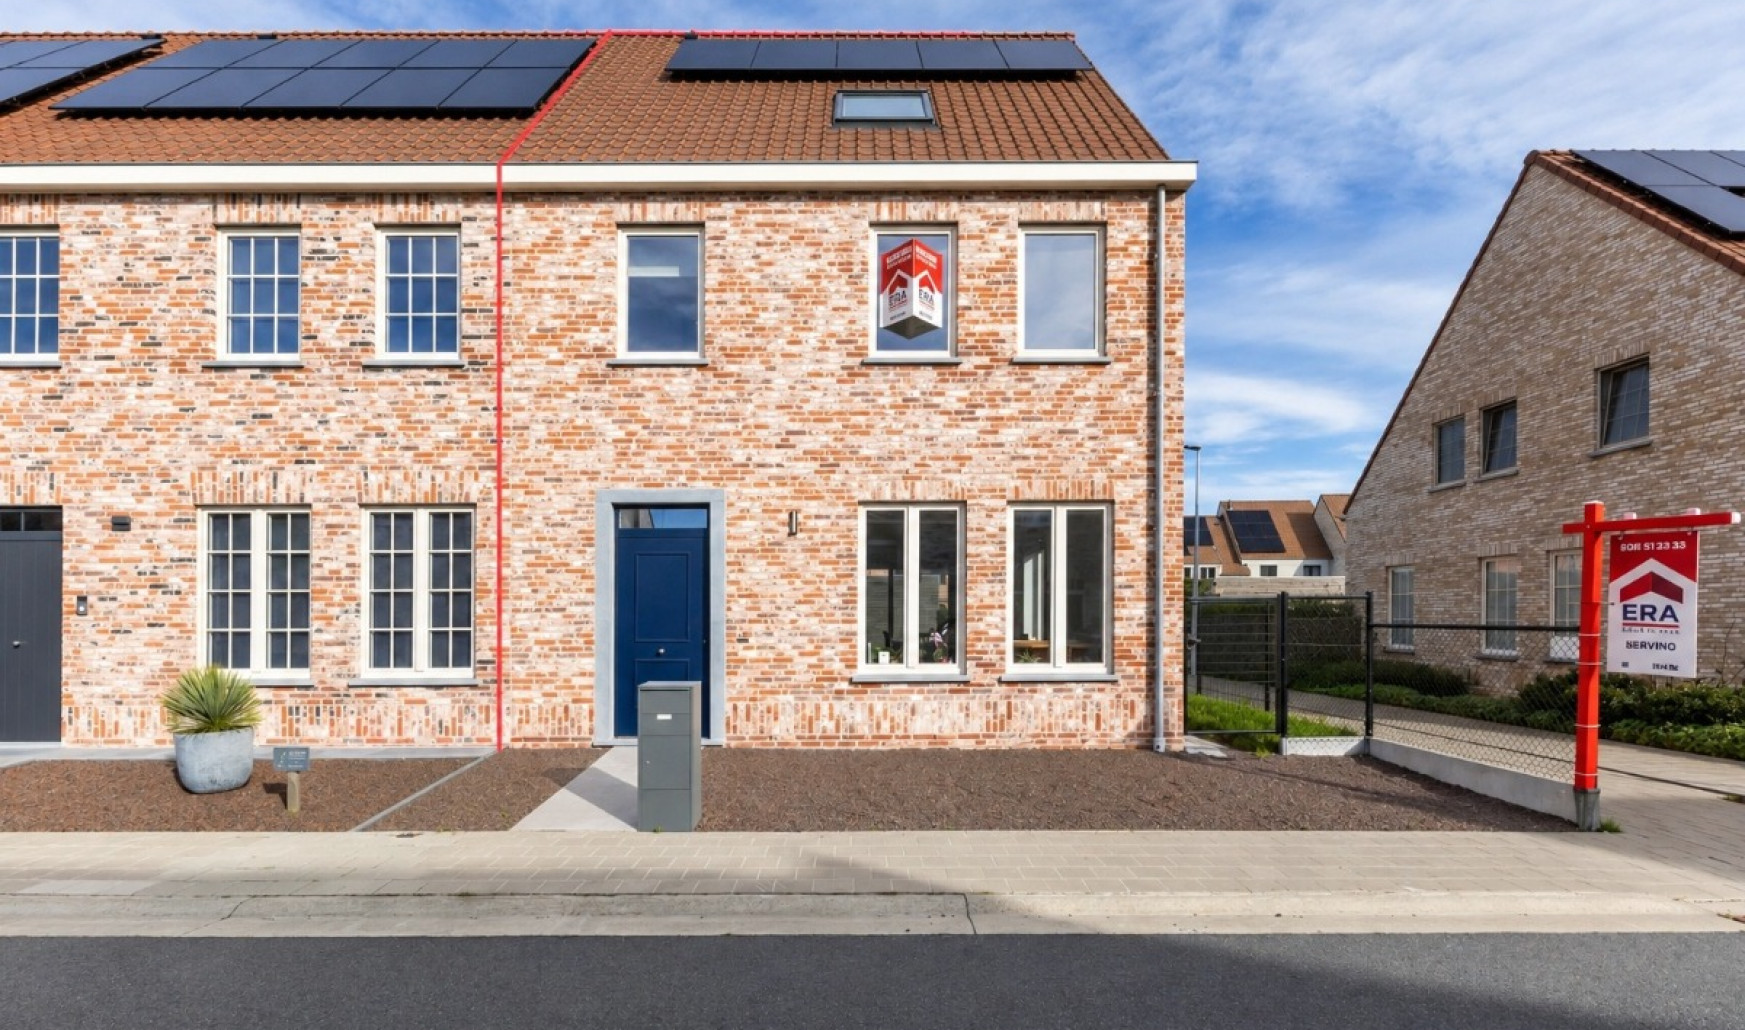
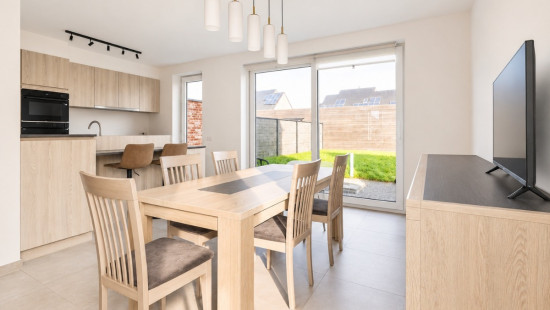
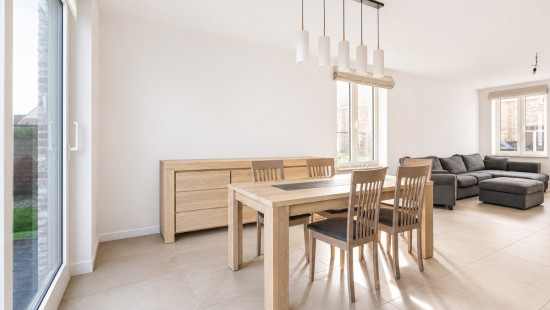
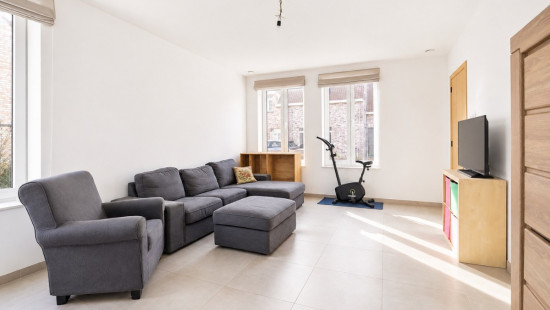
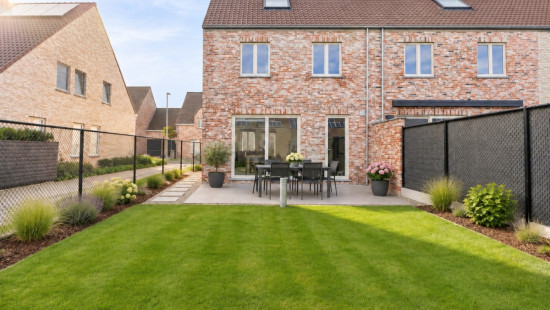
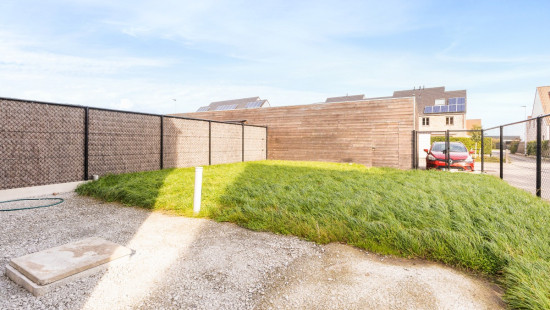
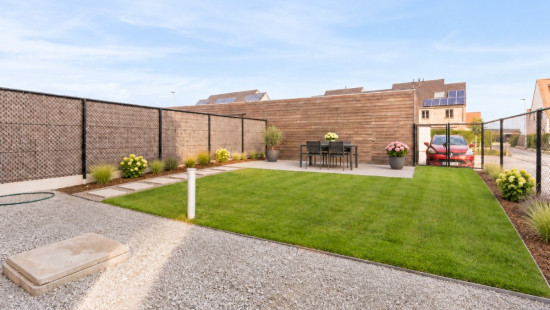
House
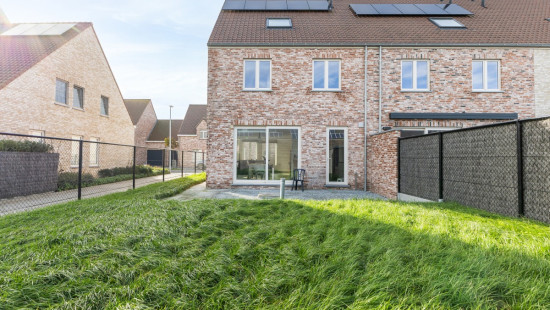
Semi-detached
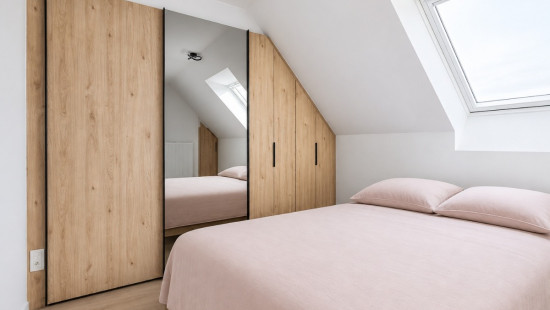
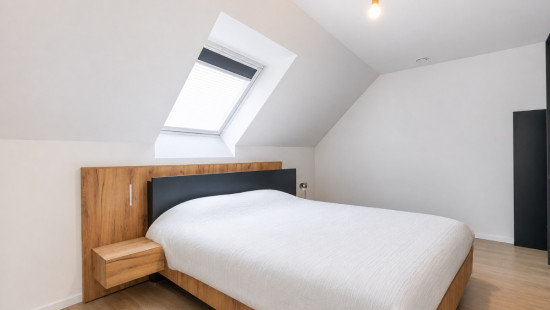
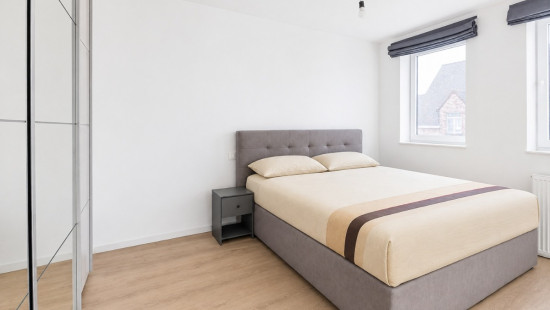
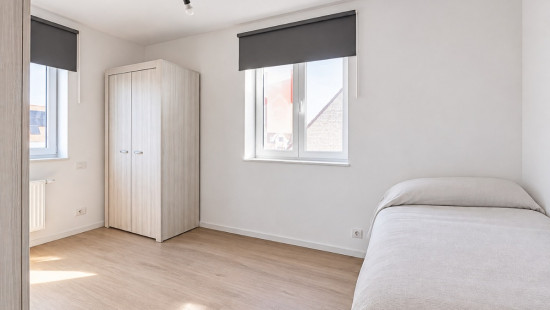
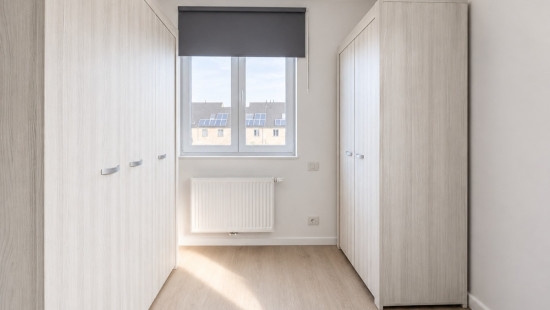
5 bedrooms
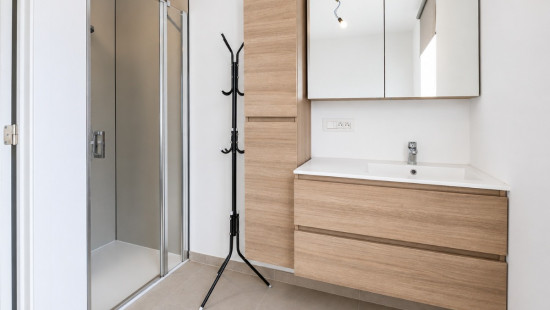
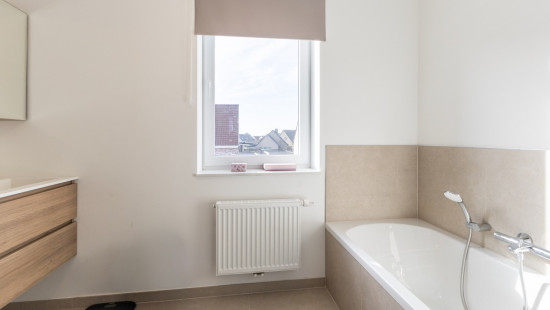
1 bathroom(s)
157 m² habitable sp.
241 m² ground sp.
A
Property code: 1554850
Specifications
Characteristics
General
Habitable area (m²)
157.00m²
Soil area (m²)
241.00m²
Surface type
Brut
Plot orientation
South
Surroundings
Town centre
Taxable income
€769,00
Heating
Heating type
Central heating
Heating elements
Condensing boiler
UNDERFLOOR_HEATING
Heating material
Gas
Miscellaneous
Joinery
PVC
Isolation
Roof
Cavity insulation
Roof insulation
Warm water
Gas boiler
Building
Year built
2022
Amount of floors
3
Miscellaneous
Ventilation
Lift present
No
Solar panels
Solar panels
Solar panels present - Included in the price
Technical and legal info
General
Protected heritage
No
Recorded inventory of immovable heritage
No
Energy & electricity
Electrical inspection
Inspection report - compliant
Utilities
Gas
Electricity
Natural gas present in the street
Sewer system connection
3-phase electrical connections
3-phase
Internet
Energy performance certificate
Yes
Energy label
A
Certificate number
35011-G-OMV_2021128060
Planning information
Urban Planning Permit
Permit issued
Urban Planning Obligation
No
In Inventory of Unexploited Business Premises
No
Subject of a Redesignation Plan
No
Subdivision Permit Issued
No
Pre-emptive Right to Spatial Planning
No
Urban destination
Residential area
Flood Area
Property not located in a flood plain/area
P(arcel) Score
Onbekend
G(building) Score
Onbekend
Renovation Obligation
Non-applicable
In water sensetive area
Non-applicable
Close