Description of the property

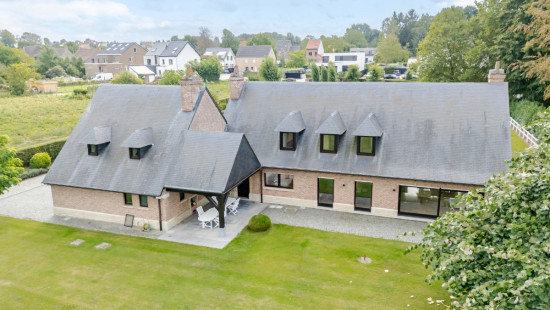
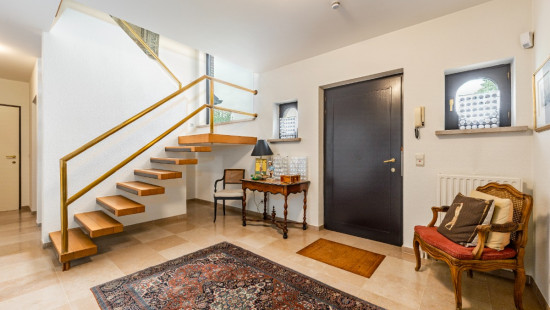
For sale in Meise: villa on an extensive estate
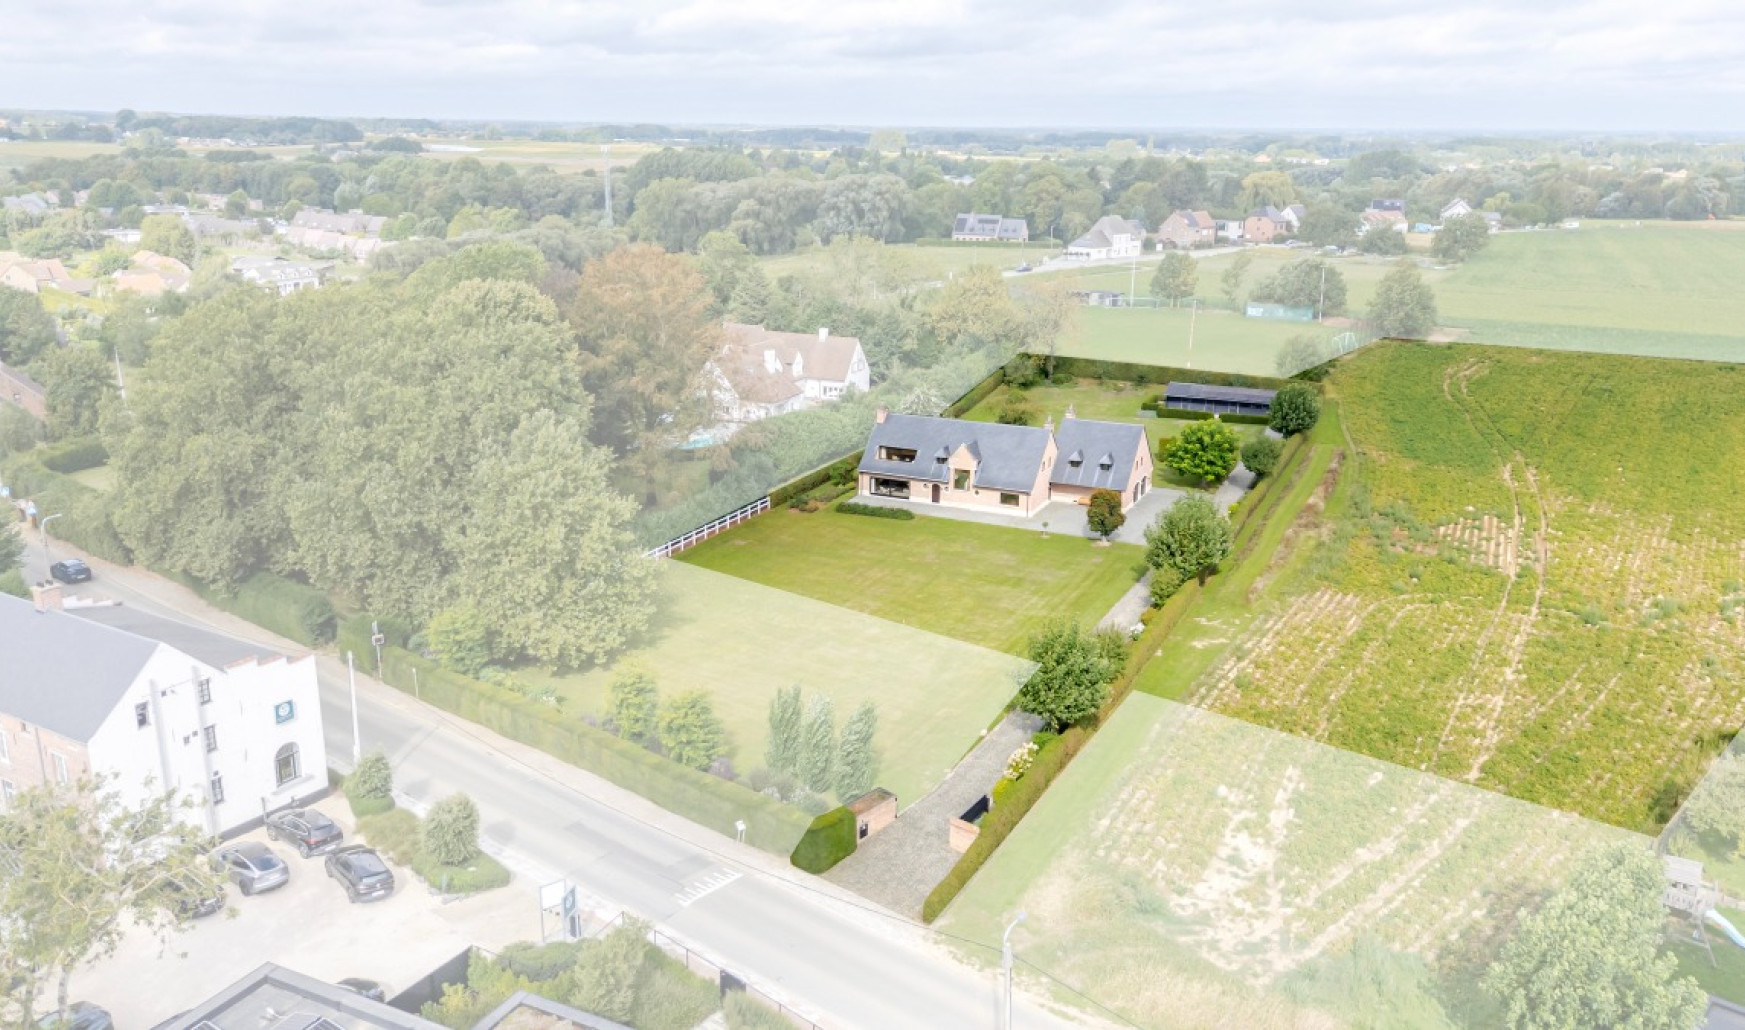
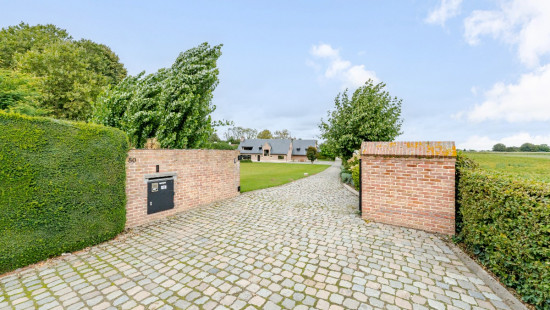
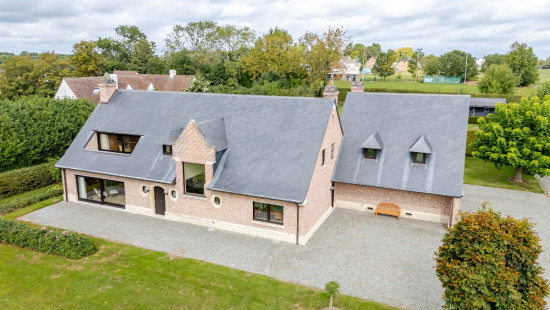
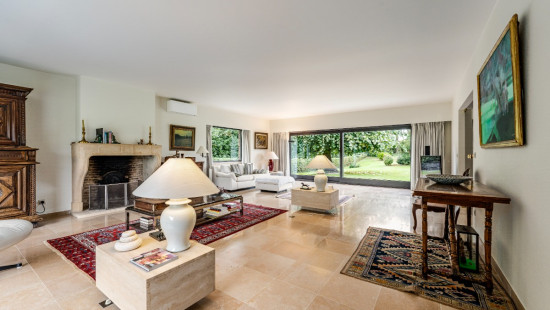
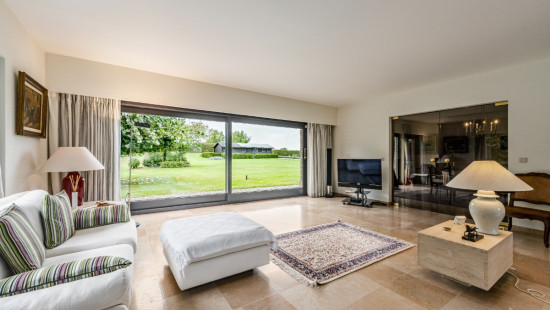
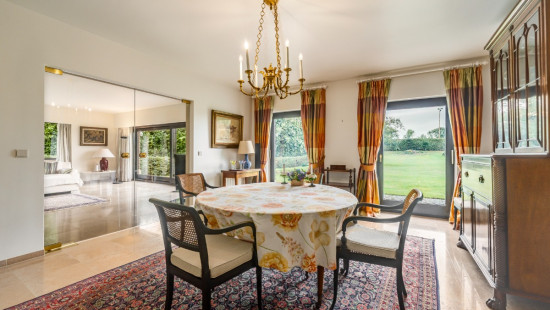
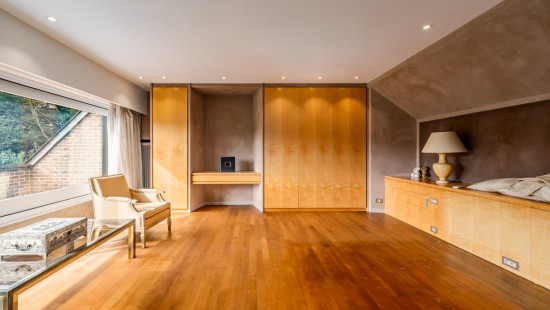
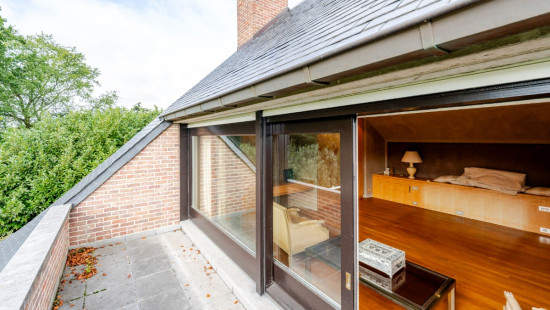
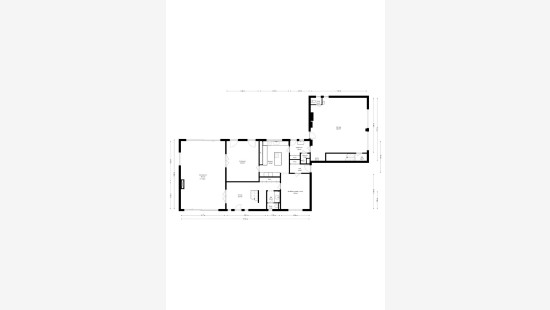
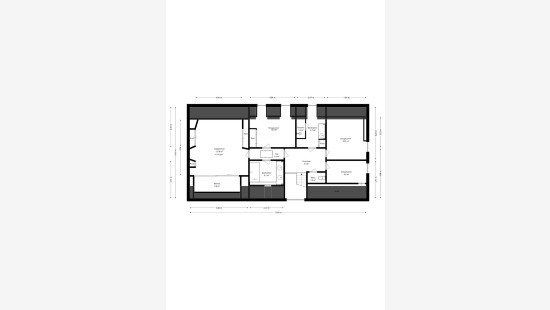
This prestigious villa in Meise is situated on a beautiful 4,420 m² estate, together with over 11,000 m² of adjoining agricultural land included in the asking price. The property offers exceptionally spacious living areas, four bedrooms, three bathrooms and a large multipurpose room above the garage. The separate outbuilding with horse stables makes this property particularly attractive to horse lovers. By creating an opening in the existing hedge, both plots can be directly connected to form one impressive estate. Wolvertem, Grimbergen, Wemmel and Merchtem are within easy reach.

Main rooms:
Very spacious living room
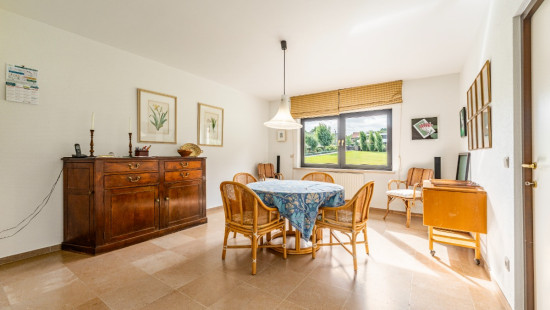
Two separate dining rooms
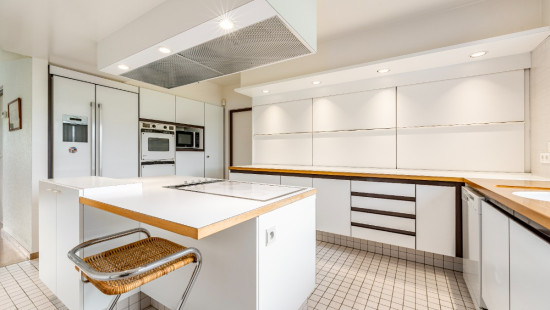
Spacious kitchen
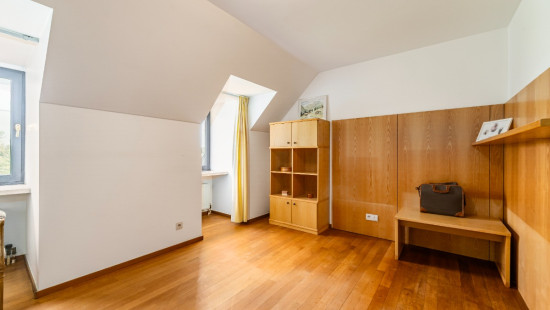
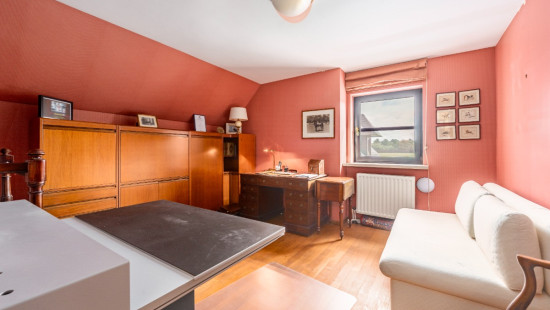
4 bedrooms (28 m², 15 m², 14 m² and 9 m²)
Ground-floor shower room
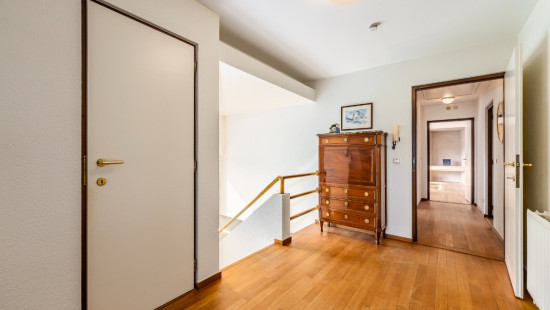
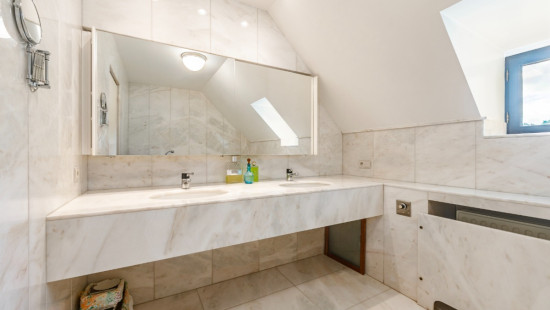
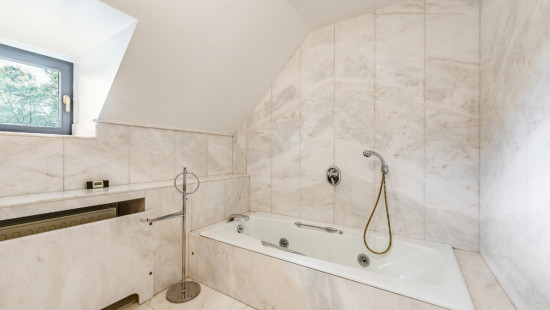
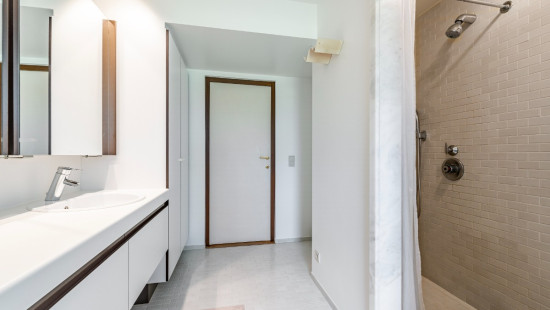
2 bathrooms on the first floor
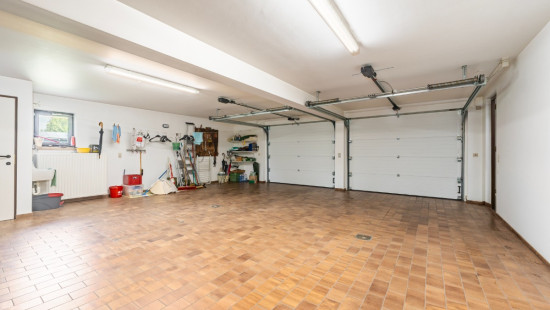
Very spacious garage
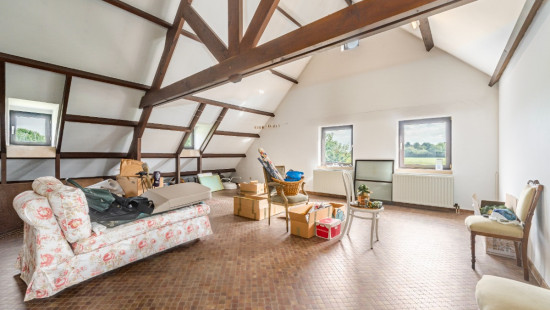
Large multipurpose room above the garage
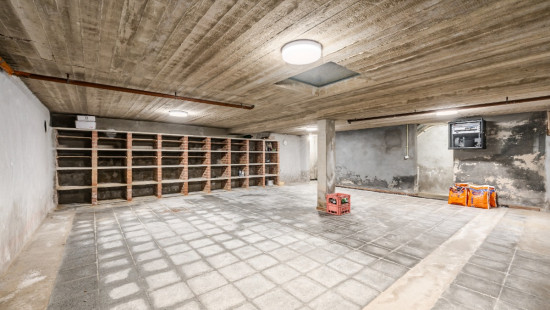
Cellar
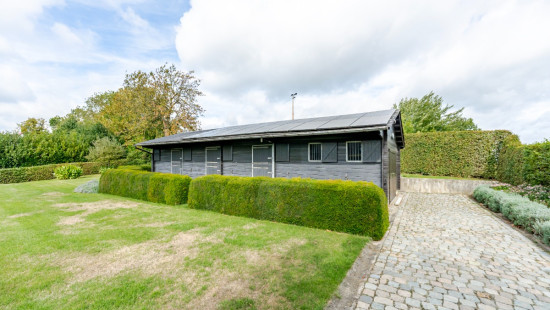
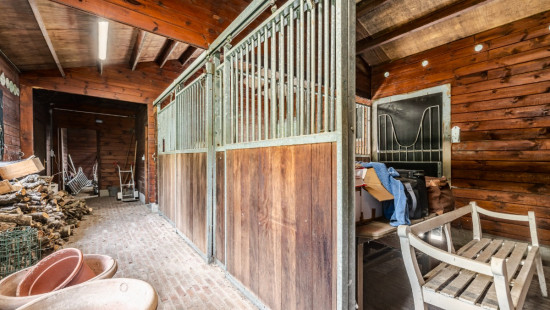
Separate outbuilding with horse stables and storage space

Additional information about the estate:
The asking price includes both the villa with its 4,420 m² plot and over 11,000 m² of adjoining agricultural land. The two plots are currently separated by a hedge. By creating an opening, they can be directly connected to form one extensive estate visually. The agricultural land retains its agricultural designation.

Highlights:
Prestigious villa with exceptionally spacious living areas and plenty of privacy
Over 11,000 m² of adjoining agricultural land included in the asking price
Ideal for horse lovers thanks to the existing stables and extensive grounds

Interested in a viewing? Contact ERA LEUS & TOYE on +32 2 335 11 14 and schedule an appointment with Gilles Sato.
YOUR DREAM HOME. FOUND.

Specifications

Characteristics

General

Habitable area (m²)
258.00m²
Soil area (m²)
4420.00m²
Built area (m²)
331.00m²
Surface type
Brut
Plot orientation
West
Surroundings
Green surroundings
Residential
Rural
Near school
Close to public transport
Unobstructed view
Access roads
Taxable income
€2573,00

Heating

Heating type
Central heating
Individual heating
Heating elements
Radiators
Condensing boiler
Central heating boiler, furnace
Heating material
Gas
Electricity

Miscellaneous

Joinery
Wood
Double glazing
Isolation
Roof
Floor slab
Glazing
Wall
Roof insulation
Warm water
High-efficiency boiler

Building

Year built
1971
Amount of floors
4
Miscellaneous
Air conditioning
Manual sun protection
Ventilation
Construction method: Traditional masonry
Lift present
No

Bedroom

Calculated surface area
28 m²
1 bedroom(s) possible

Bedroom

Calculated surface area
14 m²
1 bedroom(s) possible

Bedroom

Calculated surface area
15 m²
1 bedroom(s) possible

Bedroom

Calculated surface area
9 m²
1 bedroom(s) possible

Bathroom

Calculated surface area
8 m²

Bathroom

Calculated surface area
6 m²

Entrance hall

Calculated surface area
22 m²

Living room, lounge

Calculated surface area
58 m²

Dining room

Calculated surface area
25 m²

Kitchen

Calculated surface area
18 m²

Multi-purpose room

Calculated surface area
20 m²

Hall

Calculated surface area
3 m²

Garage

Calculated surface area
60 m²

Night hall

Calculated surface area
13 m²

Bathroom

Calculated surface area
8 m²

Toilet

Calculated surface area
2 m²

Toilet

Calculated surface area
1 m²

Basement

Calculated surface area
56 m²

Atelier

Calculated surface area
65 m²

Attic

Calculated surface area
24 m²

General

Protected heritage
No
Recorded inventory of immovable heritage
No

Energy & electricity

Electrical inspection
Inspection report - non-compliant
Utilities
Gas
Electricity
Natural gas present in the street
Sewer system connection
Internet
Energy performance certificate
Yes
Energy label
D
Certificate number
20260907-0003945458-RES-1
Calculated specific energy consumption
323

Planning information

Urban Planning Permit
Permit issued
Urban Planning Obligation
No
In Inventory of Unexploited Business Premises
No
Subject of a Redesignation Plan
No
Subdivision Permit Issued
No
Pre-emptive Right to Spatial Planning
No
Urban destination
Agrarisch gebied
Flood Area
Property not located in a flood plain/area
P(arcel) Score
klasse D
G(building) Score
klasse D
Renovation Obligation
Non-applicable
In water sensetive area
Non-applicable

Close
Kardinaal Sterckxlaan 80 , 1860 Meise