Description of the property

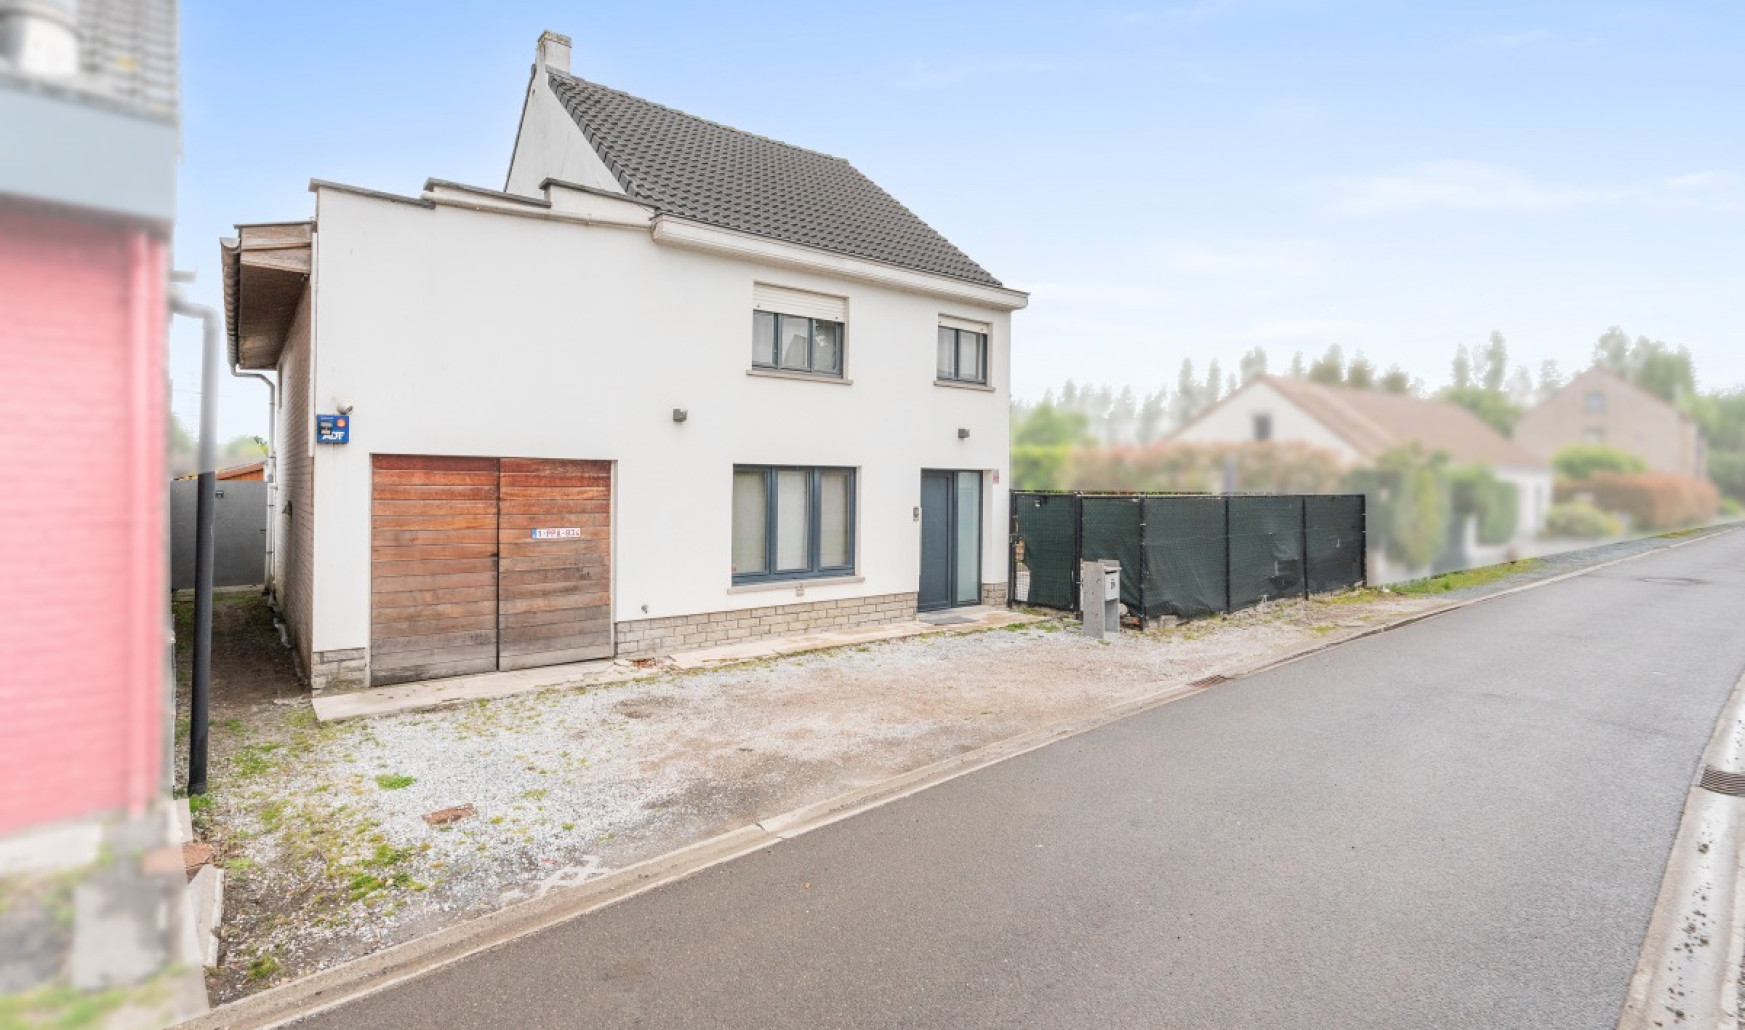
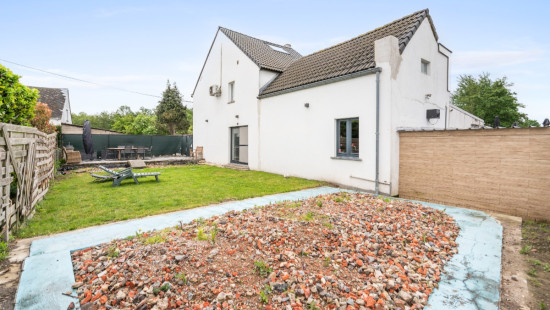
For sale in Londerzeel: 5-bedroom house near recreational pond

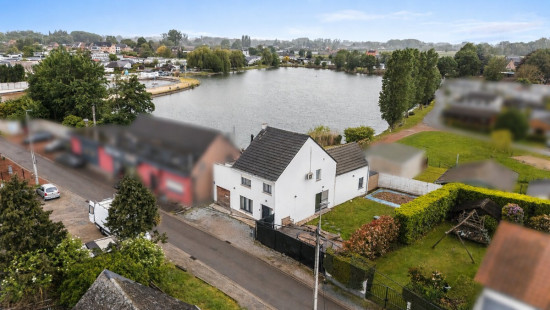
This surprisingly spacious house combines an excellent location with generous living spaces. It is uniquely situated right next to a wonderful recreational domain offering plenty of swimming, sports, and leisure activities. Thanks to its strategic location near the A12 highway, you also enjoy a very smooth connection to Brussels and Antwerp. The flexible layout provides the opportunity to create an additional bedroom, making it perfect for large families. Neighboring municipalities such as Kapelle-op-den-Bos, Merchtem, Grimbergen, Willebroek, Meise, and Wolvertem are easily accessible.

Main rooms:
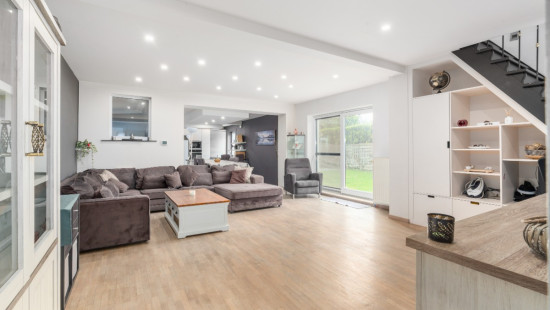
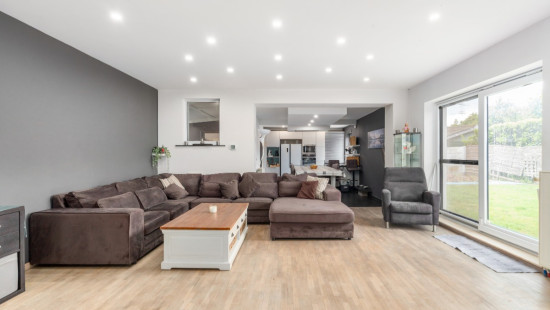
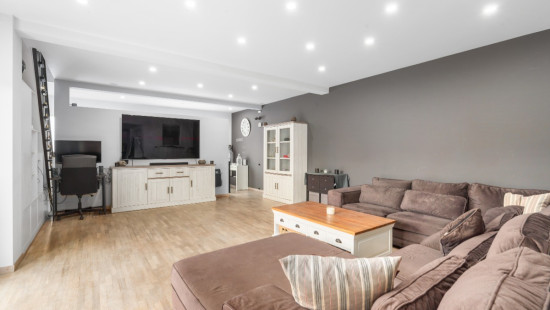
• Cozy living room with plenty of natural light.
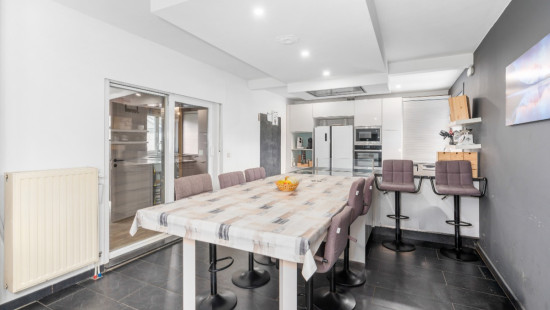
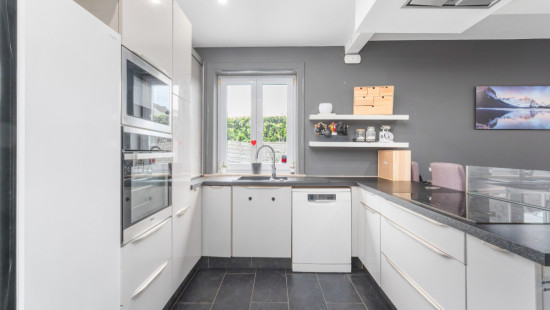
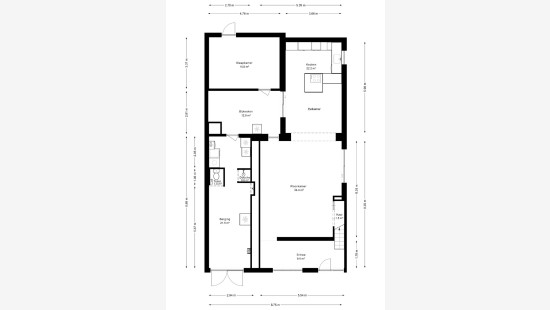
• Kitchen equipped with an induction hob, oven, microwave, and a practical breakfast bar.
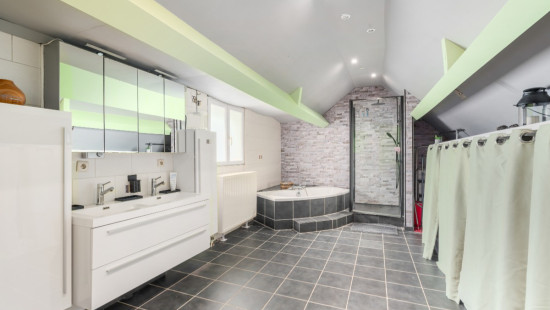
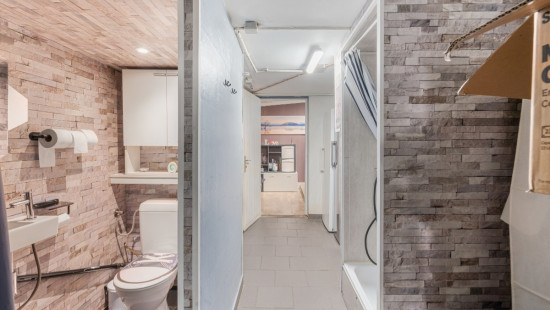
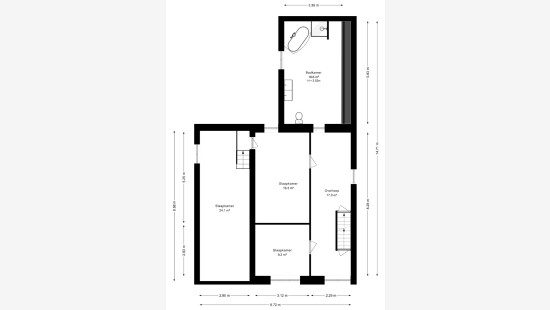
• Large bathroom featuring a shower, bathtub, double vanity unit, and toilet.
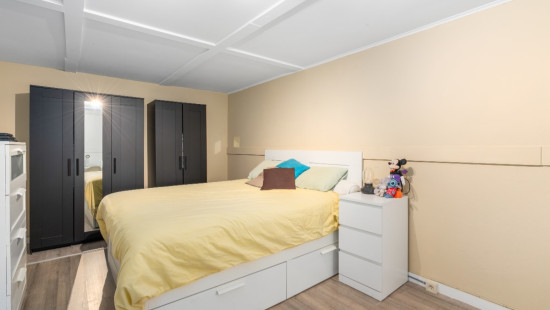
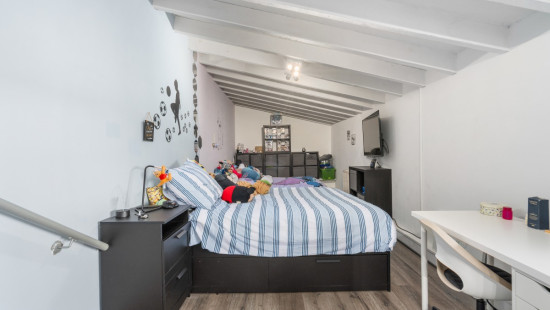
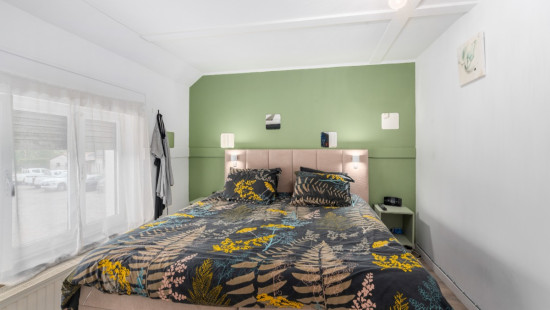
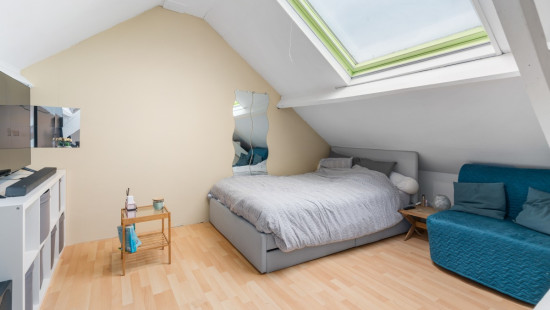
• 5 bedrooms (31 m² with air conditioning, 24 m², 16 m², 16 m², and 9 m²).
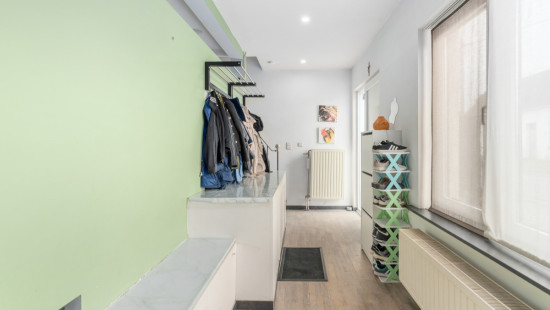
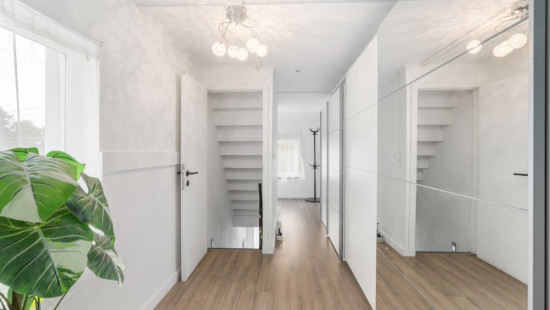
• Entrance hall and spacious night hall.
• Handy utility/storage room.
• Garage equipped with a water softener, storage space, and connections for a washing machine and dryer.

Key features:
• Unique location right next to a recreational domain with swimming and sports facilities.
• Great mobility close to the A12 for a fast connection to Antwerp and Brussels.
• Features 5 bedrooms with the potential to create an additional bedroom.

Would you like a viewing? Contact ERA LEUS & TOYE at 02/335.11.12 to schedule an appointment with Thierry Van Campenhout.

Specifications

Characteristics

General

Habitable area (m²)
237.00m²
Soil area (m²)
373.00m²
Built area (m²)
112.00m²
Width surface (m)
16.30m
Surface type
Brut
Plot orientation
West
Surroundings
Entertainment area
Taxable income
€496,00

Heating

Heating type
Central heating
Heating elements
Radiators
Condensing boiler
Heating material
Gas

Miscellaneous

Joinery
PVC
Wood
Double glazing
Isolation
Roof
Glazing
Façade insulation
Warm water
Flow-through system on central heating

Building

Year built
1935
Amount of floors
3
Miscellaneous
Air conditioning
Alarm
Construction method: Traditional masonry
Lift present
No

Bedroom

Calculated surface area
16 m²
Room properties
Laminate
1 bedroom(s) possible

Bedroom

Calculated surface area
9 m²
Room properties
Laminate
1 bedroom(s) possible

Bedroom

Calculated surface area
24 m²
Room properties
Laminate
1 bedroom(s) possible

Bedroom

Calculated surface area
16 m²
Room properties
Laminate
1 bedroom(s) possible

Bedroom

Calculated surface area
31 m²
Room properties
Laminate
Room items
Air conditioning
1 bedroom(s) possible

Entrance hall

Calculated surface area
10 m²

Living room, lounge

Calculated surface area
34 m²
Room properties
Parquet
Room items
Built-in fireplace

Kitchen

Calculated surface area
20 m²
Room properties
Tiles
Room items
Single sink
Microwave oven
Hob (induction)
Bar-counter
Oven (electric)

Storage

Calculated surface area
13 m²
Room properties
Tiles

Garage

Calculated surface area
22 m²
Room properties
Tiles
Room items
Dryer connection
Washing machine connection
Water softener
Storage
Lighting
Provision of electricity
Central heating boiler, furnace

Night hall

Calculated surface area
17 m²
Room properties
Laminate

Bathroom

Calculated surface area
19 m²
Room properties
Tiles
Room items
Shower
Bathtub
Toilet
Built-in double washbasin
Single lever mixer tap

General

Protected heritage
No
Recorded inventory of immovable heritage
No

Energy & electricity

Utilities
Gas
Electricity
Septic tank
City water
Internet
Water softener
Energy label
-

Planning information

Urban Planning Obligation
Yes
In Inventory of Unexploited Business Premises
No
Subject of a Redesignation Plan
No
Subdivision Permit Issued
No
Pre-emptive Right to Spatial Planning
Yes
Urban destination
Agrarisch gebied
Flood Area
Property not located in a flood plain/area
P(arcel) Score
klasse A
G(building) Score
klasse A
Renovation Obligation
Non-applicable
In water sensetive area
Non-applicable

Close
Molenhoek 19 , 1840 Londerzeel