

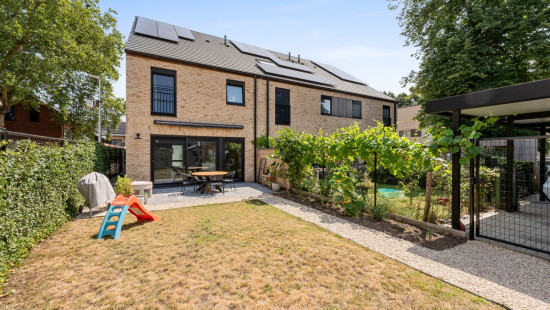
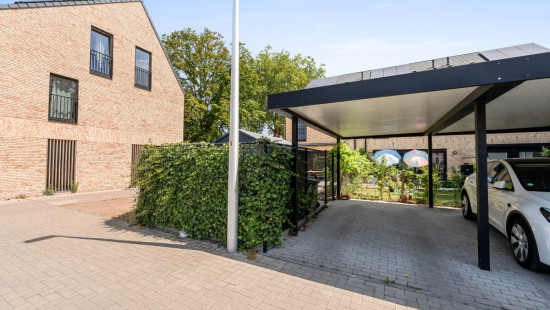
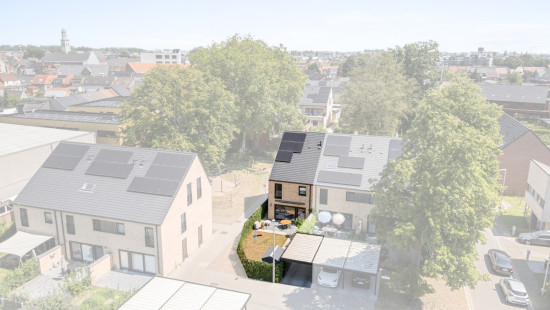
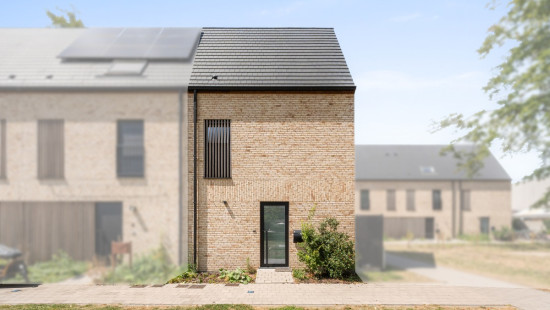
BEN-woning met 4 ruime kamers, zonnige tuin en carport
€ 475 000
Play video
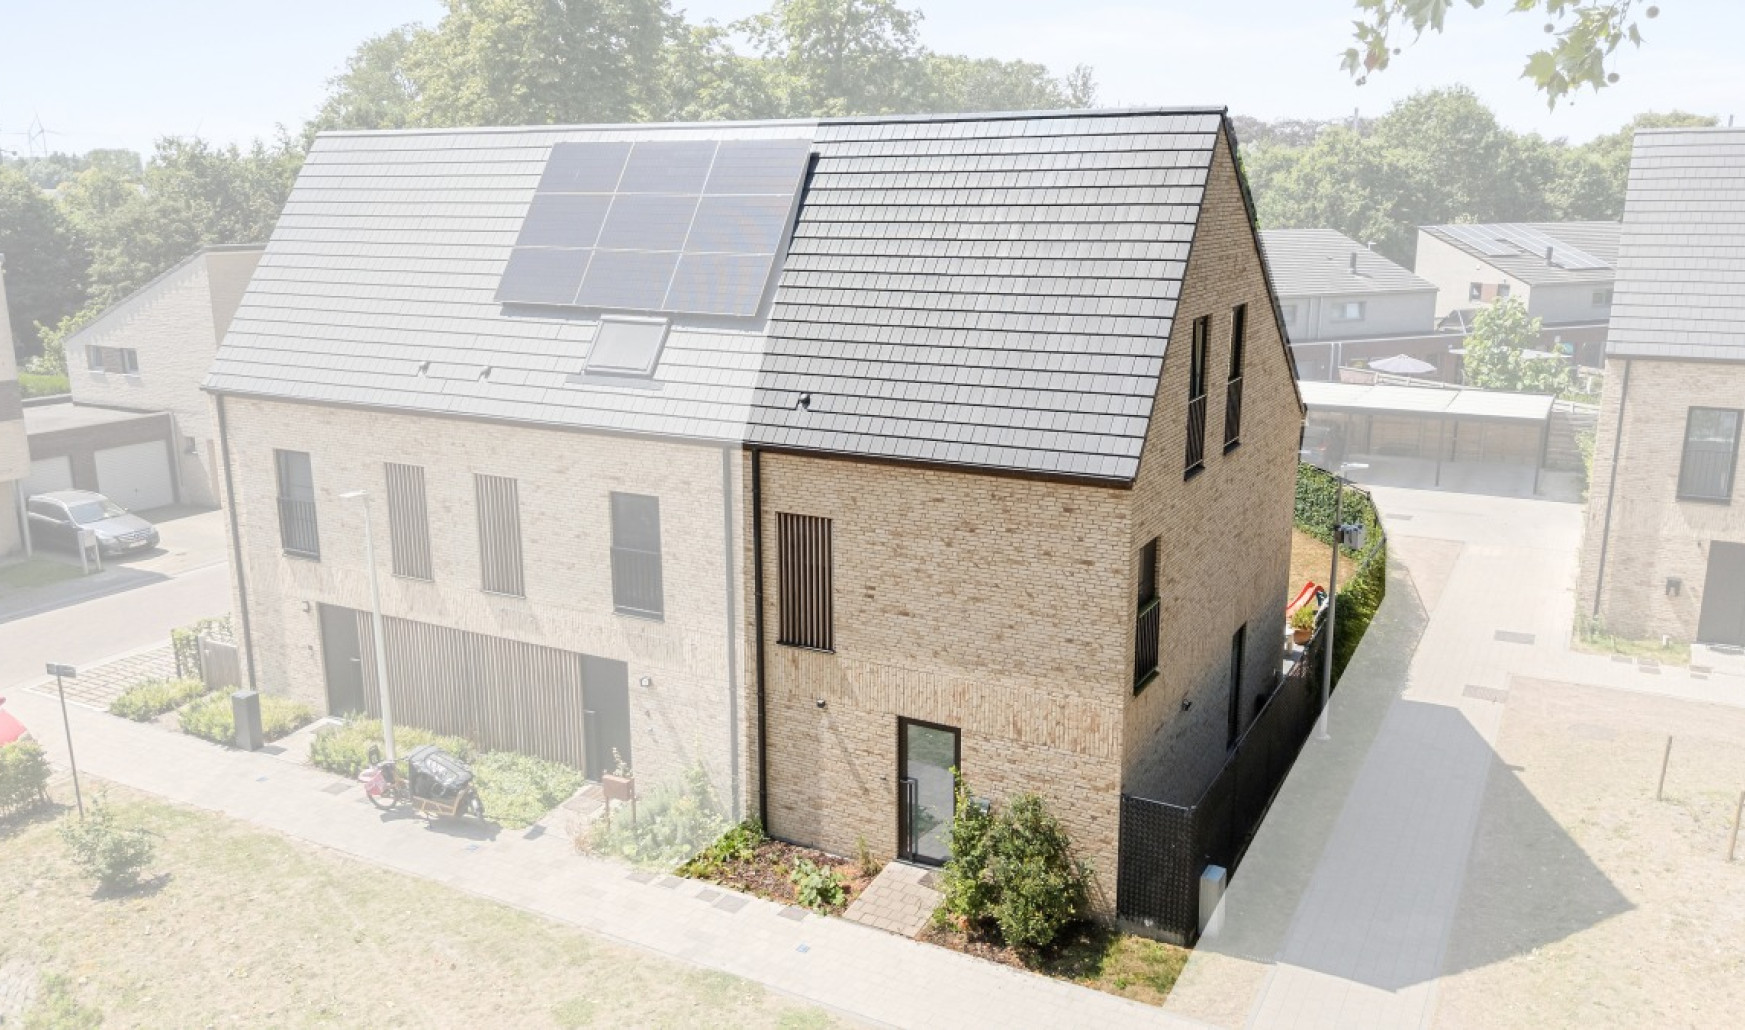
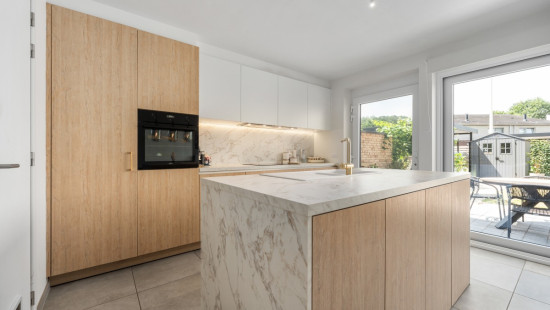
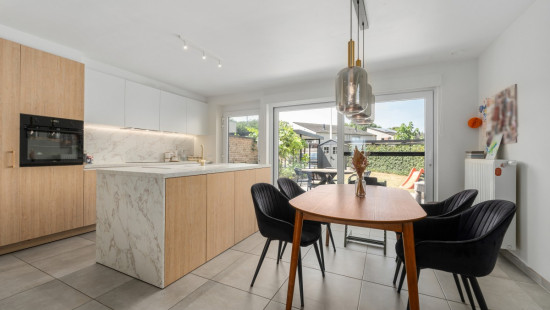
Show +21 photo(s)
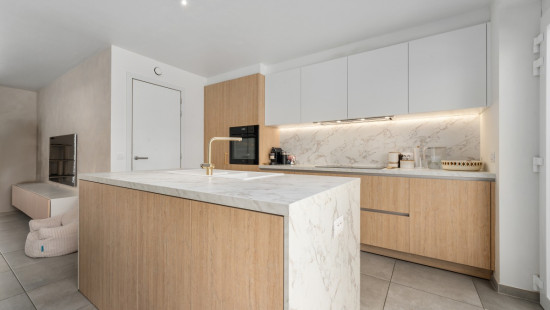
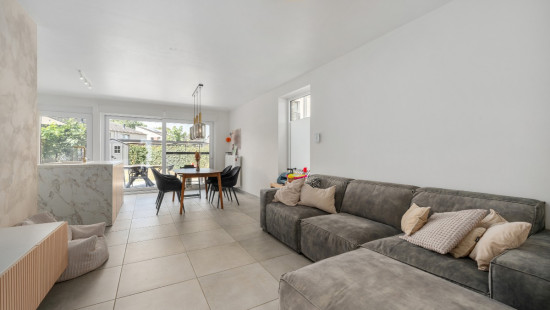
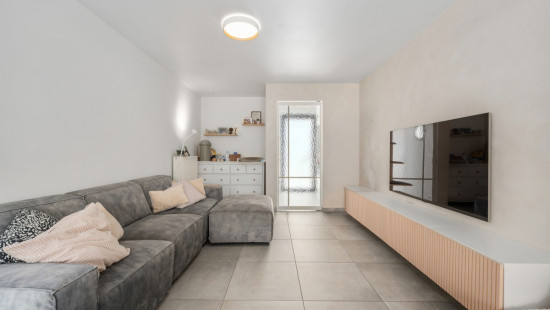
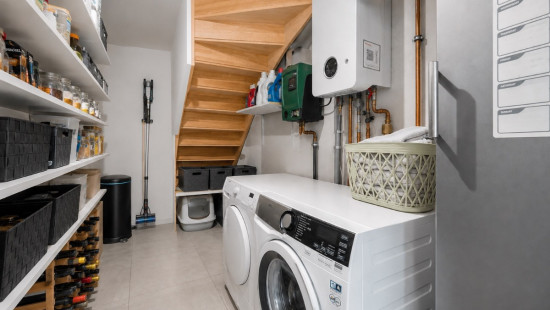
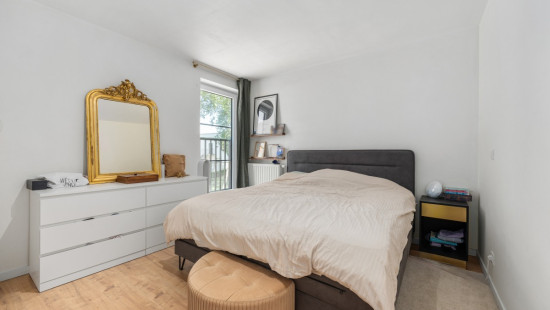
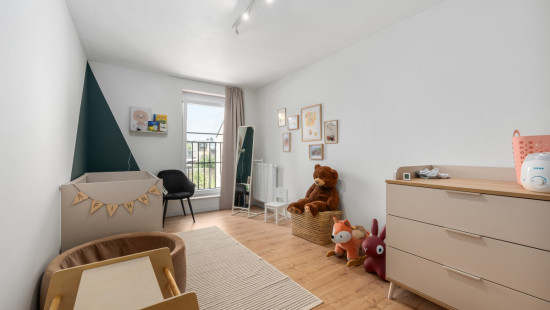
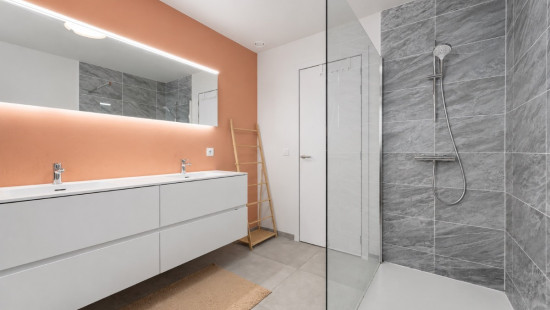
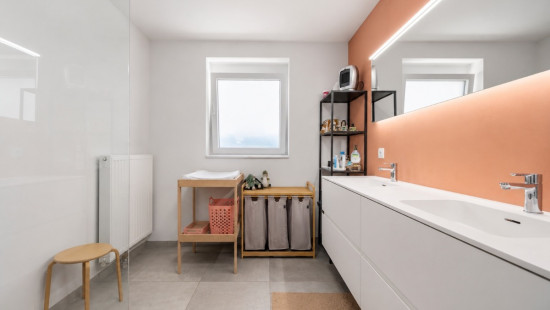
House
Semi-detached
4 bedrooms
1 bathroom(s)
167 m² habitable sp.
189 m² ground sp.
A
Property code: 1512865
Specifications
Characteristics
General
Habitable area (m²)
167.00m²
Soil area (m²)
189.00m²
Surface type
Brut
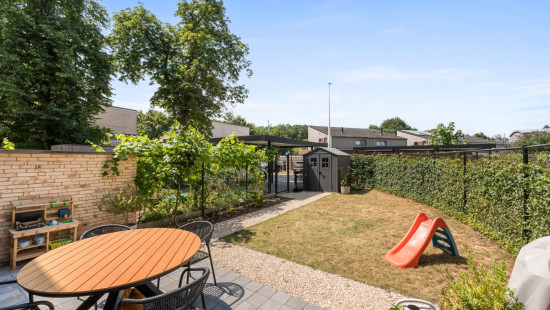
Plot orientation
West
Orientation frontage
East
Surroundings
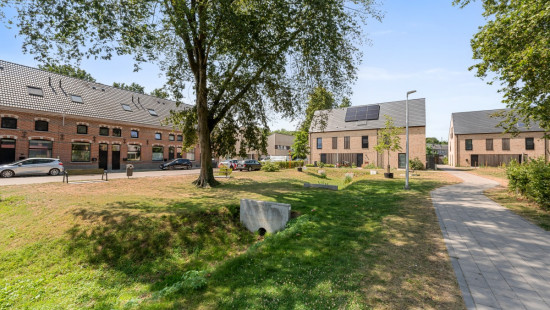
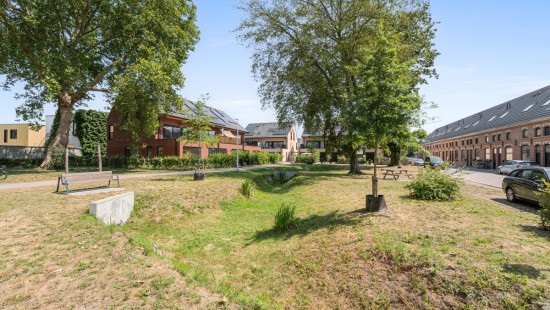
Green surroundings
Residential
Taxable income
€823,00
Heating
Heating type
Central heating
Heating elements
Radiators with thermostatic valve
Heating material
Gas
Miscellaneous
Joinery
PVC
Double glazing
Super-insulating high-efficiency glass
Isolation
Cavity insulation
Floor slab
Roof insulation
See energy performance certificate
Warm water
Flow-through system on central heating
High-efficiency boiler
Building
Year built
2023
Miscellaneous
Manual sun protection
Lift present
No
Solar panels
Solar panels
Solar panels present - Included in the price
Details
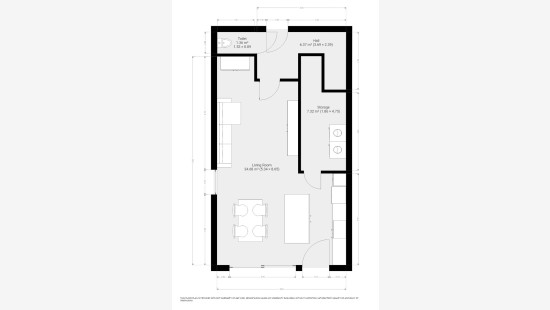
Living room, lounge
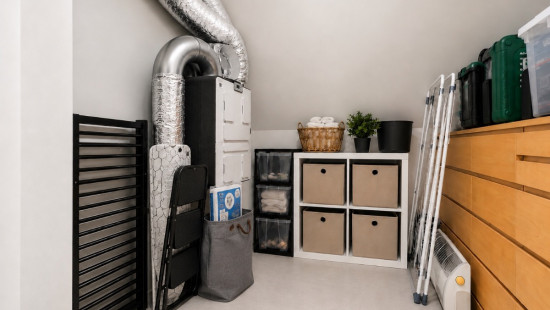
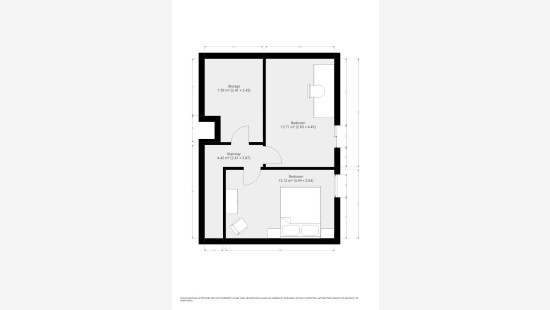
Storage
Toilet
Entrance hall
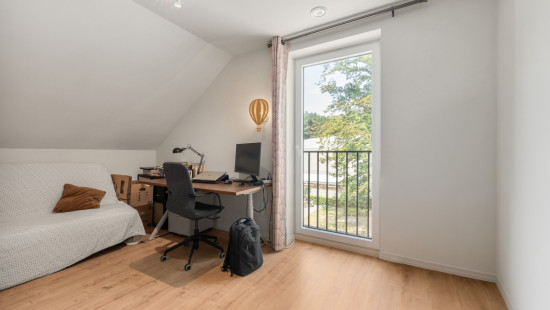
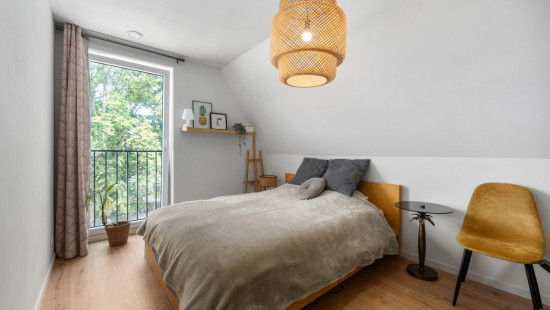
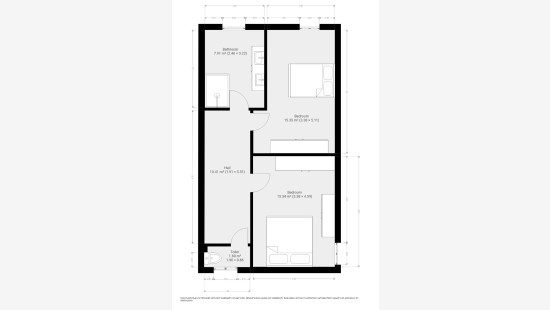
Bedroom
Bedroom
Bathroom
Stairwell
Toilet
Bedroom
Bedroom
Storage
Night hall
Carport
Technical and legal info
General
Protected heritage
No
Recorded inventory of immovable heritage
No
Energy & electricity
Electrical inspection
Inspection report - compliant
Utilities
Rainwater well
Sewer system connection
Separate sewage system
Energy performance certificate
Yes
Energy label
A
Certificate number
46014-G-OMV_2021016260/EP19689/A006/D03/SD001
Calculated specific energy consumption
27
Planning information
Urban Planning Obligation
Yes
In Inventory of Unexploited Business Premises
No
Subject of a Redesignation Plan
No
Subdivision Permit Issued
No
Pre-emptive Right to Spatial Planning
No
Urban destination
Residential area
Flood Area
Property not located in a flood plain/area
P(arcel) Score
klasse A
G(building) Score
klasse A
Renovation Obligation
Non-applicable
In water sensetive area
Non-applicable
Close

/3.9843661,51.0989058,14,0/1100x520@2x?access_token=pk.eyJ1IjoiZXJhYmVsZ2l1bSIsImEiOiJjbHJpYXc0N2YwMm42MnZxcTJwdnl2a24yIn0.Dv_njRzBlb3G65DNtZrFkQ "Emma De Meyerstraat 6 , 9160 Lokeren")