

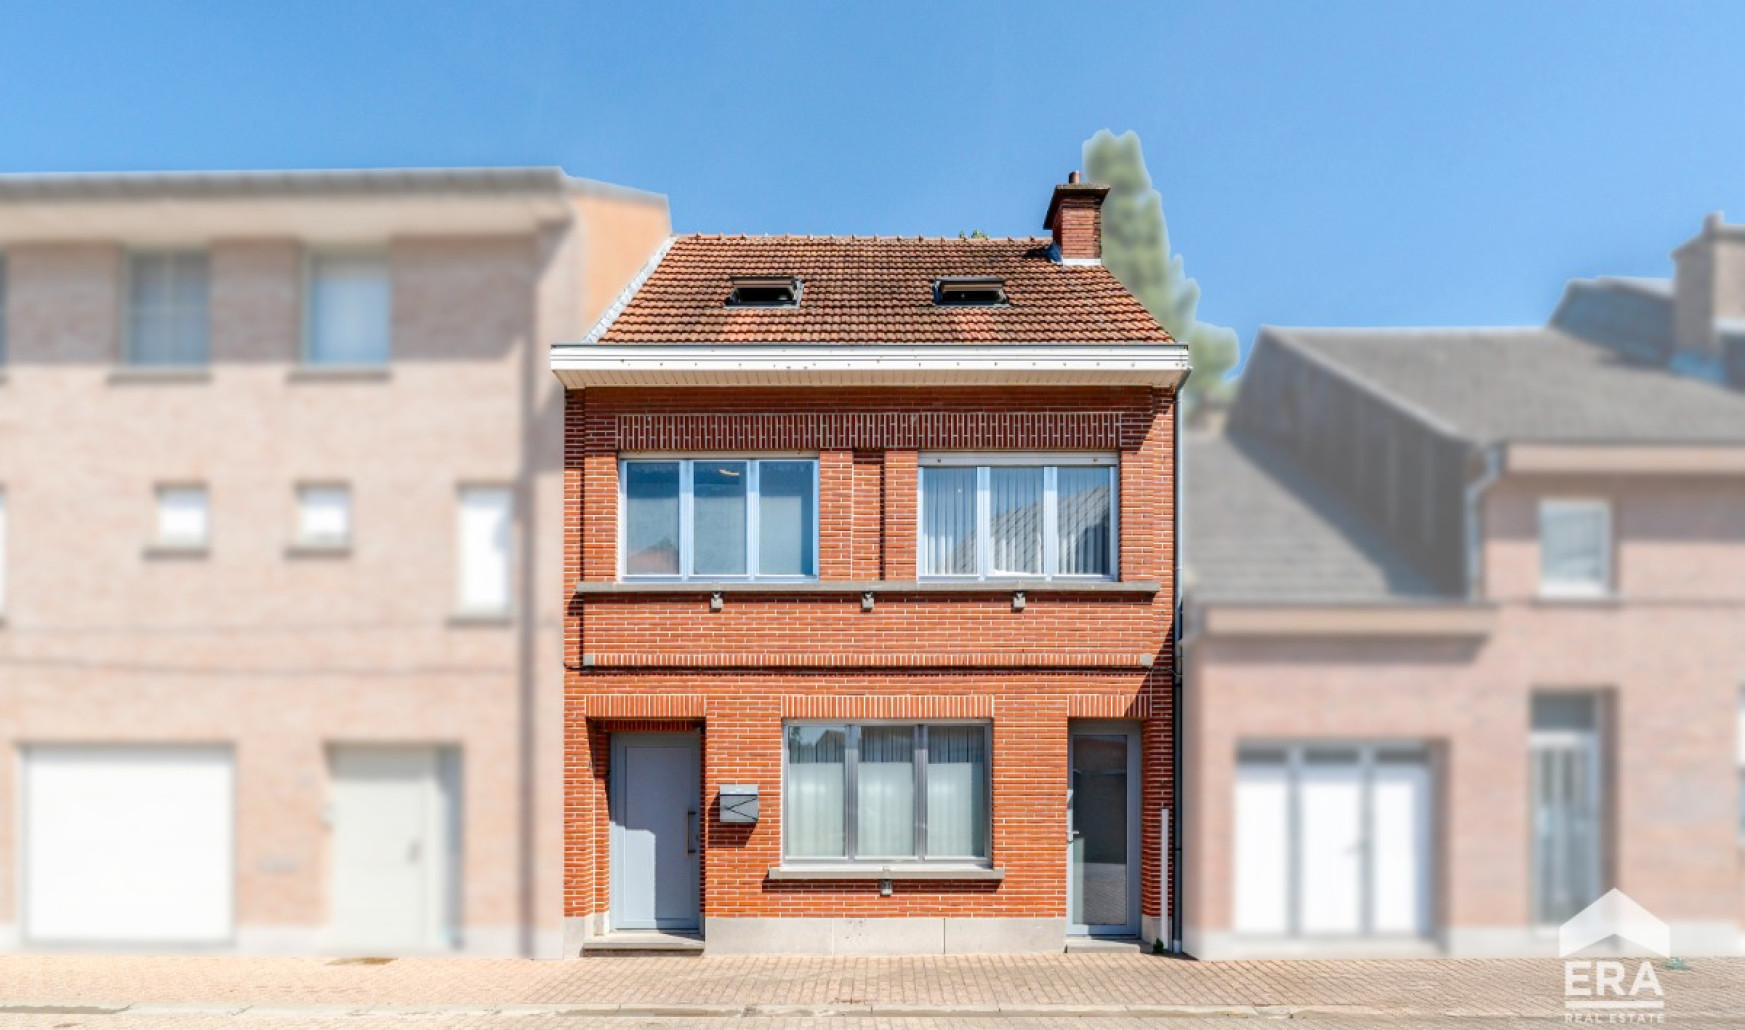
Te moderniseren woning met 3 slaapkamers en tuin
€ 350 000
Show +12 photo(s)
House
2 facades / enclosed building
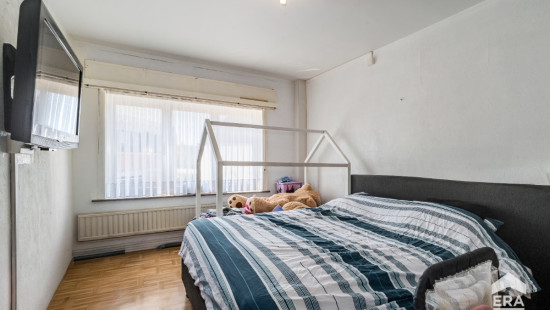
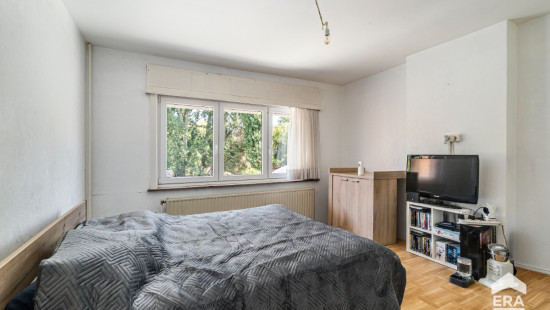
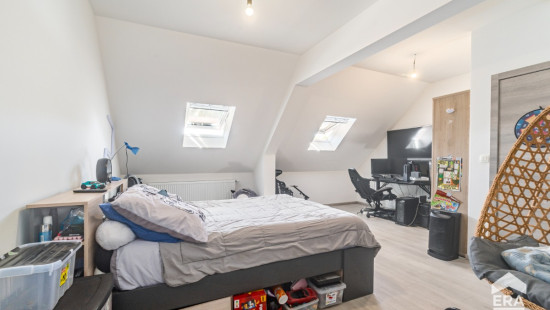
3 bedrooms (4 possible)
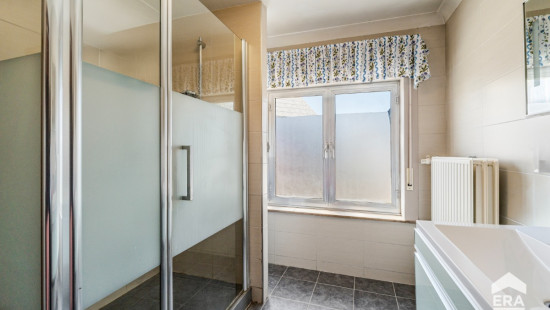
1 bathroom(s)
169 m² habitable sp.
303 m² ground sp.
D
Property code: 1526135
Description of the property
Specifications
Characteristics
General
Habitable area (m²)
169.00m²
Soil area (m²)
303.00m²
Built area (m²)
116.00m²
Width surface (m)
6.70m
Surface type
Brut
Plot orientation
NE
Surroundings
City outskirts
Residential
Near school
Close to public transport
Near railway station
Hospital nearby
Taxable income
€485,00
Heating
Heating type
Central heating
Heating elements
Radiators
FUEL_OIL
Heating material
Fuel oil
Miscellaneous
Joinery
Double glazing
Isolation
Detailed information on request
Roof insulation
See energy performance certificate
Warm water
Undetermined
Building
Year built
1957
Miscellaneous
Manual roller shutters
Lift present
No
Details
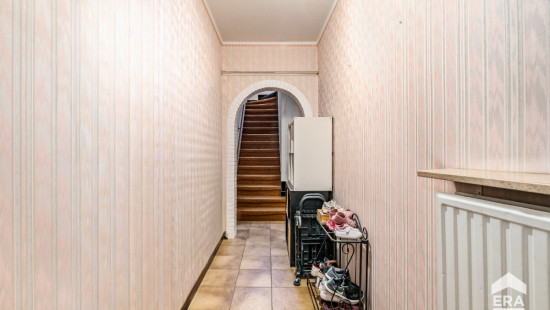
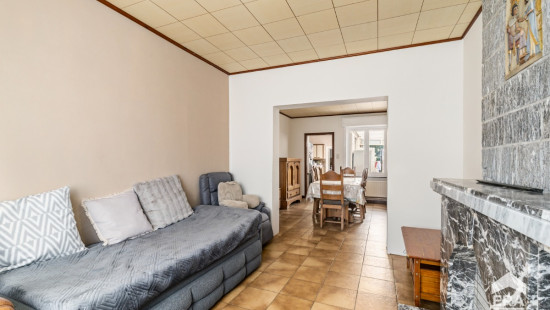
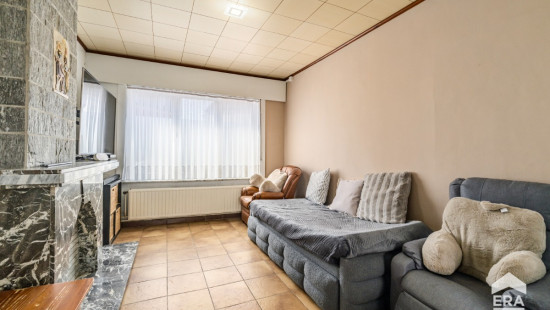
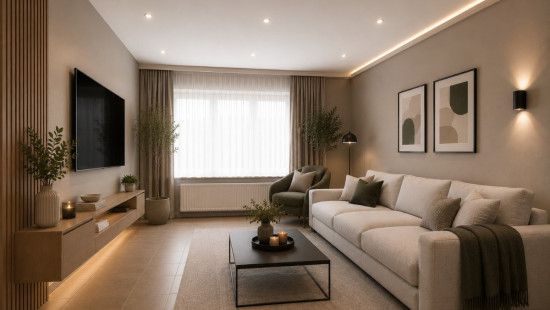
Living room, lounge
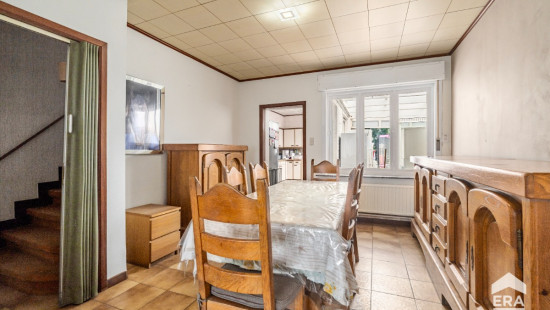
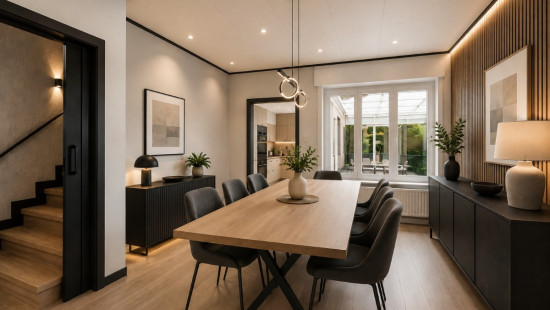
Dining room
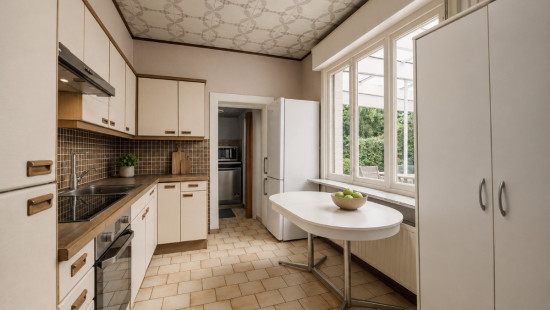
Kitchen
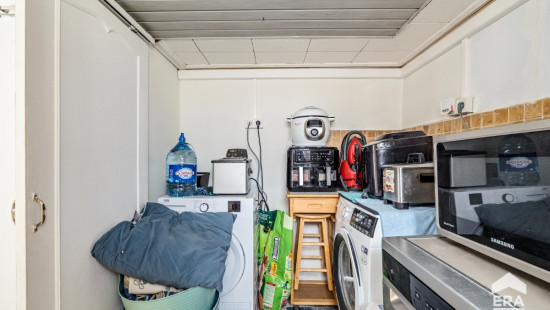
Laundry area
Toilet
Storage
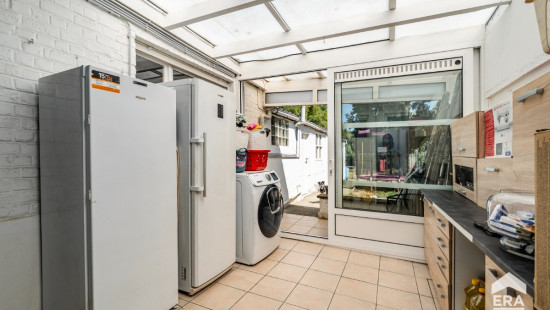
Veranda
Garden shed
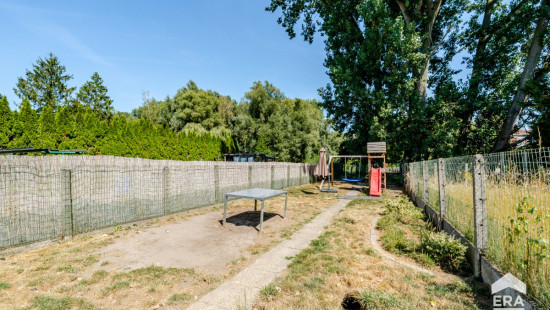
Garden
Bathroom
Bedroom
Bedroom
Bedroom
Attic
Technical and legal info
General
Protected heritage
No
Recorded inventory of immovable heritage
No
Energy & electricity
Electrical inspection
Inspection report - compliant
Utilities
Electricity
Sewer system connection
City water
Telephone
Internet
Detailed information on request
Energy label
D
Certificate number
202308240002971311RES1
Calculated specific energy consumption
309
Planning information
Urban Planning Permit
Permit issued
Urban Planning Obligation
Yes
In Inventory of Unexploited Business Premises
No
Subject of a Redesignation Plan
No
Subdivision Permit Issued
No
Pre-emptive Right to Spatial Planning
No
Urban destination
Residential area
Flood Area
Property not located in a flood plain/area
P(arcel) Score
klasse C
G(building) Score
klasse C
Renovation Obligation
Non-applicable
In water sensetive area
Non-applicable
Close

/4.0941758,50.8788796,14,0/1100x520@2x?access_token=pk.eyJ1IjoiZXJhYmVsZ2l1bSIsImEiOiJjbHJpYXc0N2YwMm42MnZxcTJwdnl2a24yIn0.Dv_njRzBlb3G65DNtZrFkQ "Valierstraat 27 , 1770 Liedekerke")