Description of the property

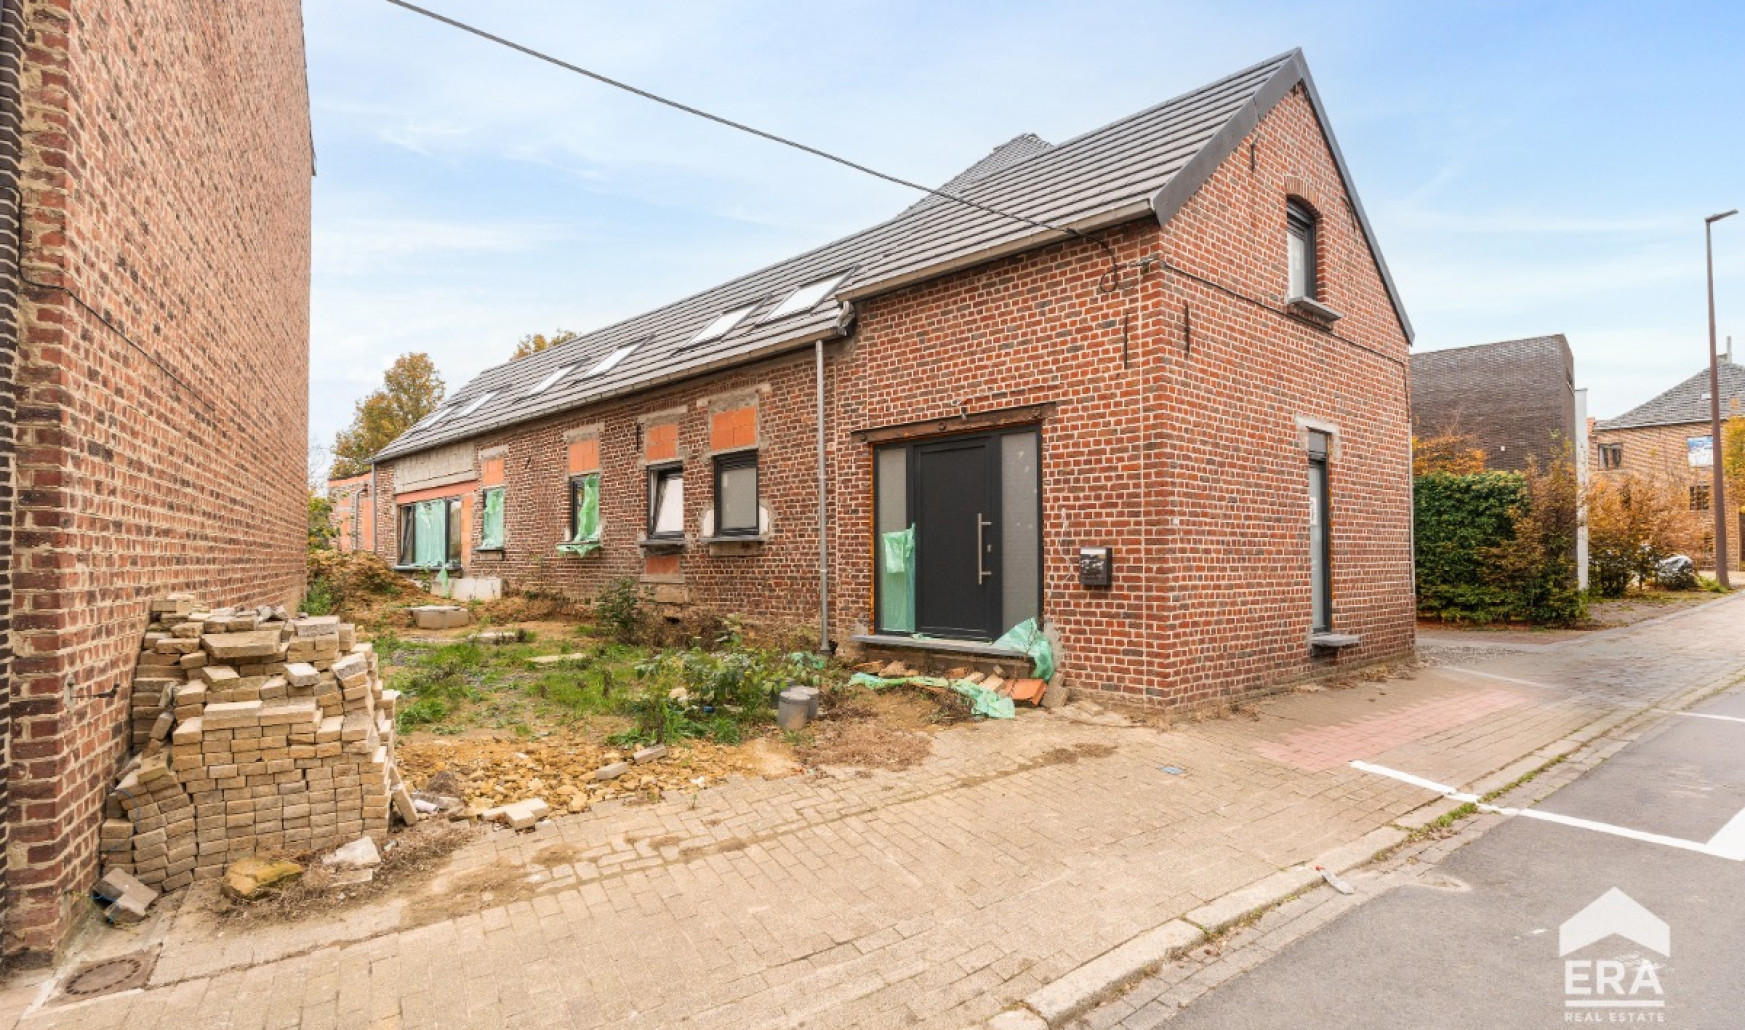
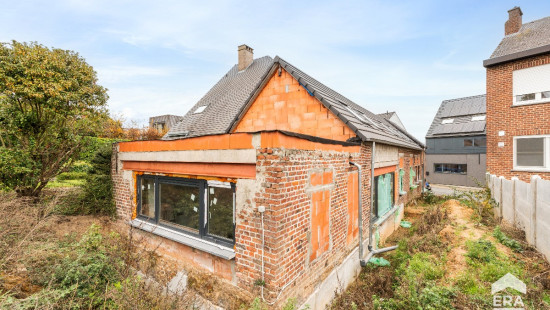
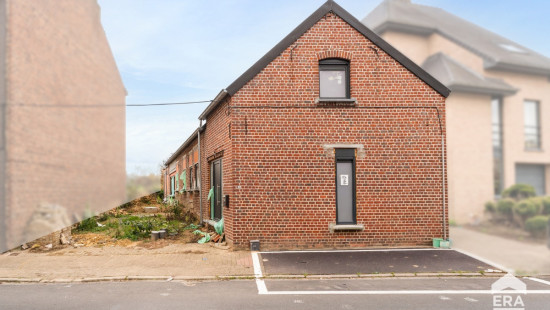
Charming detached house in the centre of Lennik, close to schools, public transport and main access roads.
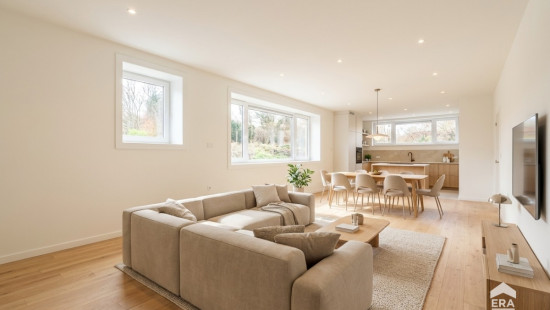
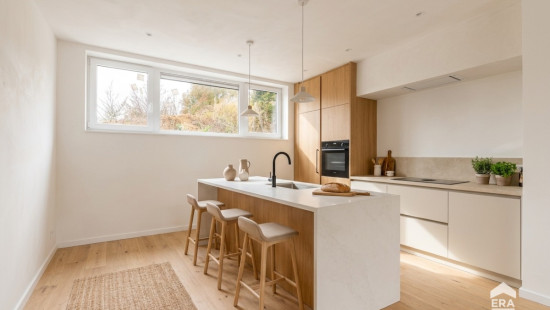
This characterful home dating from the early 20th century offers generous living spaces combined with a central location in Lennik. The detached house features a bright living room, a separate office space and a pleasant 200 m² garden where you can fully enjoy outdoor living. With its practical layout and three bedrooms, this property is ideal for families or anyone looking for extra workspace at home. Shops, schools and public transport are all nearby, adding extra comfort to daily life.
Main rooms:

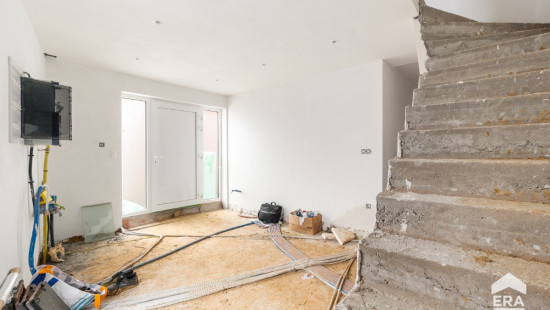
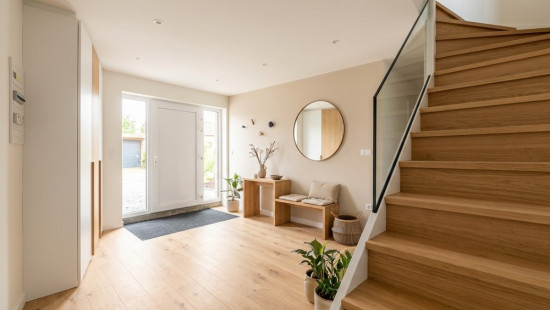
  • Entrance hall (26.5 m²) with access to the living areas
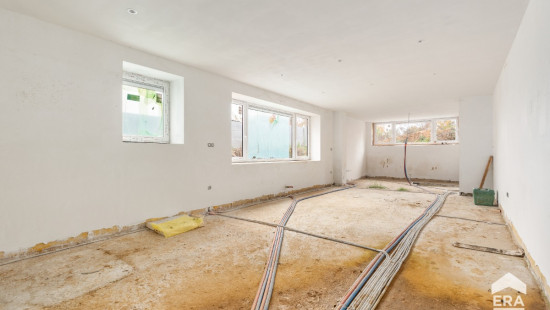
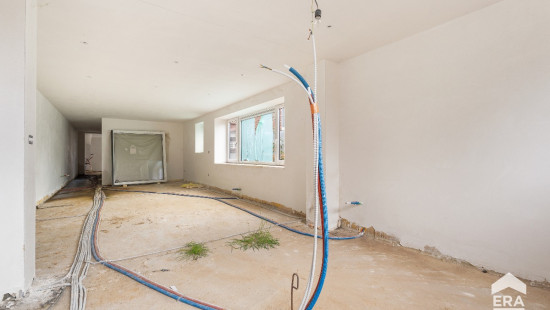
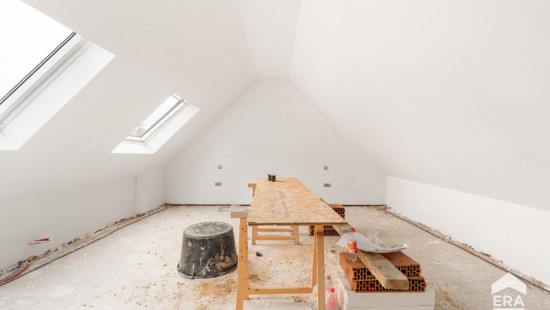
  • Spacious living room (39 m²) with plenty of natural light
  • Kitchen (15 m²) with practical layout
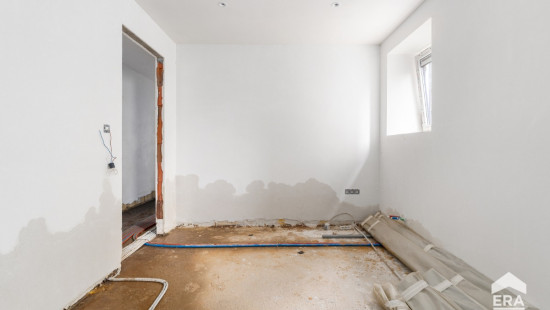
  • Office (12.5 m²), ideal for working from home or hobbies
  • Laundry room (8 m²) with washing machine connection
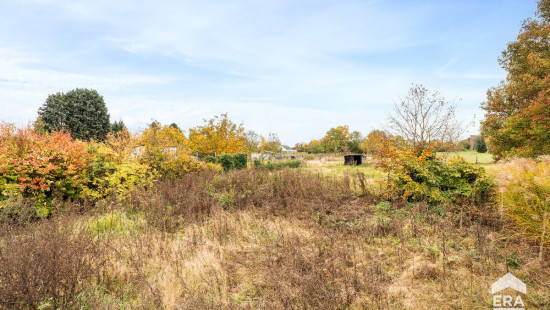
  • Garden (200 m²) with space to relax
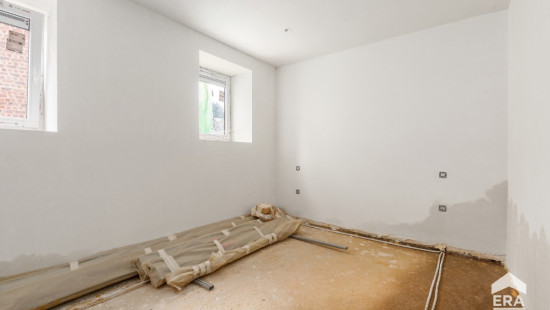
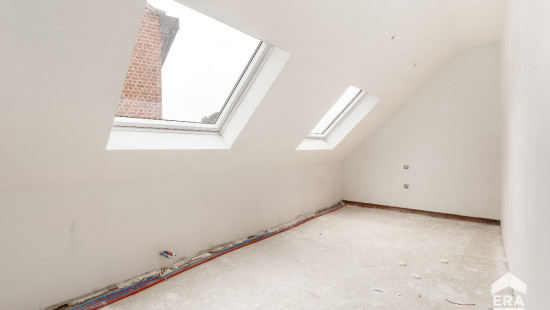
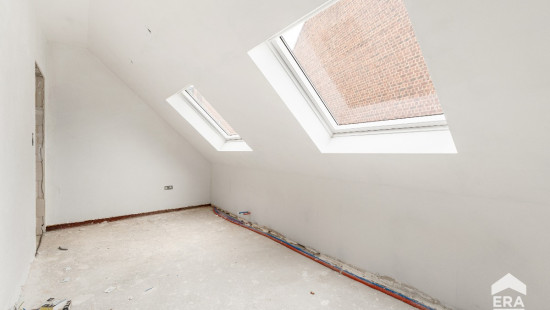
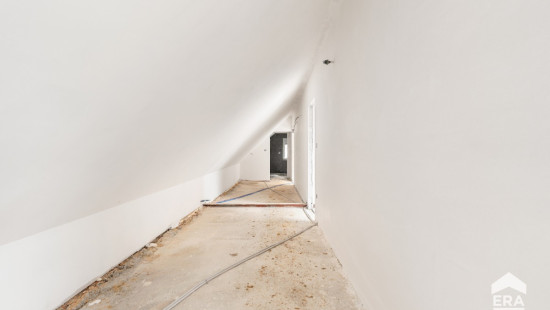
  • Bedroom (24 m²) with great potential
  • Bedroom (13.5 m²)
  • Bedroom (12.5 m²)
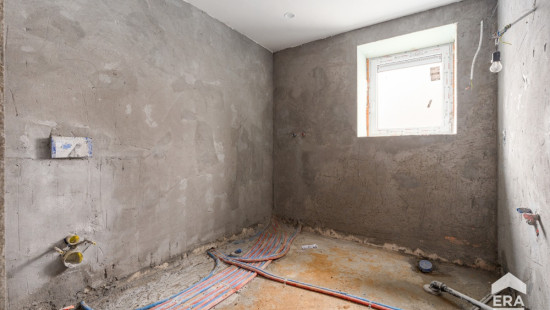
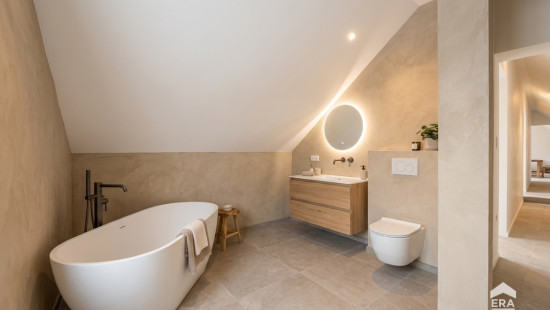
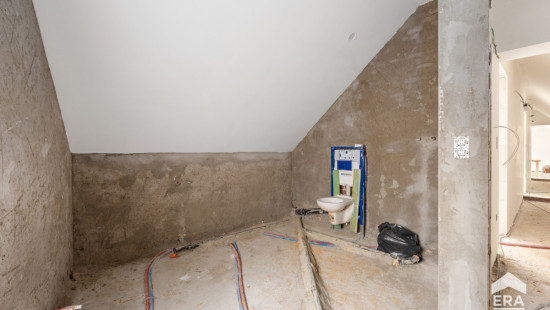
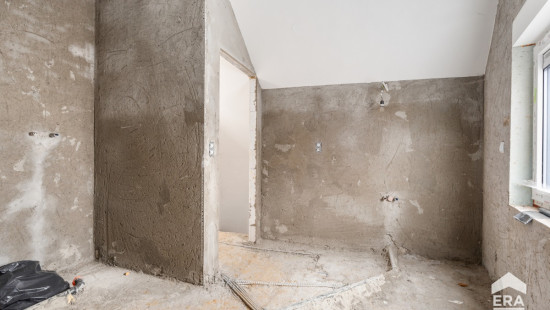
  • Bathroom (12 m²)
  • Night hall (22 m²)

Highlights:

  • Detached house with a 200 m² garden
  • Central location near schools, public transport and main roads
  • Spacious property with 3 bedrooms and separate office

Contact your ERA agent today to arrange a viewing.
YOUR DREAM HOME. FOUND!

Specifications

Characteristics

General

Habitable area (m²)
157.00m²
Soil area (m²)
500.00m²
Built area (m²)
136.00m²
Surface type
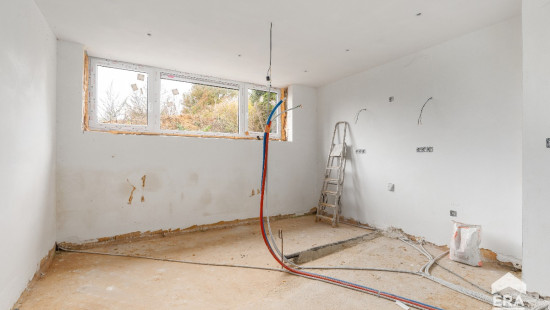
Brut
Surroundings
Centre
Near school
Close to public transport
Access roads
Taxable income
€354,00

Heating

Heating type
No heating
Heating elements
Pipes only
Heating material
Gas

Miscellaneous

Joinery
PVC
Double glazing
Isolation
Detailed information on request
Warm water
None

Building

Year built
from 1900 to 1918
Miscellaneous
Construction method: Traditional masonry
Lift present
No

Entrance hall

Calculated surface area
27 m²

Laundry area

Calculated surface area
8 m²
Room properties
To be furnished
Self-levelling flooring
Room items
Washing machine connection

Office

Calculated surface area
13 m²
Room properties
To be furnished
Self-levelling flooring
1 bedroom(s) possible

Living room, lounge

Calculated surface area
39 m²
Room properties
To be furnished

Kitchen

Calculated surface area
15 m²
Room properties
To be furnished
Self-levelling flooring

Night hall

Calculated surface area
22 m²
Room properties
Self-levelling flooring

Bathroom

Calculated surface area
12 m²
Room properties
Self-levelling flooring

Bedroom

Calculated surface area
13 m²
Room properties
Self-levelling flooring
1 bedroom(s) possible

Bedroom

Calculated surface area
14 m²
Room properties
Self-levelling flooring
1 bedroom(s) possible

Bedroom

Calculated surface area
24 m²
Room properties
Self-levelling flooring
1 bedroom(s) possible

Garden

Calculated surface area
200 m²
Room properties
To be furnished

General

Protected heritage
No
Recorded inventory of immovable heritage
No

Energy & electricity

Utilities
Gas
Electricity
Sewer system connection
City water
Telephone
Internet
Energy label
F
Certificate number
20261104-0003991084-RES-1
Calculated specific energy consumption
895

Planning information

Urban Planning Obligation
No
In Inventory of Unexploited Business Premises
No
Subject of a Redesignation Plan
No
Subdivision Permit Issued
No
Pre-emptive Right to Spatial Planning
No
Urban destination
Residential area
Flood Area
Property not located in a flood plain/area
P(arcel) Score
klasse A
G(building) Score
klasse A
Renovation Obligation
Applicable
In water sensetive area
Non-applicable
Frans van der Steenstraat 55 , 1750 Lennik