Description of the property

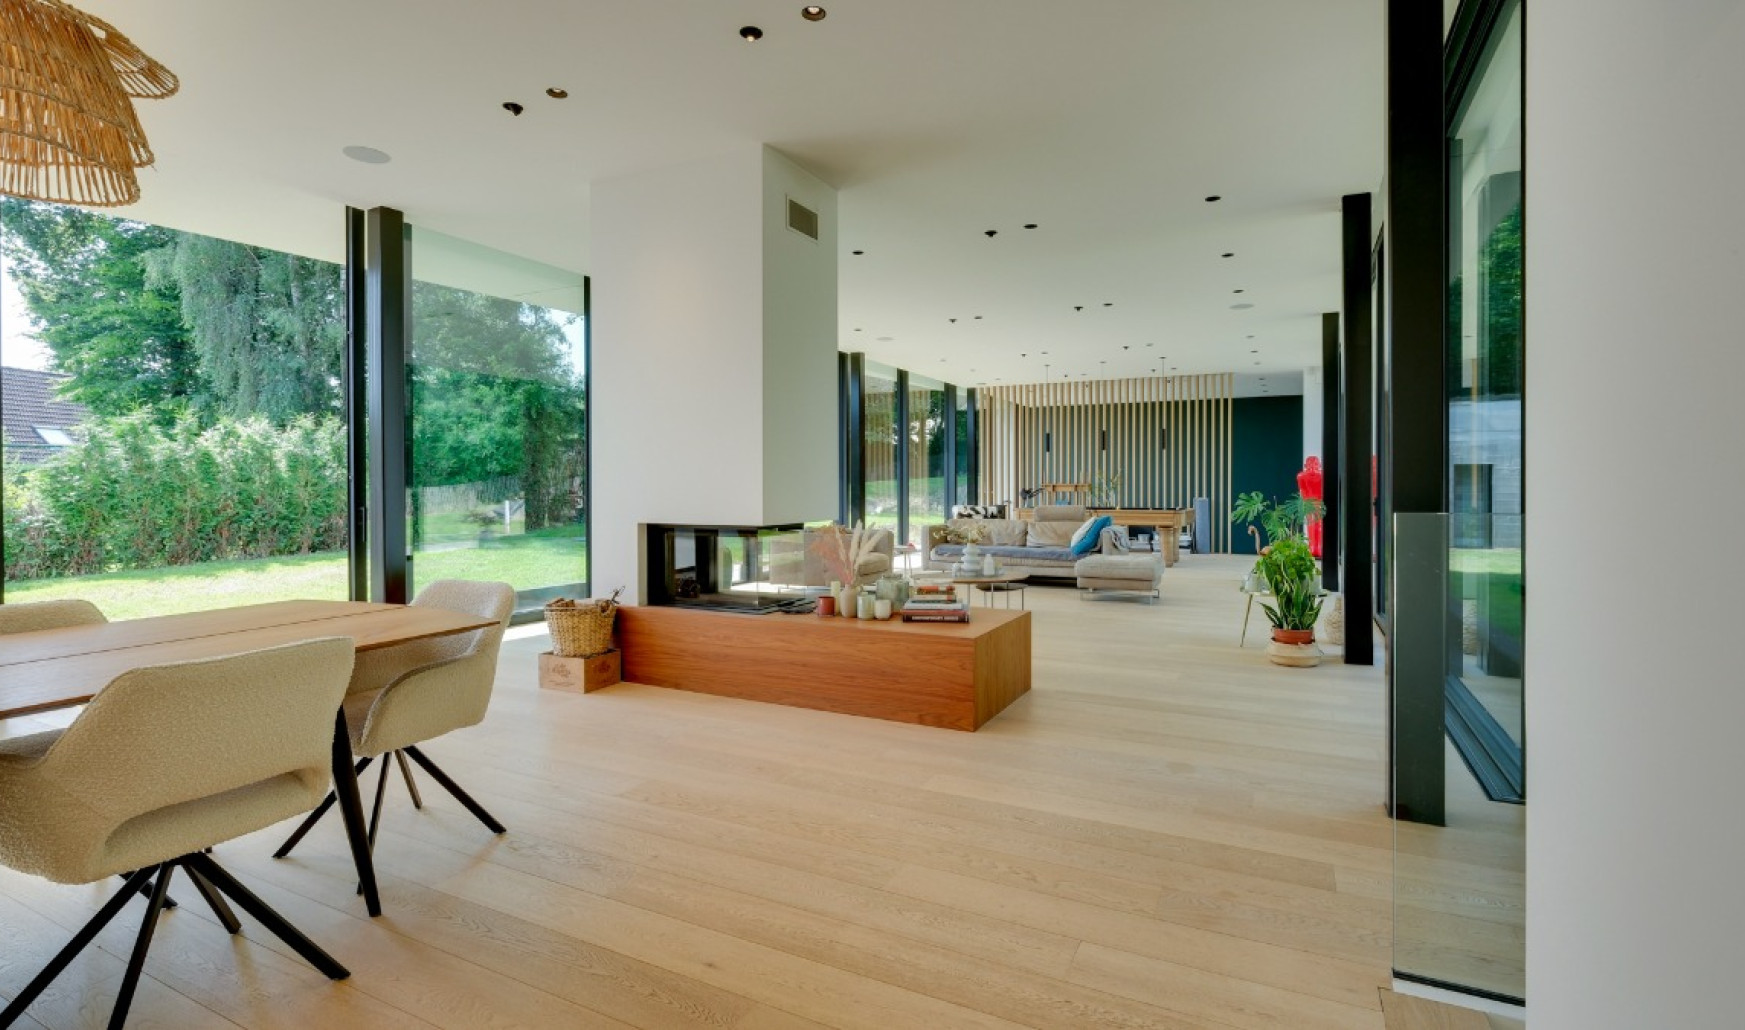
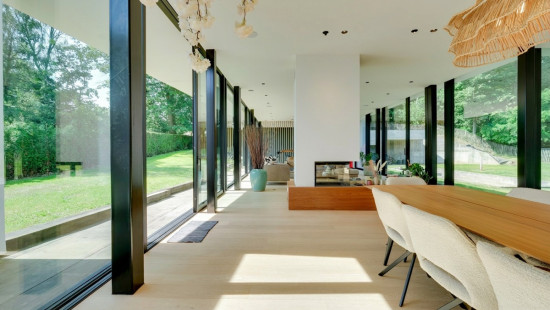
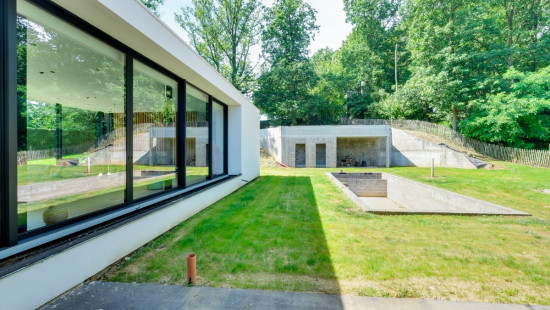
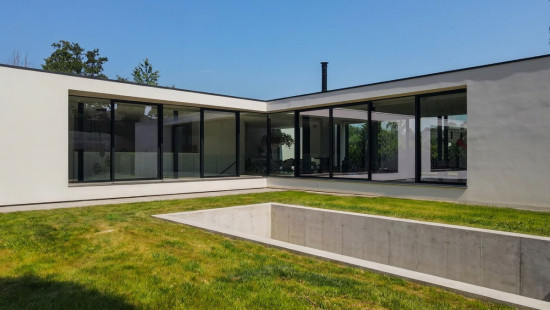
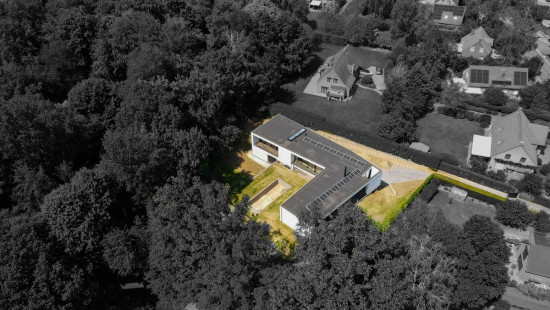
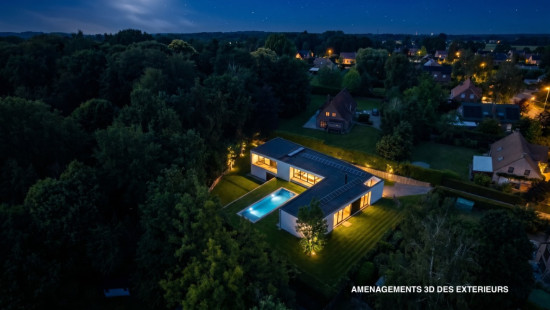
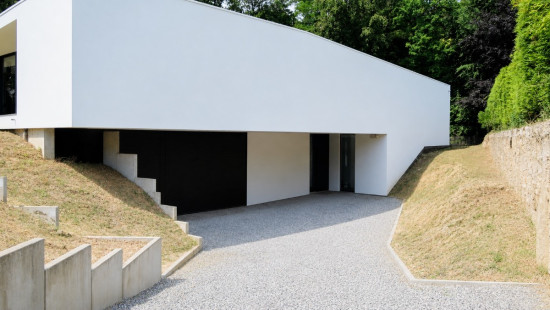
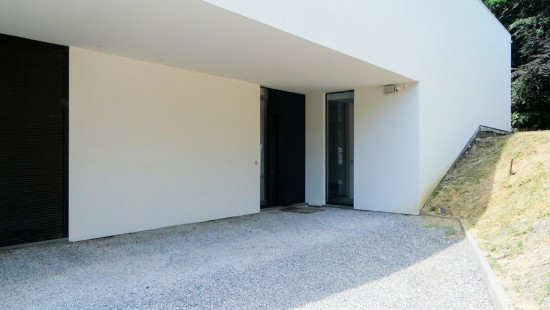
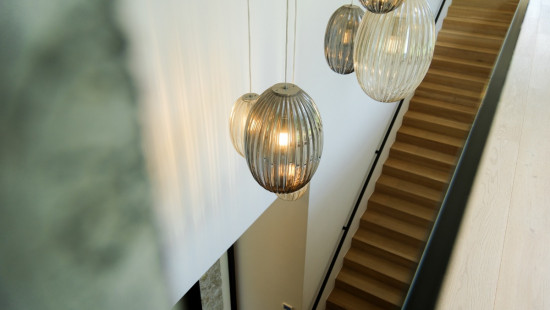
Ideally located on the border of Braine-le-Château and Braine-l’Alleud, this remarkable contemporary villa, built in 2023, enjoys a privileged and private setting at the rear of a beautiful 2,279 m² plot. Surrounded by greenery and sheltered from view, the property offers an exceptionally peaceful living environment. Its clean architectural lines, impressive volumes and high-end specifications make it a rare opportunity on the market.
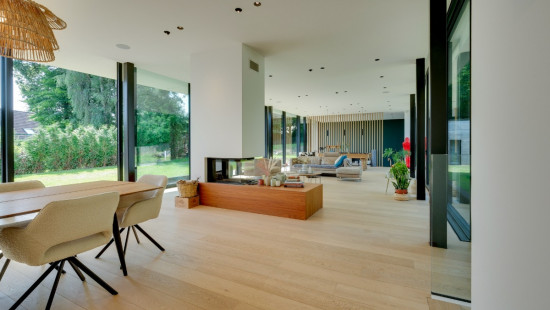
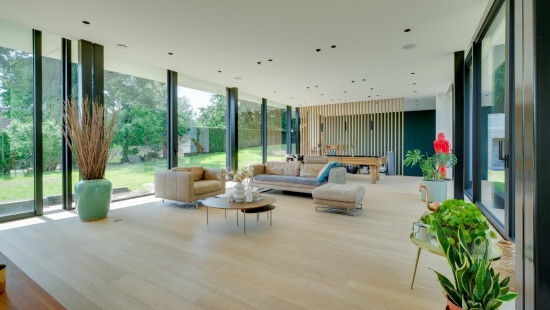
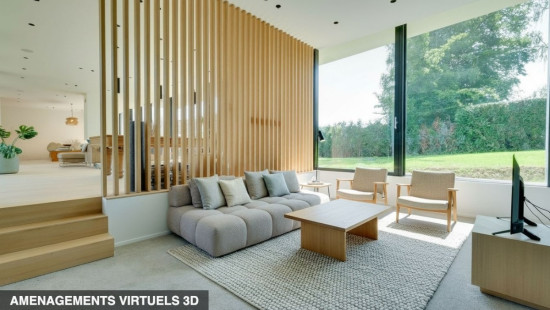
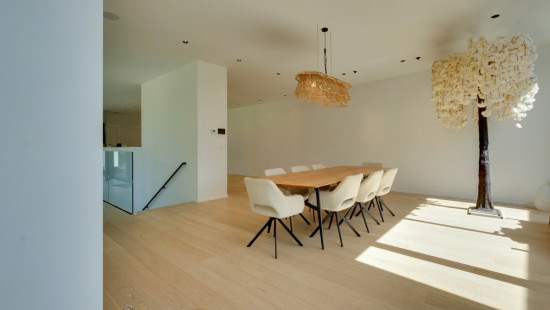
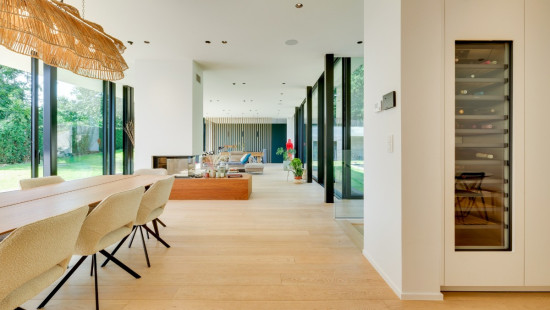
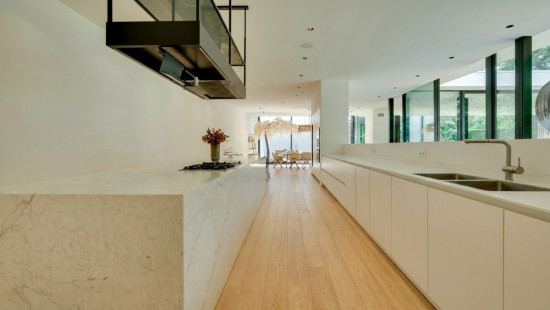
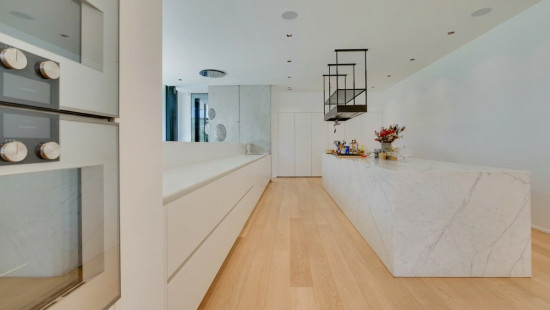
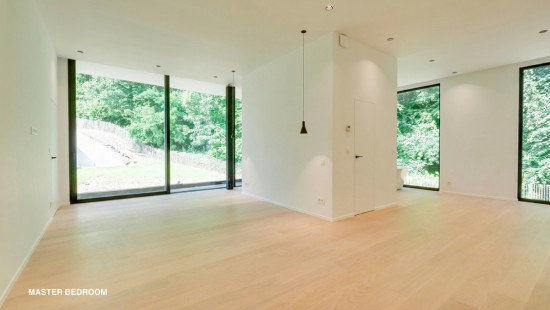
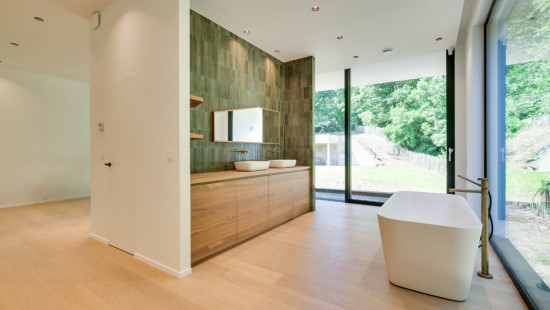
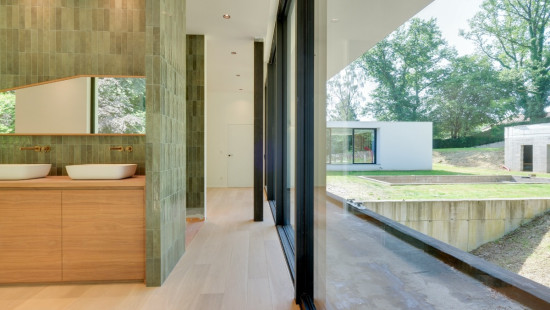
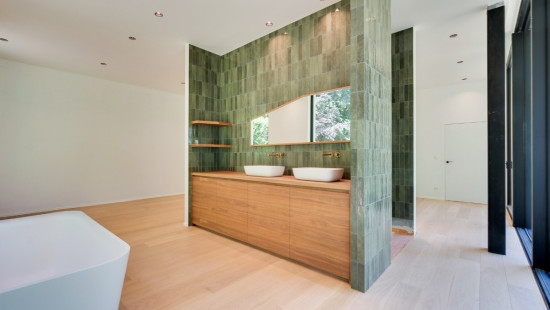
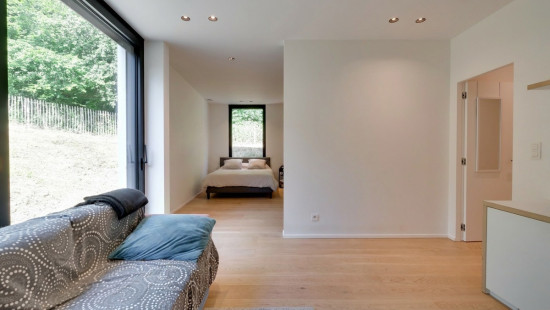
The garden level is entirely dedicated to the main living areas and the master suite. It features a spacious 36.7 m² living room with built-in fireplace, a 41.9 m² dining room, a 27.2 m² billiard room, a 20.9 m² TV lounge/library and an impressive, fully equipped high-end kitchen of 50.5 m². The master suite comprises an 18.7 m² bedroom, a 19.8 m² dressing room and a 20.4 m² bathroom. A 5.7 m² boiler room and a 3.4 m² storage room complete this level.
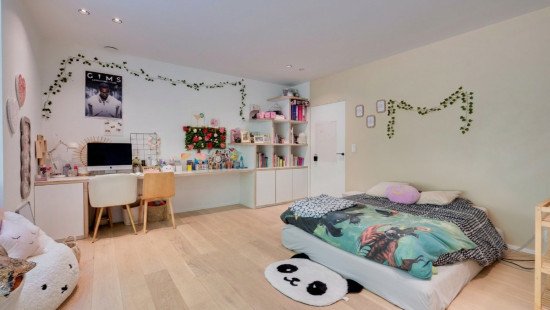
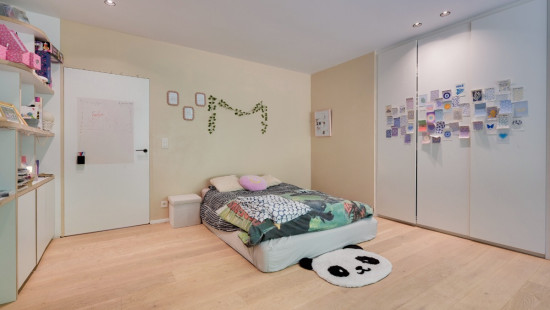
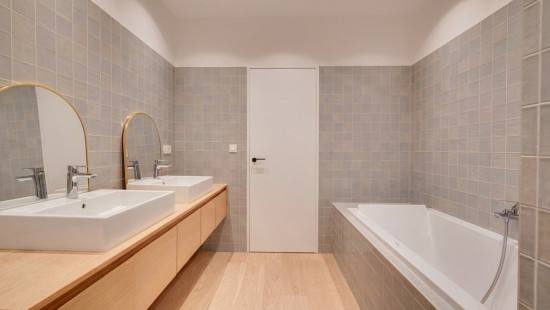
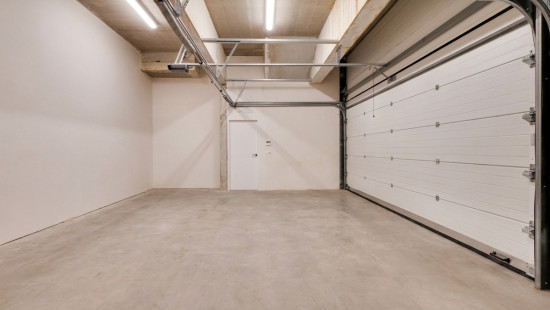
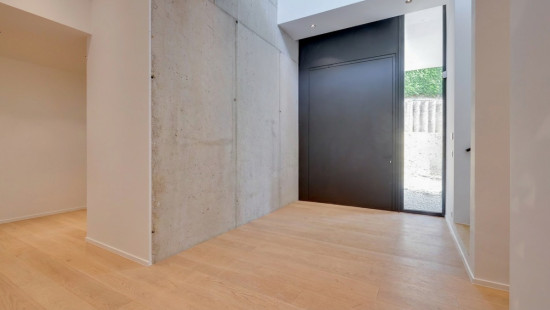
The entrance level opens onto a generous 30 m² entrance hall with cloakroom and guest toilet. It also includes an 18.4 m² office that can be used as an additional bedroom, two further bedrooms of 15.6 m² and 16.7 m², a 9.6 m² bathroom, an 11.7 m² laundry room and a 7.4 m² technical room. A spacious 38.4 m² garage completes the property and can accommodate up to three vehicles.
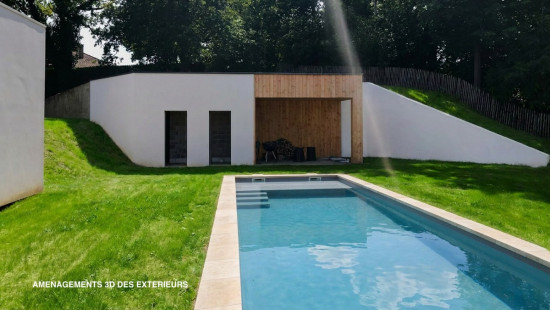
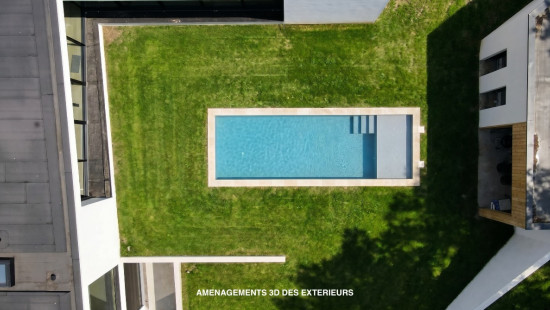
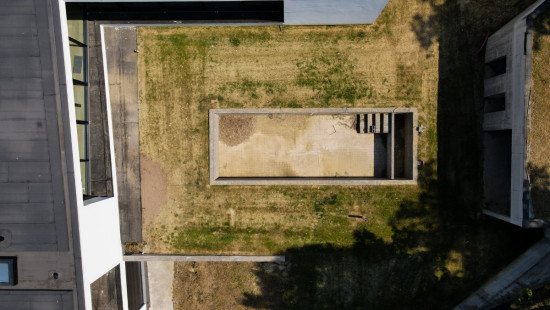
Outside, several terraces extend the living areas and provide the perfect setting to enjoy the peaceful green surroundings. The property also features a 35 m² swimming pool. The pool and certain outdoor areas still require finishing, allowing the future owners to personalise the exterior according to their own tastes and preferences.

The villa offers an extensive range of high-quality features, including propane gas underfloor heating, aluminium double-glazed windows, a high-end kitchen, home automation, dual-flow ventilation system with heat recovery, photovoltaic panels, water softener, motorised blinds and a built-in fireplace.
Electrical installation compliant – EPC B – Cadastral income: €5,101
An exceptional contemporary property combining architecture, generous volumes, comfort and privacy, ideally located between Braine-le-Château and Braine-l’Alleud. A rare opportunity well worth discovering.

Specifications

Characteristics

General

Habitable area (m²)
390.00m²
Soil area (m²)
2279.00m²
Built area (m²)
440.00m²
Surface type
Net
Surroundings
Green surroundings
Near school
Close to public transport

Heating

Heating type
Central heating
Heating elements
Built-in fireplace
Underfloor heating
Heating material
Gas

Miscellaneous

Joinery
Aluminium
Double glazing
Isolation
Detailed information on request
See specifications
See energy performance certificate
Warm water
Boiler on central heating

Building

Year built
2023
Miscellaneous
Videophone
Ventilation
Lift present
No

Solar panels

Solar panels
Solar panels present - Included in the price

Entrance hall

Calculated surface area
30 m²

Bedroom

Calculated surface area
19 m²
1 bedroom(s) possible

Toilet

Boiler room

Calculated surface area
5 m²

Laundry area

Calculated surface area
12 m²

Garage

Calculated surface area
38 m²

Bathroom

Calculated surface area
8 m²

Bedroom

Calculated surface area
19 m²
1 bedroom(s) possible

Bedroom

Calculated surface area
22 m²
1 bedroom(s) possible

Hobby room

Calculated surface area
17 m²

TV room

Calculated surface area
21 m²

Multi-purpose room

Calculated surface area
27 m²

Living room, lounge

Calculated surface area
37 m²

Dining room

Calculated surface area
42 m²

Kitchen

Calculated surface area
50 m²

Storage

Calculated surface area
3 m²

Boiler room

Calculated surface area
6 m²

Toilet

Night hall

Bedroom

Calculated surface area
19 m²
1 bedroom(s) possible

Dressing room, walk-in closet

Calculated surface area
20 m²

Bathroom

Calculated surface area
20 m²

Terrace

Garden

Calculated surface area
2148 m²

General

Protected heritage
No
Recorded inventory of immovable heritage
No

Energy & electricity

Electrical inspection
Inspection report - compliant
Utilities
Electricity
Photovoltaic panels
City water
Telephone
Electricity modern
Water softener
Energy performance certificate
Yes
Energy label
B
E-level
B
Certificate number
20260820501188
Calculated specific energy consumption
93
CO2 emission
15.45
Calculated total energy consumption
48080

Planning information

Urban Planning Permit
Permit issued
Urban Planning Obligation
No
In Inventory of Unexploited Business Premises
No
Subject of a Redesignation Plan
No
Subdivision Permit Issued
No
Pre-emptive Right to Spatial Planning
No
Urban destination
La zone d'habitat à caractère rural
Flood Area
Property not located in a flood plain/area
Renovation Obligation
Non-applicable
In water sensetive area
Non-applicable
Close

Jordan Léonard
Chaussée d'Ophain 78 , 1440 Braine-le-Château