

Semi-detached home with garden in Izegem
€ 349 000
Play video
Visit on 05/12 from 16:00 to 17:00
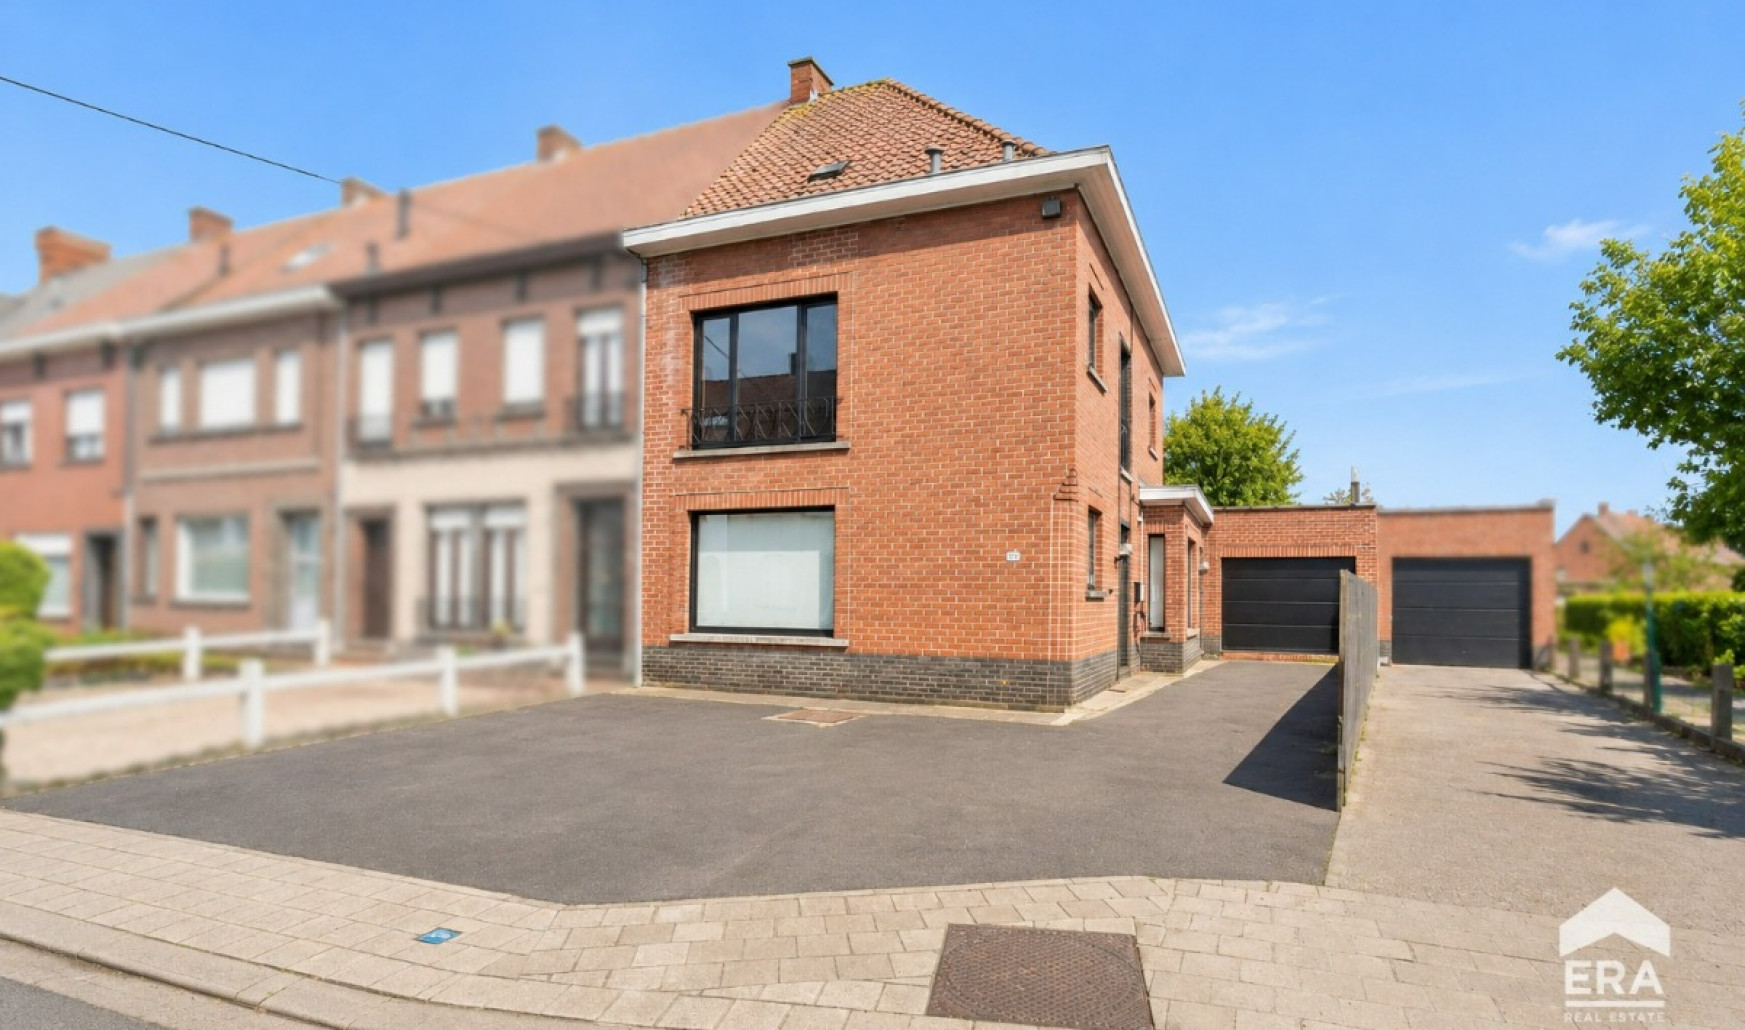
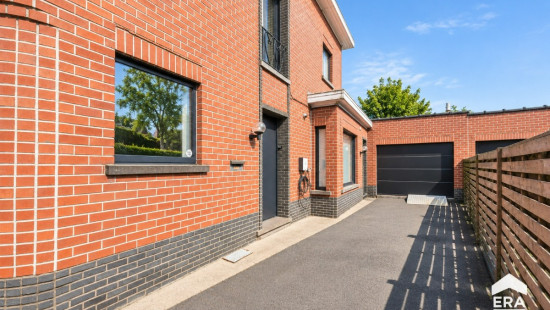
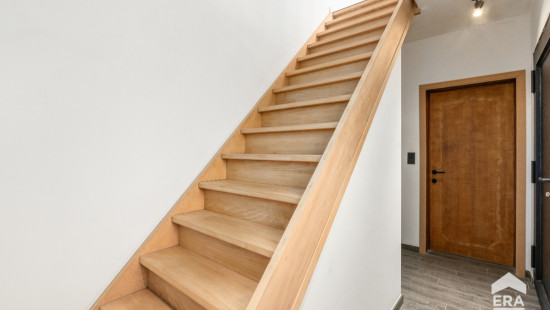
Show +27 photo(s)
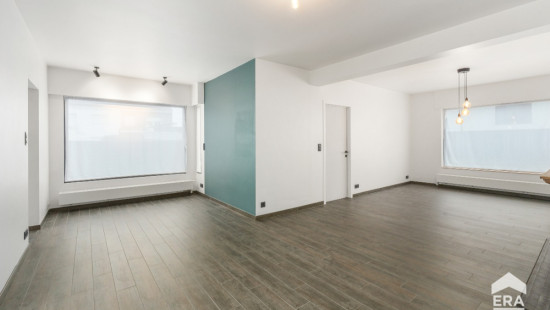
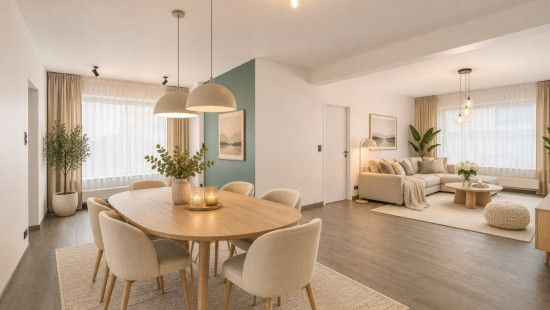
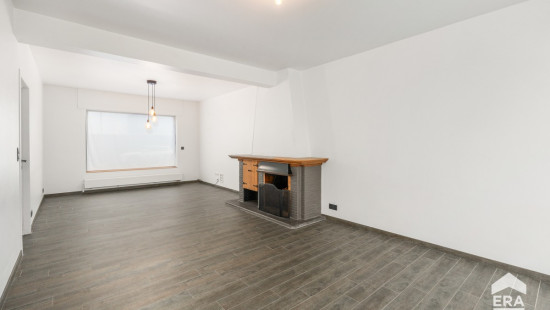
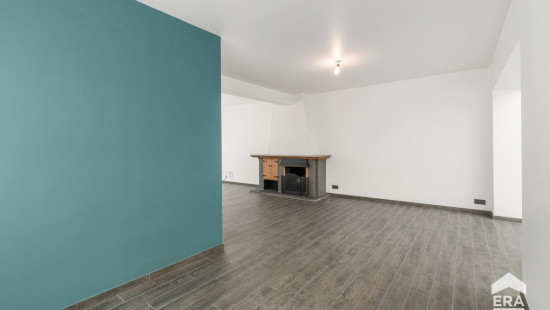
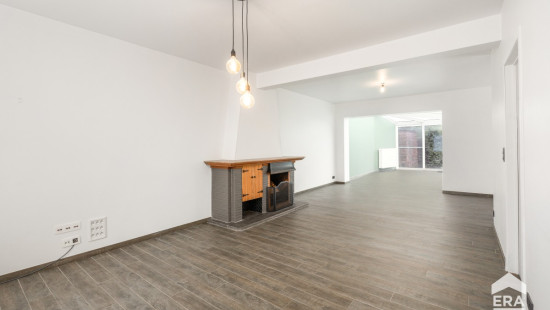
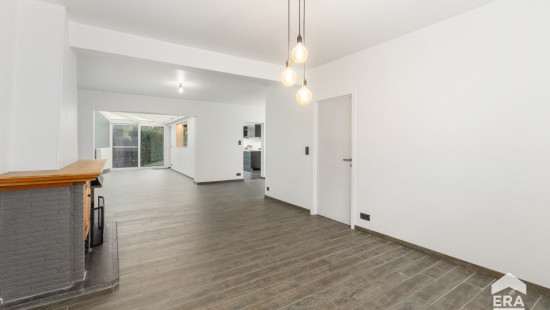
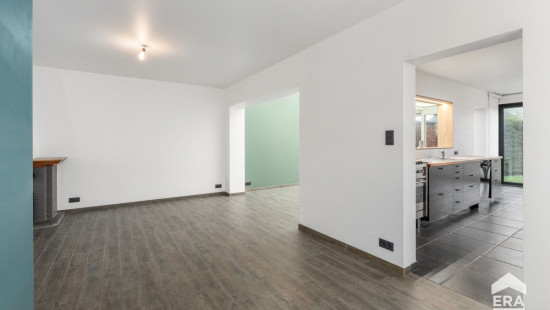
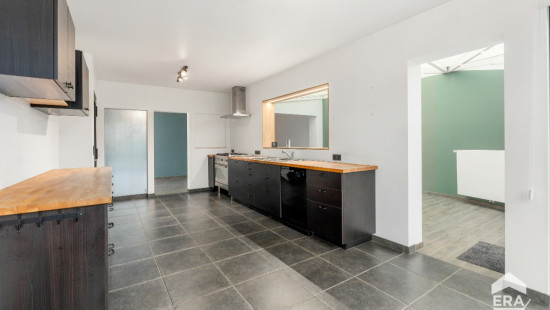
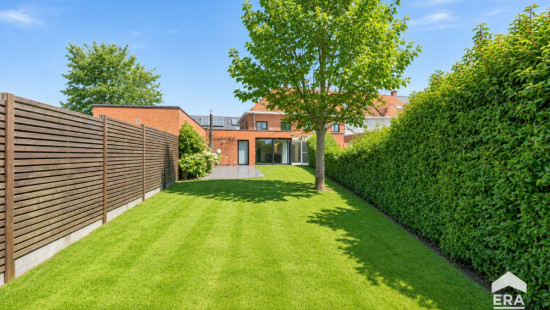
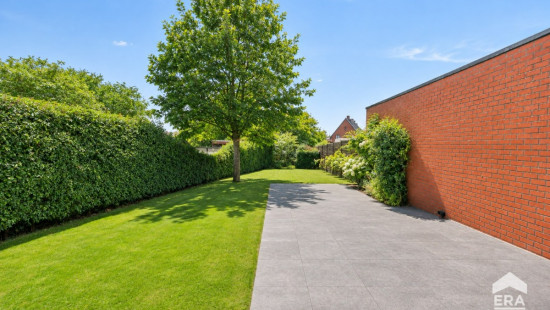
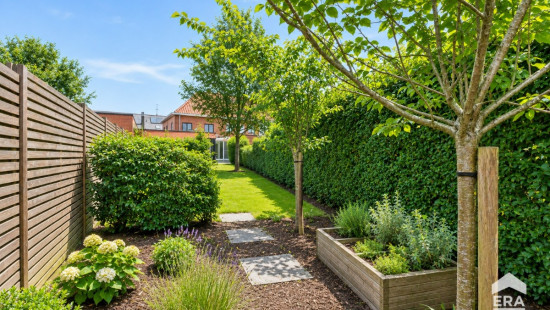
House
Semi-detached
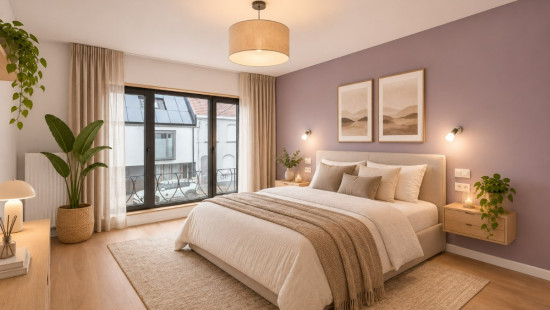
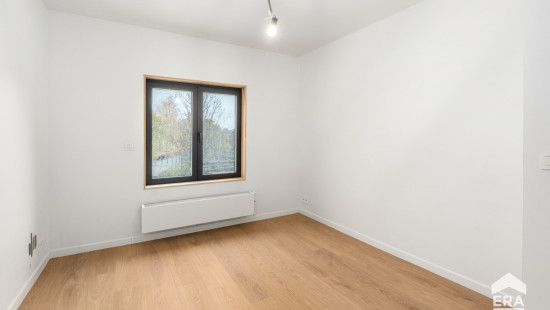
2 bedrooms (3 possible)
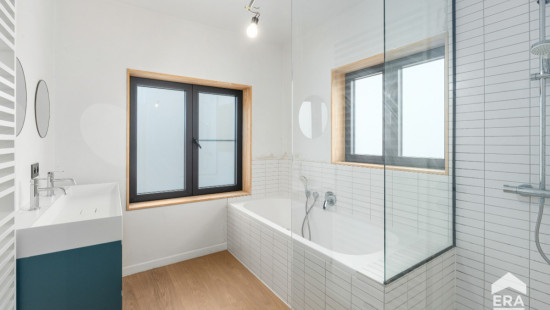
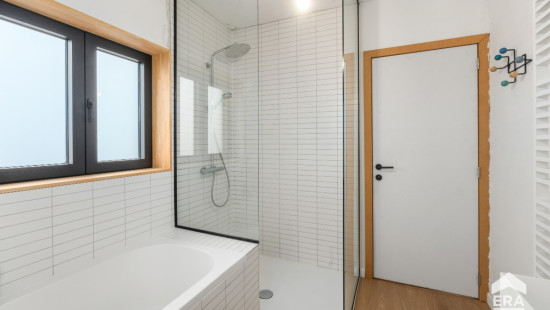
1 bathroom(s)
175 m² habitable sp.
430 m² ground sp.
D
Property code: 1555316
Description of the property
Specifications
Characteristics
General
Habitable area (m²)
175.00m²
Soil area (m²)
430.00m²
Width surface (m)
8.50m
Surface type
Brut
Plot orientation
South-West
Orientation frontage
North-East
Surroundings
Town centre
Near school
Close to public transport
Near railway station
Taxable income
€430,00
Heating
Heating type
Central heating
Heating elements
Radiators
Condensing boiler
Heating material
Gas
Miscellaneous
Joinery
Aluminium
Super-insulating high-efficiency glass
Isolation
Roof
Glazing
Warm water
Flow-through system on central heating
Building
Year built
1962
Miscellaneous
Electric roller shutters
Construction method: Traditional masonry
Lift present
No
Details
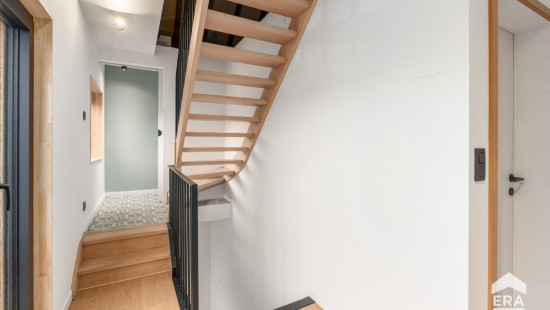
Entrance hall
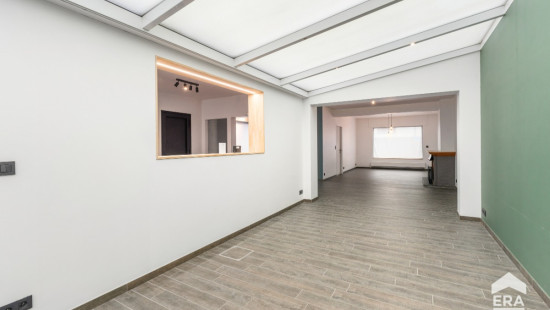
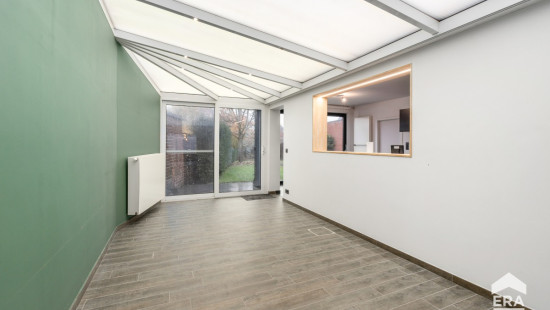
Living room, lounge
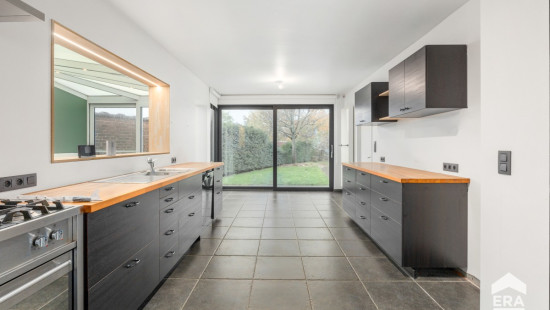
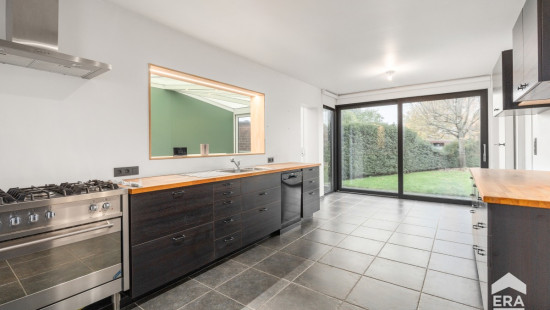
Kitchen
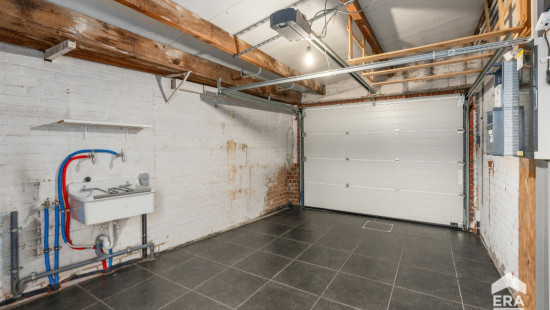
Garage
Bathroom
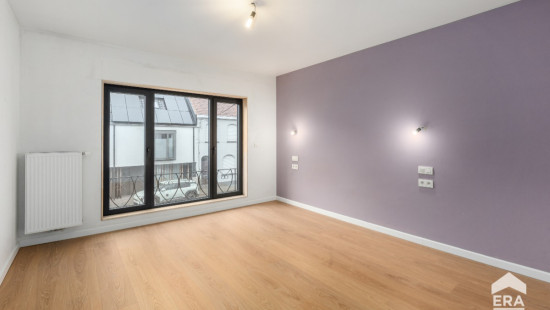
Bedroom
Bedroom
Toilet
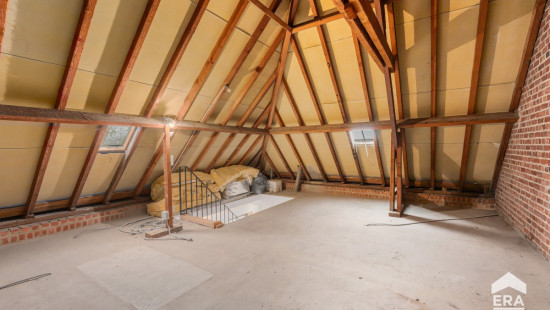
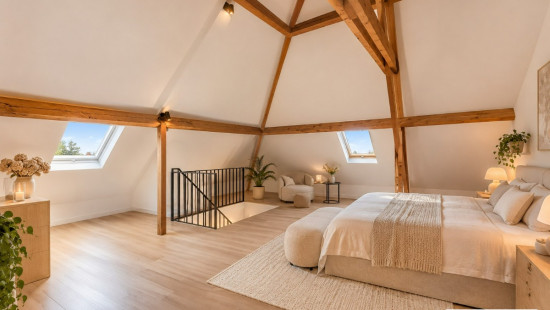
Attic
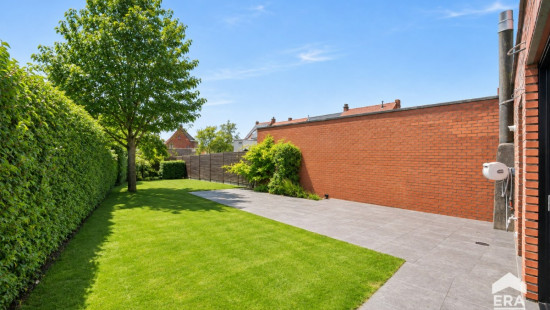
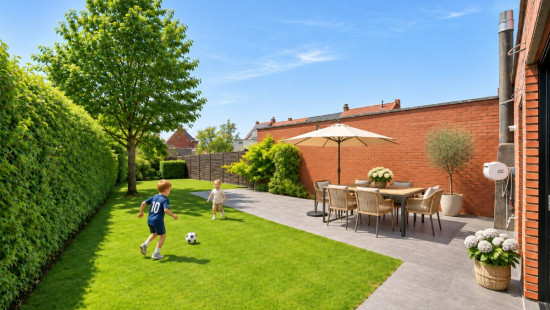
Garden
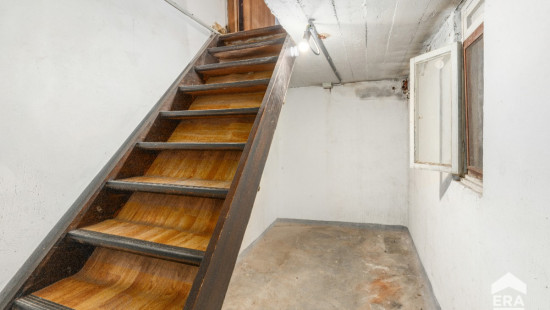
Basement
Toilet
Technical and legal info
General
Protected heritage
No
Recorded inventory of immovable heritage
No
Energy & electricity
Electrical inspection
Inspection report - compliant
Utilities
Gas
Electricity
Rainwater well
Sewer system connection
Cable distribution
City water
Telephone
Electricity modern
Internet
Energy performance certificate
Yes
Energy label
D
Certificate number
20260616-0003893915-RES-1
Calculated specific energy consumption
341
Planning information
Urban Planning Permit
Permit issued
Urban Planning Obligation
No
In Inventory of Unexploited Business Premises
No
Subject of a Redesignation Plan
No
Summons
No judicial recovery measure or administrative measure imposed
Subdivision Permit Issued
No
Pre-emptive Right to Spatial Planning
No
Urban destination
Residential area
Flood Area
Property not located in a flood plain/area
P(arcel) Score
klasse D
G(building) Score
klasse A
Renovation Obligation
Non-applicable
In water sensetive area
Non-applicable

Visit during the Open House Day
Visit the ERA OPEN HOUSE DAY and enjoy our ‘fast lane experience’! Registration is not required, but it allows us to better inform you before and during your visit.
Close
