Move-in ready new-build home in Izegem

€ 489 000

Description of the property

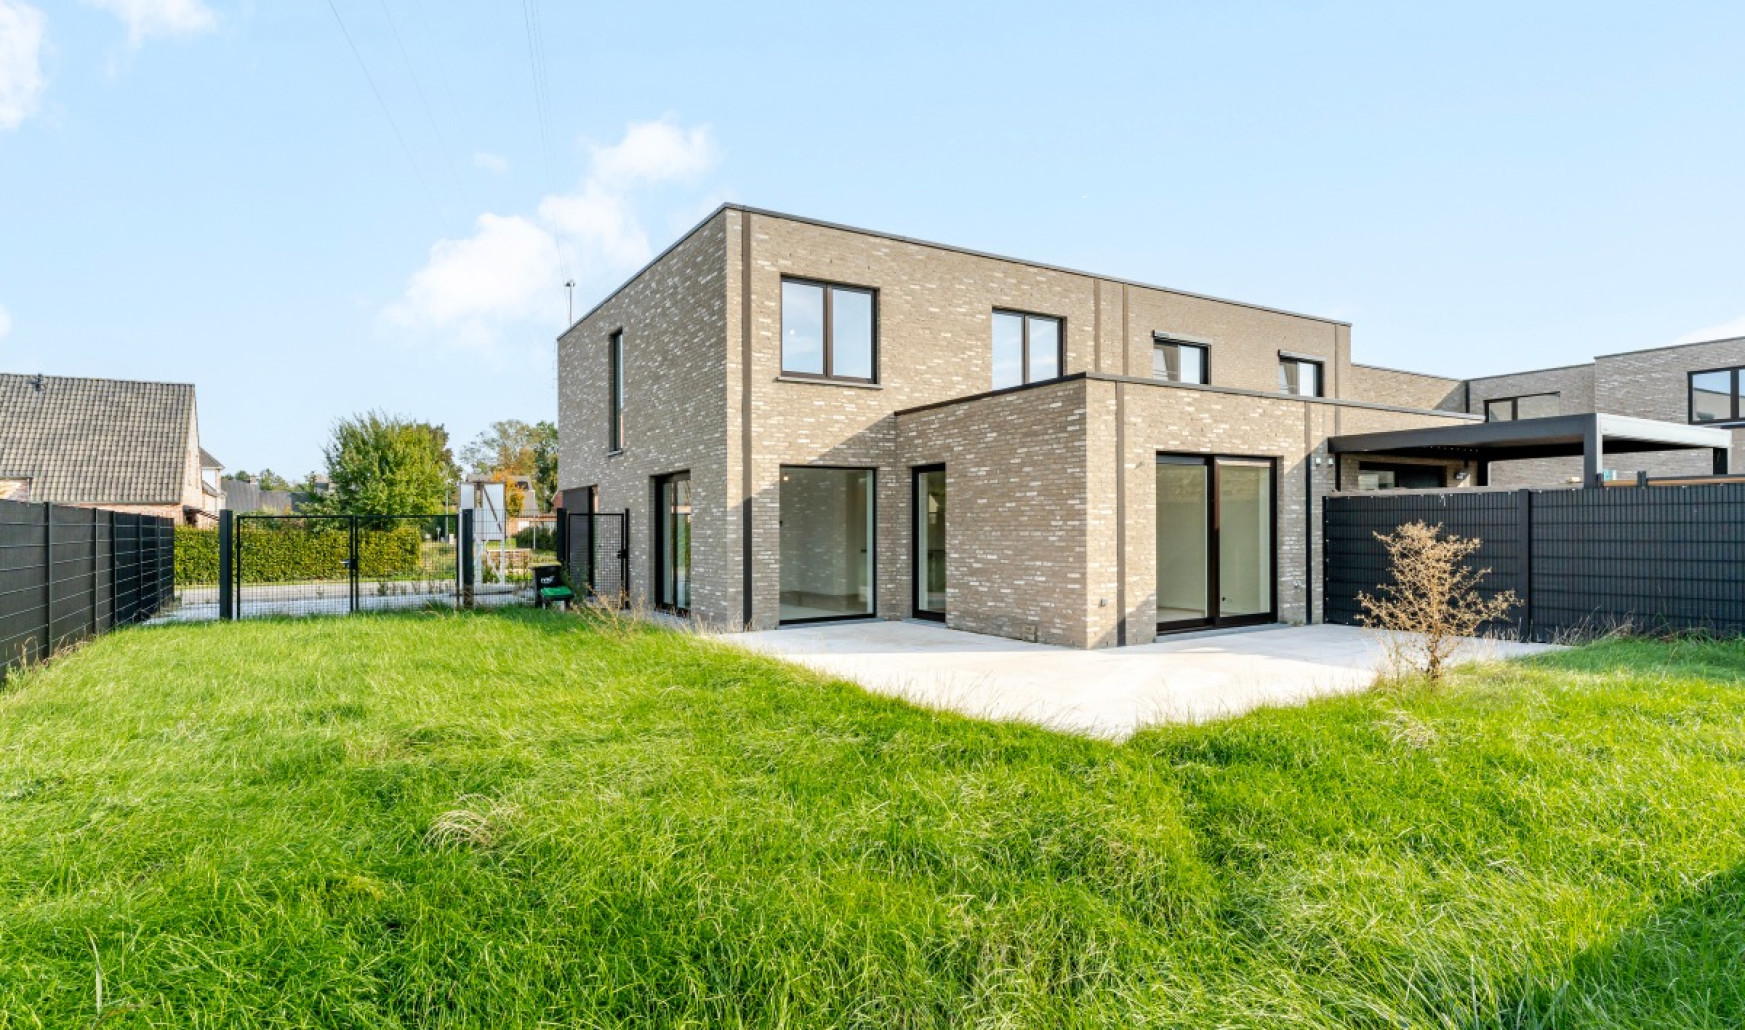
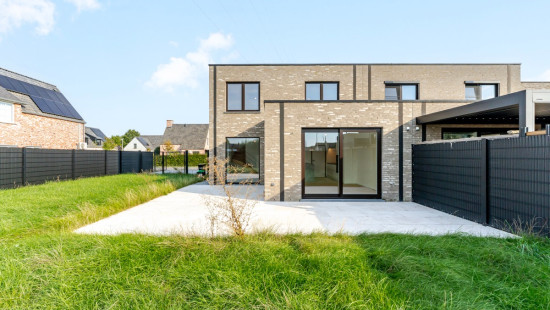
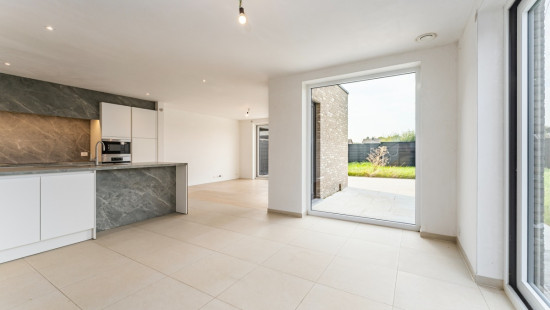
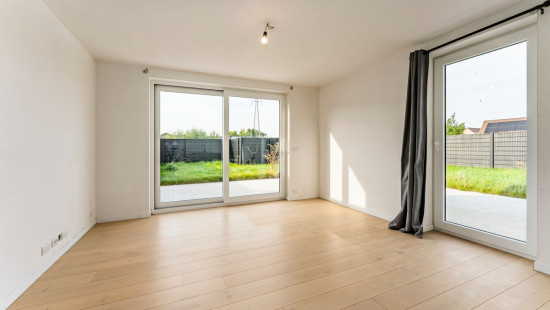
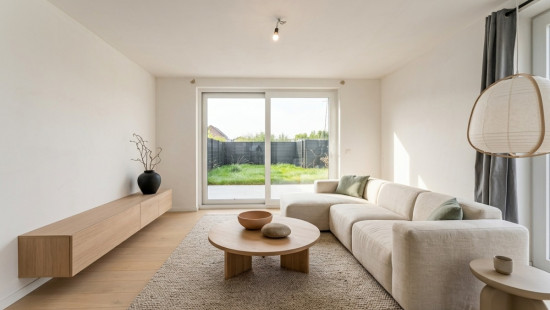
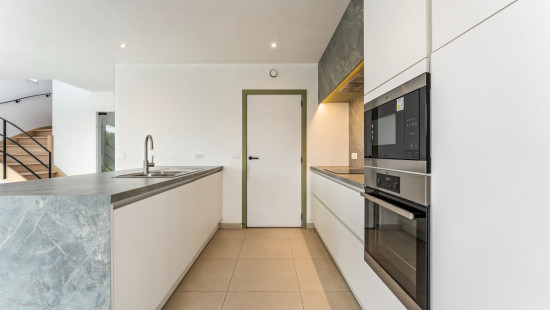
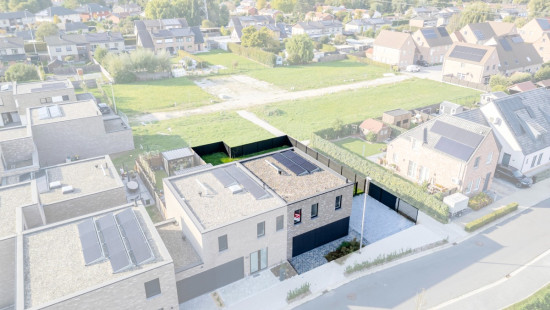
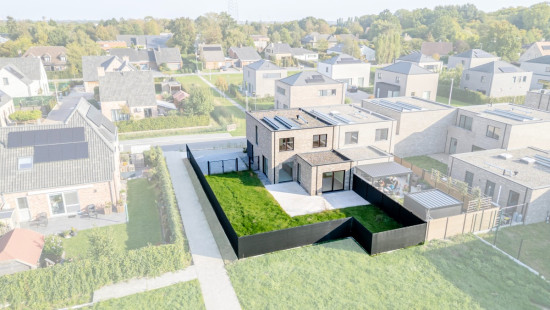
Built in 2024, this move-in ready house combines modern comfort with a practical layout and excellent energy efficiency thanks to its EPC A label. The spacious open kitchen forms the heart of the home and connects seamlessly to the bright living area and the pleasant 211 m² garden. Situated close to parks, the town centre and main access roads, the property offers both easy accessibility and a comfortable social environment. With three full-sized bedrooms, a modern bathroom and a practical garage, this home is perfectly suited for families looking to buy a comfortable house in Izegem.
Main rooms:
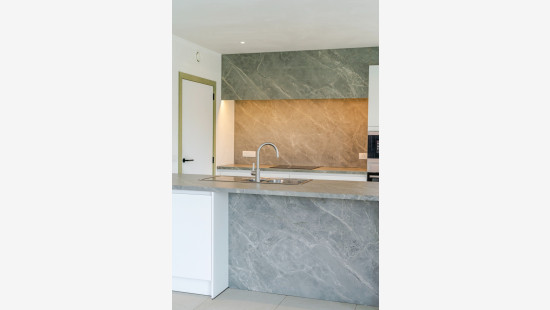
• Spacious open kitchen (47 m²) with fully integrated appliances and ample workspace
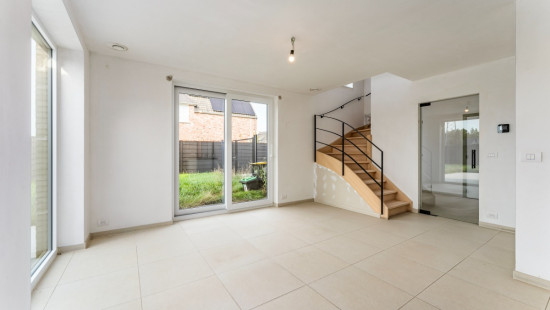
• Bright living room connected to the dining area and garden
• Cozy dining area with open layout
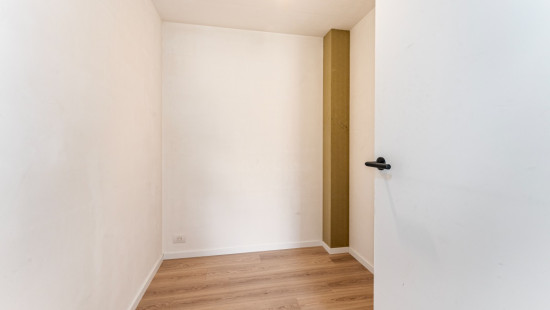
• Practical office space (4.21 m²), ideal for working from home
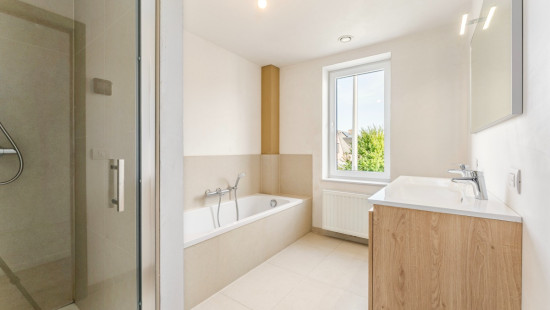
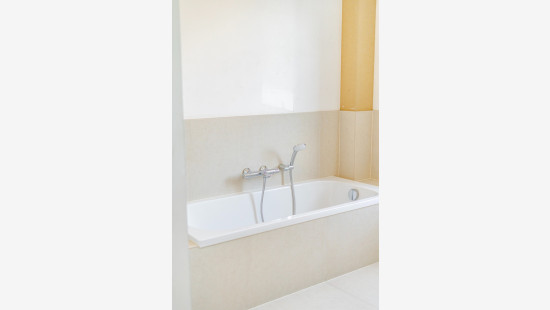
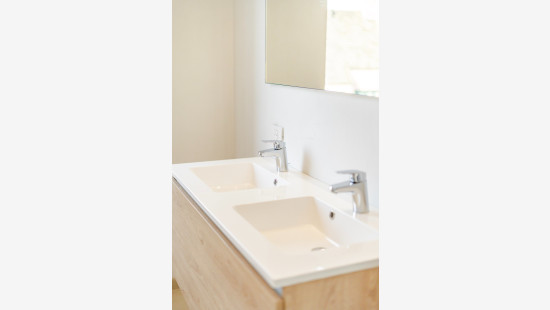
• Modern bathroom (8 m²) with walk-in shower, bathtub and double washbasin
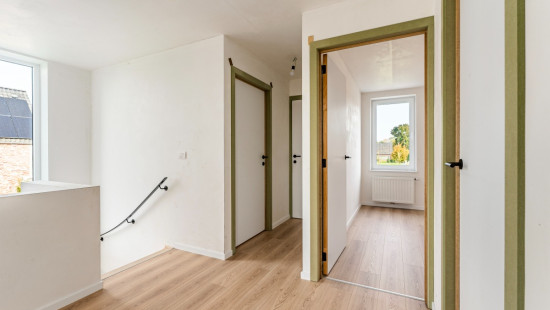
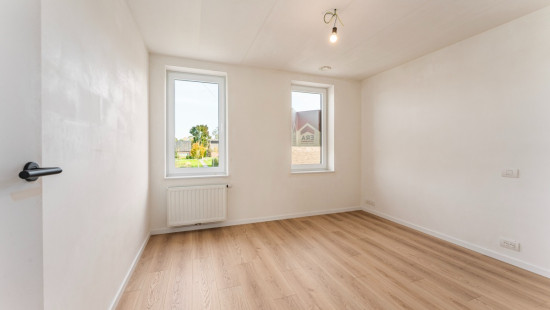
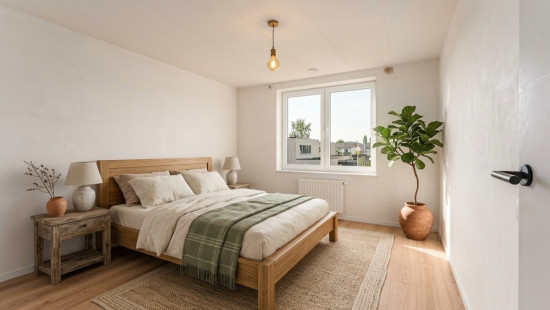
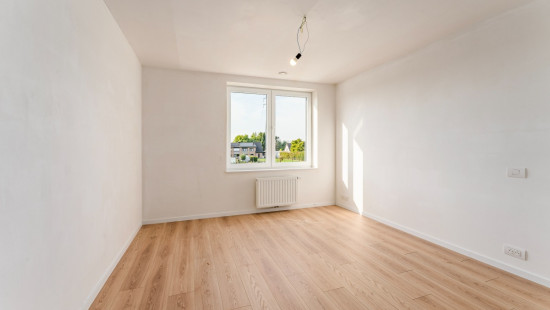
• Three bedrooms of 13 m², 11 m² and 13.25 m²
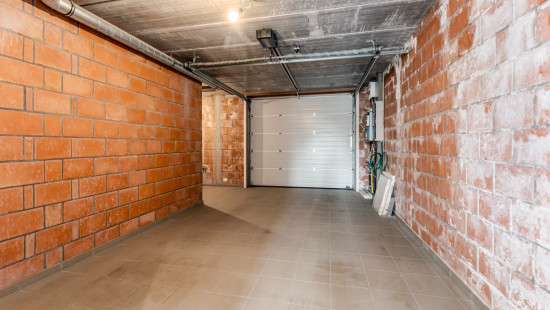
• Garage (25 m²) with automatic gate and laundry connections
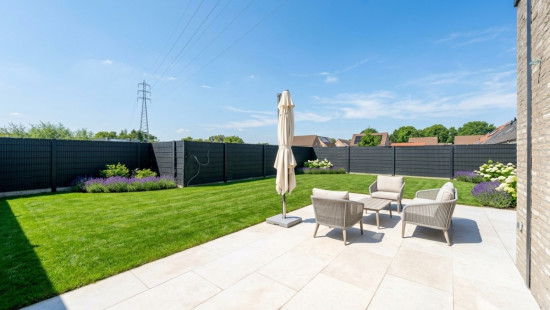
• Pleasant 211 m² garden
Highlights:
• New-build semi-detached home from 2024 with EPC A label
• Move-in ready with modern finishes and quality materials
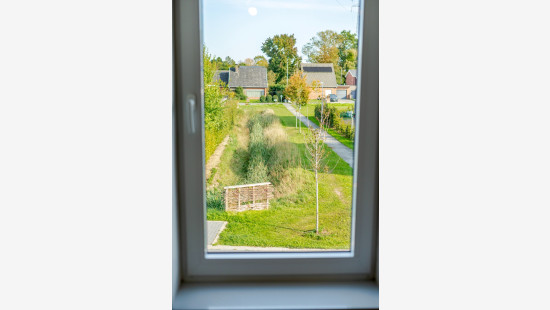
• Located in a green and social residential environment near main roads
Contact us today to schedule a visit to this home in Izegem.
YOUR DREAM HOME. FOUND!

Specifications

Characteristics

General

Habitable area (m²)
172.00m²
Soil area (m²)
358.00m²
Surface type
Brut
Surroundings
Social environment
Town centre
Green surroundings
Near park
Access roads

Heating

Heating type
Central heating
Heating elements
Convectors
Radiators
Underfloor heating
Heating material
Gas

Miscellaneous

Joinery
Super-insulating high-efficiency glass
Isolation
Cavity insulation
Floor slab
Wall
Roof insulation
Warm water
Boiler on central heating

Building

Year built
2024
Miscellaneous
Ventilation
Lift present
No

Solar panels

Solar panels
Solar panels present - Included in the price

Toilet

Calculated surface area
1 m²
Room items
With toilet basin

Toilet

Calculated surface area
1 m²

Bathroom

Calculated surface area
8 m²
Room properties
Ceramic tiles
Room items
Walk-in shower
Bathtub
Double washbasin
Ventilation system

Bedroom

Calculated surface area
13 m²
Room properties
Laminate
1 bedroom(s) possible

Bedroom

Calculated surface area
11 m²
Room properties
Laminate
1 bedroom(s) possible

Bedroom

Calculated surface area
13 m²
Room properties
Laminate
1 bedroom(s) possible

Office

Calculated surface area
4 m²
Room properties
Laminate
1 bedroom(s) possible

Kitchen

Calculated surface area
47 m²
Room properties
Ceramic tiles
Room items
Double sink
Dishwasher
Extractor hood
Microwave oven
Refrigerator
Oven
Hob (induction)
Fully fitted

Living room, lounge

Room properties
Laminate

Garage

Calculated surface area
25 m²
Room properties
Ceramic tiles
Room items
Dryer connection
Washing machine connection
Automatic garage door
Central heating boiler, furnace

Dining room

Room properties
Ceramic tiles

Garden

Calculated surface area
211 m²
Room properties
Modern finish
Landscaped
Fully fenced

General

Protected heritage
No
Recorded inventory of immovable heritage
No

Energy & electricity

Electrical inspection
Inspection report - compliant
Utilities
Gas
Rainwater well
Separate sewage system
Energy performance certificate
Yes
Energy label
A
Certificate number
36008-G-OMV_2021114138/EP06860/L070/D01/SD001
Calculated specific energy consumption
53.12
Calculated total energy consumption
53.12

Planning information

Urban Planning Permit
No permit issued
Urban Planning Obligation
No
In Inventory of Unexploited Business Premises
No
Subject of a Redesignation Plan
No
Subdivision Permit Issued
No
Pre-emptive Right to Spatial Planning
No
Flood Area
Property not located in a flood plain/area
Renovation Obligation
Non-applicable
In water sensetive area
Non-applicable
Febie Pemu
Eikenstraat 88 , 8870 Izegem