

Contemporary detached house in Dilbeek

€ 890 000

Description of the property

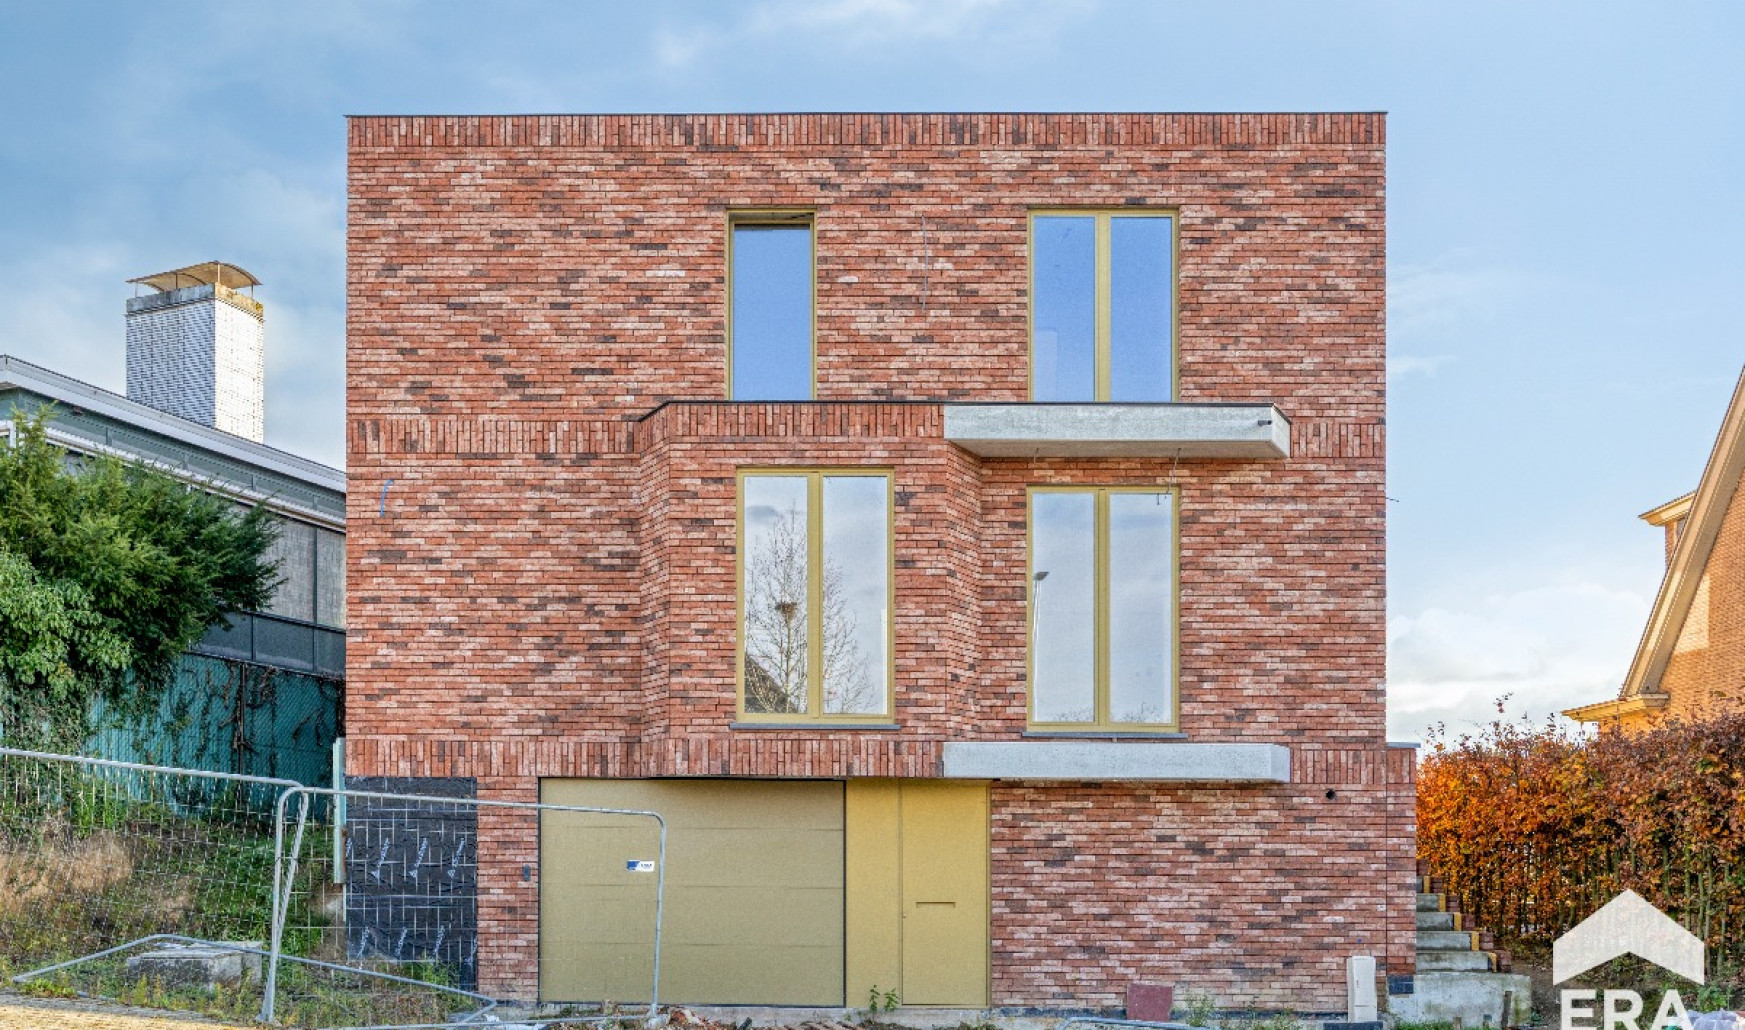
Contemporary detached house in Dilbeek close to the centre and public transport.

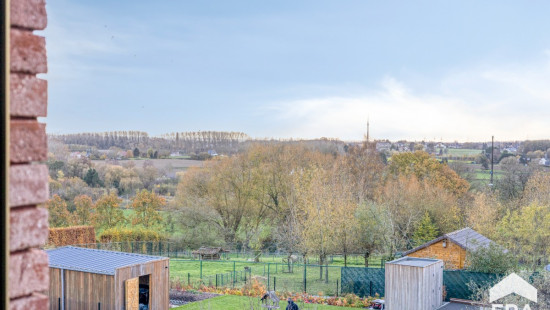
Built in 2026, this modern home combines contemporary comfort with a quiet green setting and open views. The property offers a spacious and practical layout with bright living areas and generous volumes throughout. Its location near the centre of Dilbeek and public transport ensures easy access to daily amenities while enjoying a peaceful environment. The house features four full-sized bedrooms, three bathrooms and a large 25 m² terrace. A spacious garage and practical cellar add extra convenience and storage space.

Main rooms:
• Entrance hall leading to the living areas
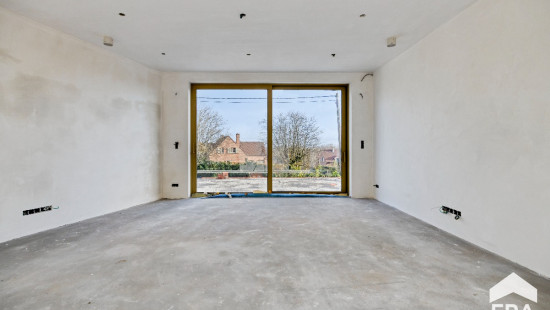
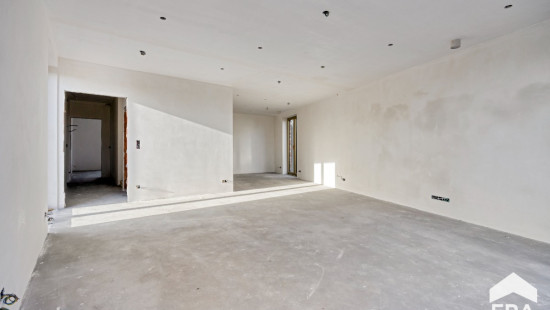
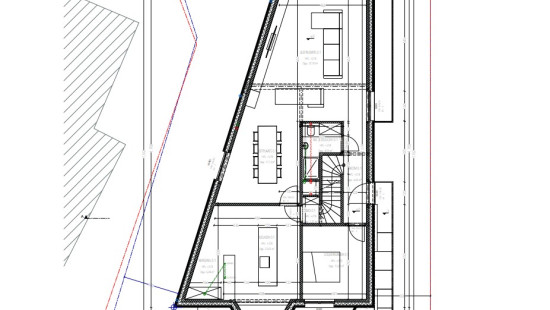
• Bright living room (54.97 m²) with generous space
• Large kitchen (25.80 m²) with adjoining storage room
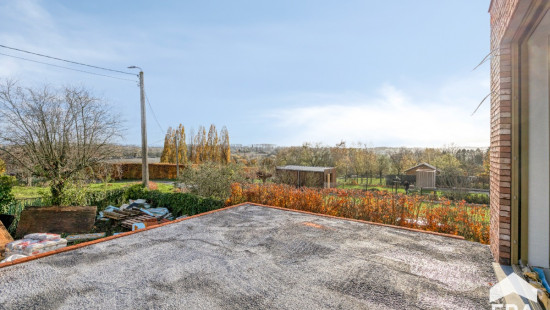
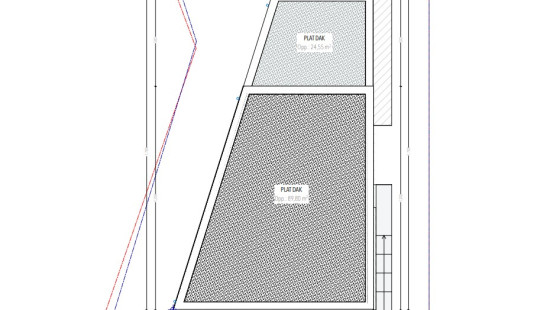
• Terrace (25 m²) offering pleasant outdoor space
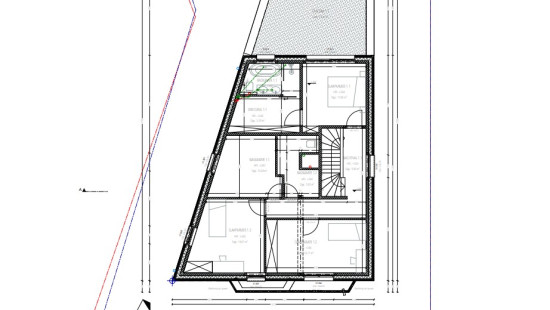
• Four bedrooms, including rooms of 17.48 m², 14.50 m² and 13.31 m²
• Dressing room (6.81 m²)
• Three bathrooms
• Spacious garage (92.86 m²) with automatic garage door
• Cellar (20.61 m²) with washing machine and dryer connections

Highlights:
• Newly built detached house from 2026
• Green location near the centre and public transport
• Spacious layout with 4 bedrooms and 3 bathrooms

Contact your ERA real estate agent today to arrange a visit.

YOUR DREAM HOME. FOUND!

Specifications

Characteristics

General

Habitable area (m²)
274.00m²
Soil area (m²)
577.00m²
Built area (m²)
170.00m²
Width surface (m)
13.60m
Surface type
Brut
Plot orientation
South-East
Orientation frontage
North-West
Surroundings
Centre
Green surroundings
Close to public transport
Unobstructed view

Heating

Heating type
Central heating
Heating elements
Underfloor heating
Hot air
Heating material
Gas
Heat pump (air)

Miscellaneous

Joinery
PVC
Triple glazing
Isolation
Detailed information on request
Warm water
Flow-through system on central heating

Building

Year built
2026
Amount of floors
2
Miscellaneous
Air conditioning
Ventilation
Construction method: Concrete construction
Lift present
No

Living room, lounge

Calculated surface area
55 m²
Room properties
Concrete floor

Kitchen

Calculated surface area
26 m²
Room properties
Concrete floor

Garage

Calculated surface area
93 m²
Room items
Automatic garage door
Lighting

Basement

Calculated surface area
21 m²
Room items
Dryer connection
Washing machine connection
Central exhaust system
Boiler room

Stairwell

Calculated surface area
4 m²

Entrance hall

Calculated surface area
6 m²

Bathroom

Calculated surface area
3 m²
Room items
Pipes only

Bedroom

Calculated surface area
13 m²
Room properties
Concrete floor
1 bedroom(s) possible

Stairwell

Calculated surface area
4 m²

Night hall

Calculated surface area
10 m²

Bedroom

Calculated surface area
11 m²
1 bedroom(s) possible

Dressing room, walk-in closet

Calculated surface area
7 m²

Bathroom

Calculated surface area
5 m²

Bathroom

Calculated surface area
12 m²

Bedroom

Calculated surface area
17 m²
1 bedroom(s) possible

Toilet

Calculated surface area
2 m²

Storage

Calculated surface area
4 m²

Bedroom

Calculated surface area
15 m²
1 bedroom(s) possible

Garden

Calculated surface area
1 m²

Terrace

Calculated surface area
25 m²

General

Protected heritage
No
Recorded inventory of immovable heritage
No

Energy & electricity

Utilities
Gas
Electricity
Sewer system connection
City water
Internet
Energy label
-

Planning information

Urban Planning Obligation
No
In Inventory of Unexploited Business Premises
No
Subject of a Redesignation Plan
No
Summons
No judicial recovery measure or administrative measure imposed
Subdivision Permit Issued
No
Pre-emptive Right to Spatial Planning
No
Urban destination
Residential area
Flood Area
Property situated wholly or partly in an area susceptible to flooding
P(arcel) Score
klasse C
G(building) Score
klasse C
Renovation Obligation
Non-applicable
In water sensetive area
Non-applicable
Close

Victor Bauweraerts
Keperenbergstraat 110 , 1701 Dilbeek