Description of the property

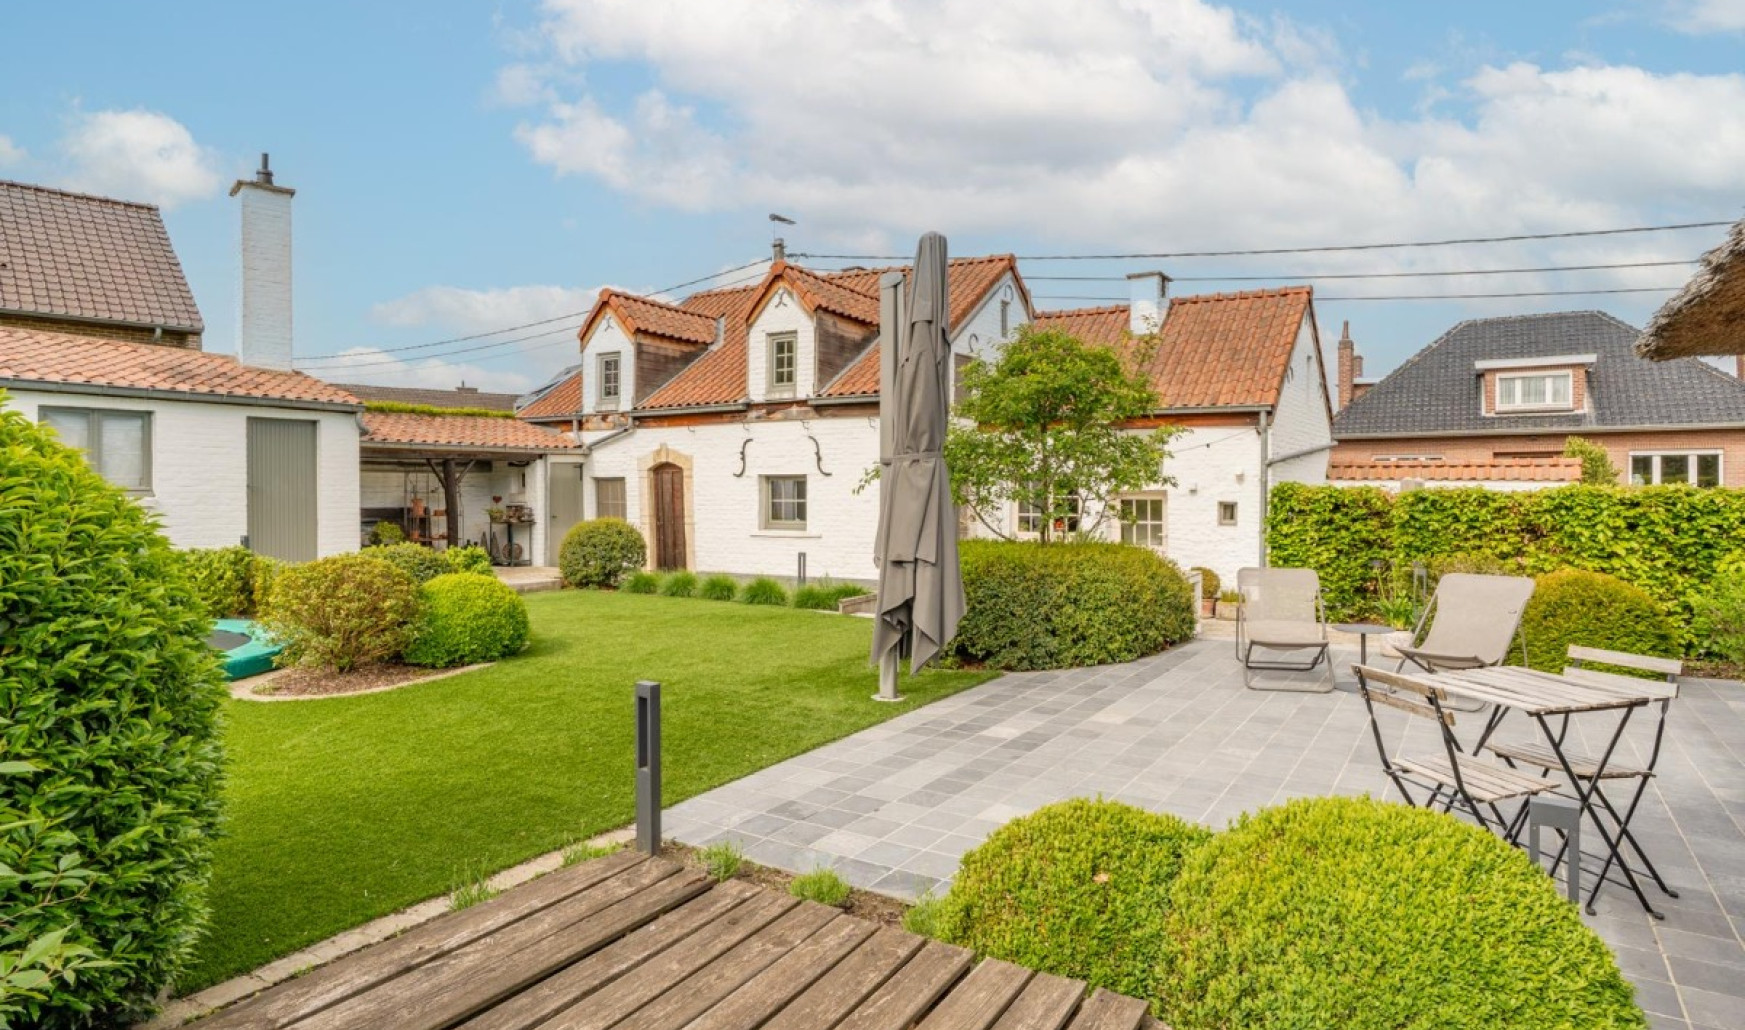
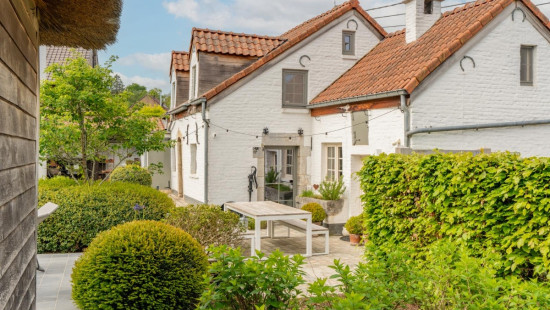
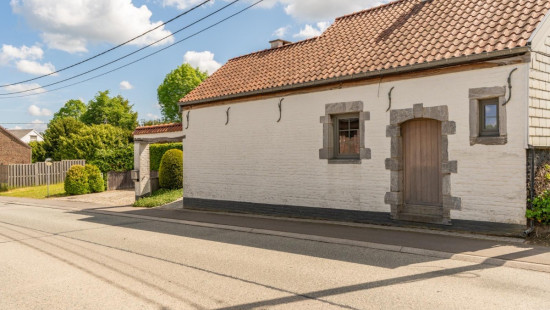
For sale: charming, authentic home in Huldenberg, close to public transport and Rode Bos.
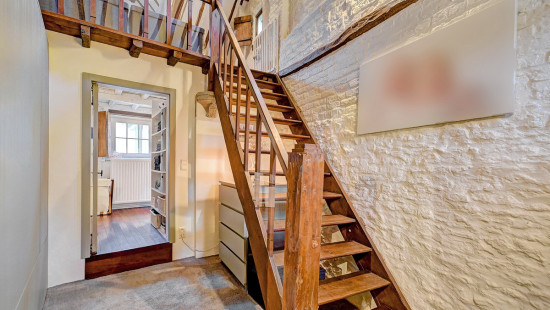
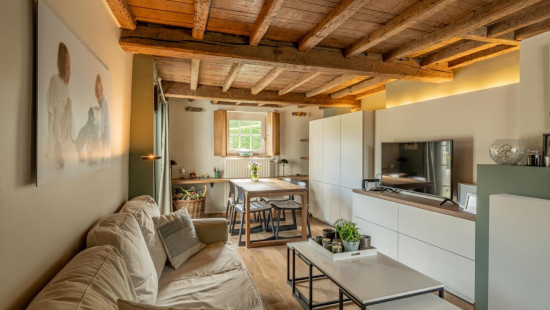
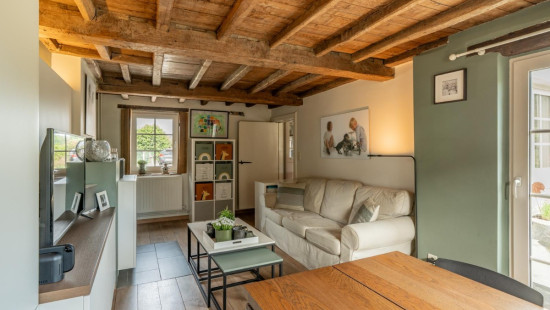
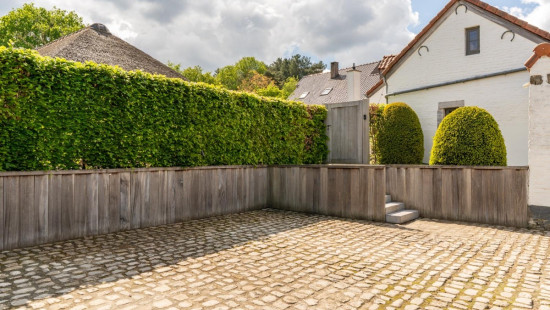
This fully renovated home combines authentic character with modern comfort. Original materials have been carefully reused, while bespoke fittings create a warm atmosphere.
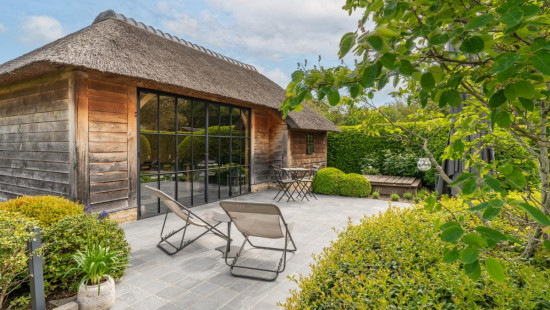
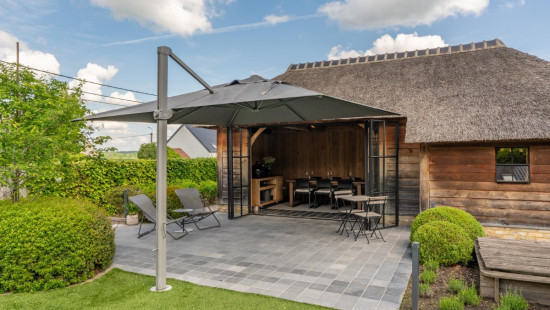
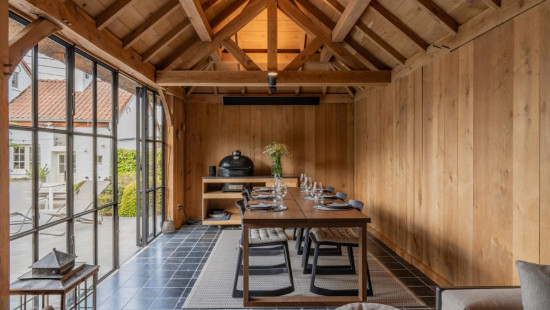
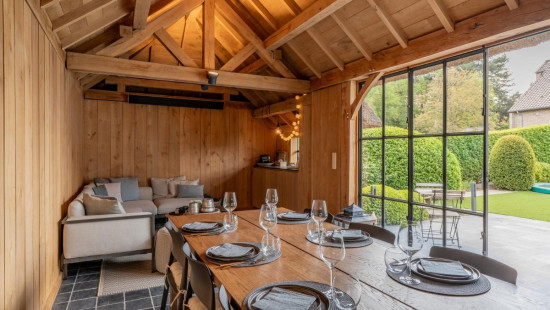
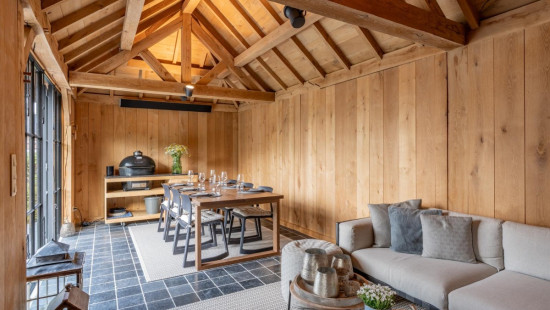
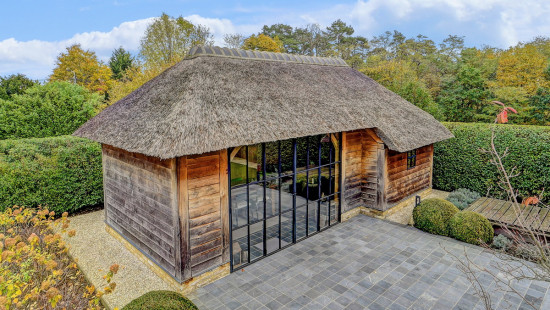
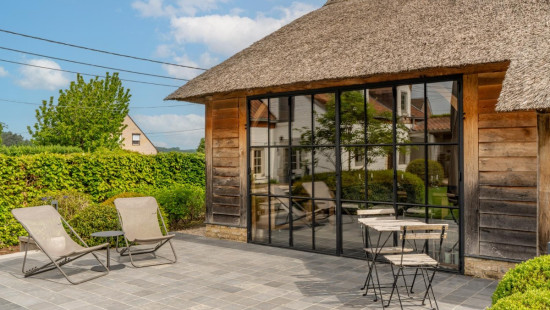
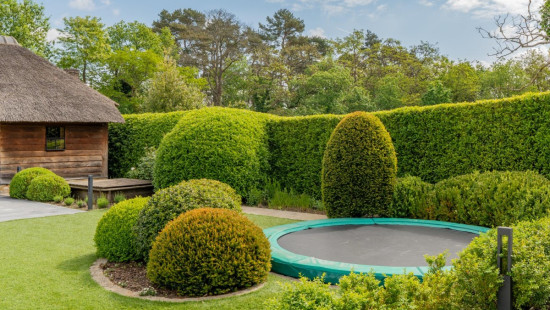
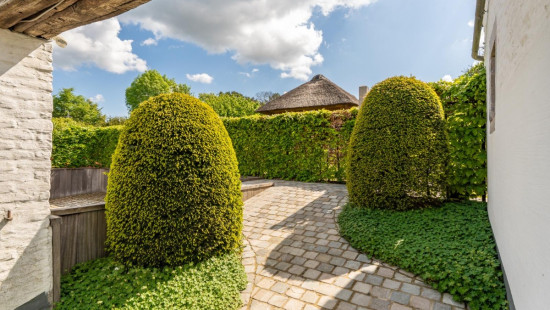
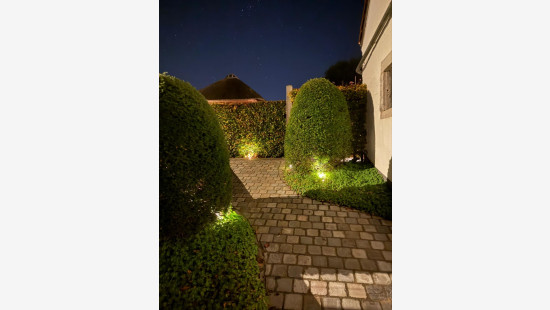
The heated 40 m² annex provides various possibilities as additional living or hobby space. The cosy garden completes the property.

Layout:
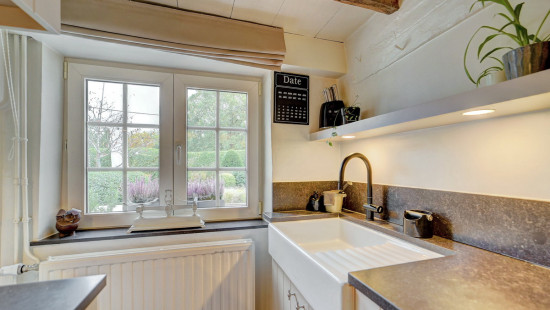
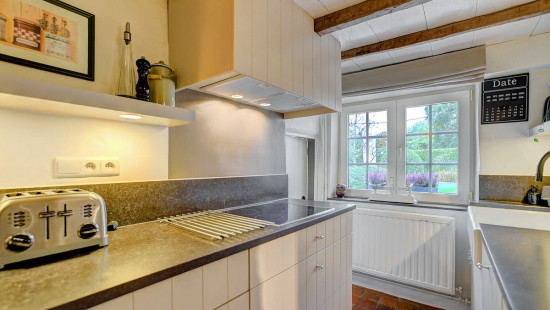
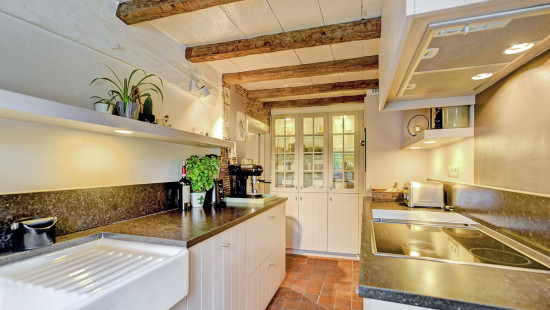
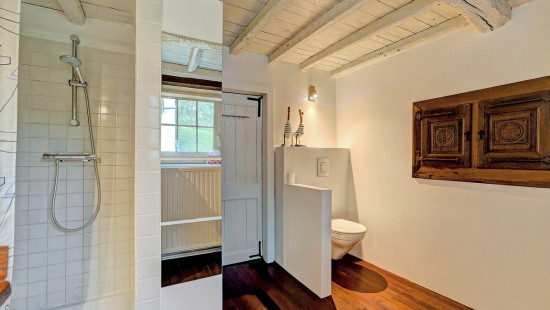
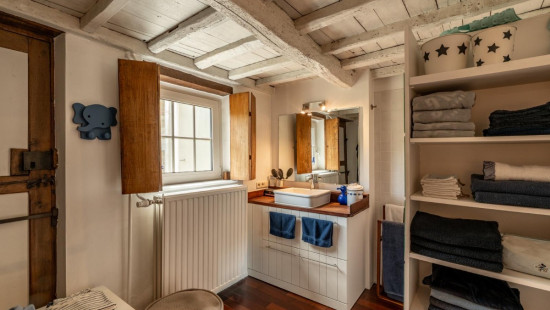
Ground floor: Entrance hall with built-in cupboards, cosy living room, fully fitted kitchen with quality appliances, storage/laundry room with connections, bathroom with walk-in shower, toilet and vanity unit.
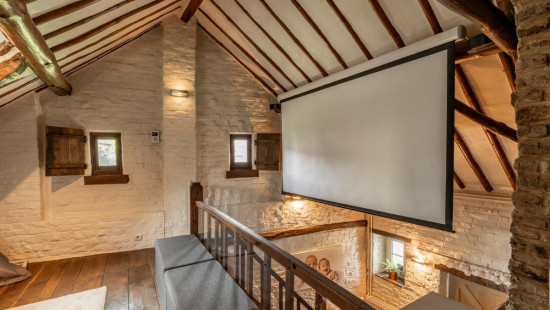
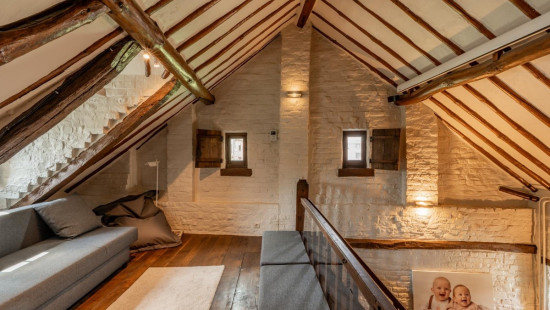
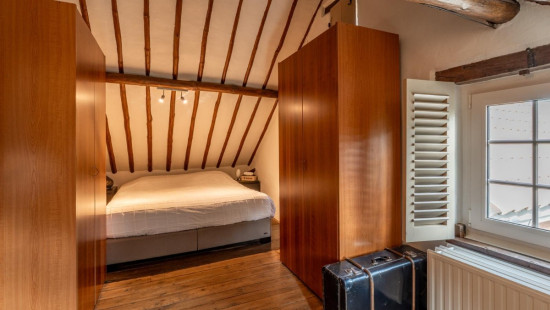
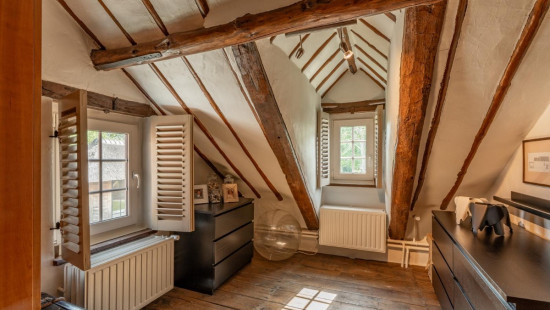
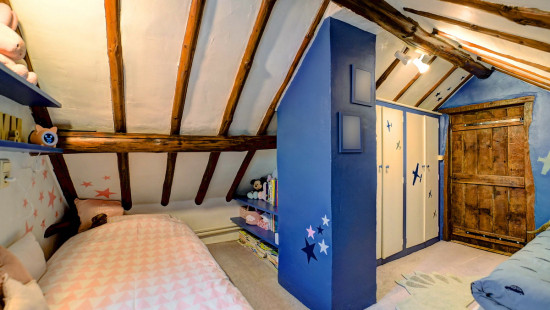
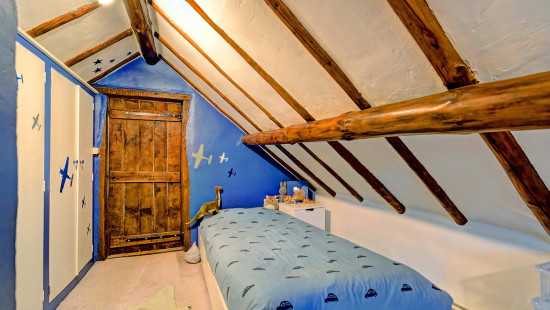
First floor: TV room and two bedrooms, one with built-in cupboards.
Outside: Technical room with boiler, heated 40 m² annex, landscaped garden and two outdoor parking spaces with charging station.

Highlights:

  • Fully renovated while retaining authentic materials
  • Peaceful location near Rode Bos and beautiful walking and cycling routes
  • Heated 40 m² annex and EPC rating D, no renovation obligation

ERA 3D-Tour: http://vt8.eu/Immpuls_Leu238/
Interested? Contact us on 02 688 06 68 or via immpuls@era.be.
YOUR DREAM HOME. FOUND!

Specifications

Characteristics

General

Habitable area (m²)
135.00m²
Soil area (m²)
427.00m²
Built area (m²)
90.00m²
Width surface (m)
16.00m
Surface type
Brut
Plot orientation
South-East
Orientation frontage
North-West
Surroundings
Centre
Green surroundings
Rural
Near school
Close to public transport
Access roads
Taxable income
€359,00

Heating

Heating type
Central heating
Heating elements
Radiators
Heating material
Gas

Miscellaneous

Joinery
Wood
Single glazing
Double glazing
Isolation
See energy performance certificate
Warm water
Boiler on central heating

Building

Year built
from 1900 to 1918
Lift present
No

Entrance hall

Calculated surface area
9 m²
Width
3.5
Length
2.6
Room items
Built-in cabinets, fitted wardrobe

Living room, lounge

Calculated surface area
21 m²
Width
6.5
Length
3.3

Kitchen

Calculated surface area
8 m²
Width
4.2
Length
1.8
Room items
Double sink
Dishwasher
Extractor hood
Refrigerator
Oven
Combination oven
Fully fitted
Cabinets with appliances
Built-in cabinets, fitted wardrobe

Storage

Calculated surface area
9 m²
Width
4.2
Length
2.1
Room items
Single sink
Dryer connection
Washing machine connection

Bathroom

Calculated surface area
9 m²
Width
2.9
Length
3
Room items
Walk-in shower
Toilet
Wastafel enkel in meubel

TV room

Calculated surface area
10 m²
Width
3.7
Length
2.6

Bedroom

Calculated surface area
21 m²
Width
6.5
Length
3.3
1 bedroom(s) possible

Bedroom

Calculated surface area
17 m²
Width
4.2
Length
4.1
Room items
Built-in cabinets, fitted wardrobe
1 bedroom(s) possible

Veranda

Calculated surface area
40 m²
Room items
Heated

Storage

Room items
Technical room
Water softener
Central heating boiler, furnace

Garden

Calculated surface area
241 m²

Parking space

Room items
Outdoor parking space
Charging point

Parking space

Room items
Outdoor parking space
Charging point

General

Protected heritage
No
Recorded inventory of immovable heritage
No

Energy & electricity

Electrical inspection
Inspection report - compliant
Utilities
Gas
Electricity
Natural gas present in the street
Sewer system connection
Internet
Energy performance certificate
Yes
Energy label
D
Certificate number
20260402-0003838604-RES-1
Calculated specific energy consumption
373

Planning information

Urban Planning Permit
Property built before 1962
Urban Planning Obligation
Yes
In Inventory of Unexploited Business Premises
No
Subject of a Redesignation Plan
No
Subdivision Permit Issued
No
Pre-emptive Right to Spatial Planning
No
Urban destination
Woongebied met landelijk karakter
Flood Area
Property not located in a flood plain/area
P(arcel) Score
klasse C
G(building) Score
klasse C
Renovation Obligation
Non-applicable
In water sensetive area
Non-applicable
Close

Mika Van Nuffelen
Leuvensebaan 238 , 3040 Huldenberg