Description of the property

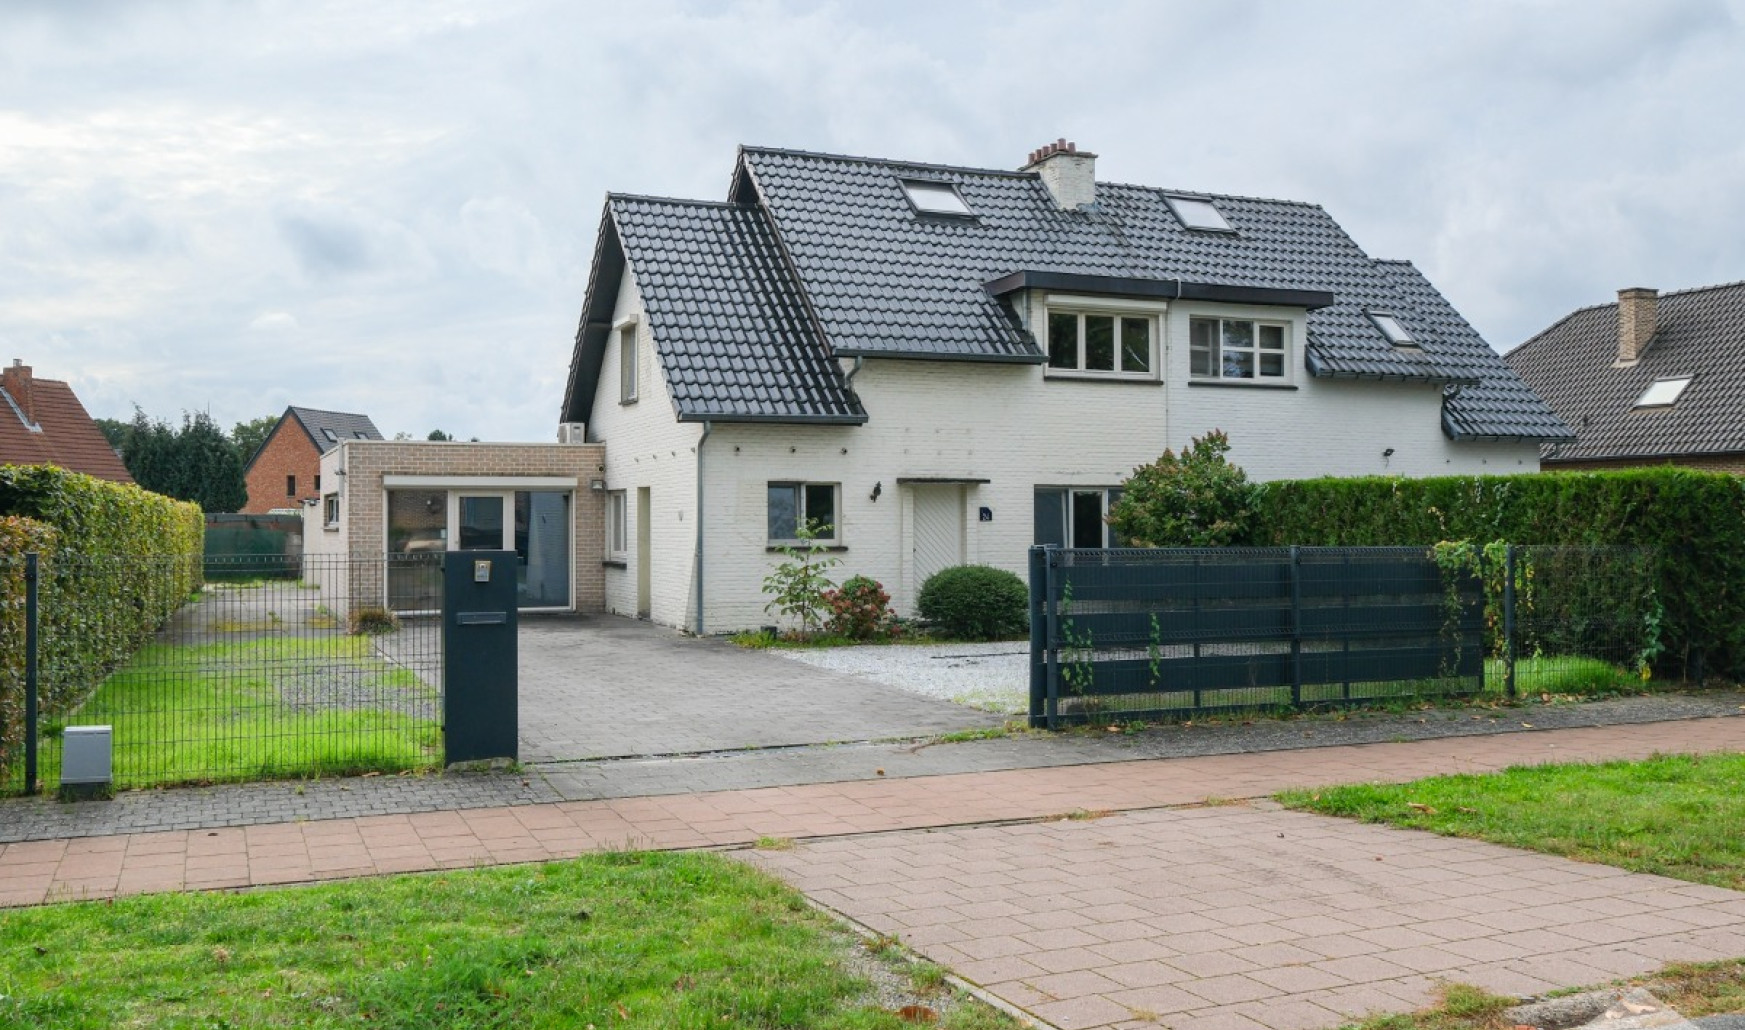
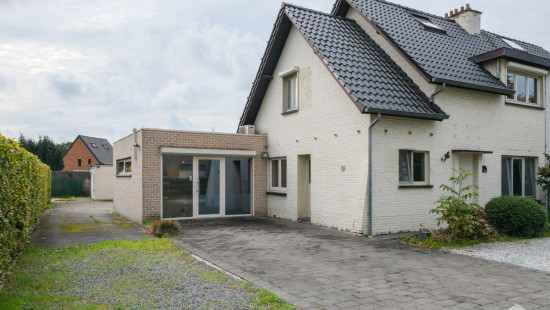
Spacious semi-detached house in Houthalen-Helchteren with garden and practice room potential.

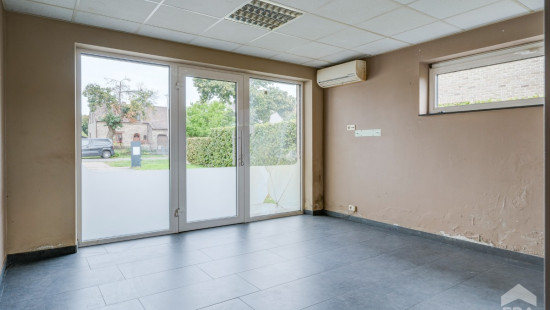
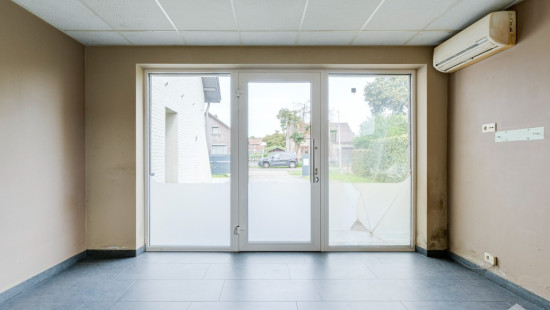
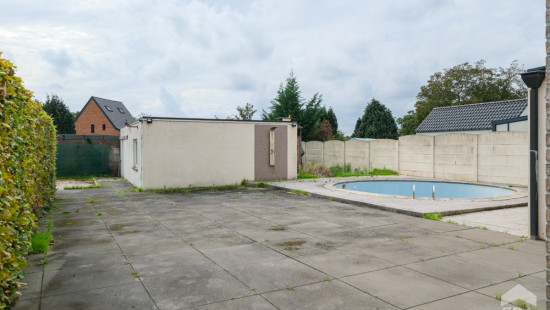
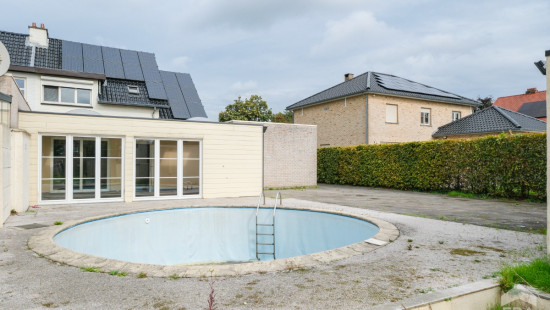
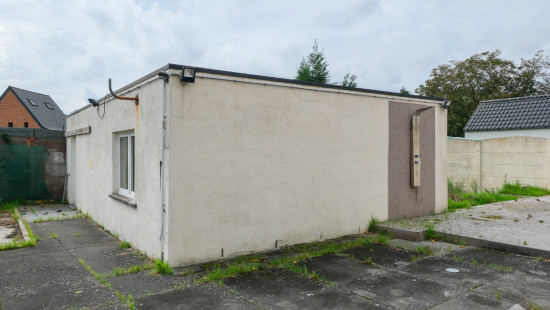
This semi-detached home built in 1951 is located in a green and residential area close to schools, public transport and woodland surroundings. Offering approximately 200 m² of living space, the property provides plenty of room for families or buyers looking to combine living and working from home. The dedicated practice room with air conditioning creates excellent opportunities for a home office or professional activity. Thanks to its EPC label C, the house also benefits from a favourable energy performance. The south-facing 312 m² garden with terrace, swimming pool and garden shed completes the property.

Main rooms:
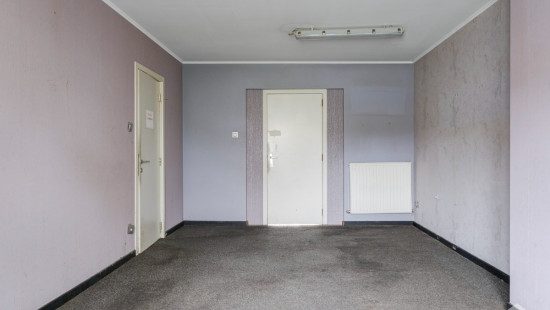
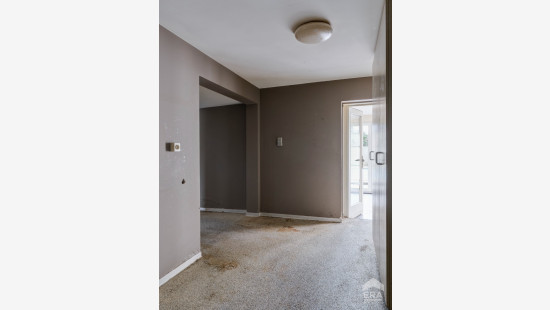
• Entrance hall leading to the living areas
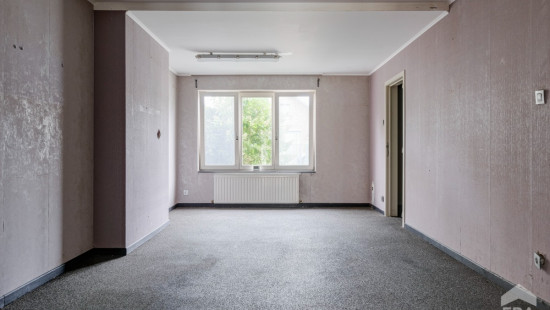
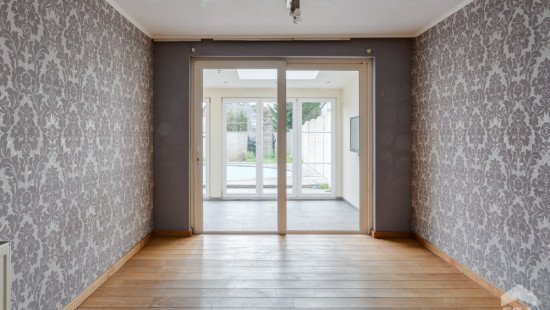
• Spacious living room with adjoining dining room
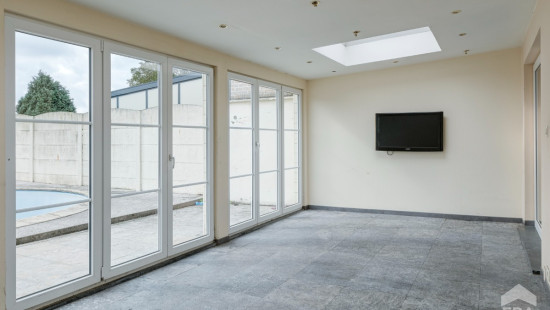
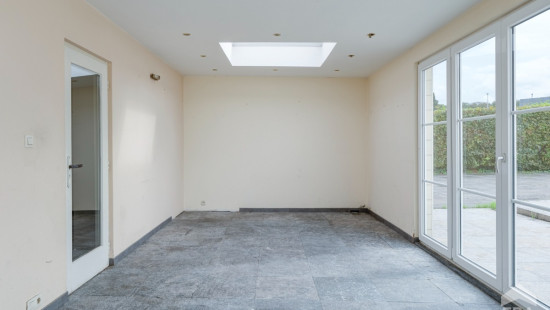
• Veranda overlooking the garden
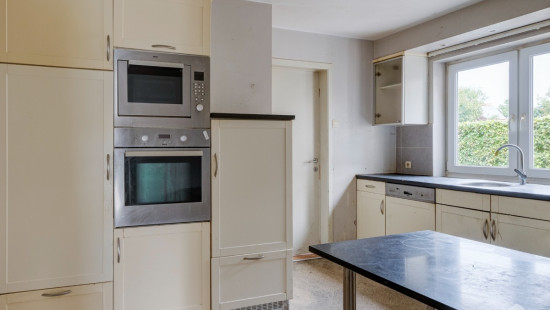
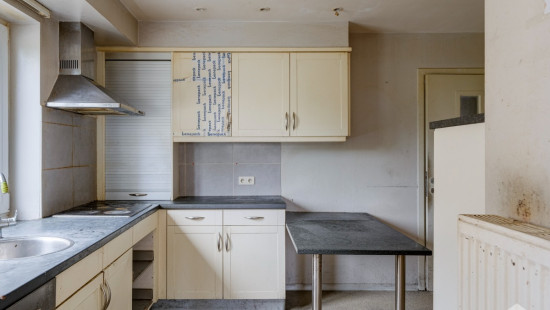
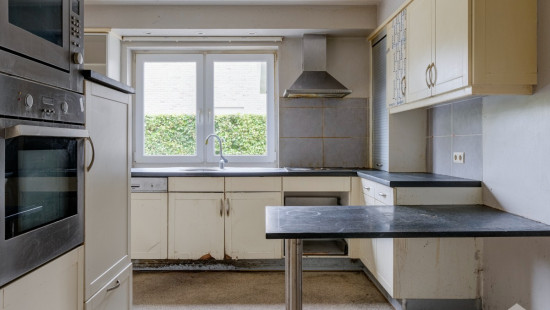
• Kitchen with breakfast corner, ceramic hob, oven, refrigerator, microwave and dishwasher
• Practice room with air conditioning
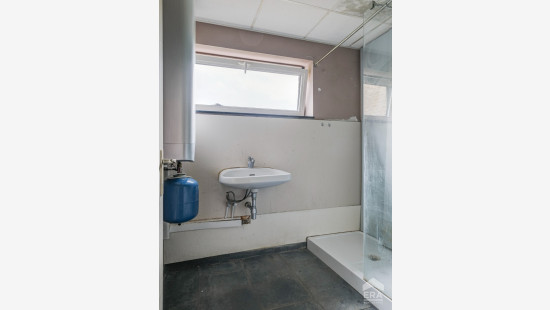
• Utility room with shower and technical area
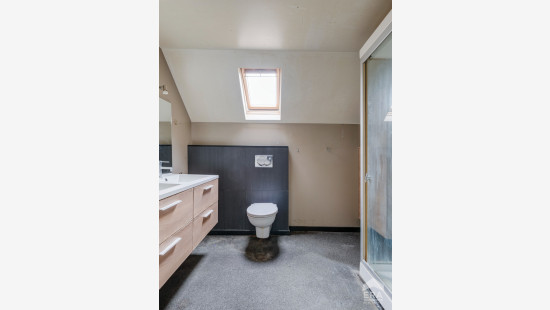
• Bathroom with double washbasin unit, shower and toilet
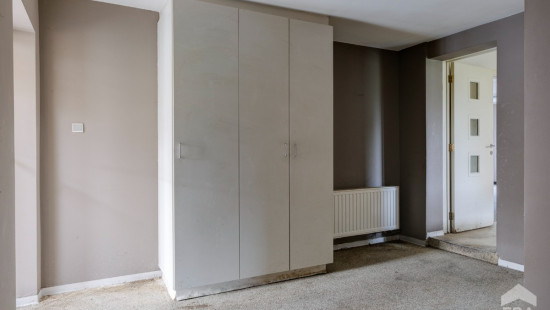
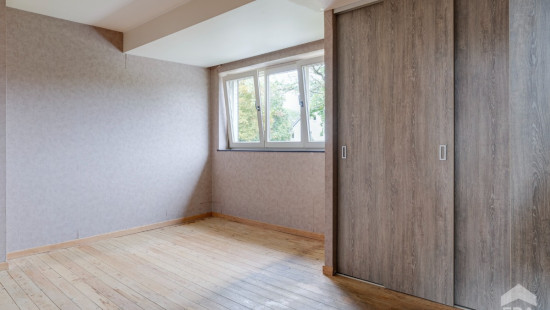
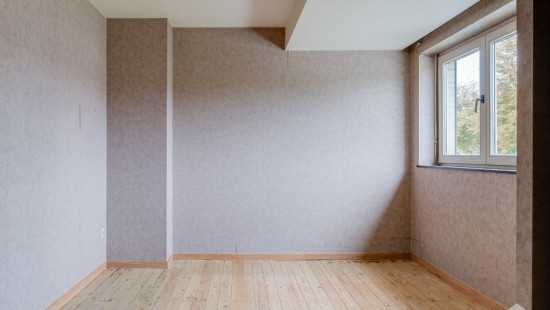
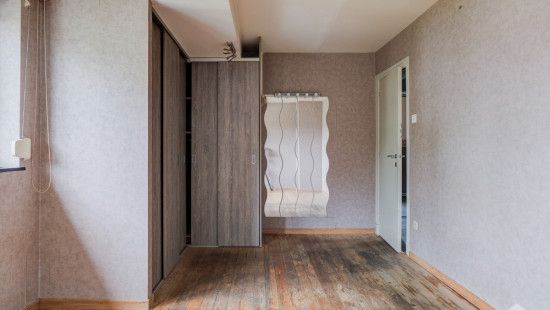
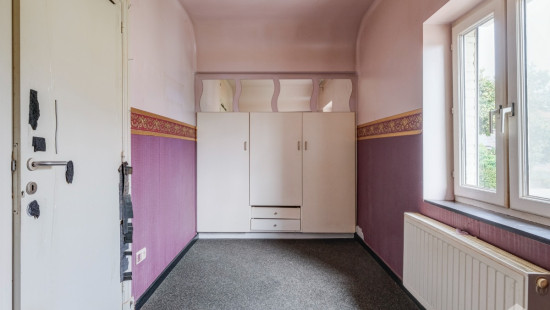
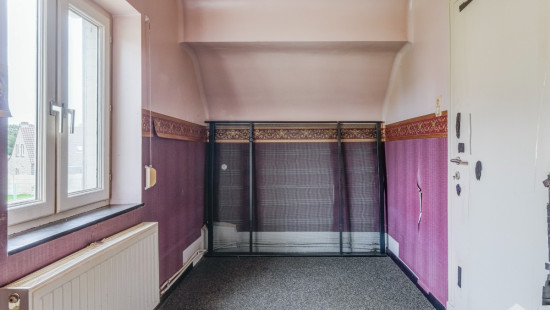
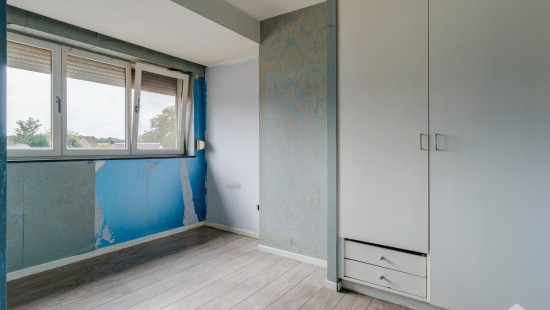
• 3 bedrooms with built-in wardrobes
• South-facing garden (312 m²) with terrace, swimming pool and garden shed
• Partial basement with technical and boiler room
• Attic accessible via attic hatch

Highlights:
• Favourable EPC label C
• Generous living area of approximately 200 m²
• Potential for a practice room or home office

Contact your ERA real estate agent today to arrange a viewing.

YOUR DREAM HOME. FOUND!

Specifications

Characteristics

General

Habitable area (m²)
200.00m²
Soil area (m²)
739.00m²
Width surface (m)
16.00m
Surface type
Brut
Plot orientation
South
Orientation frontage
North
Surroundings
Wooded
Green surroundings
Residential
Near school
Close to public transport
Forest/Park
Taxable income
€565,00

Heating

Heating type
Central heating
Heating elements
Radiators
Heating material
Solar panels
Fuel oil

Miscellaneous

Joinery
PVC
Double glazing
Isolation
Detailed information on request
Warm water
Separate water heater, boiler

Building

Year built
1951
Amount of floors
2
Miscellaneous
Roller shutters
Construction method: Concrete construction
Lift present
No

Solar panels

Solar panels
Solar panels present - Included in the price

Entrance hall

Room properties
Stone carpet

Basement

Room items
Partial basement
Technical room
Boiler room

Living room, lounge

Room properties
Stone carpet

Dining room

Room properties
Parquet

Kitchen

Room properties
Laminate
Room items
Single sink
Dishwasher
Microwave oven
Refrigerator
Oven
Hob (ceramic)
Breakfast nook

Toilet

Veranda

Room properties
Stone carpet

Night hall

Room properties
Stone carpet

Bedroom

Room properties
Stone carpet
Room items
Built-in cabinets, fitted wardrobe
1 bedroom(s) possible

Bedroom

Room properties
Laminate
Room items
Built-in cabinets, fitted wardrobe
1 bedroom(s) possible

Bedroom

Room properties
Parquet
Room items
Built-in cabinets, fitted wardrobe
1 bedroom(s) possible

Bathroom

Room items
Shower
Toilet
Built-in double washbasin

Attic

Room items
Attic hatch

Surgery, office

Room properties
Tiles
Room items
Air conditioning

Laundry area

Room items
Single sink
Shower
Technical room

Terrace

Room properties
Tiles

Garden

Calculated surface area
312 m²
Room properties
Fully fenced
South orientation
Room items
Garden shed
Swimming pool
Terrace

General

Protected heritage
No
Recorded inventory of immovable heritage
No

Energy & electricity

Electrical inspection
Inspection report - non-compliant
Utilities
Electricity
Natural gas present in the street
Sewer system connection
Photovoltaic panels
City water
Telephone
Internet
Energy performance certificate
Yes
Energy label
C
Certificate number
20261102-0003975999-RES-1
Calculated specific energy consumption
237

Planning information

Urban Planning Permit
Permit issued
Urban Planning Obligation
No
In Inventory of Unexploited Business Premises
No
Subject of a Redesignation Plan
No
Summons
No judicial recovery measure or administrative measure imposed
Subdivision Permit Issued
No
Pre-emptive Right to Spatial Planning
No
Urban destination
Residential area
Flood Area
Property not located in a flood plain/area
P(arcel) Score
klasse A
G(building) Score
klasse A
Renovation Obligation
Non-applicable
In water sensetive area
Non-applicable

Close
Tarik Remans
Hortensiastraat 24 , 3530 Houthalen-Helchteren