Instapklare woning met 4 slaapkamers in hartje Hoogstraten

€ 645 000

Description of the property

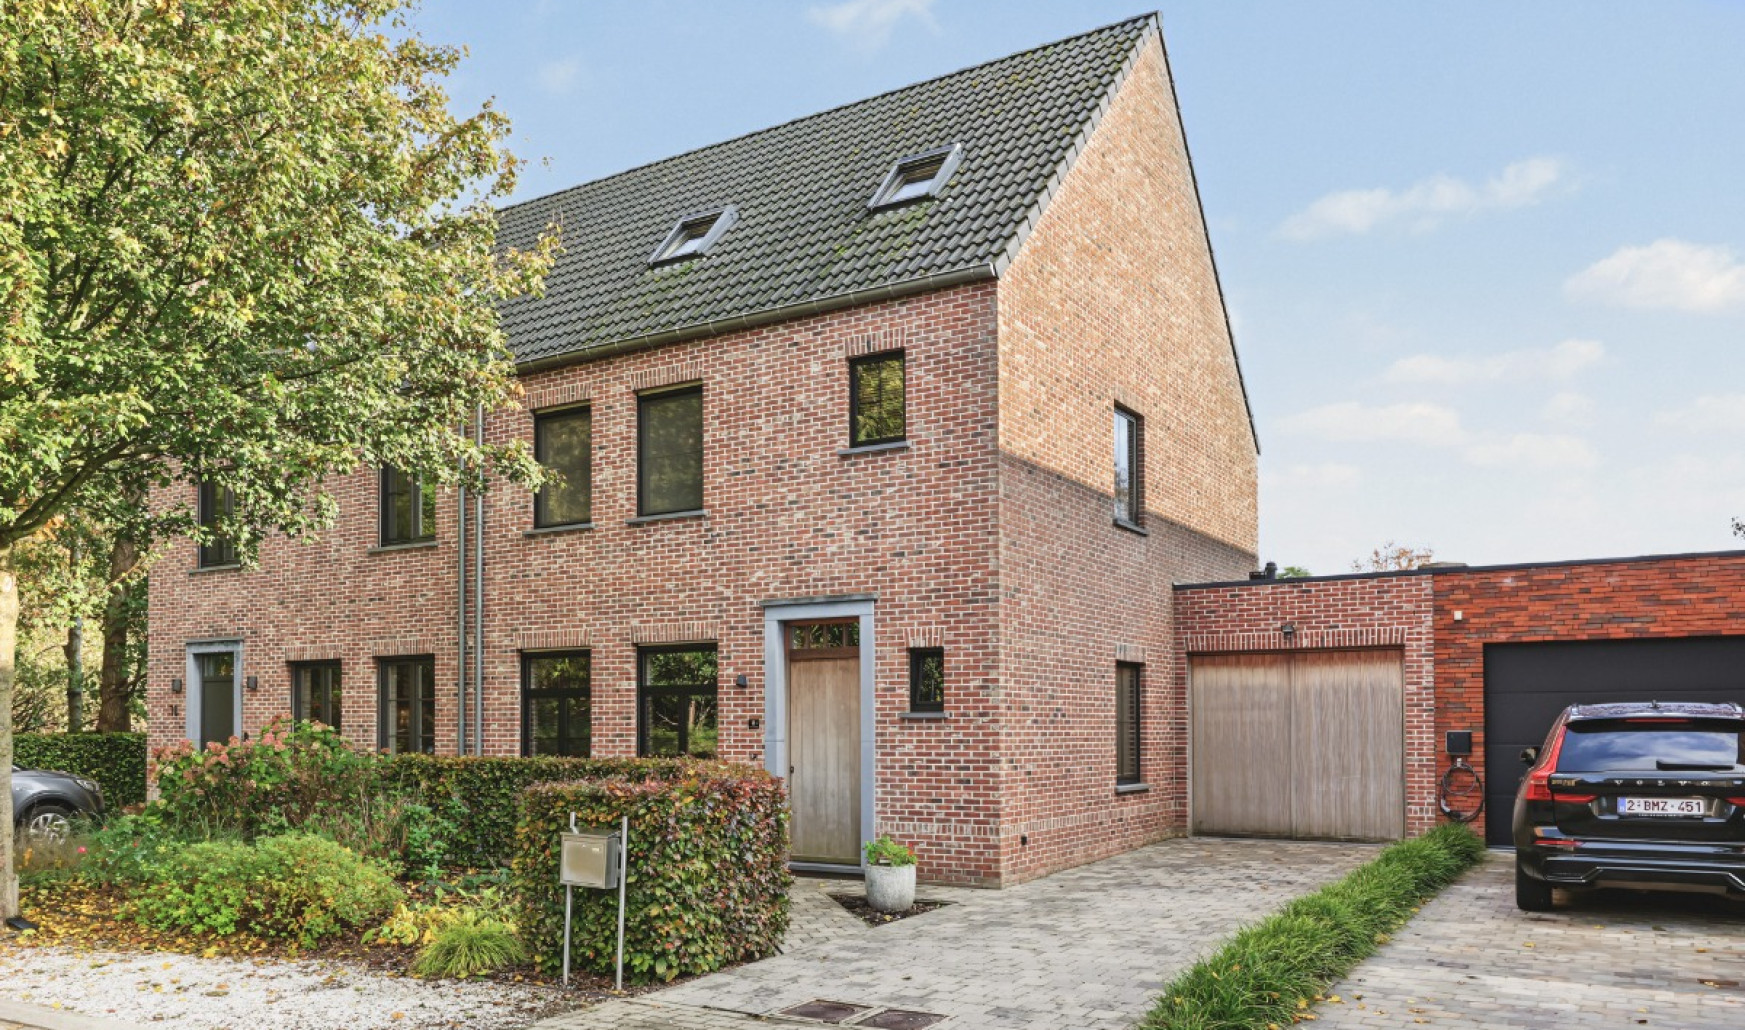
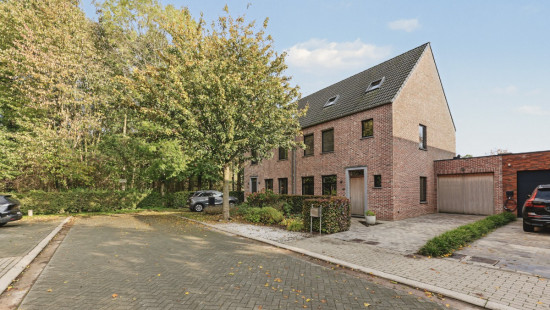
Instapklare woning met 4 slaapkamers, gelegen in een rustige en kindvriendelijke straat, op toplocatie in Hoogstraten.
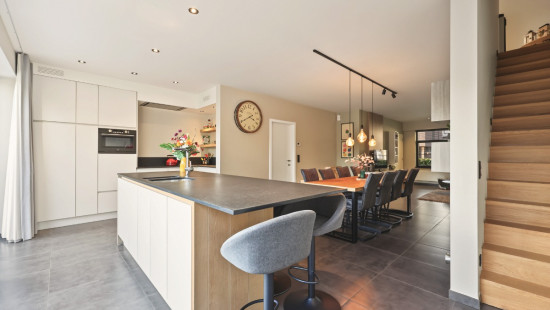
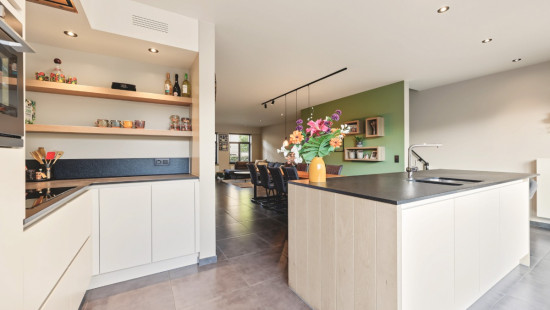
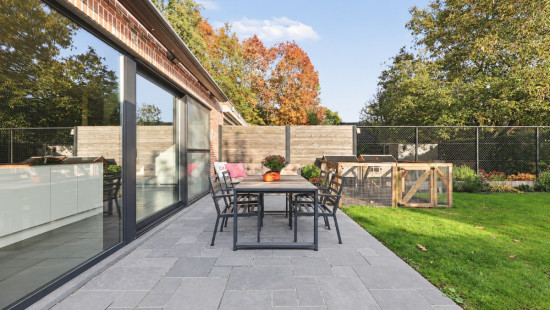
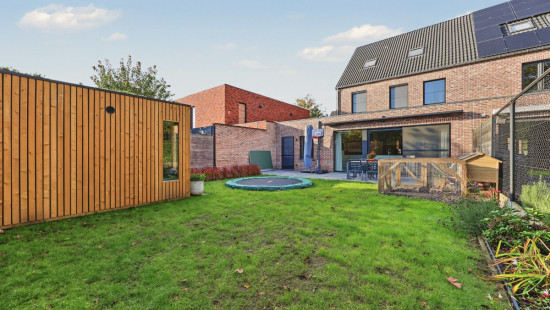
Deze recente gezinswoning bevindt zich op het einde van een doodlopende straat in het centrum van Hoogstraten, ideaal voor wie rustig wil wonen met alle voorzieningen op wandel- en fietsafstand. Dankzij de prachtige afwerking en praktische indeling is dit huis perfect instapklaar. De woning beschikt o.a. over vier volwaardige slaapkamers, een leefruimte en een moderne, open keuken met grote schuifraam die voor veel lichtinval zorgt. Buiten geniet u van een mooi terras en aangename zuidgerichte tuin. 
Indeling:

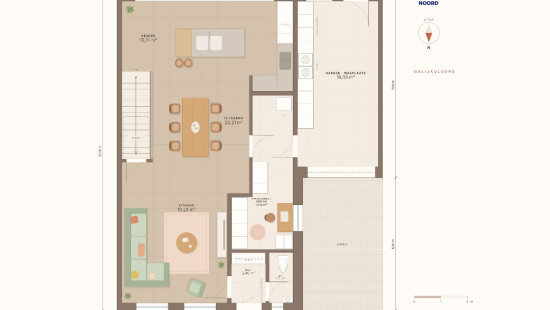
  • Inkomhal met vestiaire en gastentoilet.
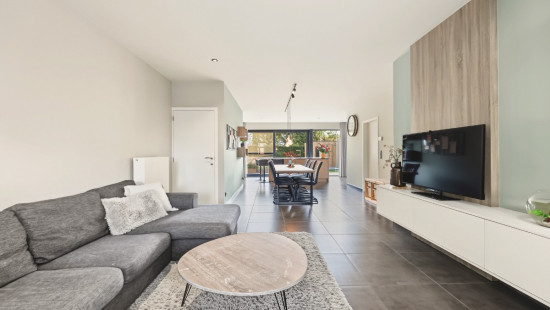
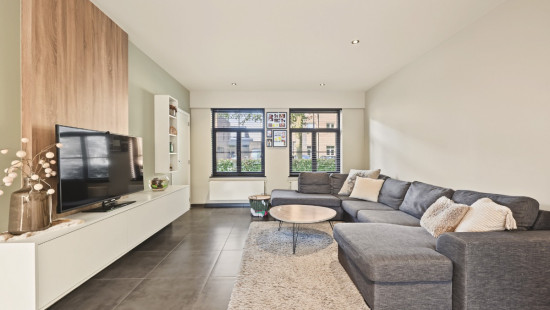
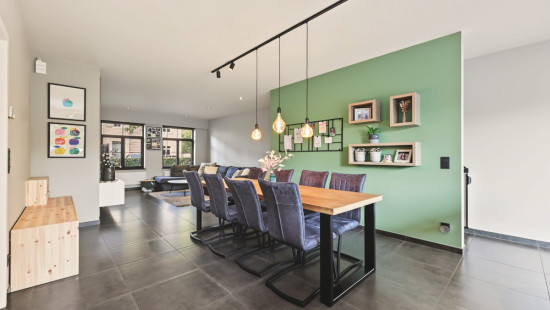
  • Lichtrijke woonkamer.
  • Moderne, open keuken uitgerust met inductiekookplaat, combi-oven, koelkast, vaatwasser, dubbele spoelbak en dampkap. 
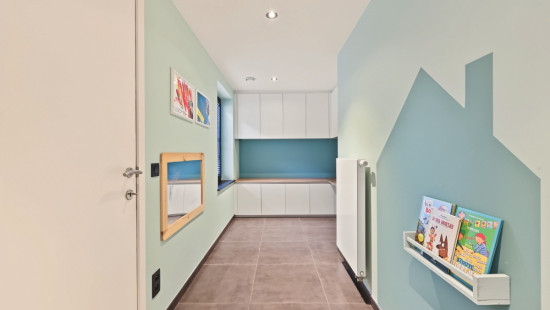
  • Praktische hobbykamer/bureel/speelkamer.
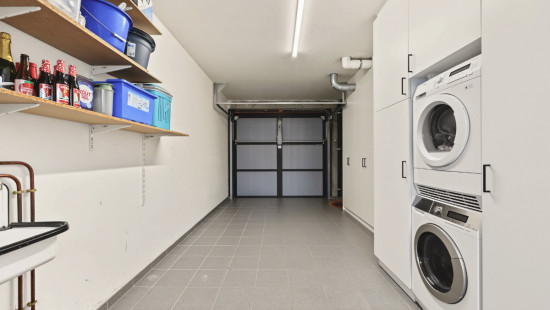
  • Inpandige garage, voorzien van inbouwkasten, met aansluitingen voor wasapparatuur.
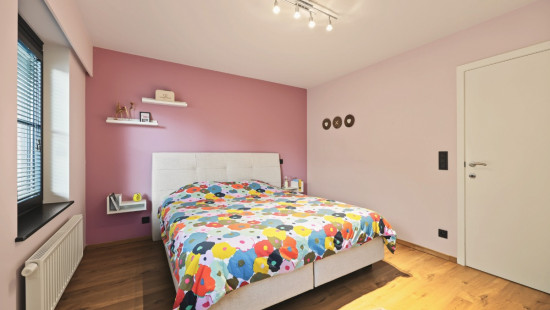
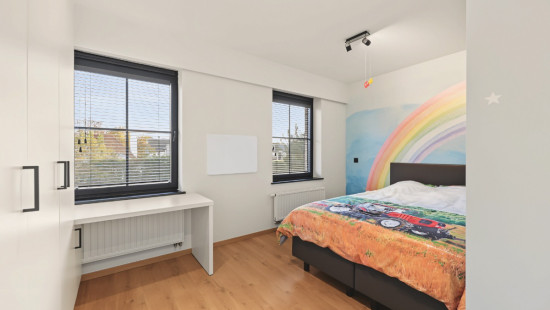
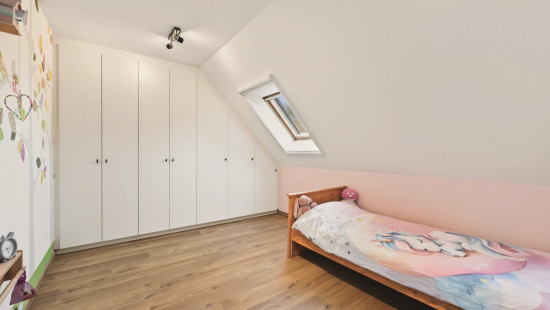
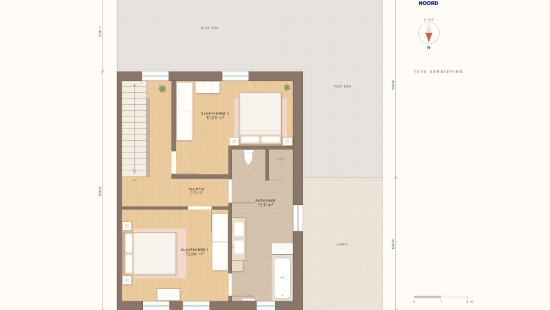
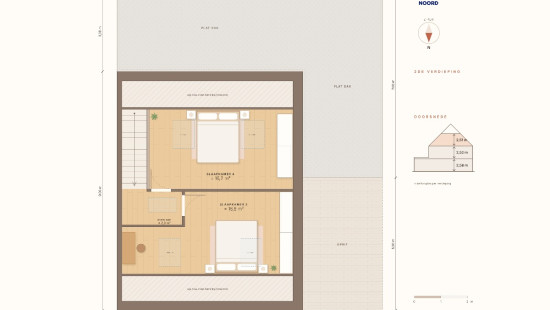
  • 4 slaapkamers (2 op de eerste verdieping, 2 op de tweede verdieping).
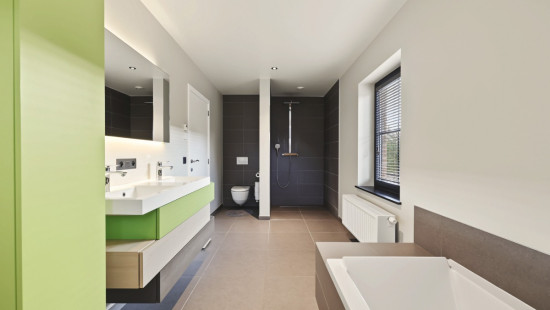
  • Badkamer met douche, ligbad, dubbel lavabomeubel en toilet, voorzien van vloerverwarming.
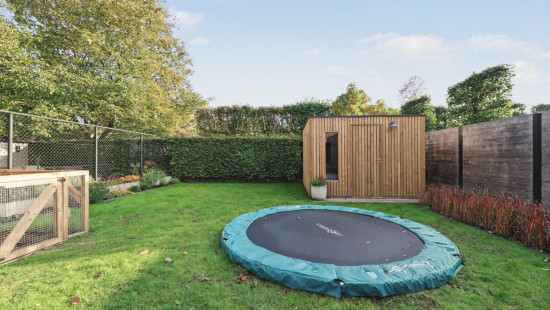
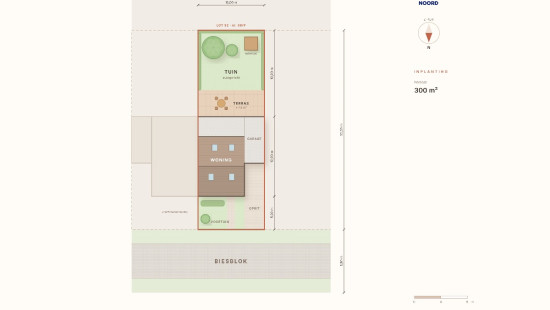
  • Tuin met terras (en zonnescherm) en houten tuinhuis.
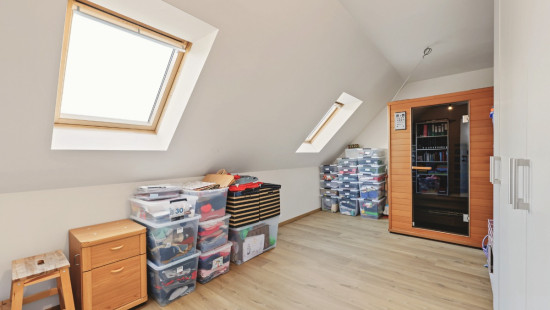
  • Zolder: extra bergruimte, bereikbaar via vlizotrap.

Troeven:

  • Toplocatie in centrum Hoogstraten
  • Prachtig afgewerkt en instapklaar
  • 4 slaapkamers
  • Veel ingebouwkasten
  • Zuidgerichte tuin
  • Ramen vooraan en veluxramen voorzien van automatische rolluiken

Op zoek naar een instapklare, rustig gelegen woning in centrum Hoogstraten? Zo gevonden bij ERA Noord!

Specifications

Characteristics

General

Habitable area (m²)
205.00m²
Soil area (m²)
300.00m²
Surface type
Brut
Surroundings
Town centre
Green surroundings
Close to public transport
Access roads
Taxable income
€1110,00

Heating

Heating type
Central heating
Heating elements
Radiators
Underfloor heating
Central heating boiler, furnace
Heating material
Gas

Miscellaneous

Joinery
Aluminium
Double glazing
Isolation
Cavity insulation
Floor slab
Glazing
Cavity wall
Roof insulation
Warm water
Flow-through system on central heating

Building

Year built
2015
Miscellaneous
Construction method: Traditional masonry
Lift present
No

Bedroom

1 bedroom(s) possible

Bedroom

1 bedroom(s) possible

Bedroom

1 bedroom(s) possible

Bedroom

1 bedroom(s) possible

Entrance hall

Toilet

Room items
With toilet basin

Living room, lounge

Kitchen

Room items
Double sink
Dishwasher
Extractor hood
Refrigerator
Combination oven
Hob (induction)

Laundry area

Room items
Dryer connection
Washing machine connection
Technical room
Central heating boiler, furnace
Ventilation system

Garage

Room items
Dryer connection
Washing machine connection

Garden

Calculated surface area
200 m²

Bathroom

Room items
Shower
Bathtub
Toilet
Built-in double washbasin

Attic

Room items
Attic ladder

General

Protected heritage
No
Recorded inventory of immovable heritage
No

Energy & electricity

Electrical inspection
Inspection report - compliant
Utilities
Gas
Electricity
Septic tank
Rainwater well
Sewer system connection
Cable distribution
City water
Telephone
Energy performance certificate
Yes
Energy label
B
Calculated specific energy consumption
119

Planning information

Urban Planning Permit
Permit issued
Urban Planning Obligation
Yes
In Inventory of Unexploited Business Premises
No
Subject of a Redesignation Plan
No
Summons
No judicial recovery measure or administrative measure imposed
Subdivision Permit Issued
No
Pre-emptive Right to Spatial Planning
No
Urban destination
Residential area
P(arcel) Score
Onbekend
G(building) Score
Onbekend
Renovation Obligation
Non-applicable
In water sensetive area
Non-applicable
Katleen Kolen
Biesblok 8 , 2320 Hoogstraten