

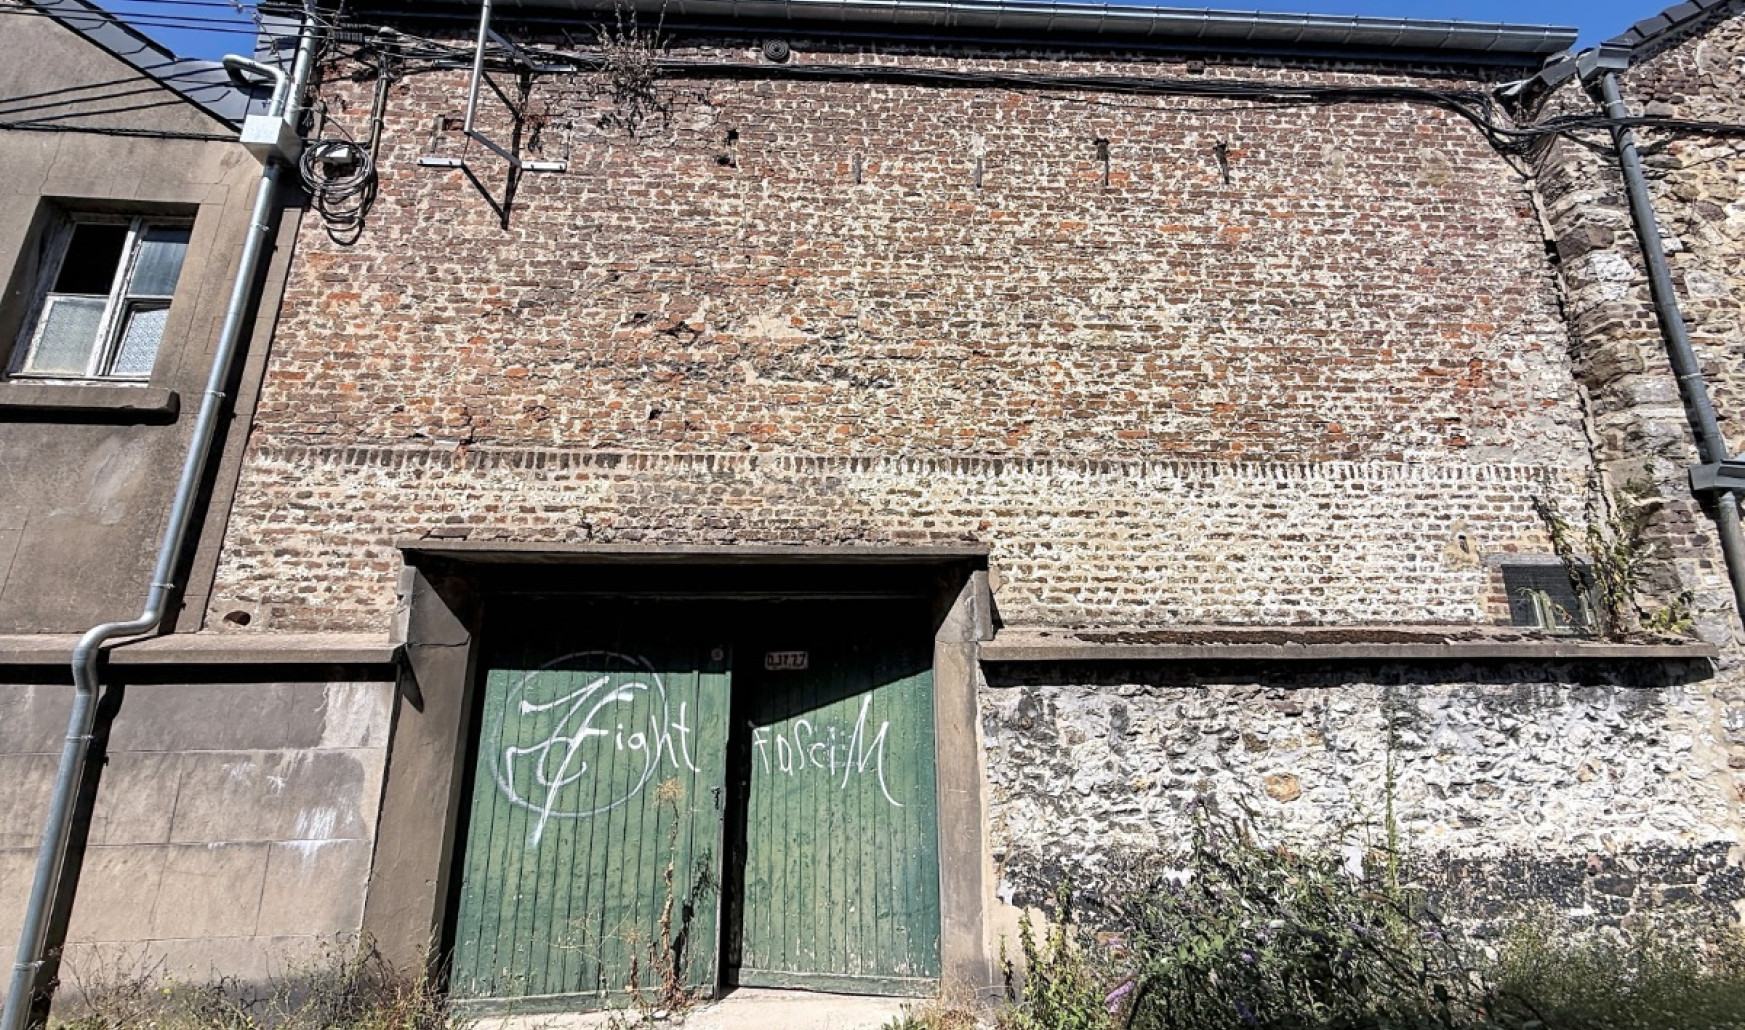
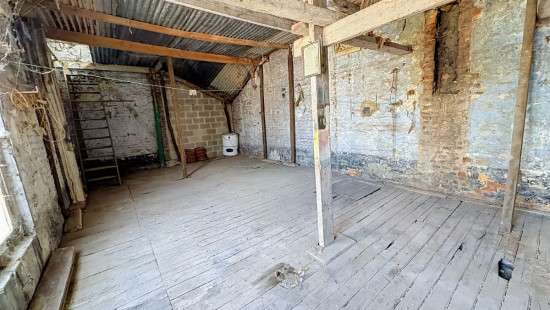
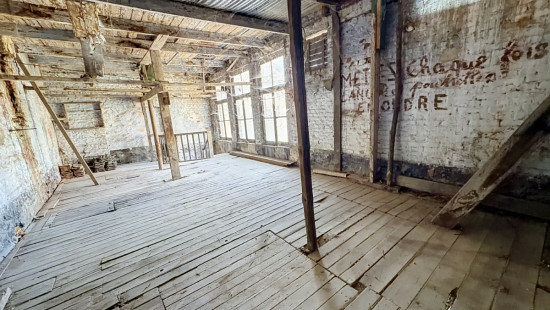
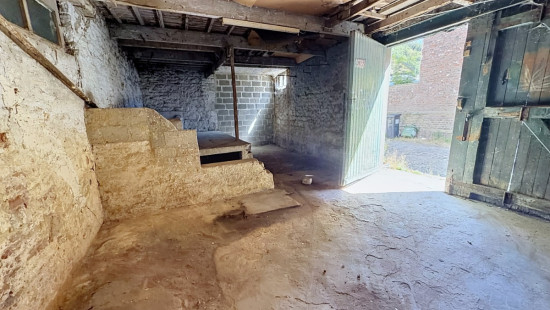
WAREHOUSE WITH APPROVED PERMIT FOR A 2-BEDROOM HOUSE
Starting from € 69 000
Show +2 photo(s)
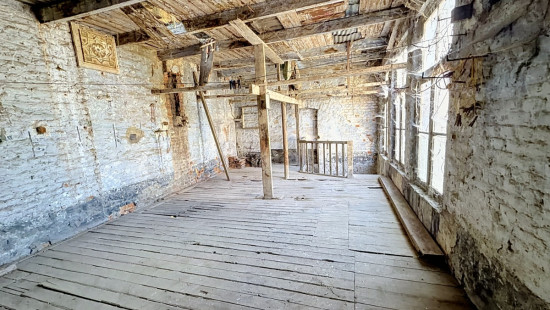
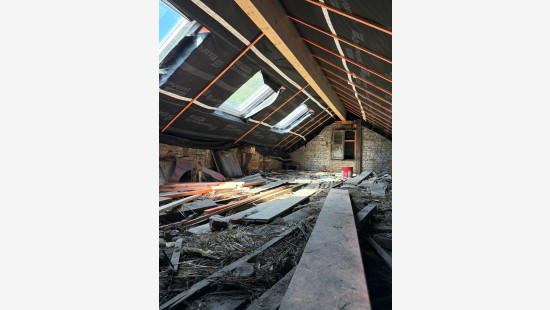
Project
2 facades / enclosed building
120 m² habitable sp.
40 m² ground sp.
Property code: 1520983
Description of the property
Specifications
Characteristics
General
Habitable area (m²)
120.00m²
Soil area (m²)
40.00m²
Surface type
Brut
Surroundings
Centre
On the edge of water
Near school
Near park
Forest/Park
Hospital nearby
Heating
Heating type
No heating
Miscellaneous
Isolation
Roof
Warm water
None
Building
Amount of floors
2
Lift present
No
Technical and legal info
General
Protected heritage
No
Recorded inventory of immovable heritage
No
Energy & electricity
Utilities
Electricity
Natural gas present in the street
City water
Sewage: to be connected
Energy label
-
Planning information
Urban Planning Permit
Permit issued
Urban Planning Obligation
No
In Inventory of Unexploited Business Premises
No
Subject of a Redesignation Plan
No
Summons
No judicial recovery measure or administrative measure imposed
Subdivision Permit Issued
No
Pre-emptive Right to Spatial Planning
No
Flood Area
Property not located in a flood plain/area
Renovation Obligation
Non-applicable
In water sensetive area
Non-applicable
Close
/5.2390147,50.5156973,14,0/1100x520@2x?access_token=pk.eyJ1IjoiZXJhYmVsZ2l1bSIsImEiOiJjbHJpYXc0N2YwMm42MnZxcTJwdnl2a24yIn0.Dv_njRzBlb3G65DNtZrFkQ "du hoyoux 1 , 4500 huy")