Description of the property

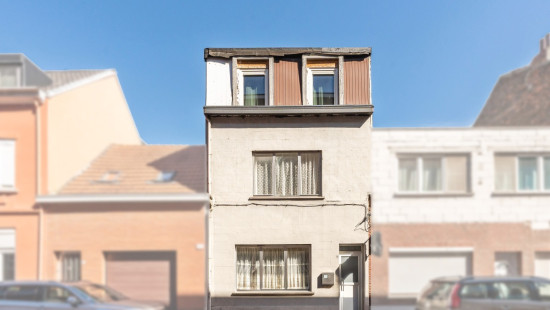
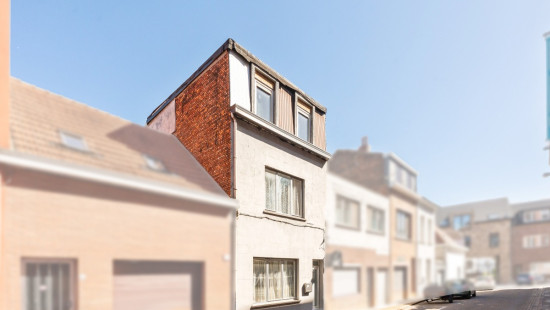
ale: spacious closed family home in Hoboken, within walking distance of shops, schools and public transport.

 
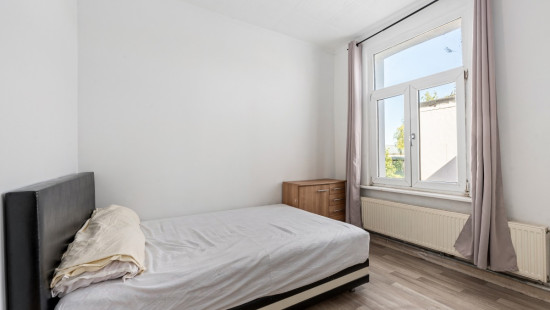
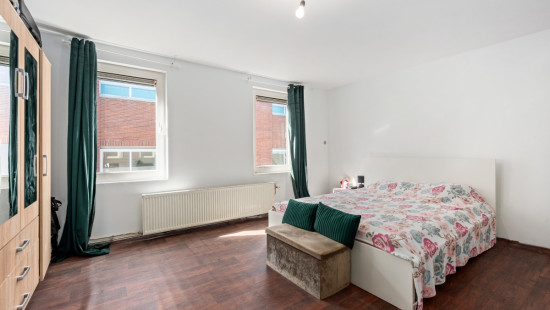
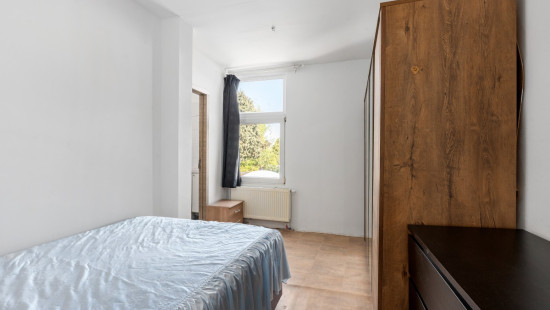
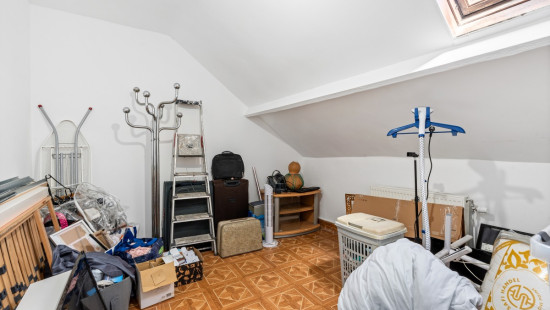
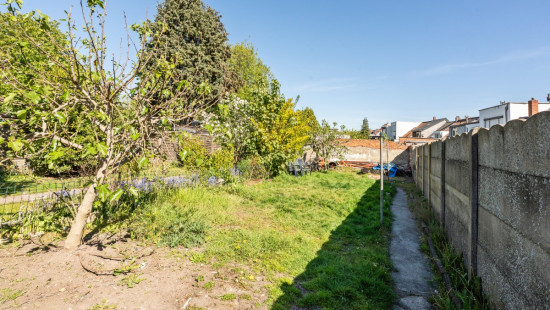
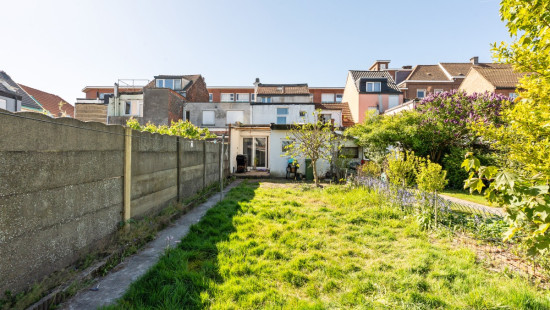
This property offers no less than 5 full bedrooms and 2 bathrooms, perfect for large families or those seeking extra space for an office or hobby room. The pleasant 97 m² garden has great potential for relaxation, children’s play or cosy outdoor moments. Located in a quiet part of Hoboken, you enjoy a peaceful living environment with easy access to Antwerp city centre and major roads.
 
Main rooms:
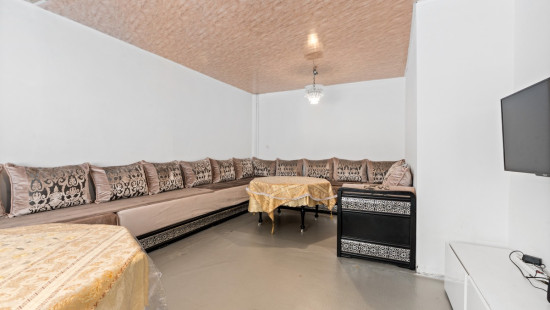
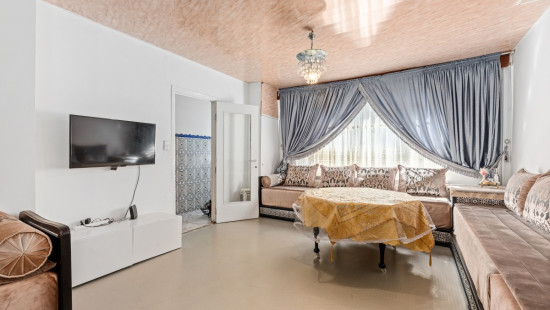
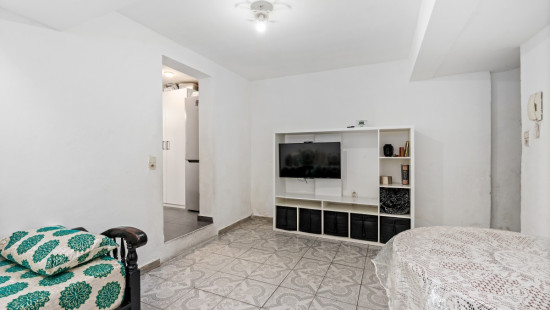
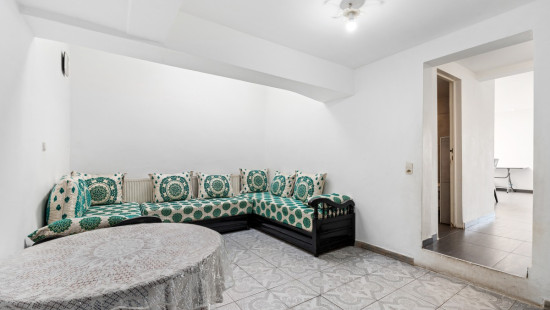
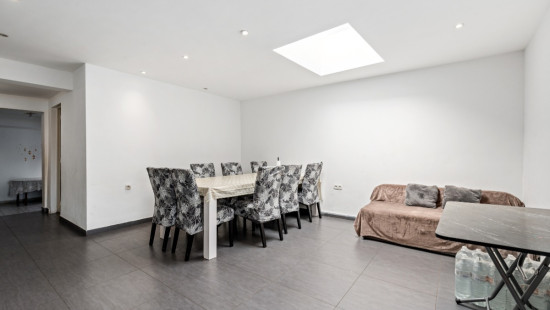
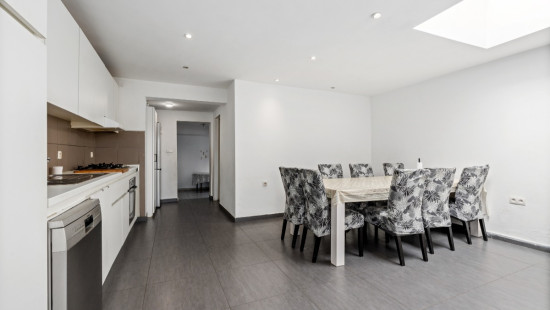
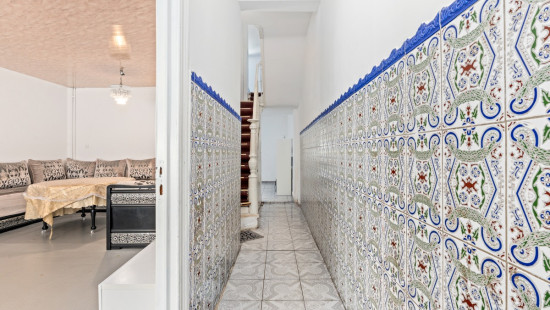
• Bright living room with space for a comfortable seating area.
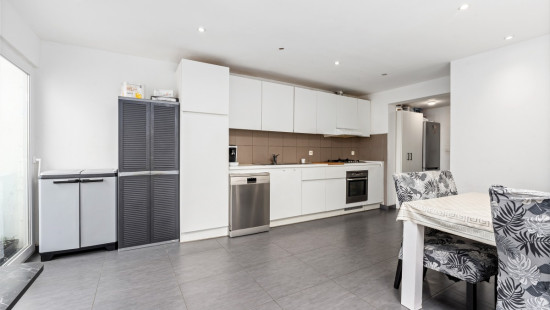
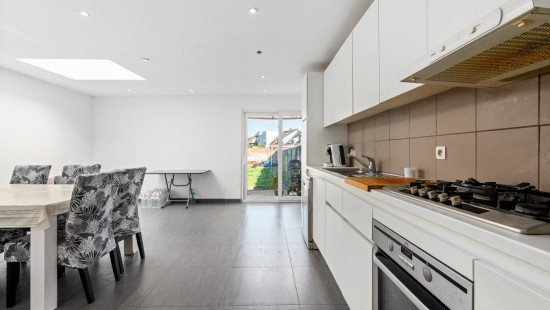
• Kitchen with sink, dishwasher, gas stove, electric oven, extractor hood and built-in cabinets.
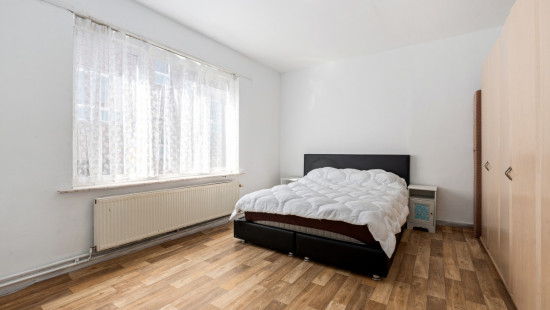
• 5 bedrooms, suitable for sleeping, working or hobbies.
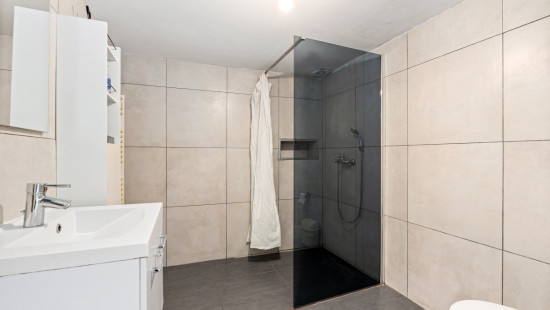
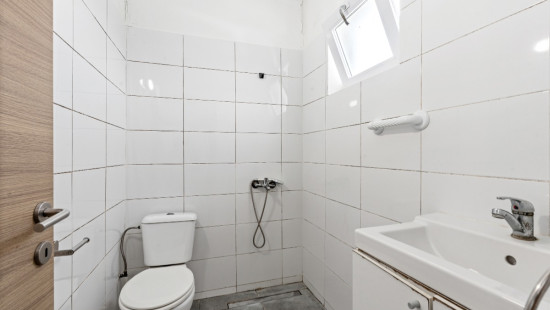
• 2 bathrooms with shower, toilet and washbasin.
• Storage room with connections for washing machine and dryer.
• Garden (97 m²) with possibilities for terrace or play area.
 
Highlights:
• Very spacious family home with 5 bedrooms and 2 bathrooms.
• Pleasant garden with plenty of potential.
• Quiet location near shops, schools and public transport.
 
Contact your ERA agent today to arrange a viewing.
 
YOUR DREAM HOME. FOUND!

Specifications

Characteristics

General

Surface habitable
189.00m²
Superficie du terrain
195.00m²
Surface bâtie
92.00m²
Largeur du terrain
5.30m
Type de superficie
Brut
Orientation terrain
N
Façade orientation
North-West
Environnement
Near school
Close to public transport
Access roads
Revenu cadastral net
€619,00

Heating

Type
Individual heating
Radiateurs
Radiators
Condensing boiler
Combustible chauffage
Gas

Miscellaneous

Menuiserie
PVC
Double glazing
Isolation
Roof
Eau chaude
Flow-through system on central heating

Building

Année de construction
from 1875 to 1899
Ascenseur disponible
No

Bedroom

Room properties
All comforts
Vinyl
Glass
Wooden floor
1 bedroom(s) possible

Bedroom

Room properties
All comforts
Vinyl
Glass
Wooden floor
Description
•
1 bedroom(s) possible

Bedroom

Room properties
All comforts
Vinyl
Glass
Wooden floor
1 bedroom(s) possible

Bedroom

Room properties
All comforts
Vinyl
Glass
Wooden floor
Description
•
1 bedroom(s) possible

Bedroom

Room properties
All comforts
Vinyl
Glass
Wooden floor
Description
•
1 bedroom(s) possible

Bathroom

Room properties
All comforts
Tiled walls
Tiles
Room items
Shower
Toilet
Single washbasin

Living room, lounge

Room properties
All comforts
Vinyl

Bathroom

Room properties
Tiled walls
Tiles
Room items
Shower
Toilet
Single lever mixer tap

Storage

Room properties
Tiles
Room items
Dryer connection
Washing machine connection

Kitchen

Room properties
Tiles
Room items
Single sink
Dishwasher
Extractor hood
Cooker (Gas)
Oven (electric)
Built-in cabinets, fitted wardrobe

Living room, lounge

Room properties
All comforts
Tiles

Garden

Calculated surface area
97 m²
Room properties
North orientation

General

Patrimoine classé
No
Repris dans l’inventaire du patrimoine
No

Energy & electricity

Inspection électrique
Inspection report - non-compliant
Raccordements
Gas
Electricity
Telephone
Internet
Certificat PEB
Yes
Classe énergétique
C
Numéro de certificat
20241203-0003467280-RES-1
Consommation spécifique d'énergie calculée
252

Planning information

obligation d'urbanisme
No
Dans l'inventaire des locaux inexploités
No
Objet du plan de alignement
No
Autorisation de lotissement
No
Droit de préemption
No
Destination urbaine
Residential area
Zone inondable
Property not located in a flood plain/area
Score P(arcel)
klasse A
Score G (bâtiment)
klasse A
Obligation de rénovation
Non-applicable
En zone sensible à l'eau
Non-applicable
Close

Jules Deleersnijder
Notelaarstraat 79 , 2660 Antwerpen