
Two Houses to Renovate with Garden – Property Complex

€ 295 000

Description of the property

Two Houses to Renovate with Garden – Property Complex
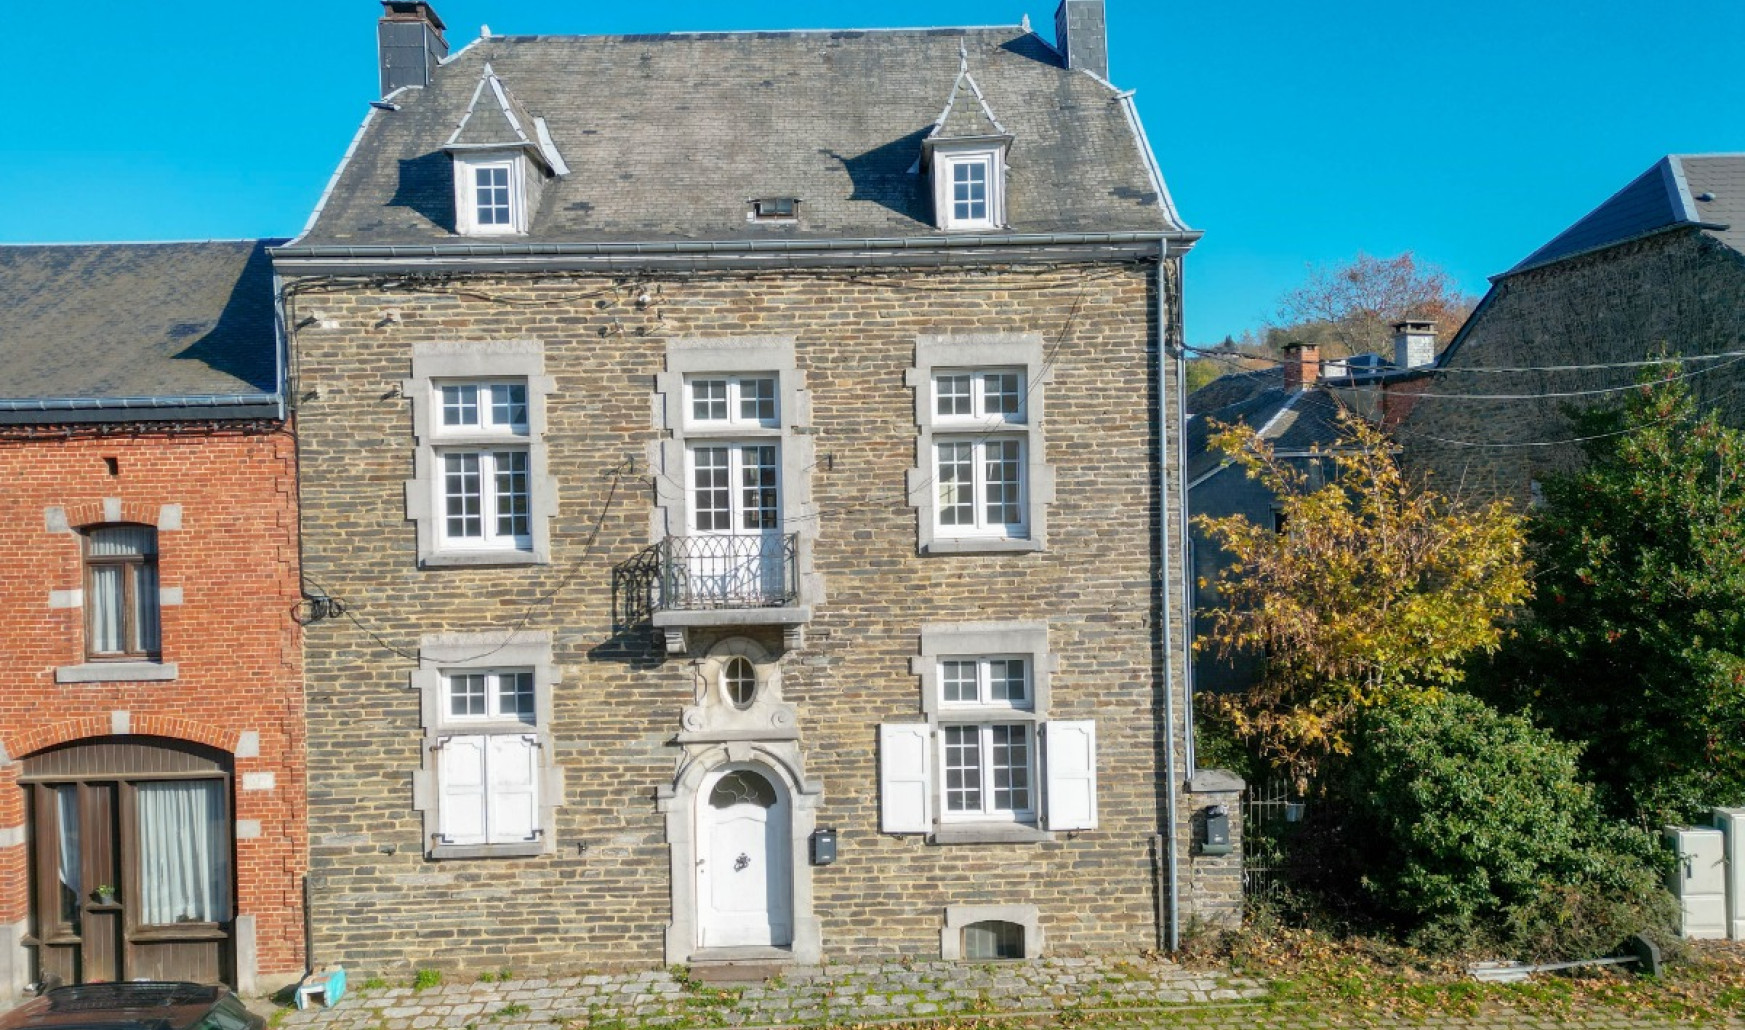
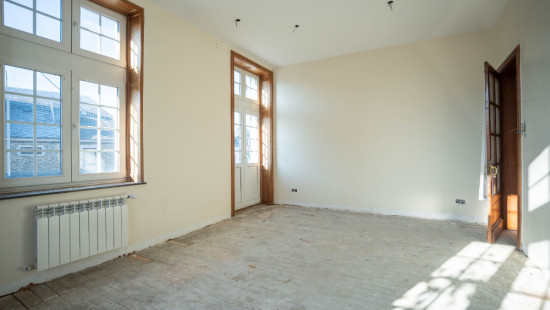
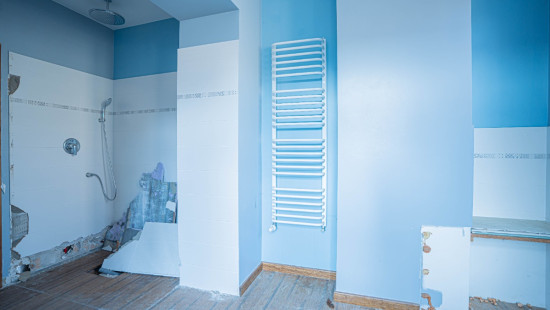
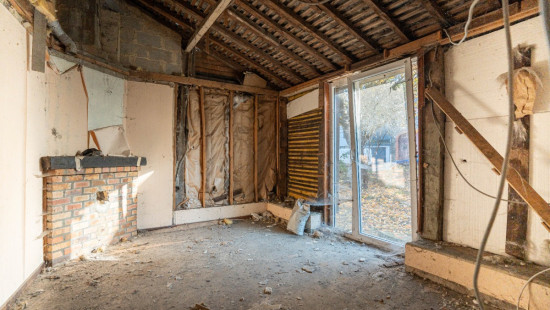
ERA B-LUX presents this property complex comprising two houses in need of renovation, ideally located in the heart of the village of Herbeumont.
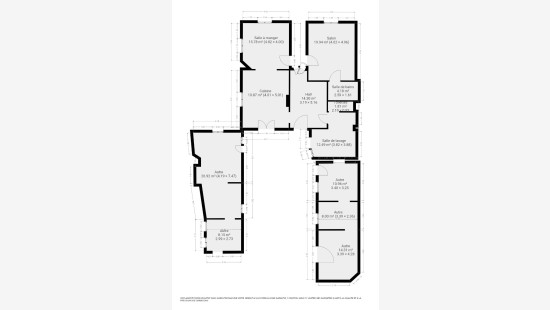
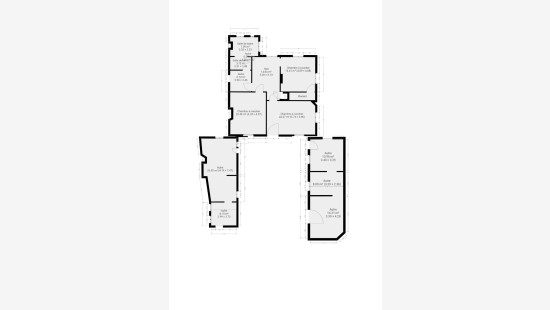
The first house offers a living area of 236 m² and features 6 bedrooms. It also includes an annex offering numerous possibilities for development, including the creation of additional housing units, subject to the necessary planning permissions.
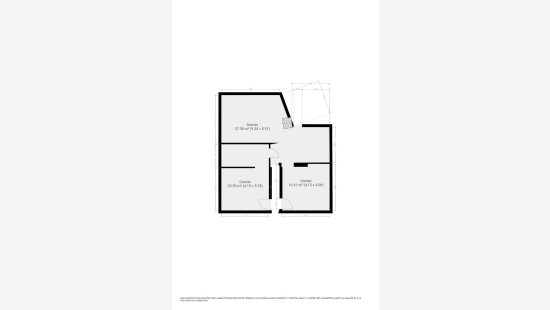
The second house, measuring 89 m² and comprising 2 bedrooms, completes the property and offers the opportunity to consider various projects to suit your needs.
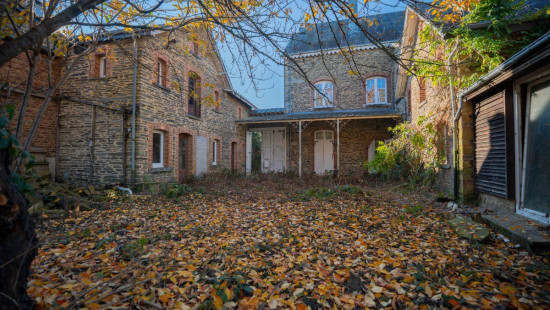
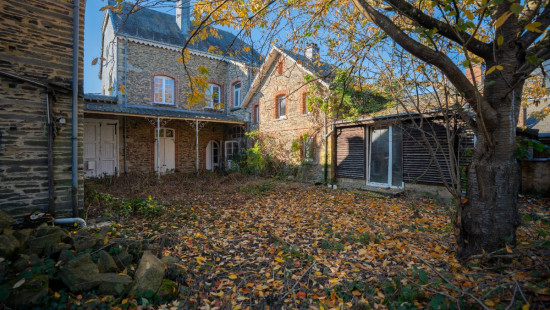
The entire property is set on a 350 m² plot, featuring a pleasant garden. The buildings are arranged in a U-shaped layout, creating a charming and private outdoor space, sheltered from view.
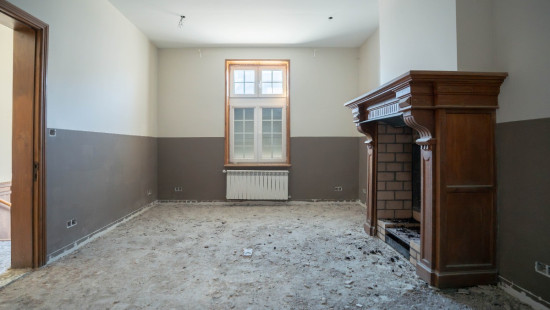
Whether you are considering a property development project with several residential units or wish to create a comfortable home with generous living spaces, this property complex offers particularly interesting potential in a village renowned for its natural surroundings.
Interested? Contact ERA B-LUX on +32 61 21 07 50 for more information.
 

Specifications

Characteristics

General

Habitable area (m²)
325.00m²
Soil area (m²)
560.00m²
Width surface (m)
19.00m
Surface type
Brut
Surroundings
Near school
Close to public transport
Access roads
Taxable income
€648,00

Heating

Heating type
Central heating
Heating elements
Central heating boiler, furnace
Heating material
Fuel oil

Miscellaneous

Joinery
PVC
Double glazing
Isolation
Detailed information on request
Warm water
Boiler on central heating

Building

Year built
from 1900 to 1918
Lift present
No

Dining room

Calculated surface area
16 m²
1 bedroom(s) possible

Living room, lounge

Calculated surface area
20 m²

Kitchen

Calculated surface area
20 m²

Bathroom

Calculated surface area
4 m²

Toilet

Calculated surface area
2 m²

Attic

Calculated surface area
37 m²

Attic

Calculated surface area
24 m²

Attic

Calculated surface area
16 m²

Bathroom

Calculated surface area
7 m²

Bedroom

Calculated surface area
16 m²
1 bedroom(s) possible

Bedroom

Calculated surface area
20 m²
1 bedroom(s) possible

Bedroom

Calculated surface area
23 m²
1 bedroom(s) possible

Garden

Calculated surface area
560 m²

General

Protected heritage
No
Recorded inventory of immovable heritage
No

Energy & electricity

Electrical inspection
Inspection report - non-compliant
Utilities
Electricity
Sewer system connection
City water
Energy performance certificate
Yes
Energy label
G
E-level
G
Certificate number
20261021070039
CO2 emission
135.00

Planning information

Urban Planning Permit
Property built before 1962
Urban Planning Obligation
Yes
In Inventory of Unexploited Business Premises
No
Subject of a Redesignation Plan
No
Summons
No judicial recovery measure or administrative measure imposed
Subdivision Permit Issued
No
Pre-emptive Right to Spatial Planning
No
Renovation Obligation
Non-applicable
In water sensetive area
Non-applicable
Close

Quentin Fourny
rue Lauvaux 35 , 6887 Herbeumont