Semi-detached house for sale in Haaltert

Price on demand

Description of the property

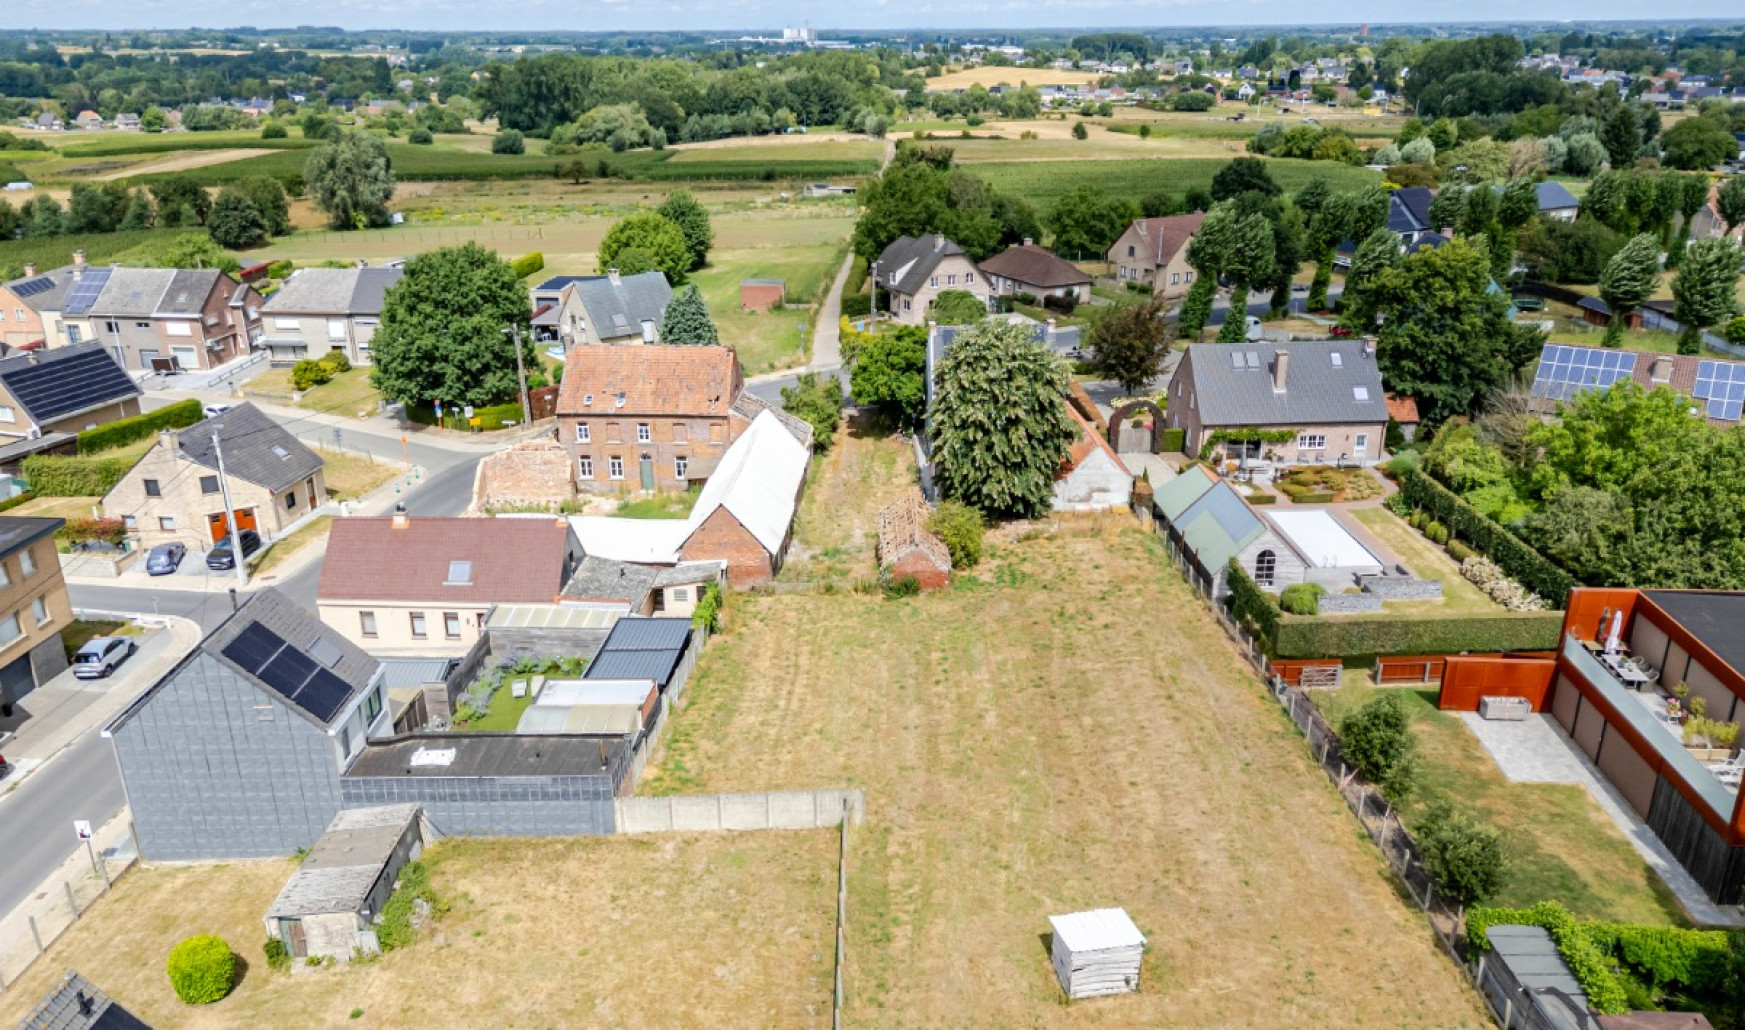
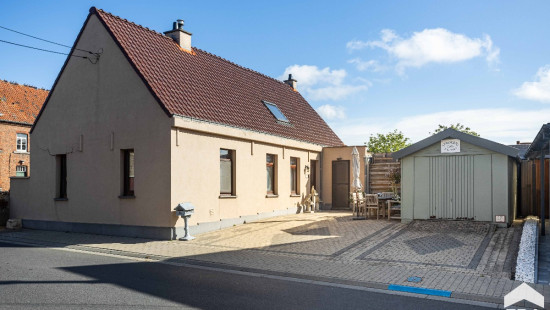
Are you looking for a spacious semi-detached house with plenty of possibilities in Haaltert? Then this property at ’s Gravenkerselaar 54 is definitely worth discovering. Thanks to its quiet location and easy accessibility, this home combines comfortable living with excellent connections to shops, schools and public transport.
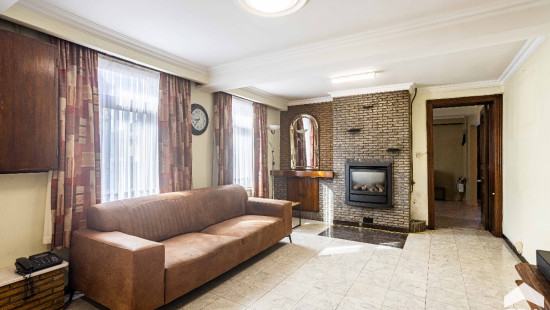
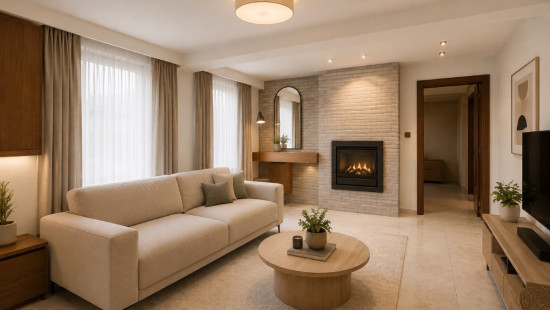
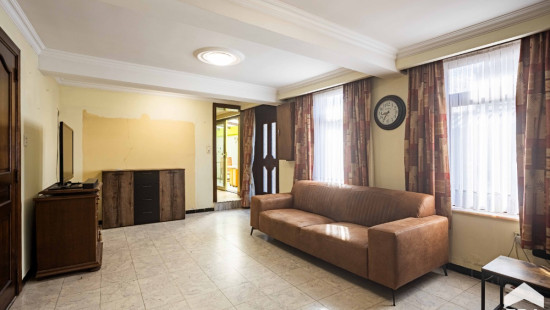
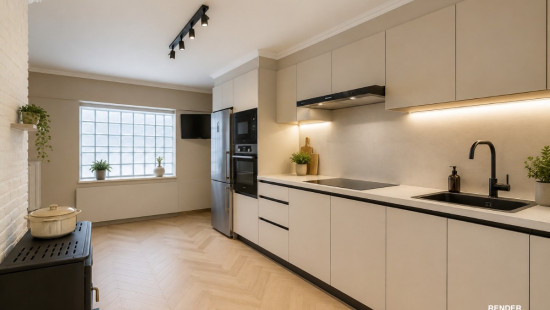

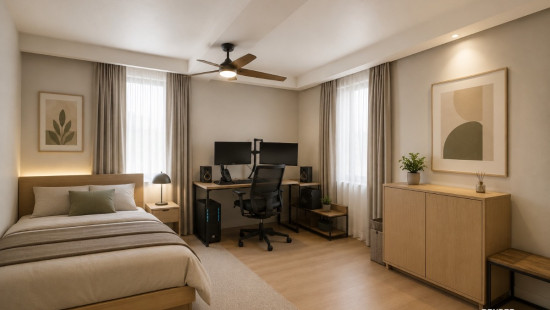
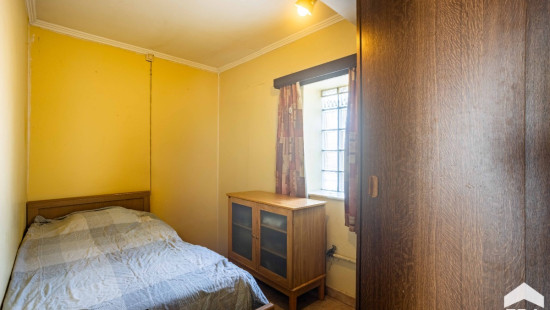
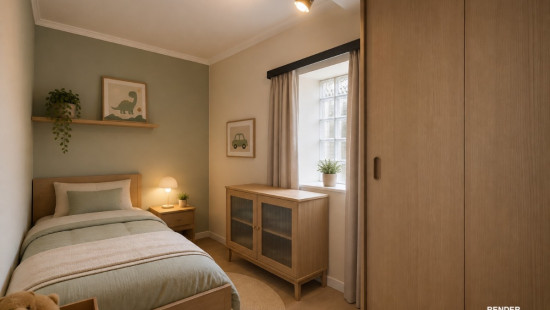
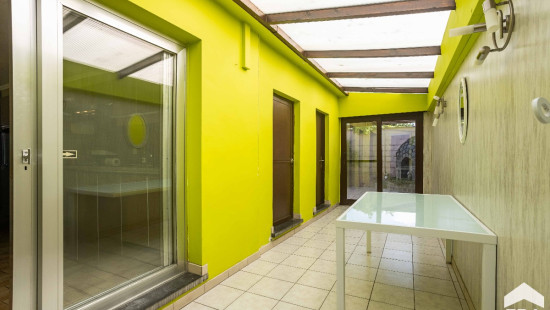
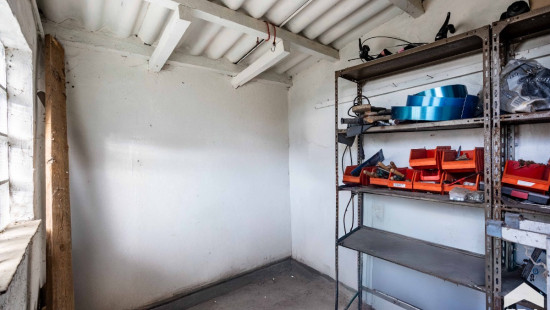
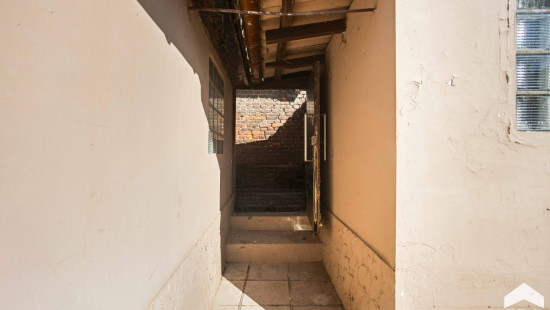
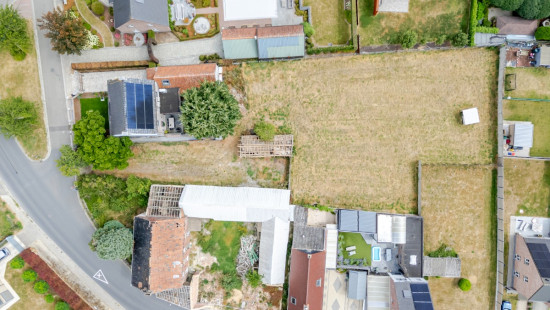
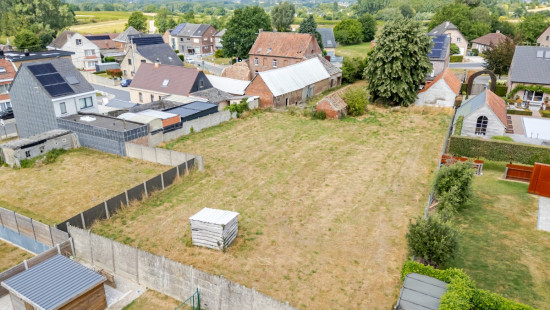
The house offers a living area of 183 m² on a 208 m² plot and provides an impressive amount of space. The ground floor features a bright living room, two full-sized bedrooms, a kitchen with adjoining storage room, a bathroom, separate toilet and a veranda leading to a large storage area. There is also access to the cellar through the storage room next to the kitchen.
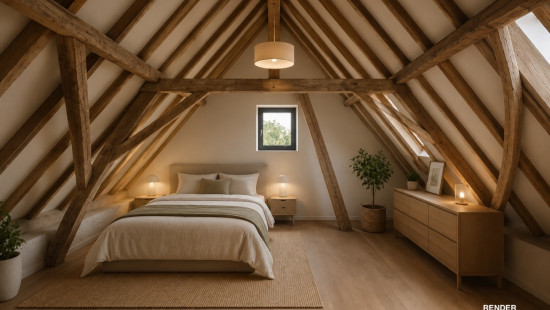
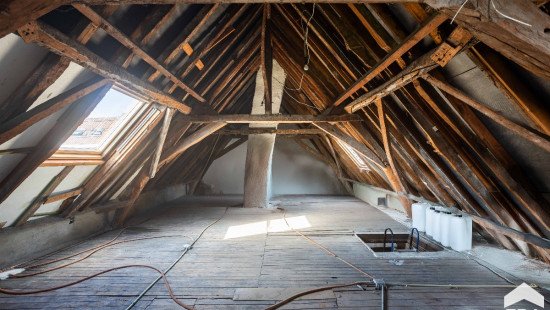
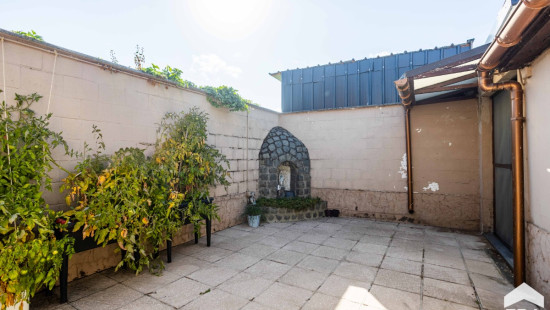
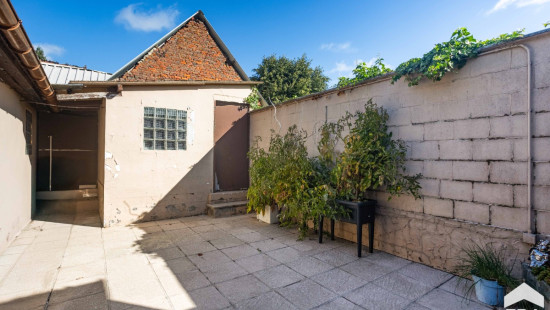
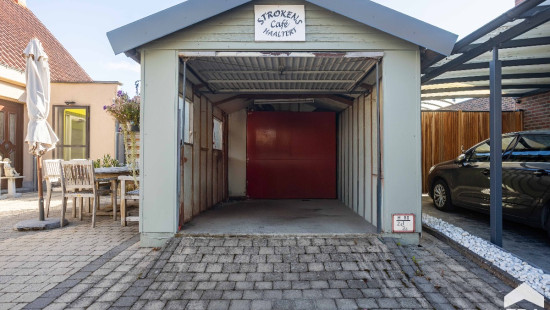
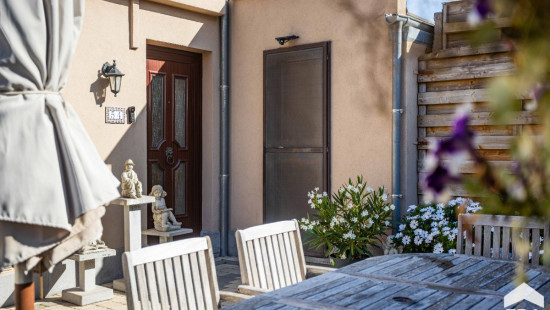
The spacious attic floor offers many possibilities for additional bedrooms, an office or hobby room. Outside, you can enjoy a terrace, a very spacious driveway and a practical garage.
With an EPC score of F, the renovation obligation applies, giving you the opportunity to fully modernise the property according to your own style and contemporary comfort.
Highlights of this property in Haaltert:
✔️ Spacious semi-detached house
✔️ 183 m² living area
✔️ Two bedrooms and attic expansion possibilities
✔️ Veranda and large storage room
✔️ Garage and very spacious driveway
✔️ Quiet location with easy accessibility
✔️ Close to shops, schools and public transport
Curious about the possibilities of this property? Contact ERA for more information or a visit on site.

Specifications

Characteristics

General

Habitable area (m²)
183.00m²
Soil area (m²)
208.00m²
Built area (m²)
151.00m²
Surface type
Brut
Plot orientation
North
Surroundings
Green surroundings
Rural
Near school
Close to public transport
Near railway station
Access roads
Taxable income
€245,00

Heating

Heating type
Individual heating
Heating elements
Accumulation
Built-in fireplace
Heating material
Gas

Miscellaneous

Joinery
PVC
Isolation
Detailed information on request
Warm water
Electric boiler

Building

Year built
from 1850 to 1874
Amount of floors
3
Lift present
No

Living room, lounge

Calculated surface area
21 m²
Room properties
All comforts
Tiles
Well-maintained
Rectangular shape
Room items
Stove

Bedroom

Calculated surface area
18 m²
Room properties
All comforts
Well-maintained
Rectangular shape
Balatum
Room items
Wired
Dressing room, walk-in closet
1 bedroom(s) possible

Bedroom

Calculated surface area
7 m²
Room properties
All comforts
Well-maintained
Rectangular shape
Balatum
Room items
Wired
Built-in cabinets, fitted wardrobe
1 bedroom(s) possible

Kitchen

Calculated surface area
18 m²
Room properties
All comforts
Tiles
Well-maintained
Rectangular shape
Room items
Double sink
Extractor hood
Microwave oven
Refrigerator
Hob (induction)

Storage

Calculated surface area
4 m²
Room properties
Tiles
Concrete floor

Basement

Room items
Partial basement


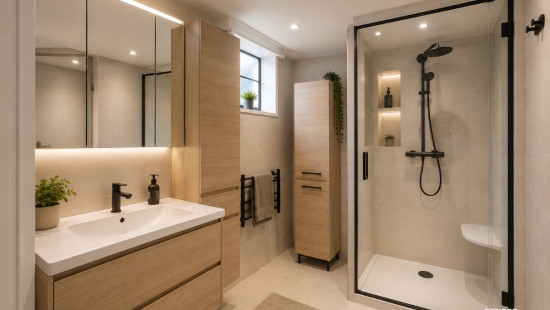
Bathroom

Calculated surface area
5 m²
Room properties
Tiled walls
Tiles
Room items
Shower
Wastafel enkel in meubel

Veranda

Calculated surface area
14 m²
Room properties
All comforts
Tiles
Well-maintained
Rectangular shape

Storage

Calculated surface area
15 m²
Room properties
Tiles
Room items
Single sink
Dryer connection
Washing machine connection
Technical room
Central heating boiler, furnace

Toilet

Calculated surface area
3 m²
Room properties
All comforts
Tiles
Well-maintained
Room items
With toilet basin

Attic

Calculated surface area
77 m²
Room items
Attic ladder
2 bedroom(s) possible

Terrace

Calculated surface area
31 m²
Room properties
Tiles

Storage

Garage

Calculated surface area
15 m²
Room items
Overhead garage door

Bedroom

1 bedroom(s) possible

General

Protected heritage
No
Recorded inventory of immovable heritage
No

Energy & electricity

Electrical inspection
No inspection report
Utilities
Gas
Electricity
Natural gas present in the street
Sewer system connection
City water
Telephone
Detailed information on request
Energy performance certificate
Yes
Energy label
F
Certificate number
20250905-0003679597-RES-1
Calculated specific energy consumption
1094
Calculated total energy consumption
126846

Planning information

Urban Planning Permit
Property built before 1962
Urban Planning Obligation
Yes
In Inventory of Unexploited Business Premises
No
Subject of a Redesignation Plan
No
Summons
No judicial recovery measure or administrative measure imposed
Subdivision Permit Issued
No
Pre-emptive Right to Spatial Planning
No
Urban destination
Residential area
Flood Area
Property not located in a flood plain/area
P(arcel) Score
klasse A
G(building) Score
klasse A
Renovation Obligation
Applicable
In water sensetive area
Non-applicable
Close

Cédric Bruylandt
's Gravenkerselaar 54 , 9450 Haaltert