Description of the property

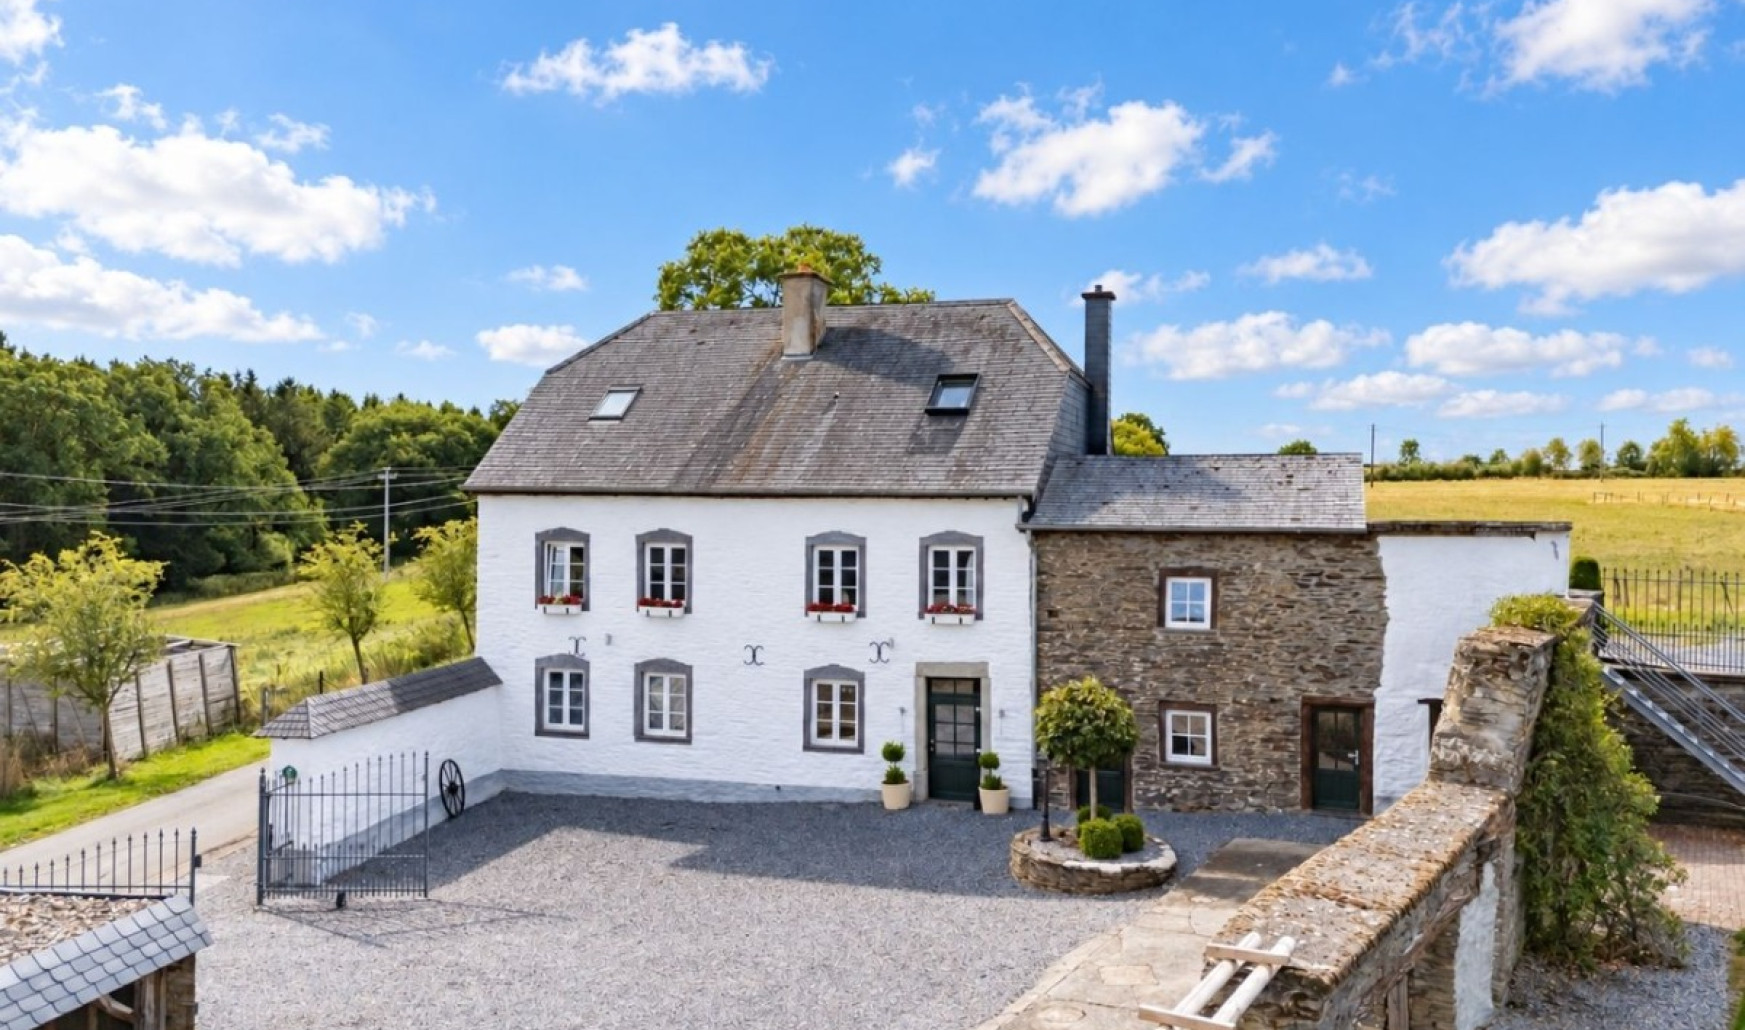
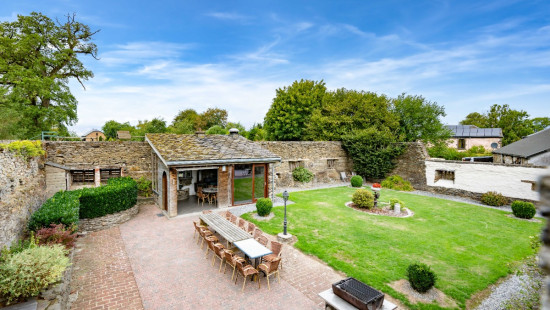
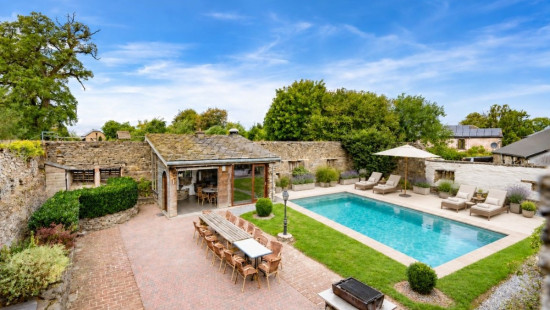
ERA B-LUX presents LA FERME DES CHÂTELAINS – A character property with profitable holiday accommodation in the Belgian Ardennes.
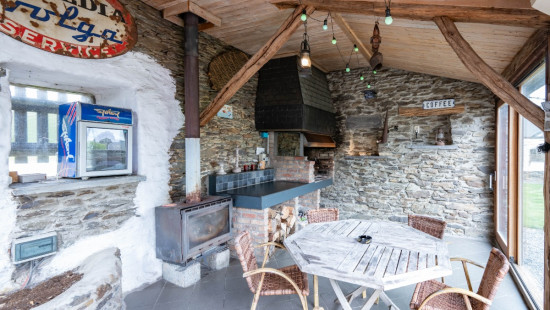
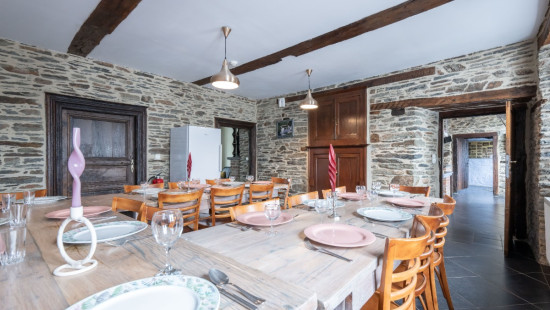
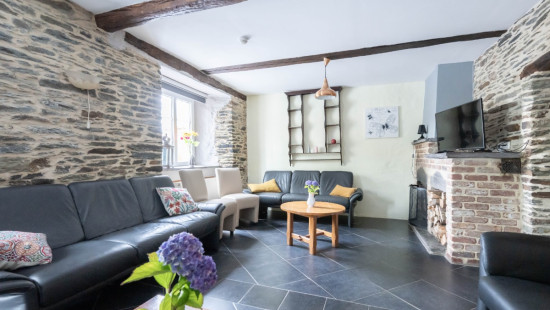
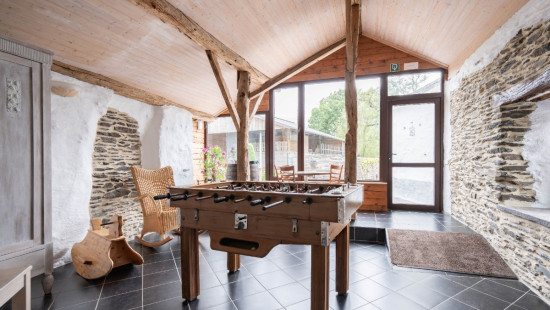
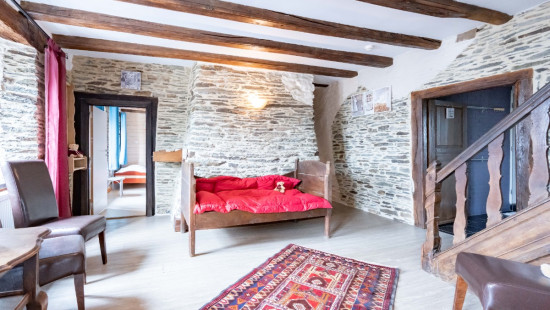
Located in Steinbach (Gouvy), just 10 km from Houffalize, La Ferme des Châtelains is an authentic former farmhouse built in local stone, set in a peaceful environment.
Situated at the end of a residential zone, the property enjoys a privileged setting offering peace, privacy and unobstructed views over the surrounding countryside.
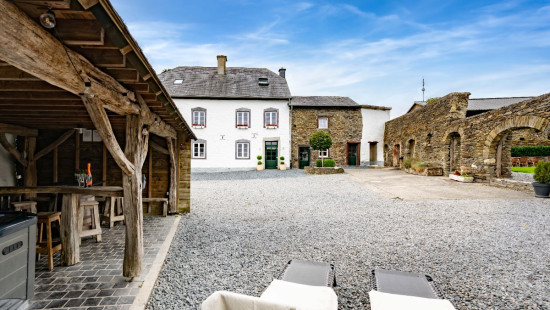
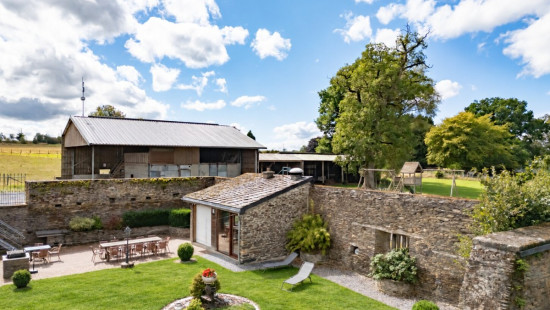
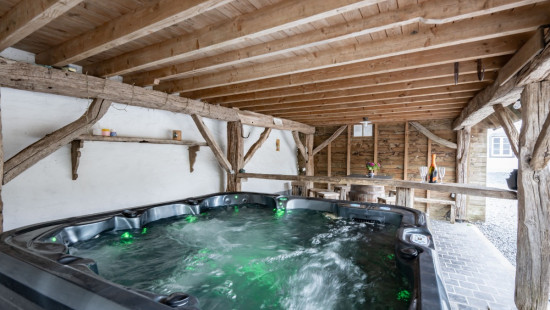
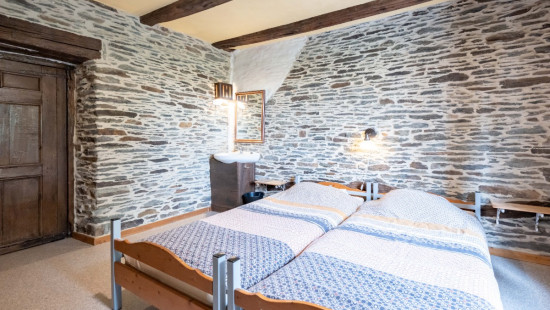
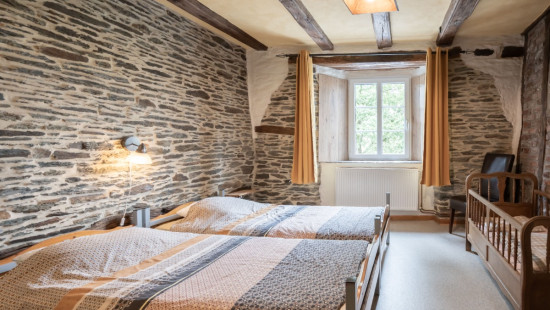
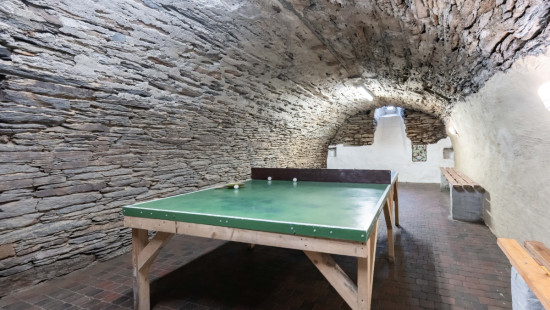
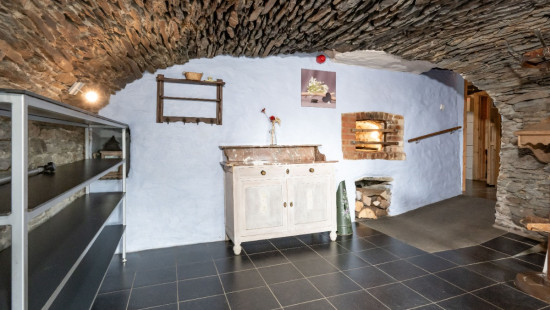
The estate includes holiday accommodation for up to 23 guests, with an established tourism business and attractive profitability. Its authentic character and reputation make it a great opportunity for investors or anyone looking to develop a tourism project.
The holiday accommodation is operated in accordance with current regulations and benefits from the necessary permits, certificates and equipment. It complies with the required safety standards and is recognised by Gîtes de Wallonie.
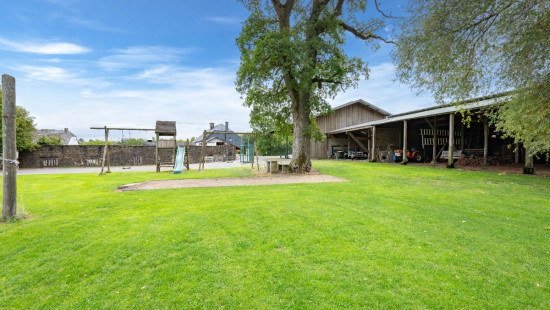
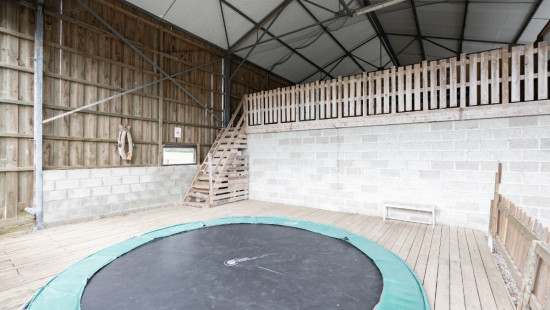
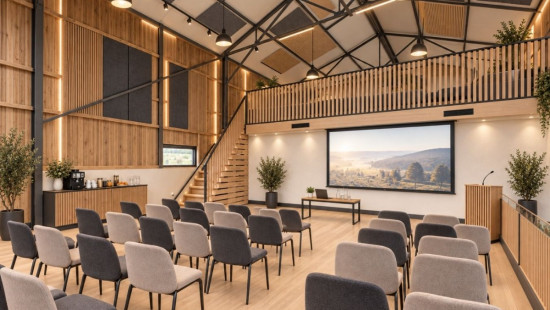
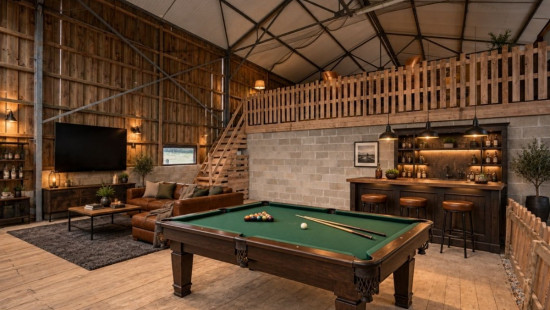
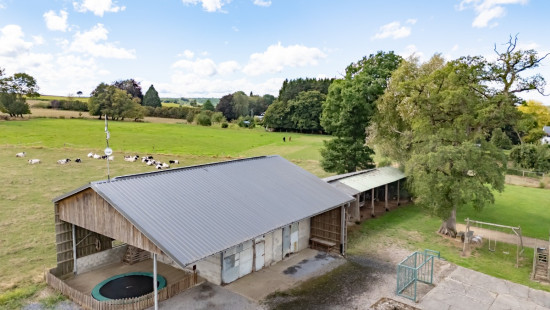
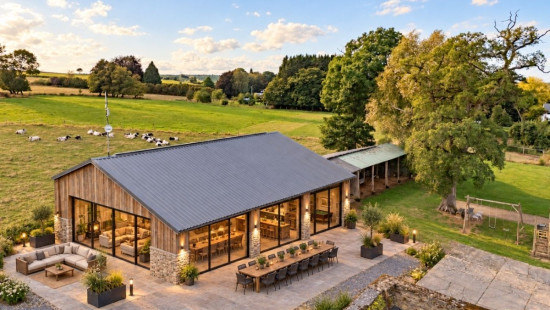
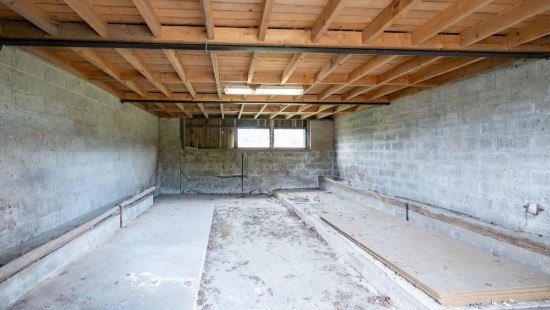
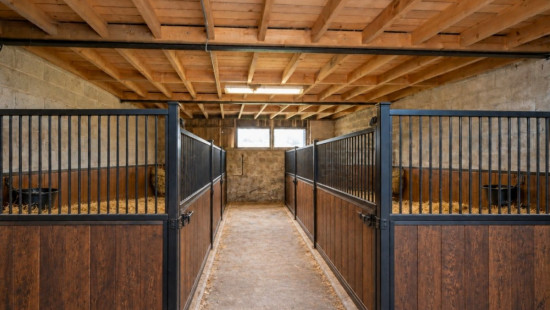
The former stables, also located within the residential zone, offer generous volumes and significant potential for conversion or extension, subject to the necessary permits.
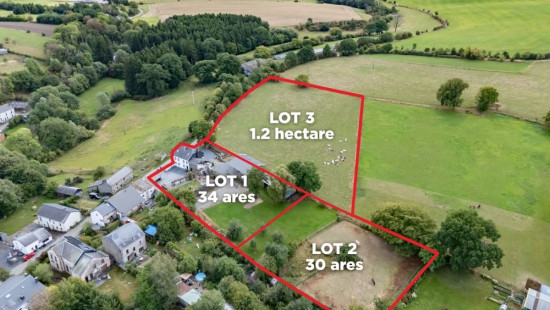
The property is offered on a plot of approximately 43 ares (4,300 m²).
There is also the possibility of acquiring approximately 20 additional ares (2,000 m²) within the residential zone, offering further development potential.
An adjoining agricultural plot of approximately 1.21 hectares can also be purchased, allowing the estate to be extended.
For further information or to arrange a private viewing, contact ERA B-LUX on 084/311.888.

Specifications

Characteristics

General

Habitable area (m²)
570.00m²
Soil area (m²)
4300.00m²
Surface type
Brut
Surroundings
Social environment
Secluded
Green surroundings
Residential
Rural
In the valley
Near railway station
Unobstructed view
Taxable income
€1195,00

Heating

Heating type
Central heating
Heating elements
Radiators
Central heating boiler, furnace
Heating material
Fuel oil

Miscellaneous

Joinery
PVC
Double glazing
Isolation
Detailed information on request
Warm water
Electric boiler
Boiler on central heating

Building

Year built
before 1850
Lift present
No

Basement

Calculated surface area
23 m²

Basement

Calculated surface area
23 m²

Multi-purpose room

Calculated surface area
39 m²

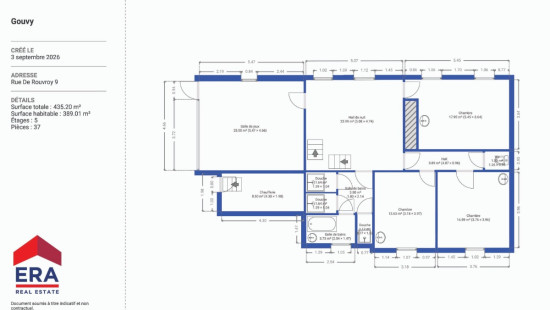
Living room, lounge

Calculated surface area
27 m²

Dining room

Calculated surface area
23 m²

Kitchen

Calculated surface area
24 m²

Bedroom

Calculated surface area
14 m²
1 bedroom(s) possible

Hall

Calculated surface area
19 m²

Laundry area

Calculated surface area
6 m²

Hall

Calculated surface area
6 m²

Toilet

Calculated surface area
1 m²

Toilet

Calculated surface area
2 m²

Shower room

Calculated surface area
4 m²

Bathroom

Calculated surface area
3 m²
Room items
Sauna

Terrace

Calculated surface area
20 m²

Terrace

Calculated surface area
27 m²

Hangar

Calculated surface area
113 m²

Hangar

Calculated surface area
70 m²

Hangar

Calculated surface area
50 m²

Hangar

Calculated surface area
35 m²

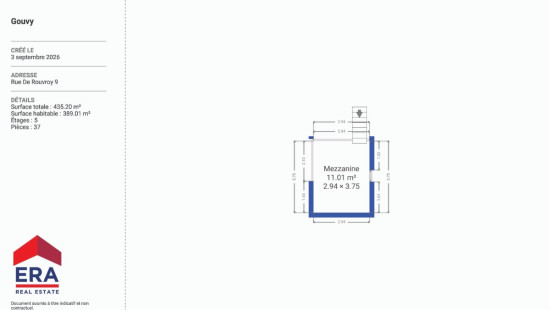
Mezzanine

Calculated surface area
11 m²

Night hall

Calculated surface area
15 m²

Toilet

Calculated surface area
1 m²

Toilet

Calculated surface area
1 m²

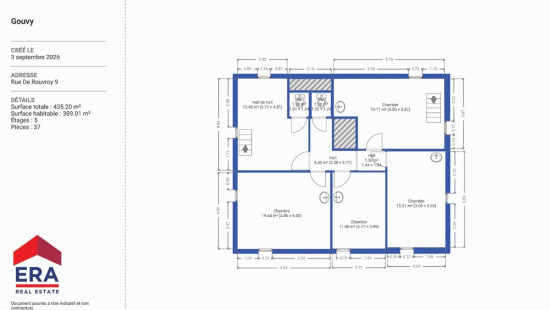
Bedroom

Calculated surface area
19 m²
1 bedroom(s) possible

Bedroom

Calculated surface area
15 m²
1 bedroom(s) possible

Bedroom

Calculated surface area
11 m²
1 bedroom(s) possible

Bedroom

Calculated surface area
19 m²
1 bedroom(s) possible

Hall

Calculated surface area
4 m²

Multi-purpose room

Calculated surface area
25 m²

Boiler room

Calculated surface area
8 m²

Night hall

Calculated surface area
24 m²

Bedroom

Calculated surface area
18 m²
1 bedroom(s) possible

Toilet

Calculated surface area
1 m²

Bedroom

Calculated surface area
15 m²
1 bedroom(s) possible

Bedroom

Calculated surface area
13 m²
1 bedroom(s) possible

Shower room

Calculated surface area
2 m²

Shower room

Calculated surface area
2 m²

Bathroom

Calculated surface area
4 m²

Shower room

Calculated surface area
1 m²

Garden

Calculated surface area
6447 m²

General

Protected heritage
No
Recorded inventory of immovable heritage
No

Energy & electricity

Electrical inspection
Inspection report - compliant
Utilities
Septic tank
Photovoltaic panels
City water
Electricity night rate
Energy performance certificate
Yes
Energy label
B
EPB
B
E-level
B
Certificate number
20250204020260
Calculated specific energy consumption
162
CO2 emission
40.00
Calculated total energy consumption
92204

Planning information

Urban Planning Permit
Property built before 1962
Urban Planning Obligation
Yes
In Inventory of Unexploited Business Premises
No
Subject of a Redesignation Plan
No
Summons
No judicial recovery measure or administrative measure imposed
Subdivision Permit Issued
No
Pre-emptive Right to Spatial Planning
No
Urban destination
La zone agricole;La zone d'habitat à caractère rural
Flood Area
Not applicable
Renovation Obligation
Non-applicable
In water sensetive area
Non-applicable
Close

Sacha Rousseau
Rue de Rouvroy 9 , 6670 Gouvy