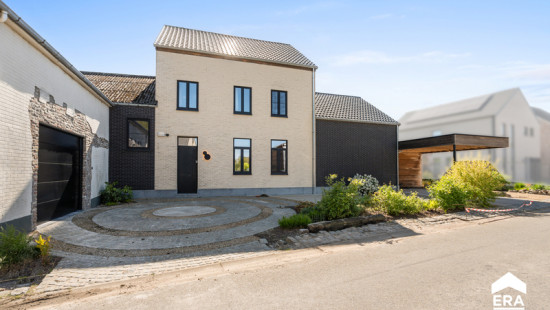
Description of the property

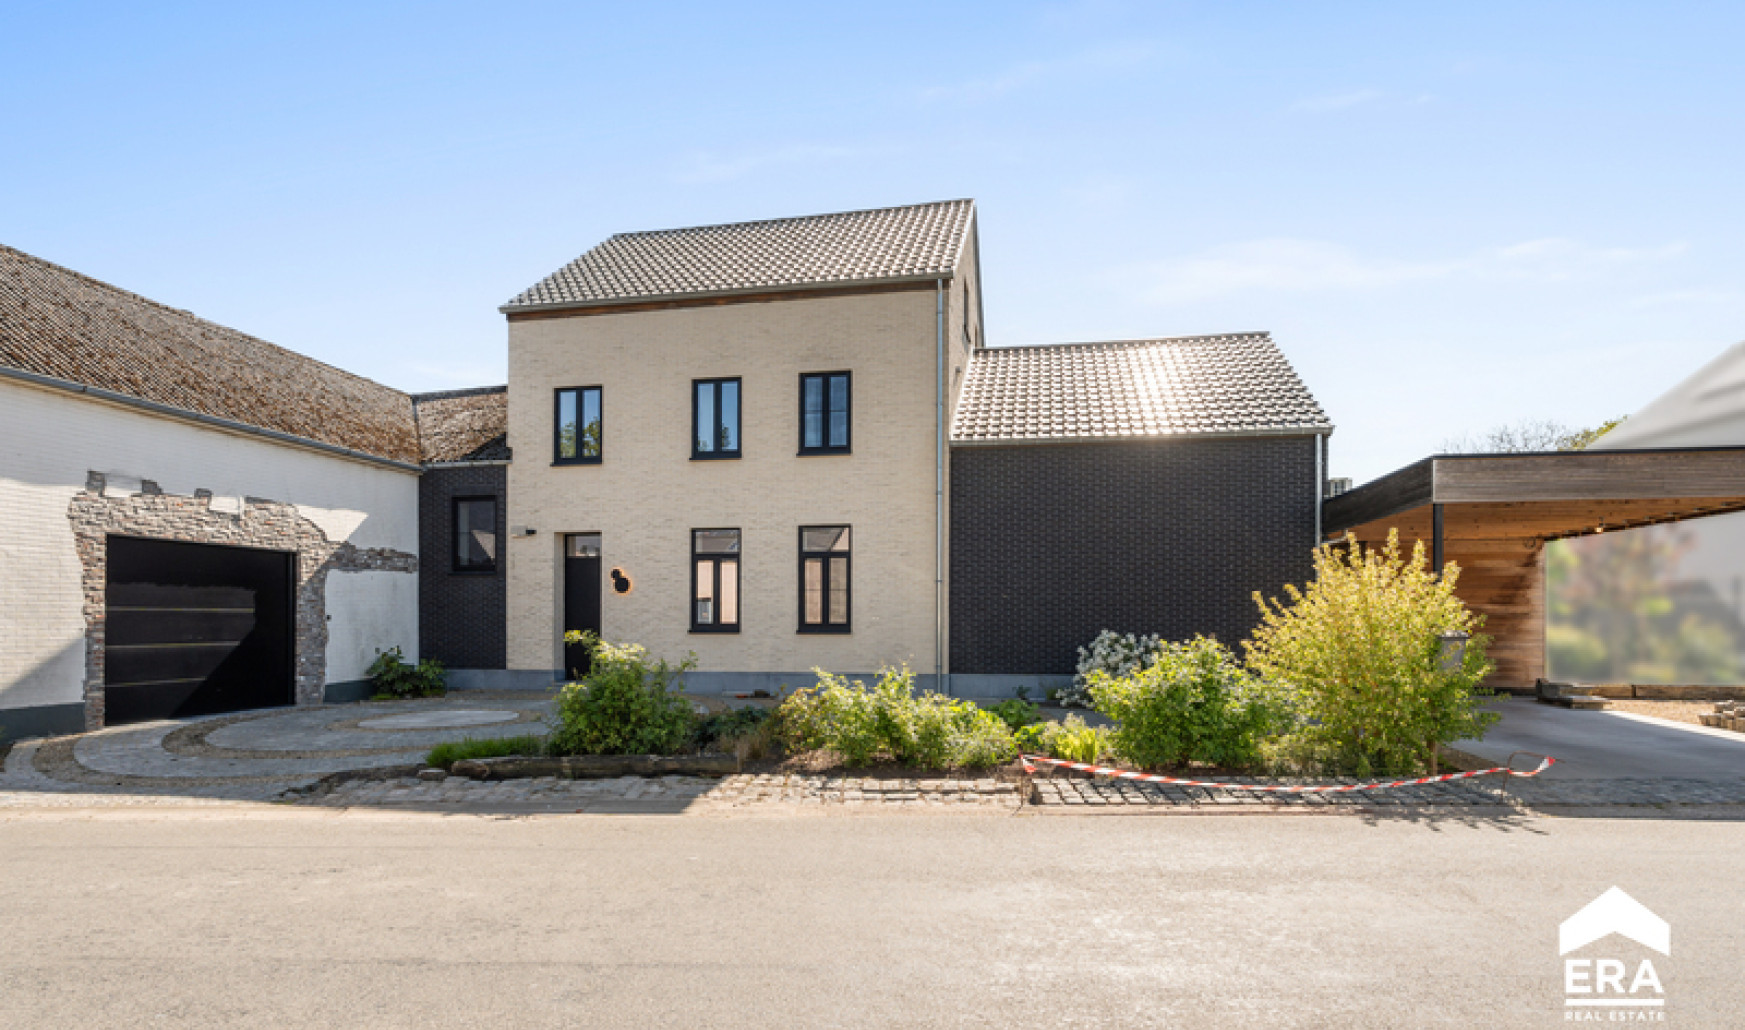
For Sale: Move-in-ready villa with garage and carport in a quiet, green, and rural setting in Gingelom
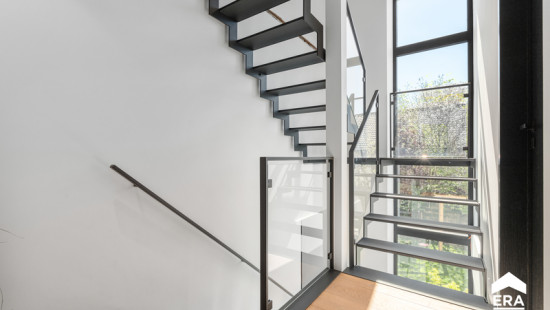
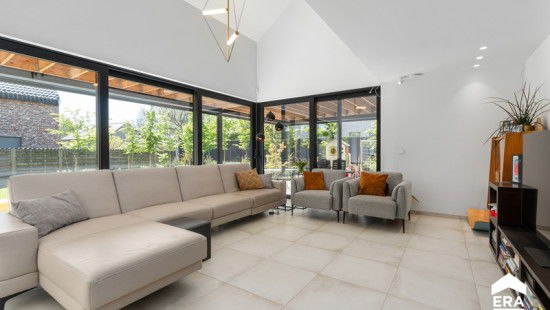
This stylish, open-concept home has been completely renovated over the past 10 years and combines space, comfort, and energy-efficient living. Thanks to its quiet location, you’ll enjoy complete privacy, while still having easy access to Liège and Sint-Truiden via the highway. Liège is just 15 minutes away, and Brussels is 40 minutes away.

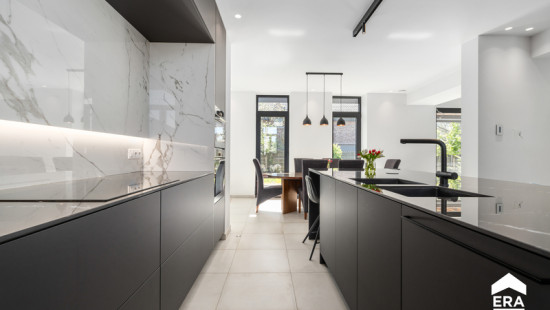
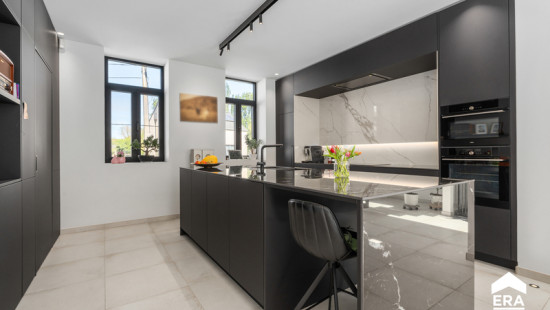
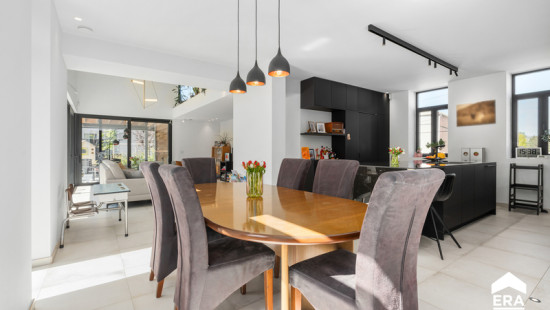
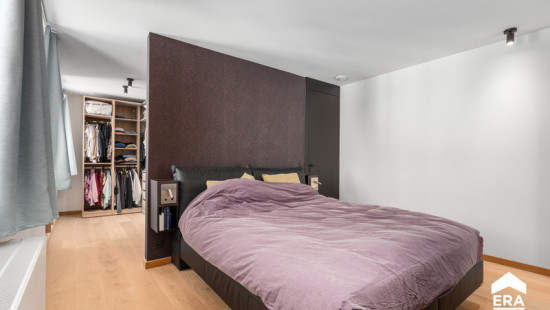
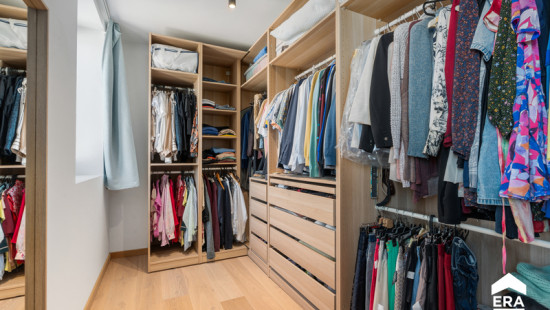
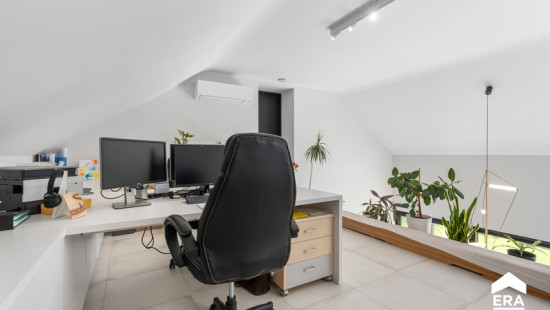
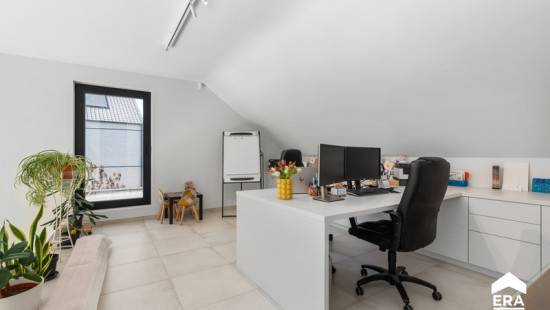
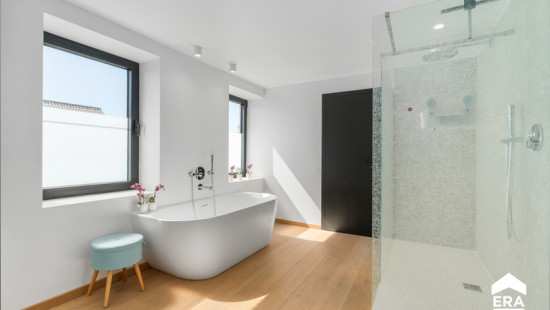
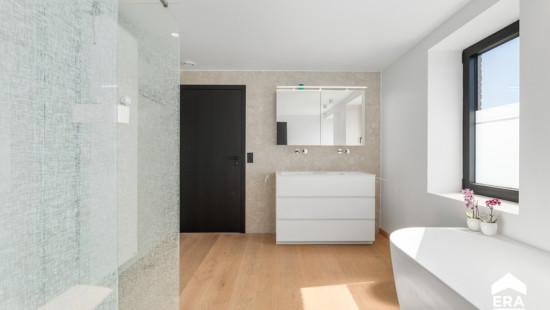
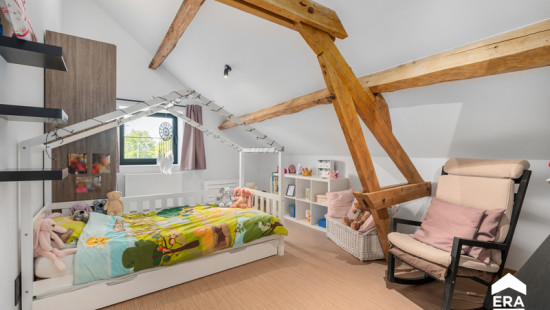
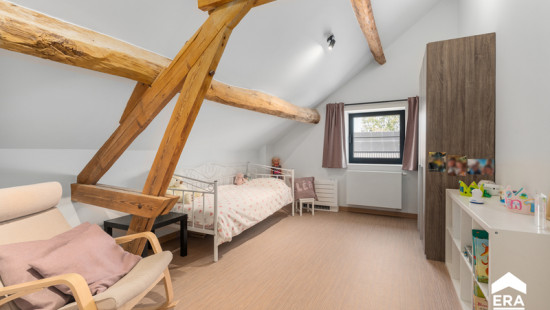
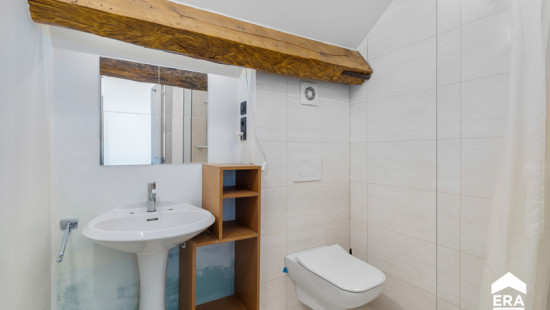
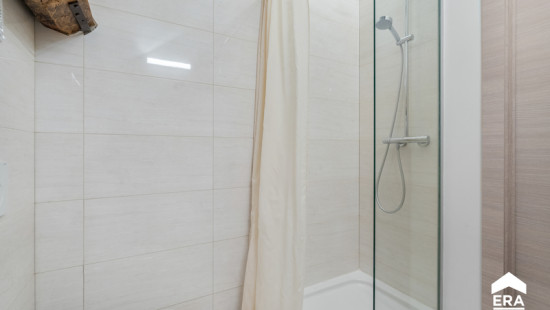
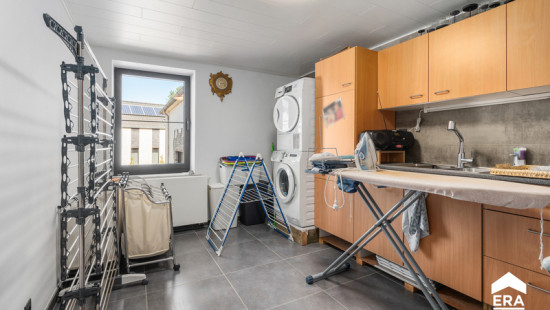
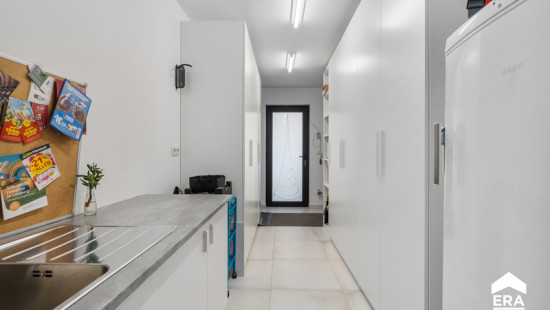
The villa features a spacious, light-filled living area, a fully equipped kitchen with an induction cooktop, dishwasher, combination oven, steam oven, and breakfast nook, a practical laundry room, 3 full-sized bedrooms, a walk-in closet, an office, and 2 bathrooms—one of which includes a walk-in shower and a bathtub. Every room is equipped with air conditioning that both cools and heats. Electric screens and home automation systems provide additional comfort.

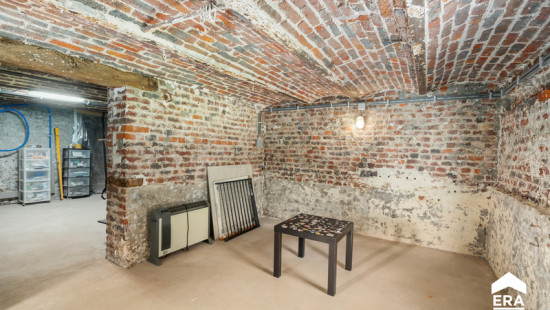
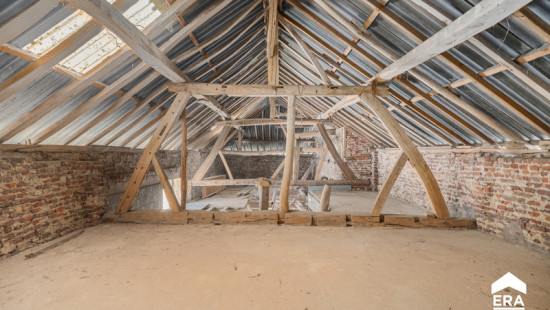
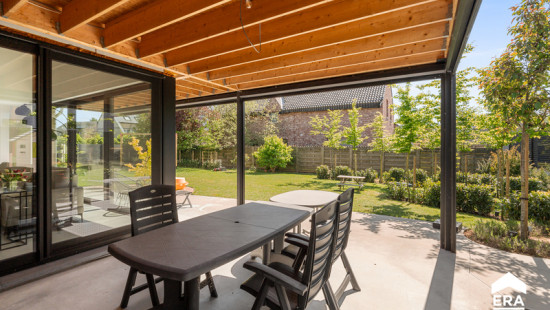
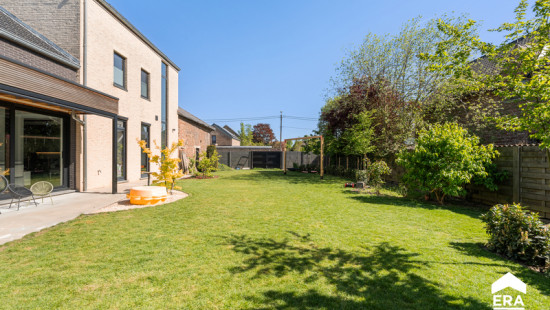
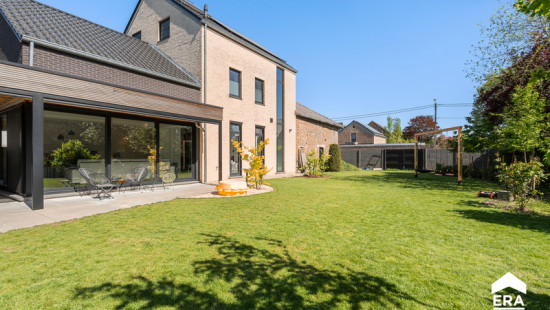
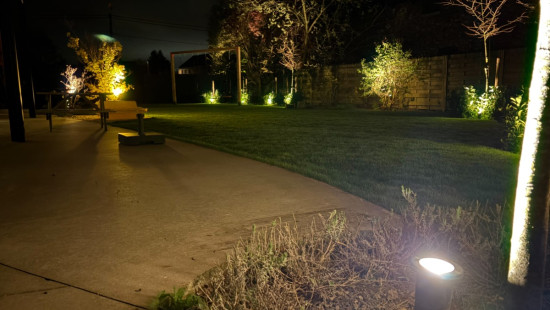
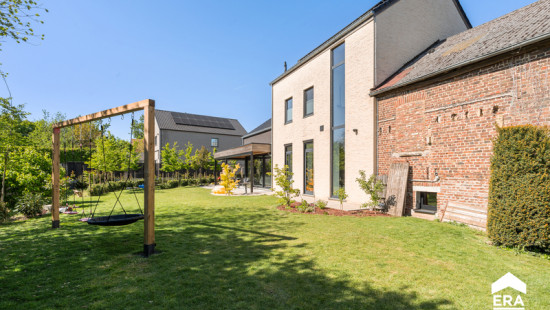
Outside, you can enjoy a sunny, southwest-facing garden with a patio. In addition, the property features a garage, carport, shed, several storage rooms, a garden house, and a multifunctional two-story outbuilding—ideal as a utility room, hobby room, or additional storage space.

This home also scores exceptionally well in terms of sustainability, with an EPC rating of B and a 7,500-liter rainwater tank connected to the toilets.

Specifications

Characteristics

General

Habitable area (m²)
291.00m²
Soil area (m²)
929.00m²
Surface type
Brut
Plot orientation
South-West
Orientation frontage
North-East
Surroundings
Green surroundings
Residential
Rural
Taxable income
€579,00

Heating

Heating type
Central heating
Individual heating
Heating elements
Radiators
Radiators with thermostatic valve
Underfloor heating
Heating material
Gas

Miscellaneous

Joinery
Aluminium
Double glazing
Super-insulating high-efficiency glass
Isolation
Roof
Floor slab
Façade insulation
Wall
Roof insulation
Warm water
Solar boiler
Heat pump

Building

Year built
1940
Miscellaneous
Air conditioning
Alarm
Ventilation
Lift present
No

Solar panels

Solar panels
Solar panels present - Included in the price

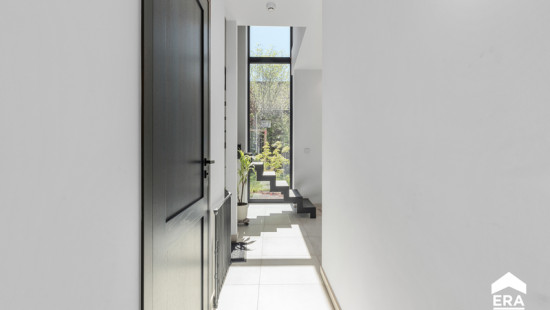
Entrance hall

Calculated surface area
9 m²
Width
2
Length
4.5

Toilet

Calculated surface area
2 m²
Width
1
Length
2

Living room, lounge

Calculated surface area
74 m²
Width
13.5
Length
5.5

Storage

Calculated surface area
17 m²
Width
5.5
Length
3

Garden shed

Calculated surface area
16 m²
Width
4
Length
4

Terrace

Calculated surface area
26 m²
Width
4
Length
6.5

Kitchen

Calculated surface area
28 m²
Width
4
Length
7
Room properties
All comforts
Luxurious finish
Rustic finish
Well-maintained
Room items
Double sink
Dishwasher
Extractor hood
Refrigerator
Steam oven
Combination oven
Hob (induction)
Bar-counter
Breakfast nook
Oven (hot air)

Barn

Calculated surface area
45 m²
Width
4.5
Length
10

Garage

Calculated surface area
36 m²
Width
6
Length
6

Laundry area

Calculated surface area
12 m²
Width
3
Length
4
Room items
Double sink
Built-in cabinets, fitted wardrobe

Storage

Calculated surface area
11 m²
Width
3
Length
3.5

Night hall

Calculated surface area
8 m²
Width
2
Length
4

Bedroom

Calculated surface area
21 m²
Width
6
Length
3.5
1 bedroom(s) possible

Bedroom

Calculated surface area
21 m²
Width
6
Length
3.5
1 bedroom(s) possible

Night hall

Calculated surface area
12 m²
Width
3
Length
4

Toilet

Calculated surface area
2 m²
Width
1.5
Length
1

Dressing room, walk-in closet

Calculated surface area
8 m²
Width
4
Length
2

Bedroom

Calculated surface area
15 m²
Width
3
Length
5
1 bedroom(s) possible

Office

Calculated surface area
25 m²
Width
5.5
Length
4.5

Storage

Calculated surface area
3 m²
Width
1
Length
3
Room items
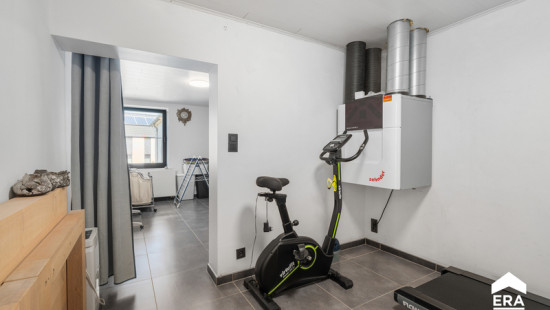
Technical room

Bathroom

Calculated surface area
8 m²
Width
4
Length
2
Room properties
Tiled walls
Room items
Walk-in shower
Bathtub
Single lever mixer tap
Mixer taps
Thermostatic faucet

Bathroom

Calculated surface area
4 m²
Width
2
Length
2
Room properties
Tiled walls
Room items
Shower
Toilet
Single lever mixer tap
Thermostatic faucet
Single washbasin

General

Protected heritage
No
Recorded inventory of immovable heritage
No

Energy & electricity

Utilities
Gas
Electricity
Rainwater well
Natural gas present in the street
Sewer system connection
Cable distribution
City water
Telephone
Electricity automatic fuse
Electricity modern
Internet
Energy performance certificate
Yes
Energy label
B
Certificate number
20241115-0003440398-RES-1
Calculated specific energy consumption
185

Planning information

Urban Planning Permit
Property built before 1962
Urban Planning Obligation
Yes
In Inventory of Unexploited Business Premises
No
Subject of a Redesignation Plan
No
Subdivision Permit Issued
No
Pre-emptive Right to Spatial Planning
No
Urban destination
Woongebied met landelijk karakter
Flood Area
Property situated wholly or partly in a flood-prone area
P(arcel) Score
klasse D
G(building) Score
klasse D
Renovation Obligation
Non-applicable
In water sensetive area
Non-applicable
Close

Ives Coosemans
Paul Snyersstraat 12 , 3890 Gingelom