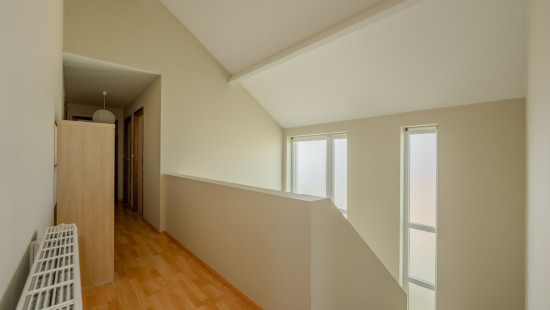
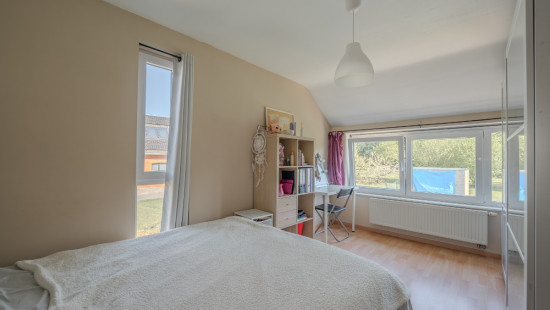
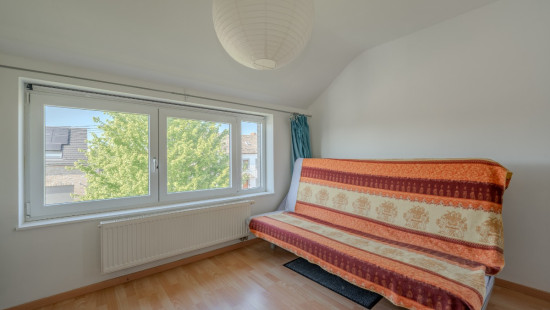
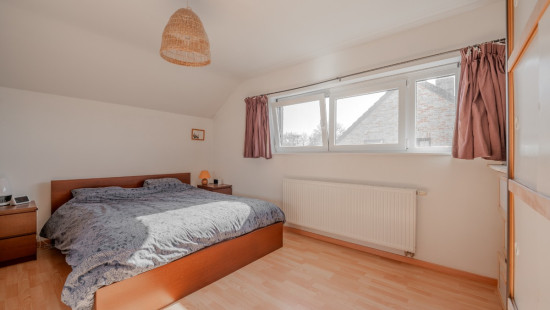
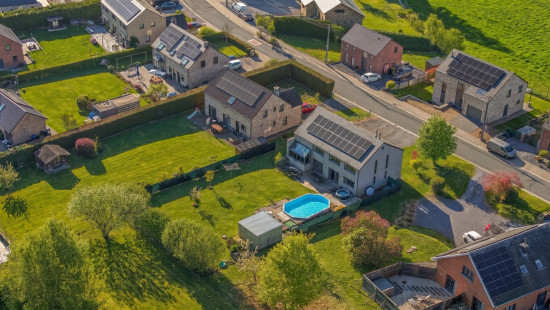
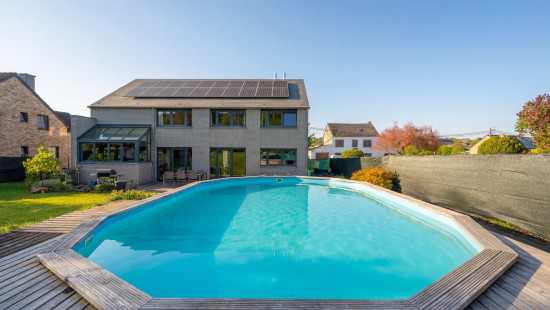
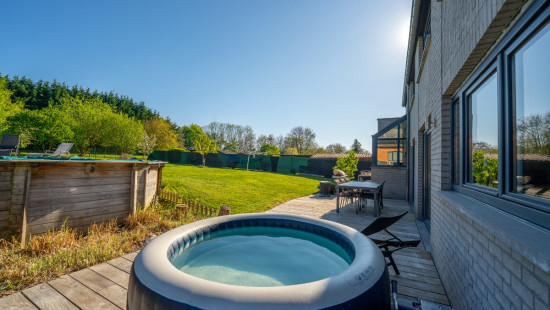
House
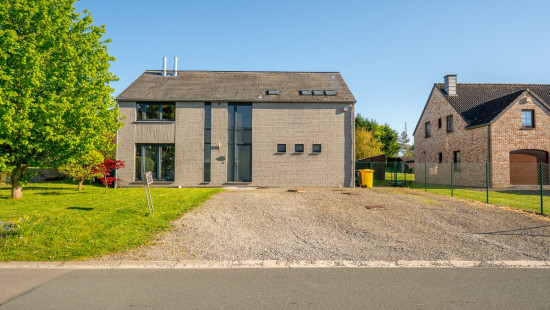
Detached / open construction
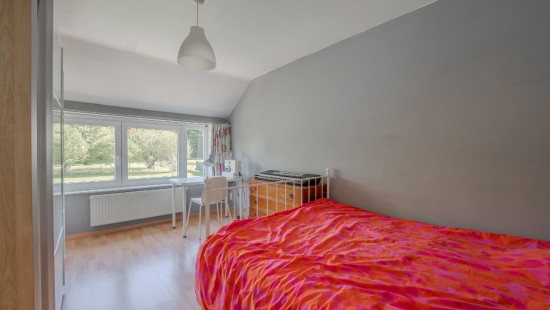
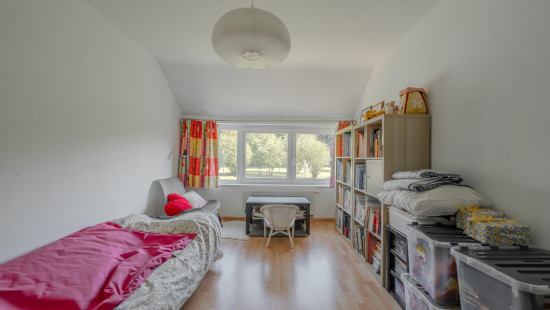
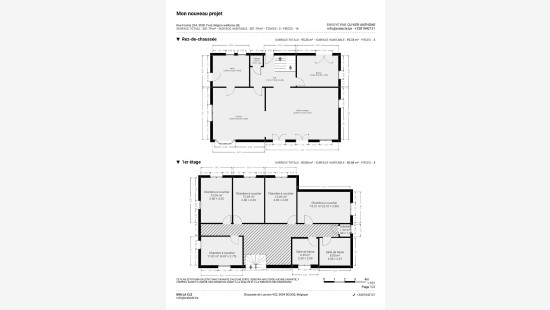
5 bedrooms
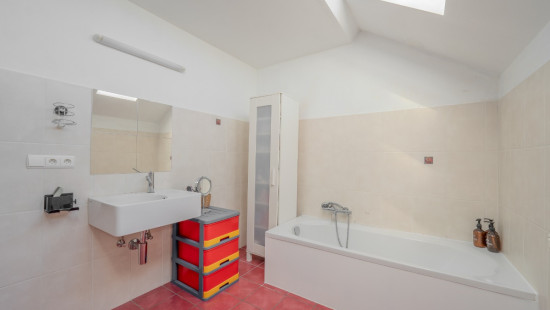
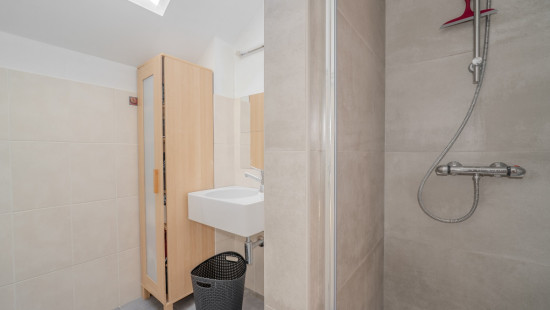
2 bathroom(s)
200 m² habitable sp.
996 m² ground sp.
C
Property code: 1528419
Description of the property
Specifications
Characteristics
General
Surface habitable
200.00m²
Superficie du terrain
996.00m²
Type de superficie
Net
Environnement
Residential
Revenu cadastral net
€962,00
Heating
Type
Central heating
Individual heating
Radiateurs
Photovoltaic panel
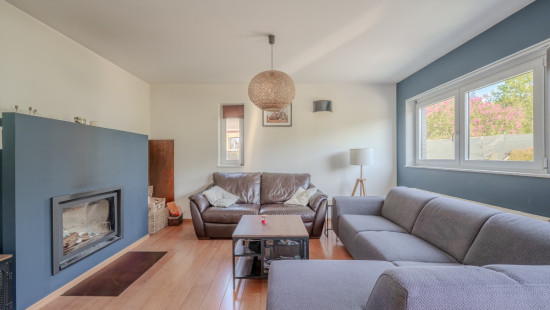
Built-in fireplace
Radiators
Central heating boiler, furnace
Combustible chauffage
Wood
Fuel oil
Miscellaneous
Menuiserie
PVC
Double glazing
Isolation
See energy performance certificate
Eau chaude
Boiler on central heating
Building
Année de construction
2006
Nombre d'étages
1
Divers
Construction method: Traditional masonry
Ascenseur disponible
No
Solar panels
Panneaux solaires
Solar panels present - Included in the price
Details
Bedroom
Bedroom
Bedroom
Bedroom
Bedroom
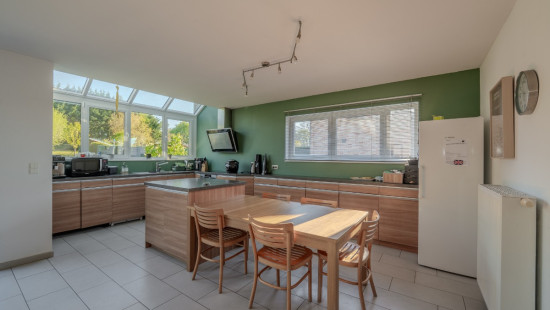
Kitchen
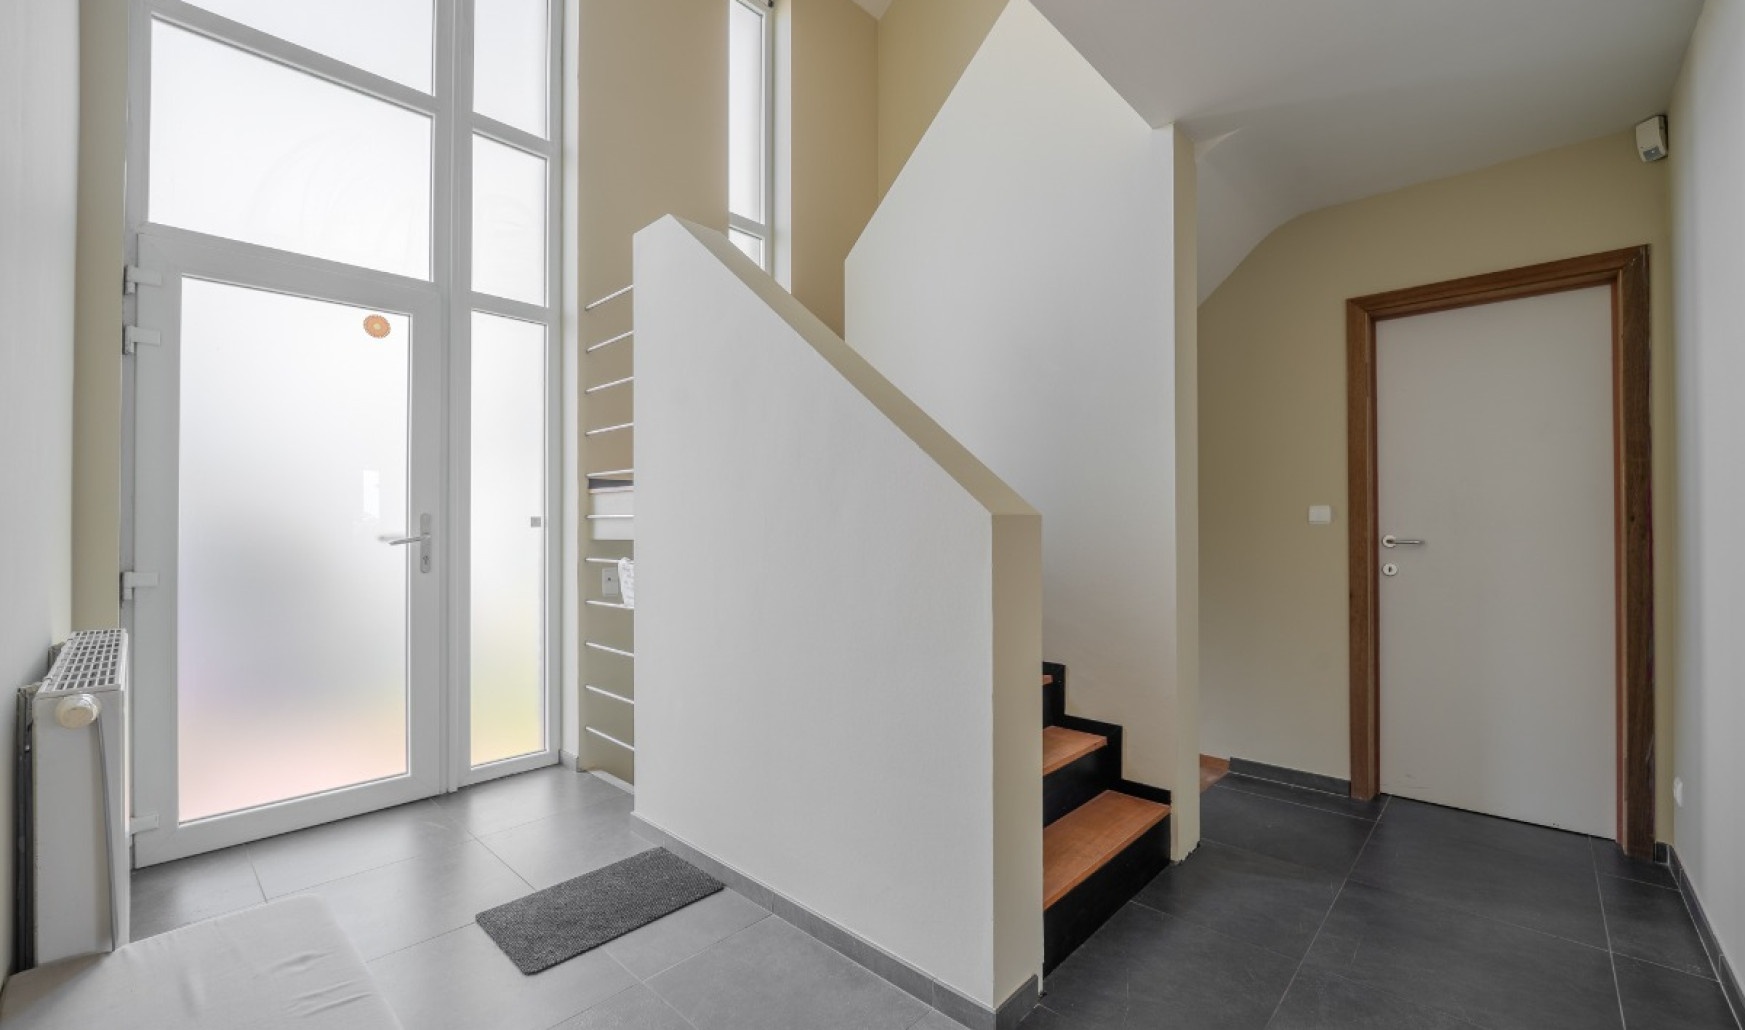
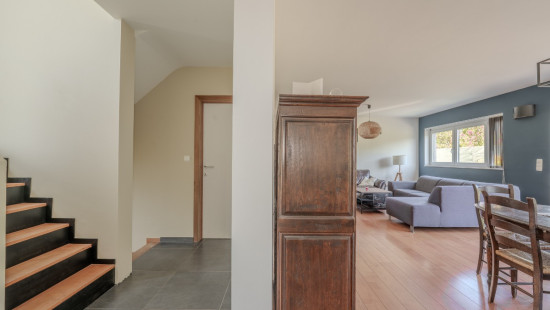
Entrance hall
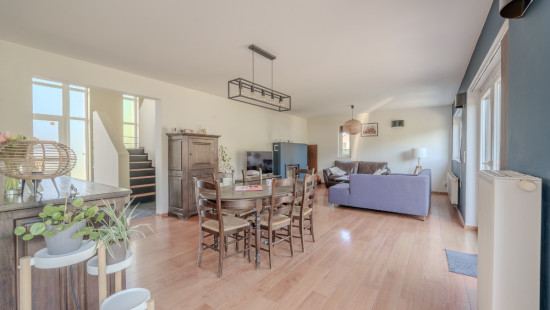
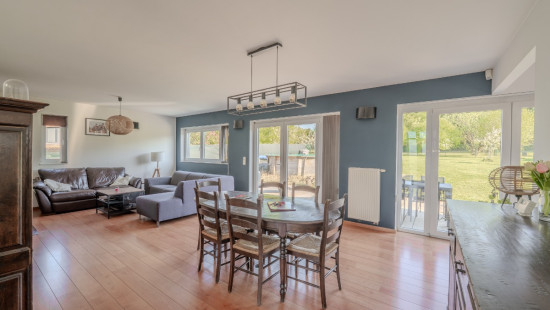
Dining room
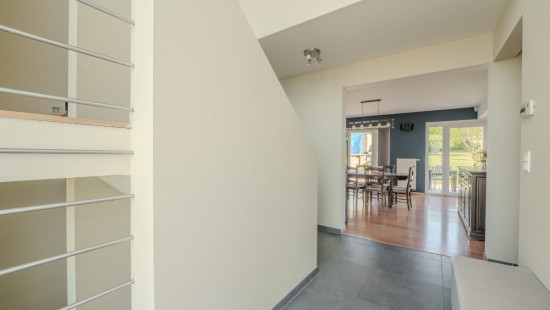
Hall
Shower room
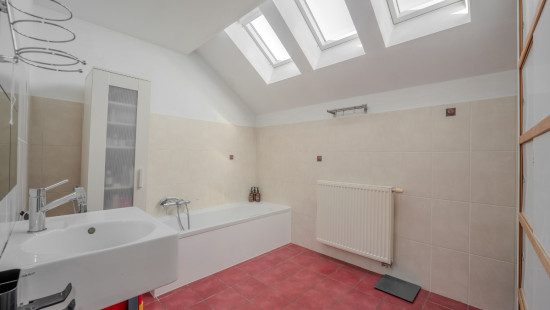
Bathroom
Toilet
Toilet
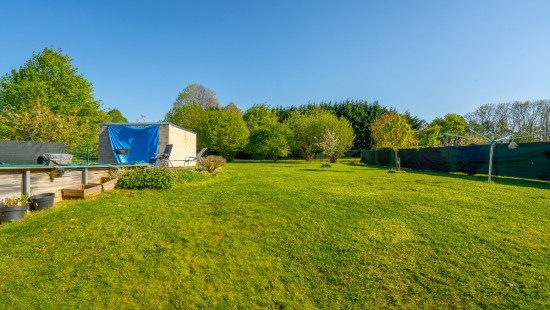
Garden
Laundry area
Technical and legal info
General
Protected heritage
No
Recorded inventory of immovable heritage
No
Energy & electricity
Electrical inspection
Inspection report - non-compliant
Utilities
Septic tank
Rainwater well
Photovoltaic panels
Energy performance certificate
Yes
Energy label
C
E-level
C
Certificate number
20260518018802
Calculated specific energy consumption
206
Calculated total energy consumption
52992
Planning information
Urban Planning Permit
Permit issued
Urban Planning Obligation
Yes
In Inventory of Unexploited Business Premises
No
Subject of a Redesignation Plan
No
Subdivision Permit Issued
Yes
Pre-emptive Right to Spatial Planning
No
Urban destination
La zone d'habitat
Flood Area
Property not located in a flood plain/area
Renovation Obligation
Non-applicable
In water sensetive area
Non-applicable
Close