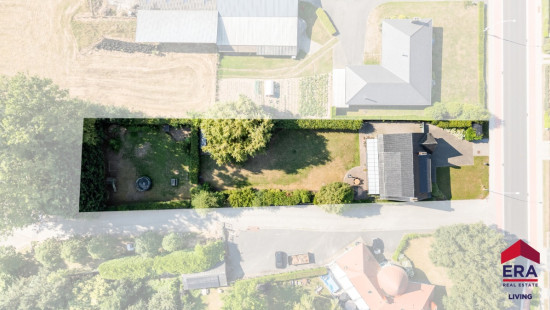
Elegant villa, 6 beds, 22-are plot & landscaped garden

€ 595 000

Description of the property

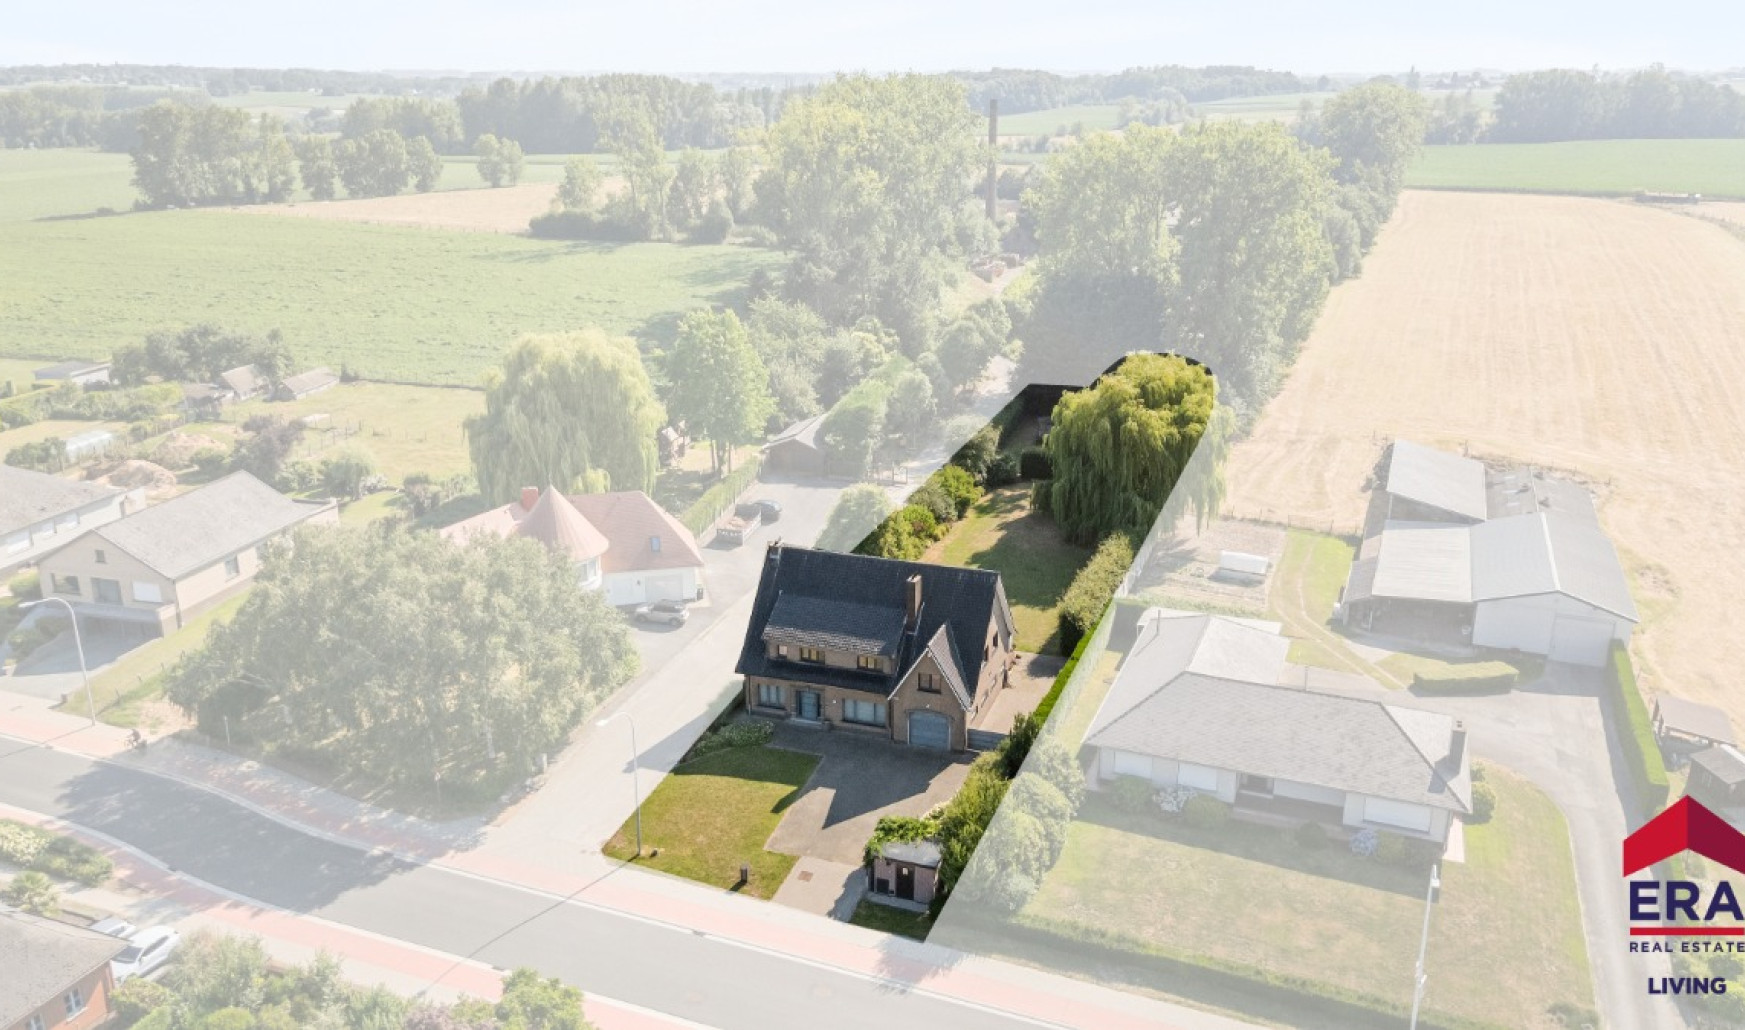
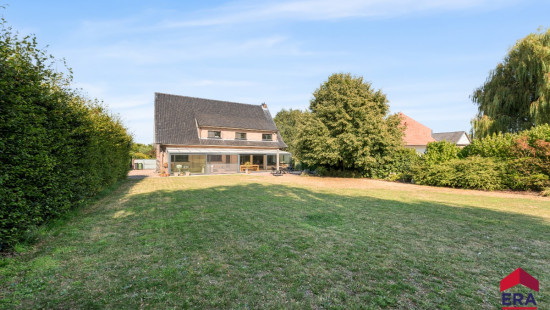
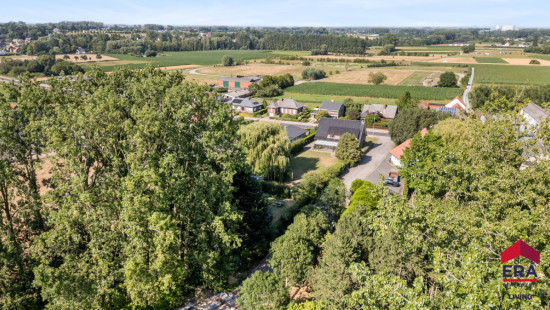
This well-maintained, elegant villa is set on a spacious 2,229 m² plot and offers an impressive 421 m² of living space. Located in a quiet residential area, it provides the perfect balance of privacy and tranquillity while remaining within easy reach of all everyday amenities. The property has an EPC rating of D (385 kWh/m²/year) and benefits from central heating as well as a combination of double and high-performance insulating glazing, ensuring a comfortable living environment.
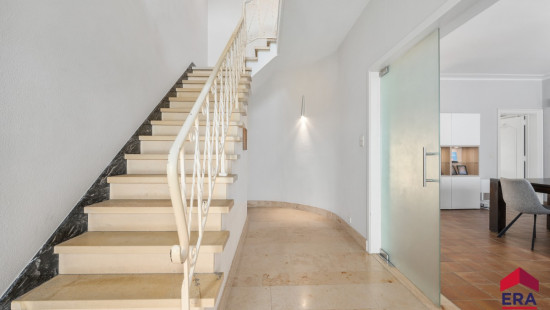
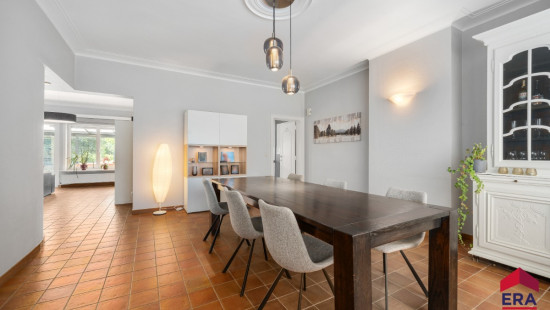
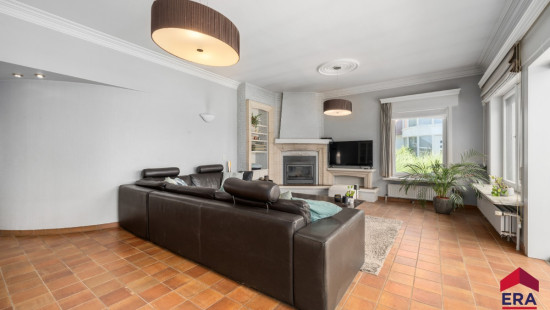
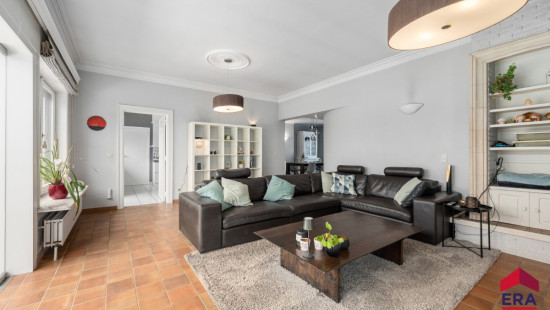
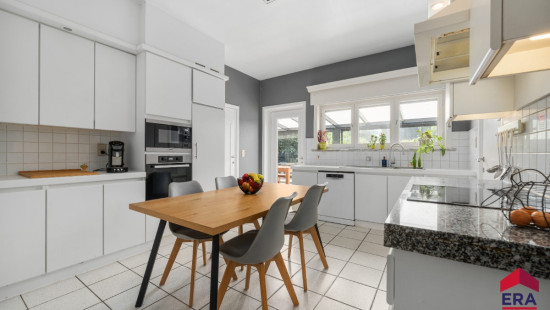
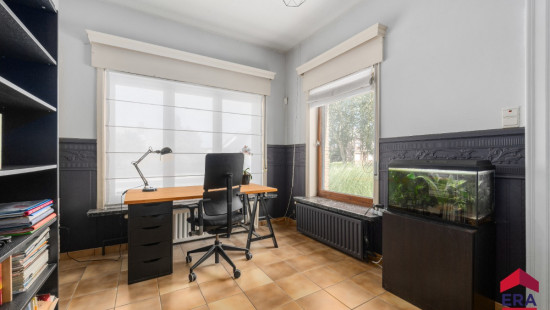
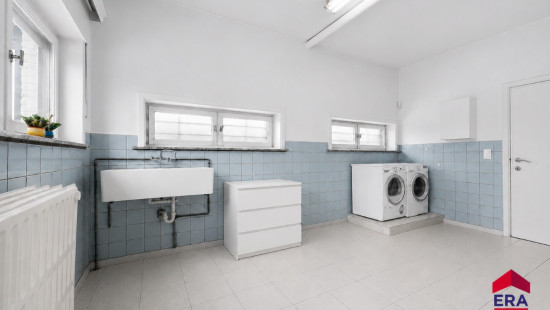
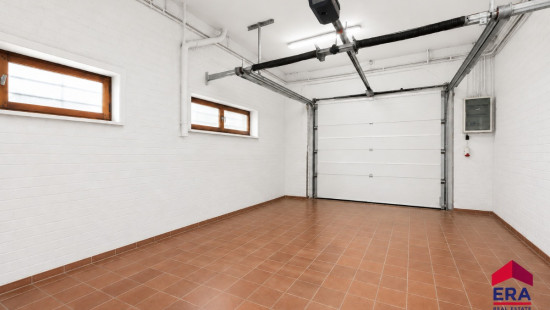
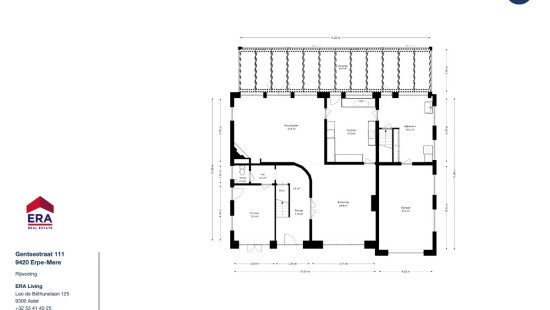
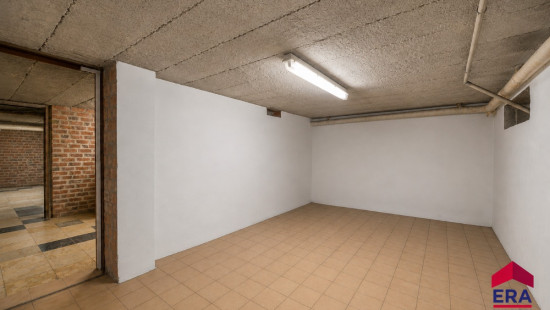
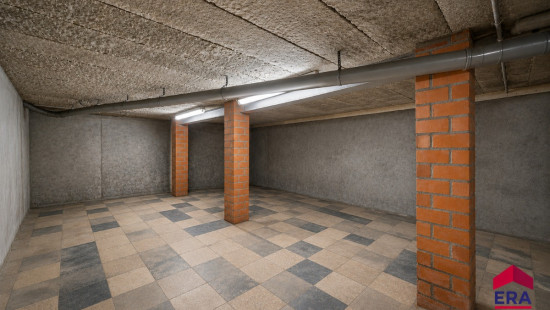
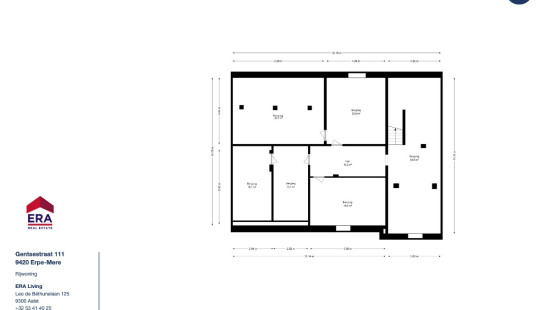
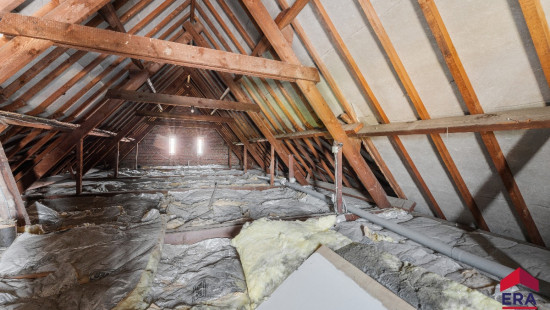
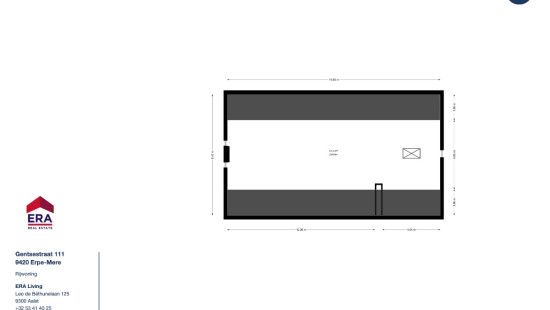
Upon entering, you are welcomed by a spacious entrance hall with an adjoining office, ideal for working from home or running a professional practice. The ground floor also features a guest toilet with washbasin, a bright dining room and a cosy living room with a fireplace. The fully equipped kitchen includes all modern conveniences, such as an extractor hood, induction hob, microwave, oven, double sink and dishwasher. A practical utility room with connections for a washing machine and dryer is also provided. In addition, the property benefits from a 157 m² full basement and a 72 m² attic, offering ample storage space and further potential. A spacious garage with an automatic sectional door completes the interior.
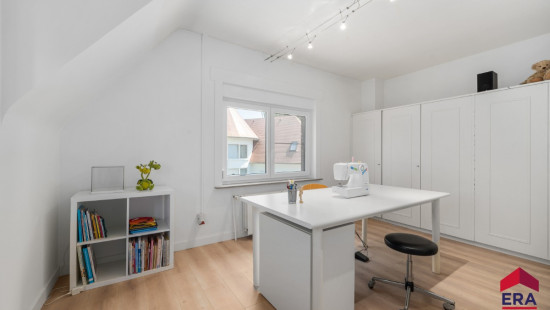
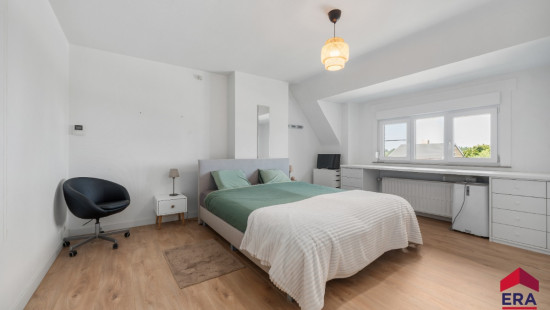
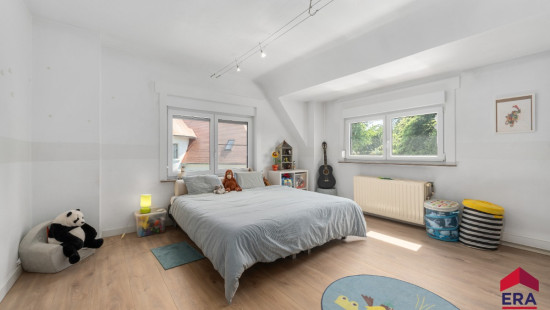
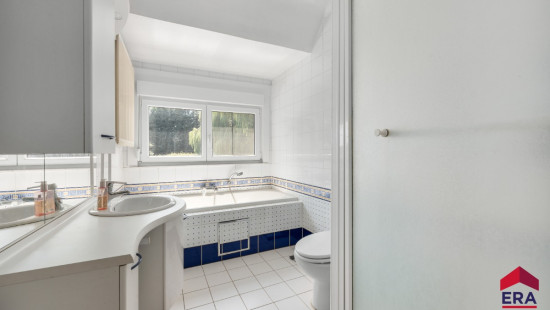
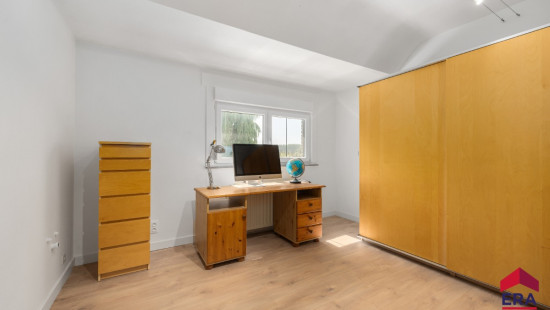
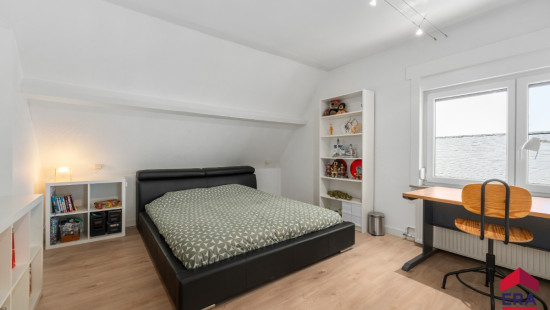
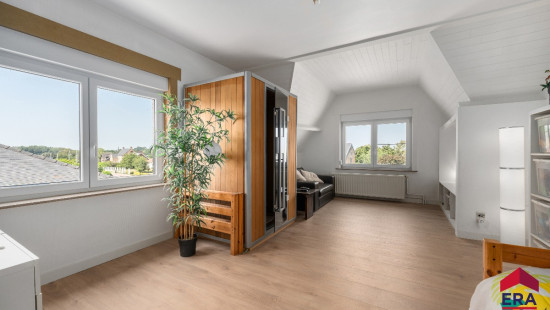
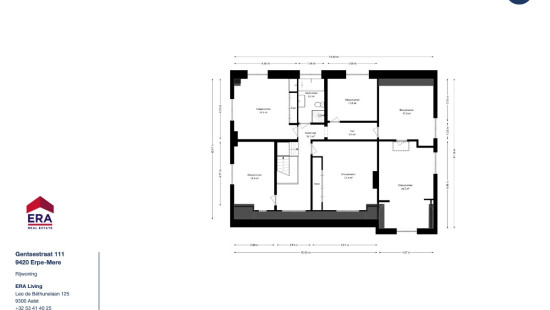
The first floor offers no fewer than six full-sized bedrooms, two of which feature built-in wardrobes. The bathroom is fitted with a shower, bathtub, washbasin and toilet.
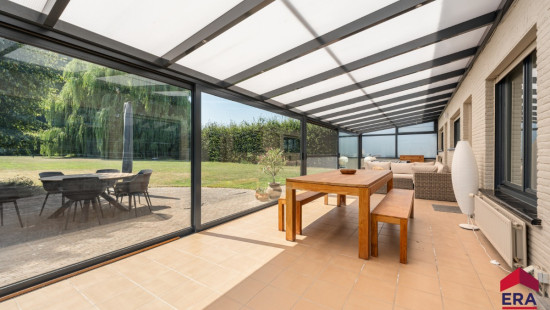
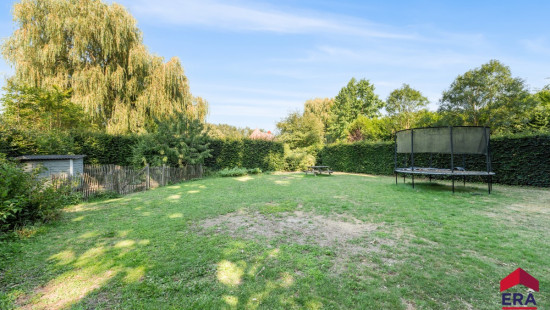
Outside, you can enjoy a spacious veranda and a sunny terrace overlooking the beautiful 1,620 m² garden. This generous outdoor space is perfect for relaxing, gardening or family activities. A practical garden shed provides additional storage.

Specifications

Characteristics

General

Habitable area (m²)
421.00m²
Soil area (m²)
2229.00m²
Surface type
Brut
Surroundings
Green surroundings
Residential
Access roads
Taxable income
€1385,00

Heating

Heating type
Central heating
Individual heating
Heating elements
Convectors
Radiators with thermostatic valve
Heating material
Wood
Fuel oil

Miscellaneous

Joinery
PVC
Wood
Single glazing
Double glazing
Metal
Super-insulating high-efficiency glass
Isolation
Detailed information on request
Warm water
Separate water heater, boiler

Building

Year built
1965
Miscellaneous
Alarm
Lift present
No

Entrance hall

Calculated surface area
12 m²

Office

Calculated surface area
13 m²

Toilet

Calculated surface area
2 m²
Room items
With toilet basin

Dining room

Calculated surface area
28 m²

Living room, lounge

Calculated surface area
32 m²
Room items
Fireplace

Kitchen

Calculated surface area
18 m²
Room items
Double sink
Dishwasher
Extractor hood
Microwave oven
Oven
Hob (induction)

Storage

Calculated surface area
15 m²
Room items
Double sink
Dryer connection
Washing machine connection

Garage

Calculated surface area
25 m²
Room items
Automatic garage door

Veranda

Calculated surface area
49 m²

Terrace

Garden

Calculated surface area
1620 m²
Room items
Garden shed
Terrace

Basement

Calculated surface area
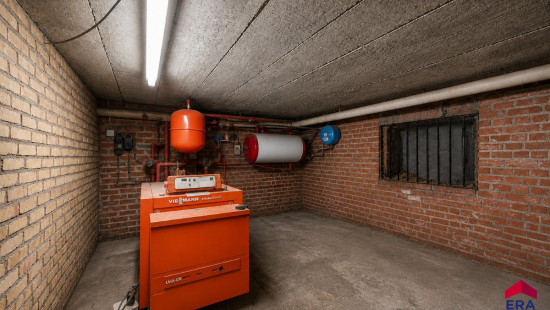
157 m²
Room items
Technical room
Volledig onderkelderd

Night hall

Calculated surface area
20 m²

Bedroom

Calculated surface area
15 m²
1 bedroom(s) possible

Bedroom

Calculated surface area
21 m²
Room items
Built-in cabinets, fitted wardrobe
1 bedroom(s) possible

Bedroom

Calculated surface area
19 m²
Room items
Built-in cabinets, fitted wardrobe
1 bedroom(s) possible

Bathroom

Calculated surface area
6 m²
Room items
Single sink
Shower
Bathtub
Toilet

Bedroom

Calculated surface area
12 m²
1 bedroom(s) possible

Bedroom

Calculated surface area
17 m²
1 bedroom(s) possible

Bedroom

Calculated surface area
24 m²
1 bedroom(s) possible

Attic

Calculated surface area
72 m²
Room items
Attic hatch

General

Protected heritage
No
Recorded inventory of immovable heritage
No

Energy & electricity

Electrical inspection
Inspection report - non-compliant
Contents oil fuel tank
5000.00
Utilities
Gas
Electricity
Sewer system connection
Telephone
Internet
Energy performance certificate
Yes
Energy label
D
Certificate number
20260710-0003914418-RES-1
Calculated specific energy consumption
385

Planning information

Urban Planning Permit
No permit issued
Urban Planning Obligation
Yes
In Inventory of Unexploited Business Premises
No
Subject of a Redesignation Plan
No
Summons
No judicial recovery measure or administrative measure imposed
Subdivision Permit Issued
No
Pre-emptive Right to Spatial Planning
No
Urban destination
Residential area
Flood Area
Property not located in a flood plain/area
P(arcel) Score
klasse A
G(building) Score
klasse A
Renovation Obligation
Non-applicable
In water sensetive area
Non-applicable
Anke Gezels
Gentsestraat 111 , 9420 Erpe-Mere