Exclusive villa with pool and wellness in Erembodegem

€ 799 000

Visit on 19/09 from 9:30 to 10:30
Description of the property

[[ THIS PROPERTY IS PARTICIPATING IN THE ERA OPEN HOUSE DAY ON 19/9 FROM 9:30 TO 10:30 ]]

Are you looking for an exceptionally spacious villa with 4 bedrooms, a garage, a swimming pool and extensive wellness facilities in Erembodegem? Look no further!
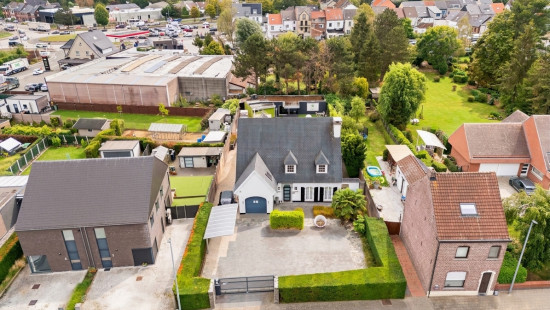
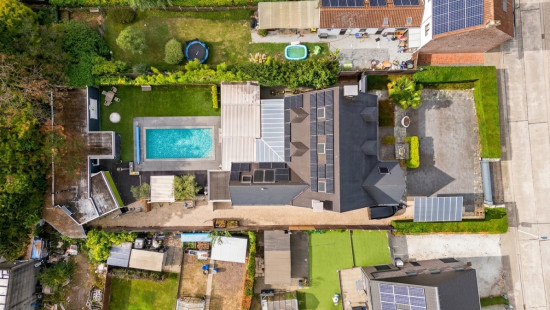
This impressive villa combines a generous living area of approximately 396 m² with a spacious plot of approximately 1,297 m². Its location in Erembodegem also offers excellent access to the motorway, major roads, public transport and nearby amenities. The property is equipped with solar panels, a water softener, an alarm system and various other features. It currently has an EPC rating D and is heated with heating oil. The combination of space, comfort and numerous opportunities for relaxation makes this an ideal property for those looking for something truly special.
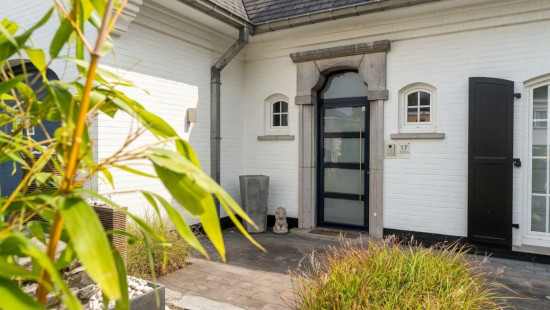
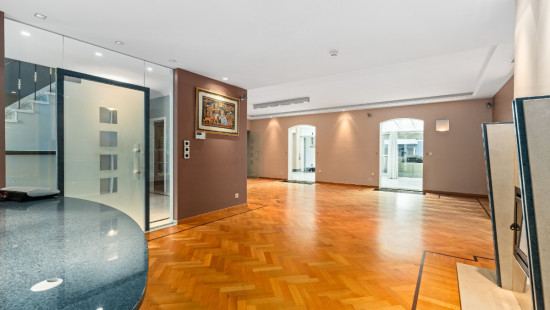
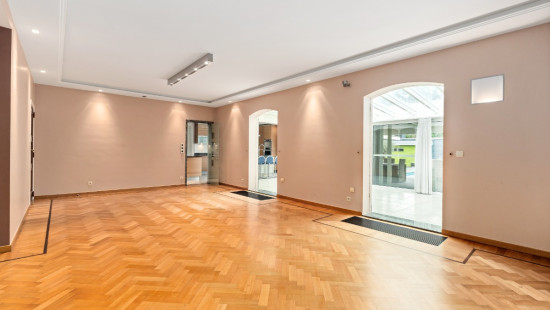
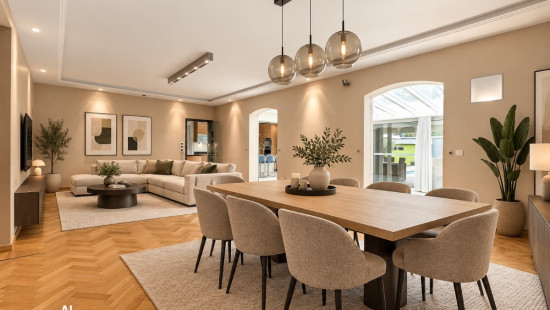
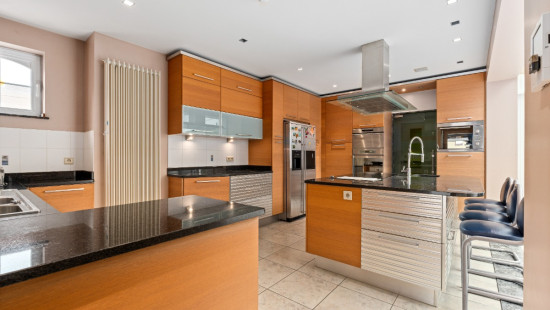
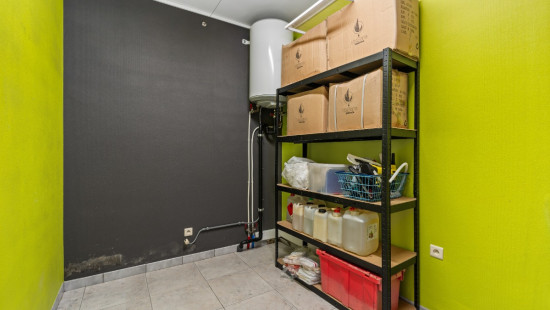
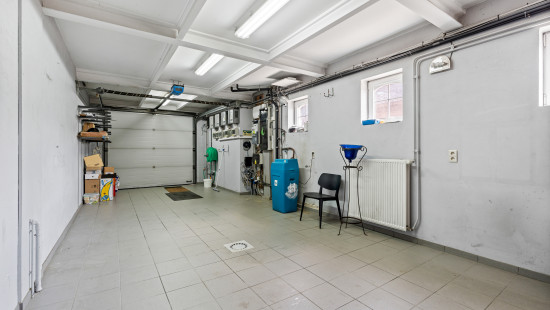
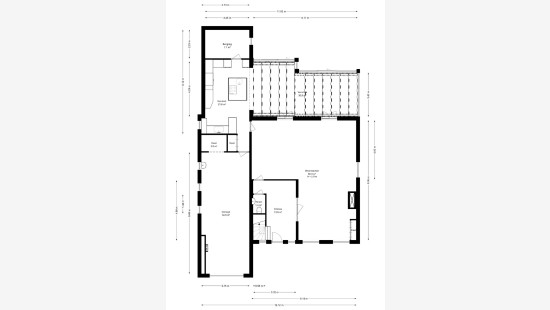
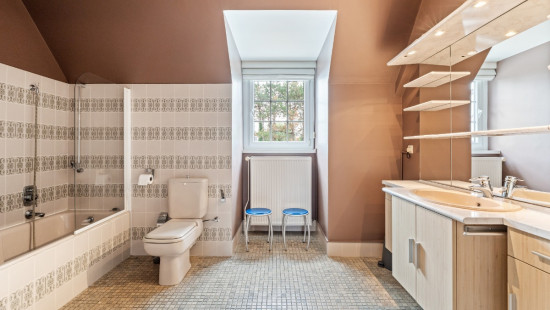
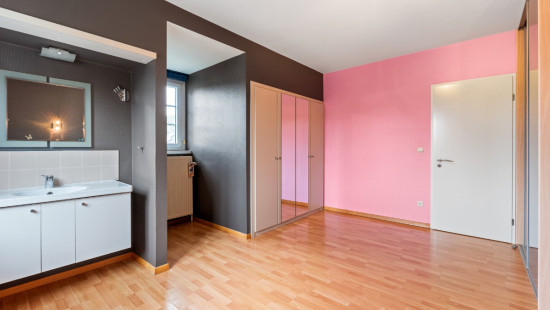
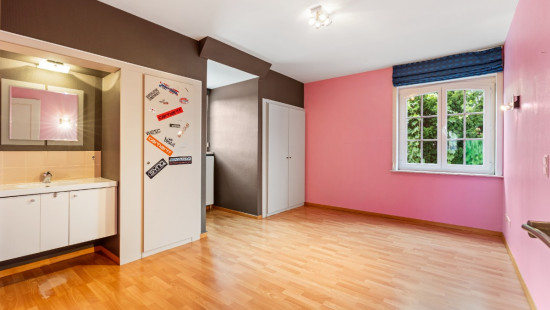
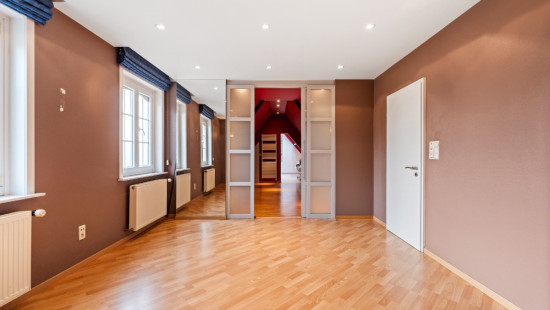
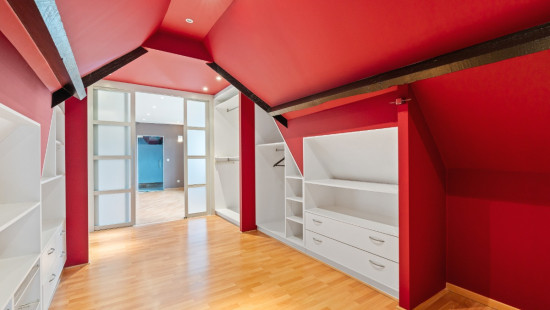
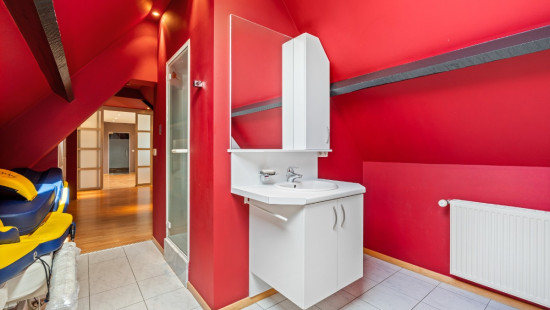
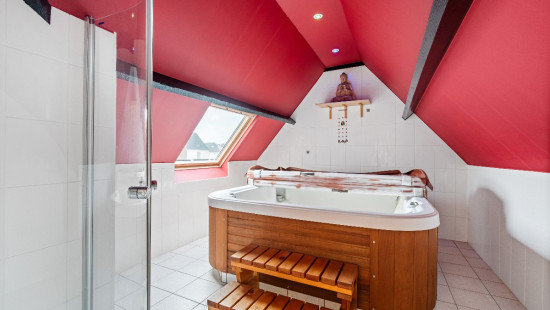
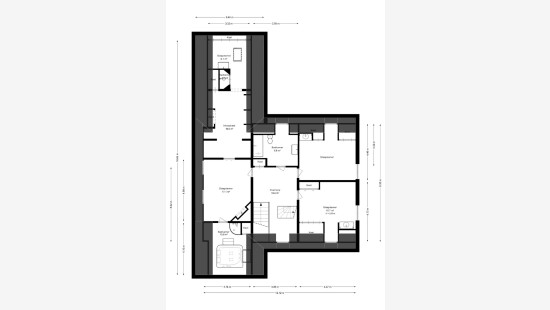
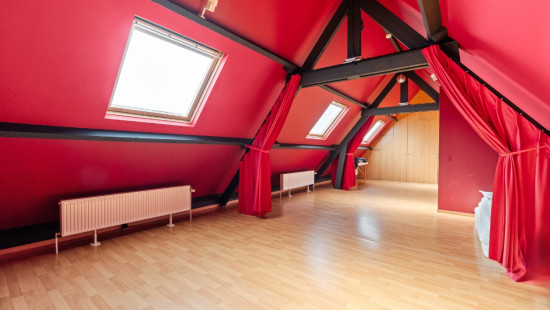
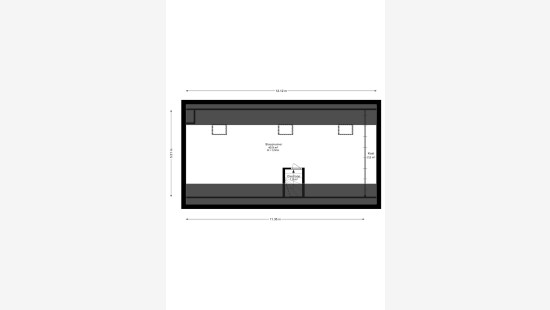
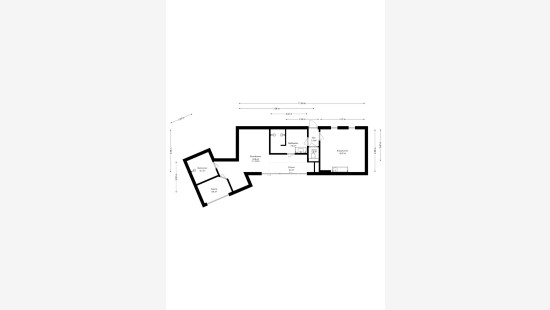
On the ground floor, you enter through a spacious entrance hall providing access to the separate toilet and living area. The living room connects to the spacious dining room. There is also a fully equipped kitchen, a practical storage room and a large garage with numerous facilities. The first floor comprises three bedrooms, measuring approximately 21 m², 20 m² and 17 m². All bedrooms feature built-in wardrobes, with one also benefiting from a full-size dressing room. The floor further includes a night hall and several sanitary facilities with a jacuzzi, showers, bathtub and toilet. In addition, there is a spacious attic room of approximately 41 m², which can be flexibly used as a hobby room, home office, playroom, fitness room or potentially an additional bedroom.
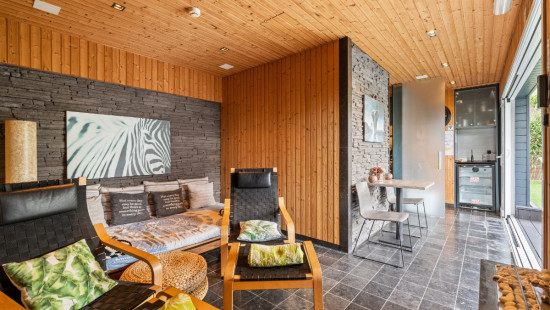
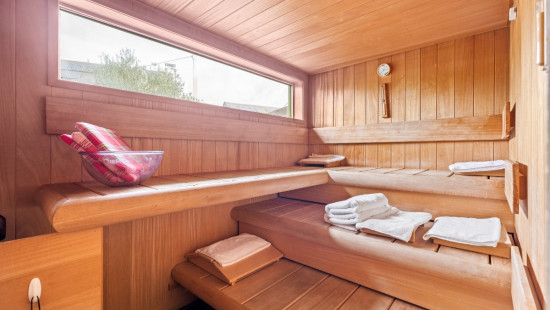
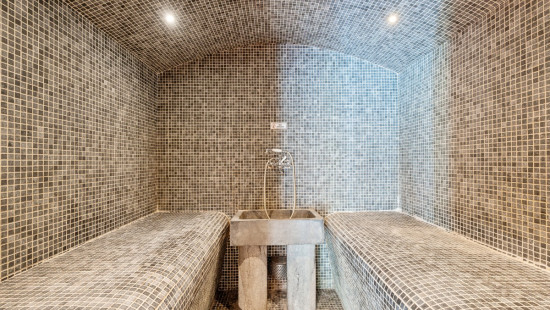
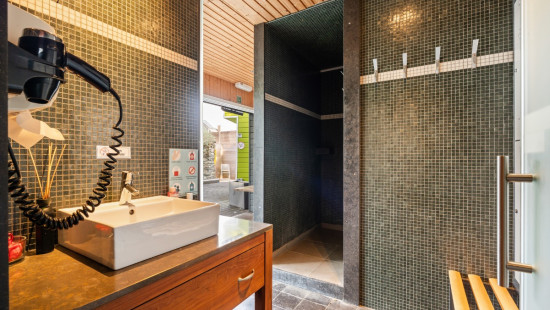
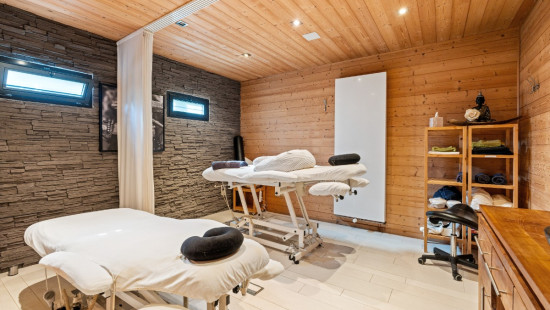
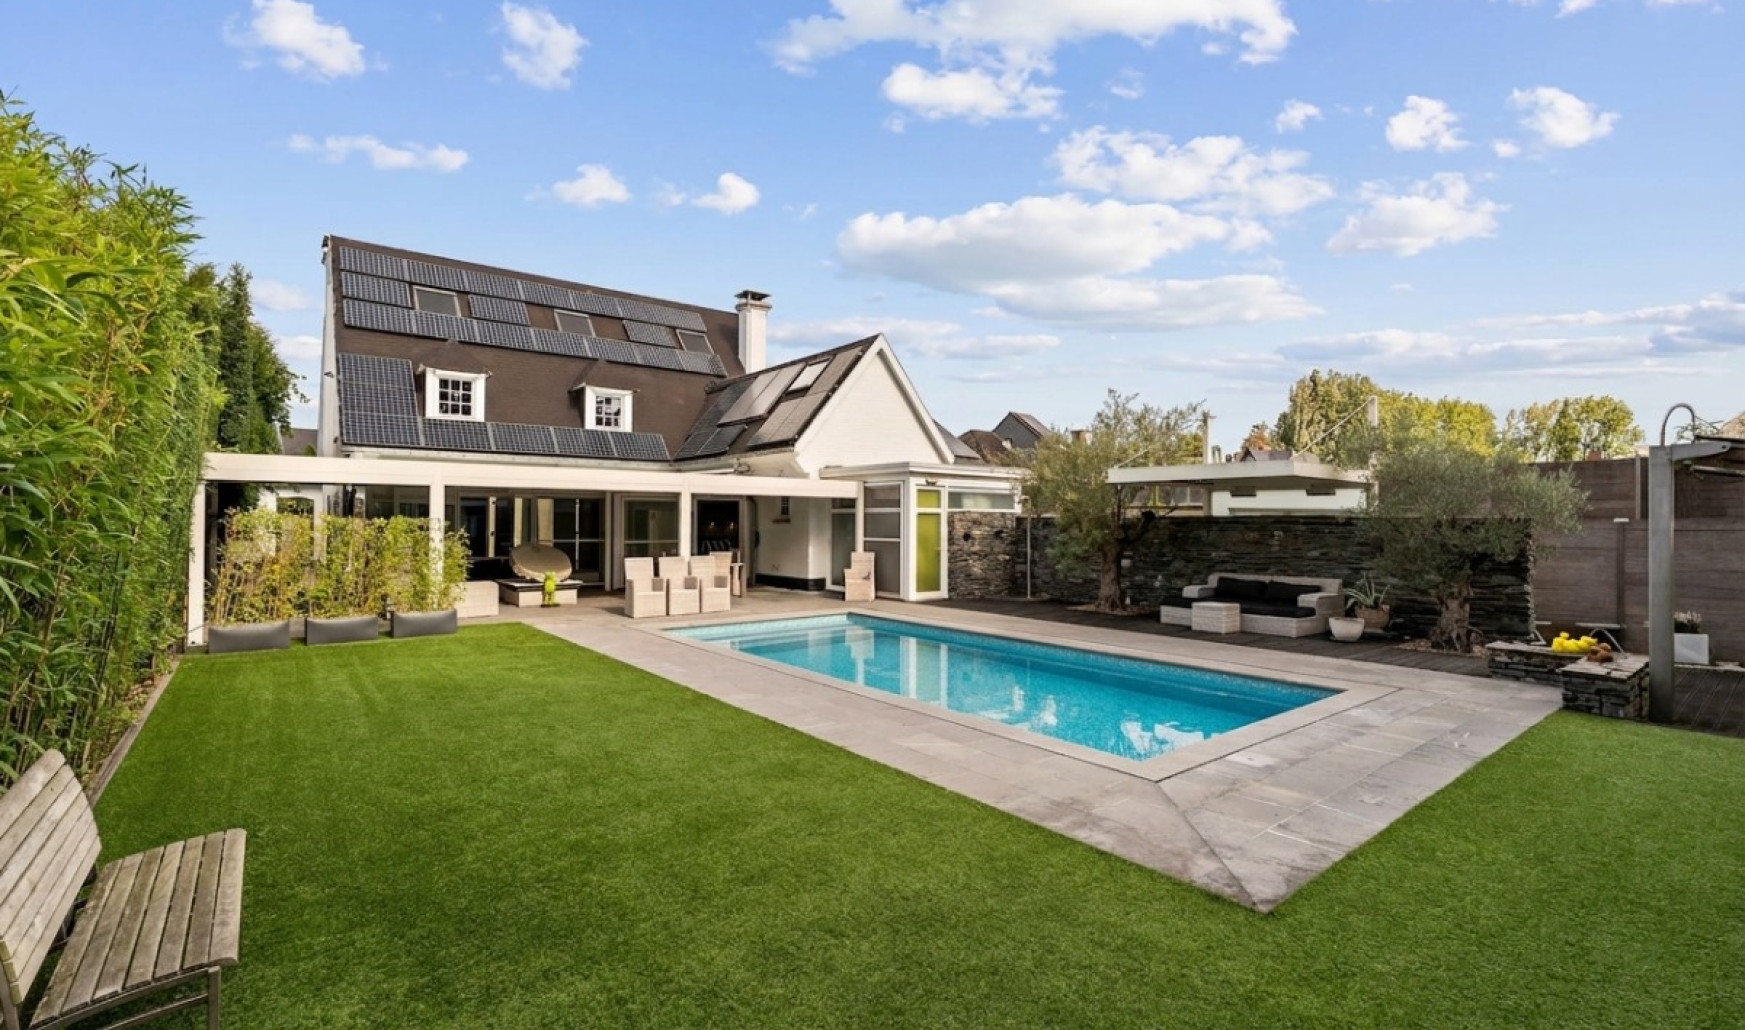
A true highlight is the wellness complex of approximately 60 m² located at the rear of the property, where relaxation takes centre stage. It includes a sauna, infrared room, hammam/shower, separate shower and toilet, massage room, washbasin, minibar and relaxation area. Outside, you can enjoy the jacuzzi and heated swimming pool, creating the perfect setting to unwind.
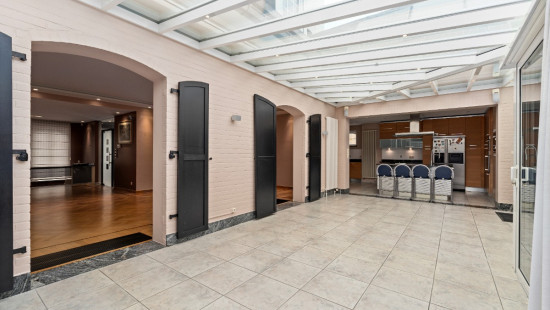
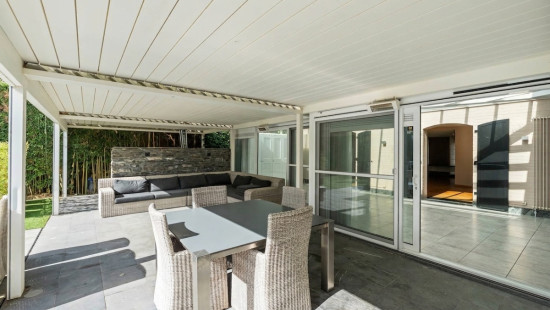
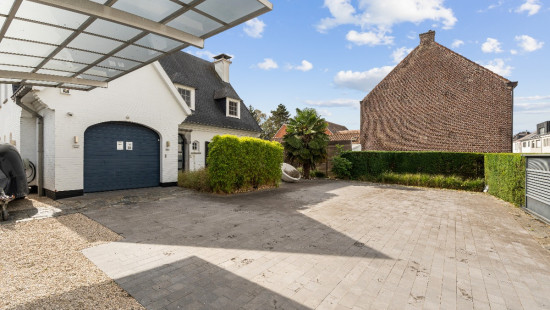
The property also features an attractive garden of approximately 405 m², with a terrace and a spacious veranda of approximately 31 m². In addition, four private outdoor parking spaces provide extra parking convenience.
Curious to discover this unique property? Contact us today and arrange your viewing!

Specifications

Characteristics

General

Habitable area (m²)
396.00m²
Soil area (m²)
1297.00m²
Surface type
Brut
Plot orientation
South-East
Orientation frontage
North-West
Surroundings
Town centre
Residential
Close to public transport
Access roads
Taxable income
€1596,00

Heating

Heating type
Central heating
Individual heating
Heating elements
Stove(s)
Radiators with thermostatic valve
Heating material
Wood
Electricity
Fuel oil

Miscellaneous

Joinery
Aluminium
PVC
Wood
Double glazing
Isolation
Detailed information on request
Warm water
Electric boiler
Heat pump
Boiler on central heating

Building

Year built
1977
Miscellaneous
Alarm
Lift present
No

Solar panels

Solar panels
Solar panels present - Included in the price

Entrance hall

Calculated surface area
14 m²

Living room, lounge

Calculated surface area
30 m²
Room items
Fireplace

Dining room

Calculated surface area
28 m²

Kitchen

Calculated surface area
22 m²
Room items
Double sink
Single sink
Dishwasher
Extractor hood
Refrigerator with freezer compartment
Oven
Steam oven
Built-in deep fryer
Combination oven
Hob (induction)

Toilet

Calculated surface area
1 m²
Room items
With toilet basin

Storage

Calculated surface area
8 m²
Room items
Dryer connection
Washing machine connection
Central heating boiler, furnace

Garage

Calculated surface area
37 m²
Room items
Water softener
Lighting
Provision of electricity
Central heating boiler, furnace

Veranda

Calculated surface area
31 m²

Garden

Calculated surface area
405 m²
Room items
Terrace

Night hall

Calculated surface area
19 m²

Bedroom

Calculated surface area
21 m²
Room items
Built-in cabinets, fitted wardrobe
1 bedroom(s) possible

Bedroom

Calculated surface area
20 m²
Room items
Built-in cabinets, fitted wardrobe
1 bedroom(s) possible

Bedroom

Calculated surface area
17 m²
Room items
Built-in cabinets, fitted wardrobe
1 bedroom(s) possible

Bathroom

Calculated surface area
9 m²
Room items
Bathtub
Toilet
Single washbasin

Dressing room, walk-in closet

Calculated surface area
16 m²
Room items
Built-in cabinets, fitted wardrobe

Multi-purpose room

Calculated surface area
8 m²
1 bedroom(s) possible

Bathroom

Calculated surface area
1 m²
Room items
Shower

Bedroom

Calculated surface area
41 m²
Room items
Built-in cabinets, fitted wardrobe
1 bedroom(s) possible

Wellness area

Calculated surface area
60 m²
Description
In the garden, you can enjoy a jacuzzi and a heated outdoor swimming pool. The wellness complex at the rear features a sauna, infrared area, hammam/shower, separate shower and toilet, massage area, washbasin, minibar and relaxation area.

Parking space

Room items
Outdoor parking space

Parking space

Room items
Outdoor parking space

Parking space

Room items
Outdoor parking space

Parking space

Room items
Outdoor parking space

Terrace

Bathroom

Calculated surface area
11 m²
Room items
Shower
Jacuzzi

General

Protected heritage
No
Recorded inventory of immovable heritage
No

Energy & electricity

Utilities
Gas
Electricity
Septic tank
Rainwater well
Sewer system connection
Photovoltaic panels
City water
Internet
Water softener
Energy performance certificate
Yes
Energy label
D
Certificate number
20250713-0003457450-RES-1
Calculated specific energy consumption
342

Planning information

Urban Planning Obligation
No
In Inventory of Unexploited Business Premises
No
Subject of a Redesignation Plan
No
Subdivision Permit Issued
No
Pre-emptive Right to Spatial Planning
No
Urban destination
Residential area
Flood Area
Property not located in a flood plain/area
P(arcel) Score
klasse D
G(building) Score
klasse A
Renovation Obligation
Non-applicable
In water sensetive area
Non-applicable

Close
Anke Gezels
Plataanlaan 17 , 9320 Aalst