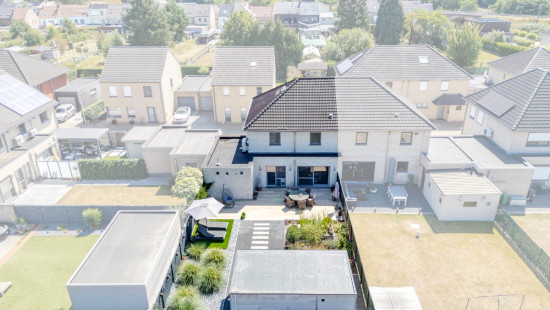
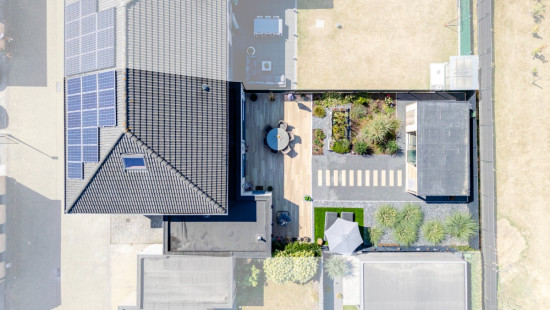
Energy-efficient home (EPC A) with 3-4 beds in Nieuwerkerken

€ 495 000

Description of the property

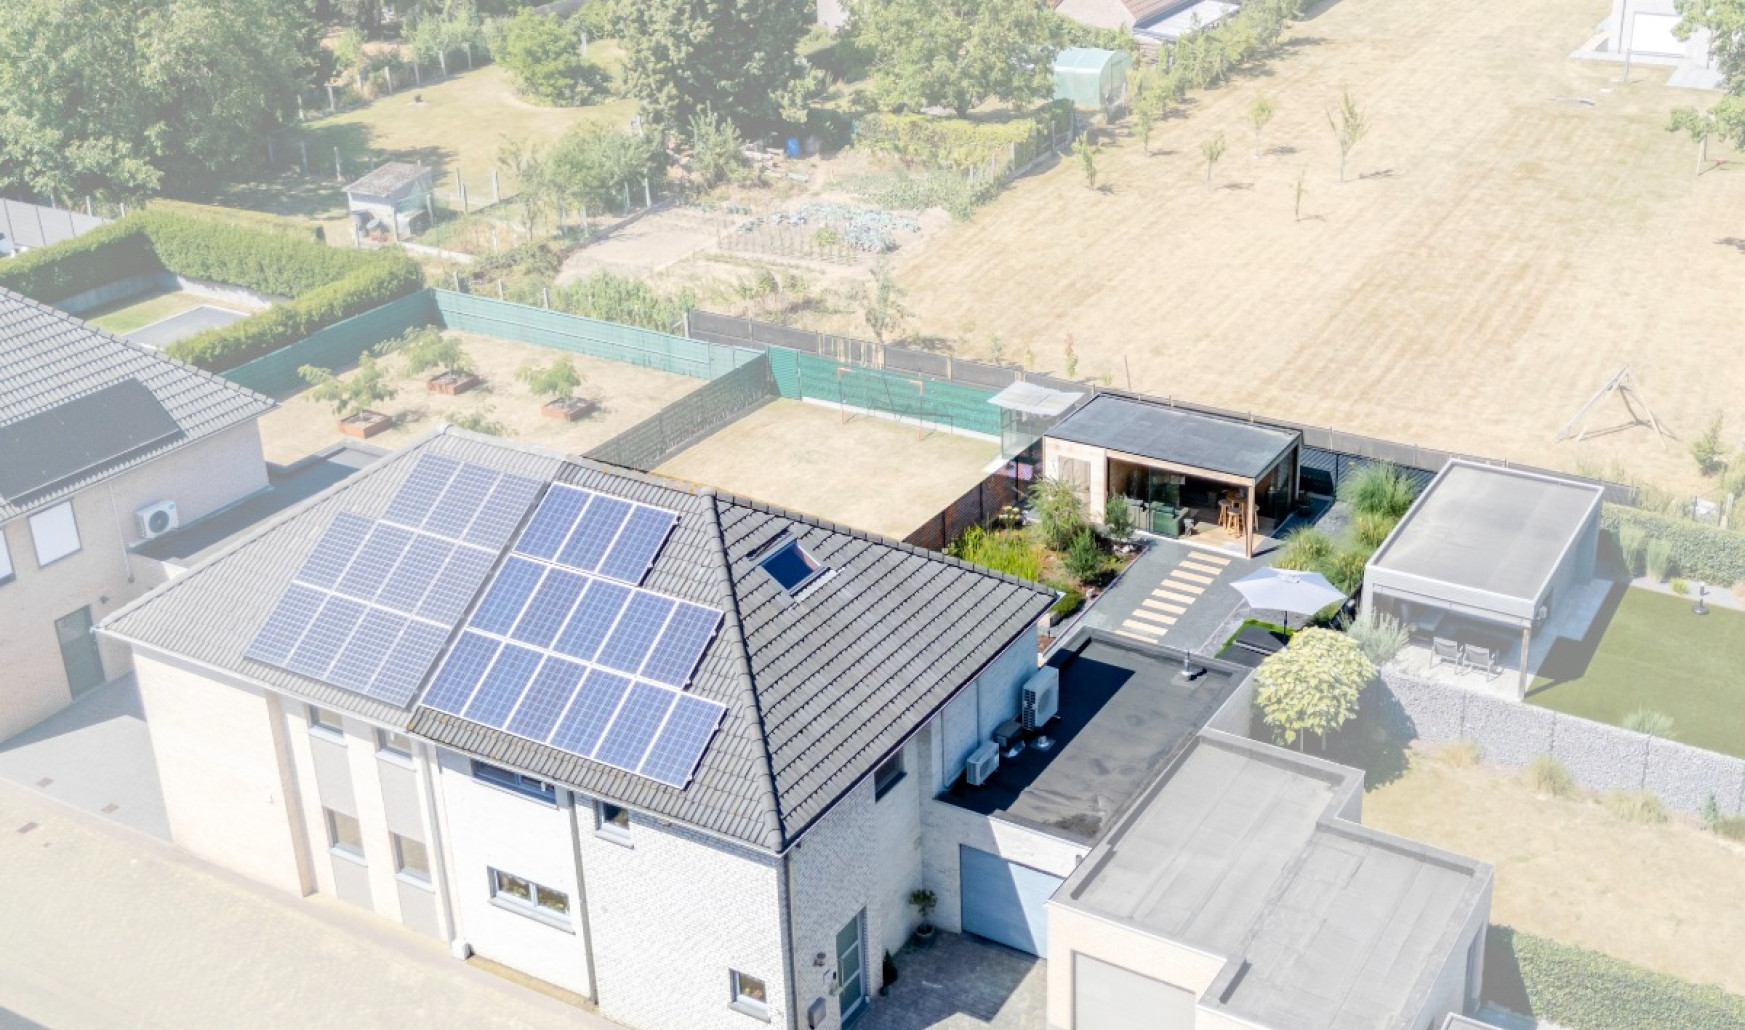
Are you looking for a spacious and energy-efficient home with 3 bedrooms, a garage, solar panels and a pleasant garden in Nieuwerkerken? You’ve found it!
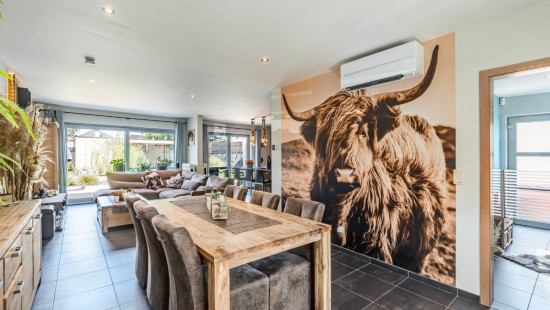
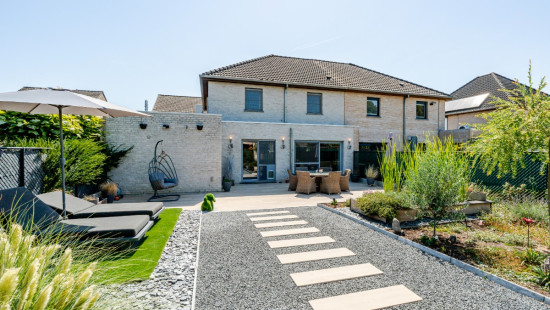
This property combines a generous living area of approximately 202 m² with a plot of approximately 312 m². Thanks to its EPC label A, solar panels, the combination of central heating and a heat pump, double and triple glazing, as well as a compliant electrical installation, the home offers a high level of comfort while being particularly energy-efficient. In addition, almost all rooms, including the living areas, are equipped with air conditioning, providing extra comfort during warm summer days.
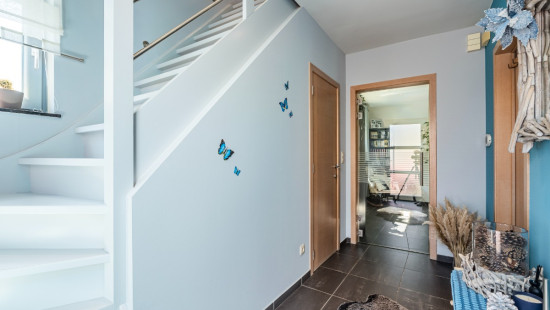
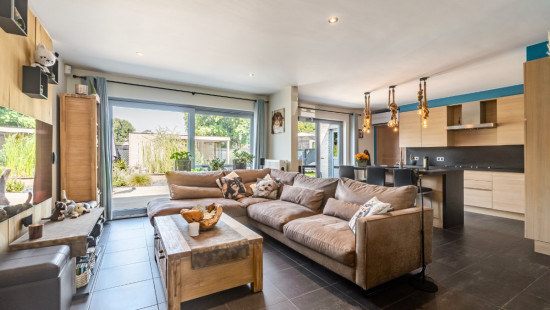
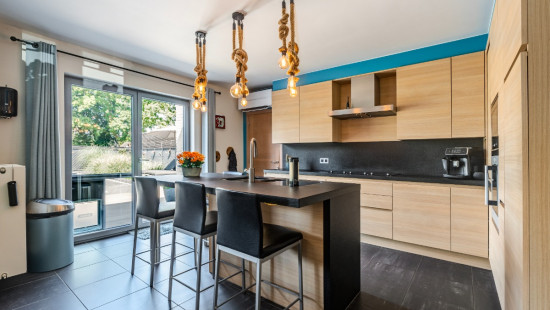
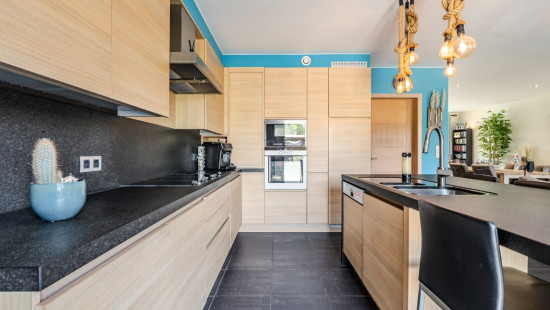
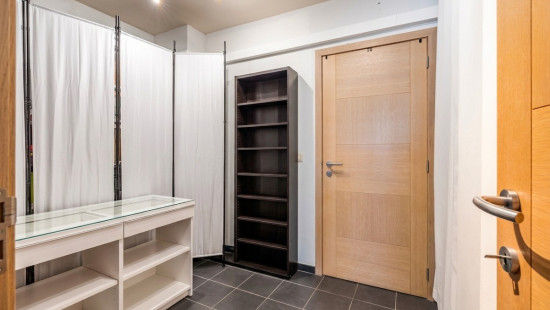
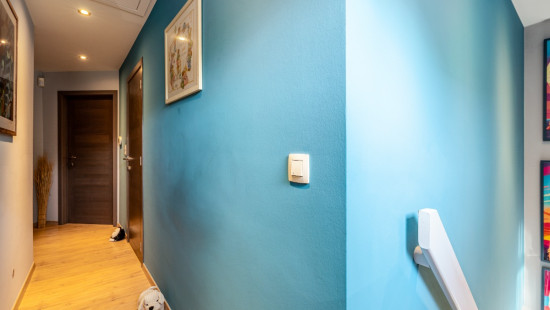
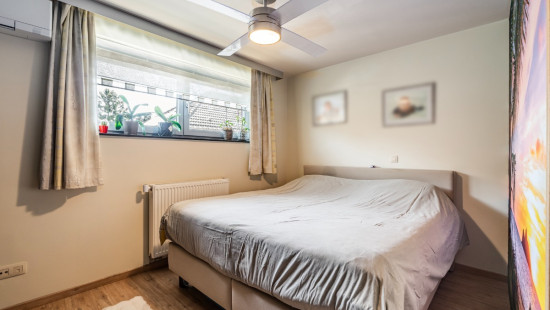
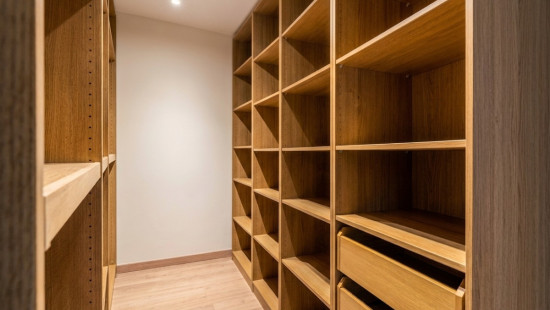
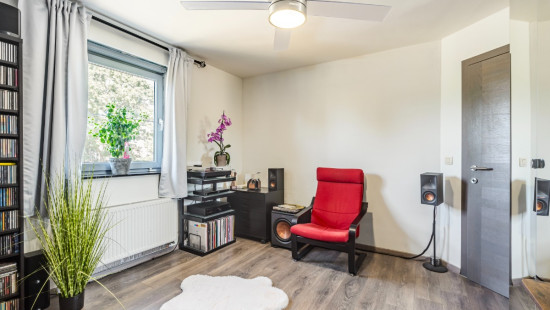
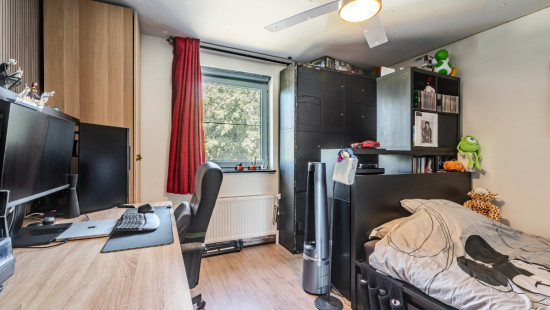
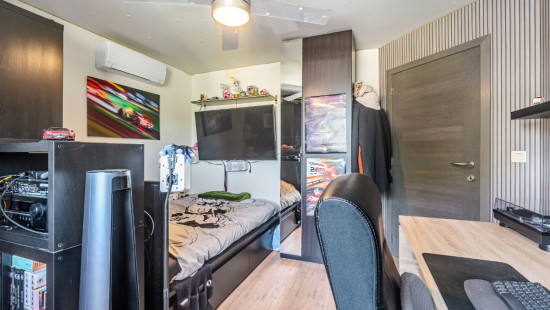
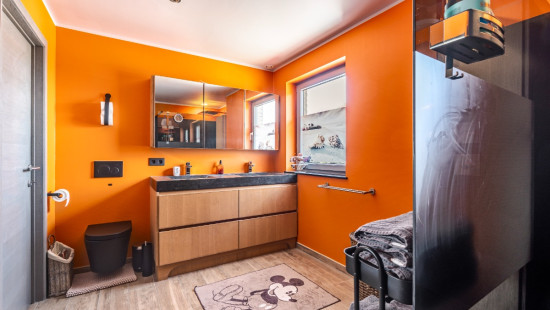
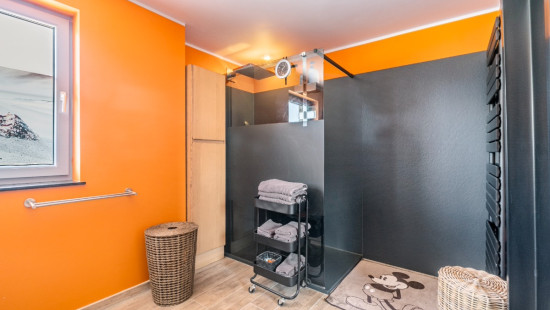
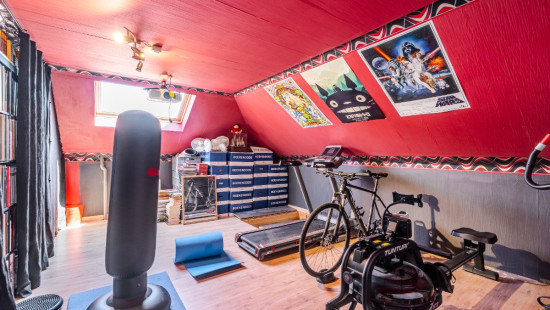
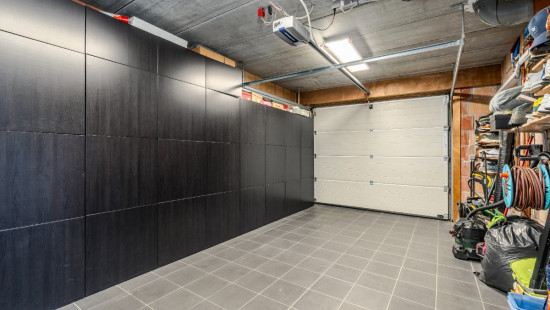
On the ground floor, the entrance hall provides access to a separate toilet and the living area. The spacious living room connects to the dining area and fully equipped kitchen. The ground floor also features a practical garage with an automatic garage door and connections for, among other things, a washing machine and tumble dryer. The first floor comprises three bedrooms of approximately 13 m², 14 m² and 17 m², the latter featuring a walk-in dressing room. The bathroom is equipped with a walk-in shower, toilet and double washbasin. The top floor offers a spacious attic of approximately 33 m², currently set up as a fitness and home cinema room. By installing a fixed staircase, this space could also be converted into a fourth bedroom, hobby room or additional living space, depending on your needs.
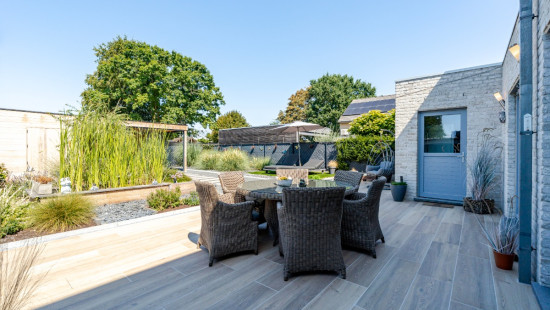
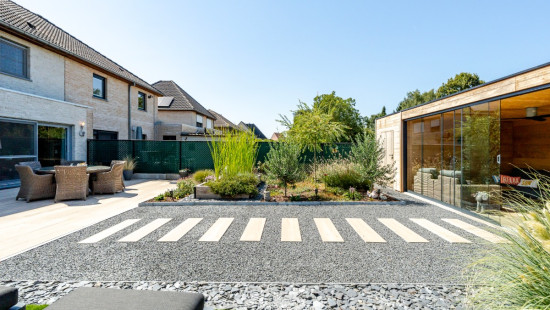
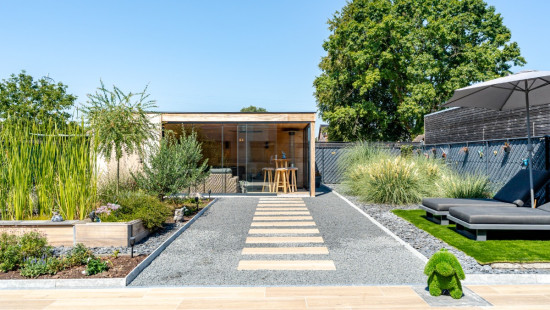
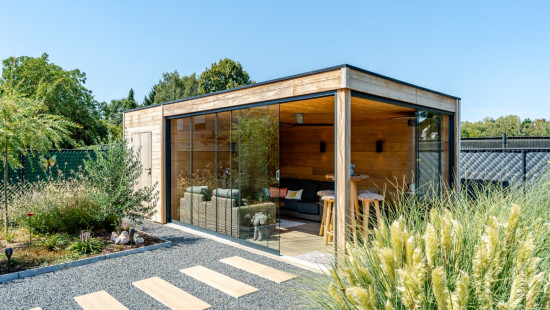
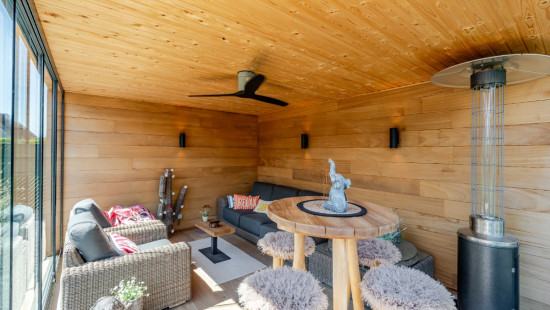
Outside, the property benefits from a low-maintenance landscaped garden of approximately 150 m², with a terrace of approximately 35 m². At the rear, there is also a cosy pool house/lounge area, ideal for relaxing or enjoying pleasant moments with family and friends.

Specifications

Characteristics

General

Habitable area (m²)
202.00m²
Soil area (m²)
312.00m²
Built area (m²)
108.00m²
Width surface (m)
12.20m
Surface type
Brut
Plot orientation
NW
Surroundings
Town centre
Residential
Taxable income
€911,00
Available from

Heating

Heating type
Central heating
Individual heating
Heating elements
Convectors
Radiators with thermostatic valve
Heating material
Gas
Electricity
Heat pump (air)

Miscellaneous

Joinery
PVC
Wood
Double glazing
Triple glazing
Isolation
Detailed information on request
Warm water
Boiler on central heating

Building

Year built
2008
Amount of floors
3
Miscellaneous
Alarm
Lift present
No

Solar panels

Solar panels
Solar panels present - Included in the price

Bedroom

Calculated surface area
13 m²
Width
3.68
Length
3.66
Room items
Air conditioning
1 bedroom(s) possible

Bedroom

Calculated surface area
14 m²
Width
3.66
Length
3.71
Room items
Air conditioning
1 bedroom(s) possible

Bedroom

Calculated surface area
17 m²
Width
4.58
Length
3.66
Room items
Dressing room, walk-in closet
Air conditioning
1 bedroom(s) possible

Entrance hall

Calculated surface area
5 m²
Width
3.71
Length
1.46

Toilet

Calculated surface area
1 m²
Width
0.8
Length
1.61
Room items
With toilet basin

Dining room

Calculated surface area
16 m²
Width
4.5
Length
3.66

Living room, lounge

Calculated surface area
18 m²
Width
4.86
Length
3.66
Room items
Air conditioning

Kitchen

Calculated surface area
17 m²
Width
3.71
Length
4.66
Room items
Double sink
Dishwasher
Extractor hood
Microwave oven
Refrigerator
Oven
Hob (induction)

Storage

Calculated surface area
8 m²
Width
3.41
Length
2.36
Room items
Dryer connection
Washing machine connection
Water softener

Garage

Calculated surface area
26 m²
Width
7.4
Length
3.51
Room items
Dryer connection
Washing machine connection
Automatic garage door
Lighting
Provision of electricity
Central heating boiler, furnace

Night hall

Calculated surface area
7 m²

Bathroom

Calculated surface area
8 m²
Width
3.5
Length
2.42
Room items
Walk-in shower
Toilet
Double washbasin

Attic

Calculated surface area
33 m²
Width
5.52
Length
5.94
Room items
Attic hatch
1 bedroom(s) possible

Garden

Calculated surface area
150 m²
Room items
Garden shed
Pond/water feature
Terrace

Terrace

Calculated surface area
35 m²

Parking space

General

Protected heritage
No
Recorded inventory of immovable heritage
No

Energy & electricity

Electrical inspection
Inspection report - compliant
Utilities
Gas
Electricity
Rainwater well
Sewer system connection
City water
Telephone
Internet
Water softener
Energy performance certificate
Yes
Energy label
A
Certificate number
20260818-0003935439-RES-1
Calculated specific energy consumption
98

Planning information

Urban Planning Permit
Permit issued
Urban Planning Obligation
Yes
In Inventory of Unexploited Business Premises
No
Subject of a Redesignation Plan
No
Summons
No judicial recovery measure or administrative measure imposed
Subdivision Permit Issued
No
Pre-emptive Right to Spatial Planning
No
Urban destination
Residential area
Flood Area
Property not located in a flood plain/area
P(arcel) Score
klasse A
G(building) Score
klasse A
Renovation Obligation
Non-applicable
In water sensetive area
Non-applicable
Anke Gezels
Steenoven 10 , 9320 Aalst