

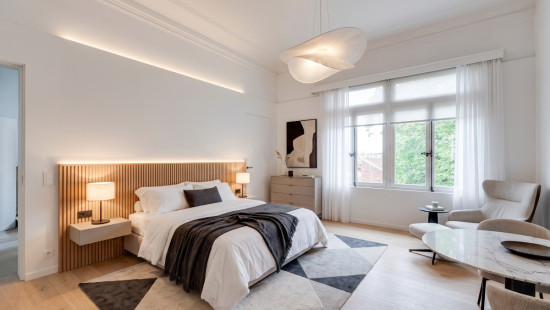

Superb townhouse in need of renovation for sale in Ixelles

€ 870 000

Visit on 19/09 from 14:30 to 15:30

Description of the property

[[ THIS PROPERTY IS PARTICIPATING IN THE ERA OPEN HOUSE DAY ON 19/9 FROM 14:30 TO 15:30 ]]

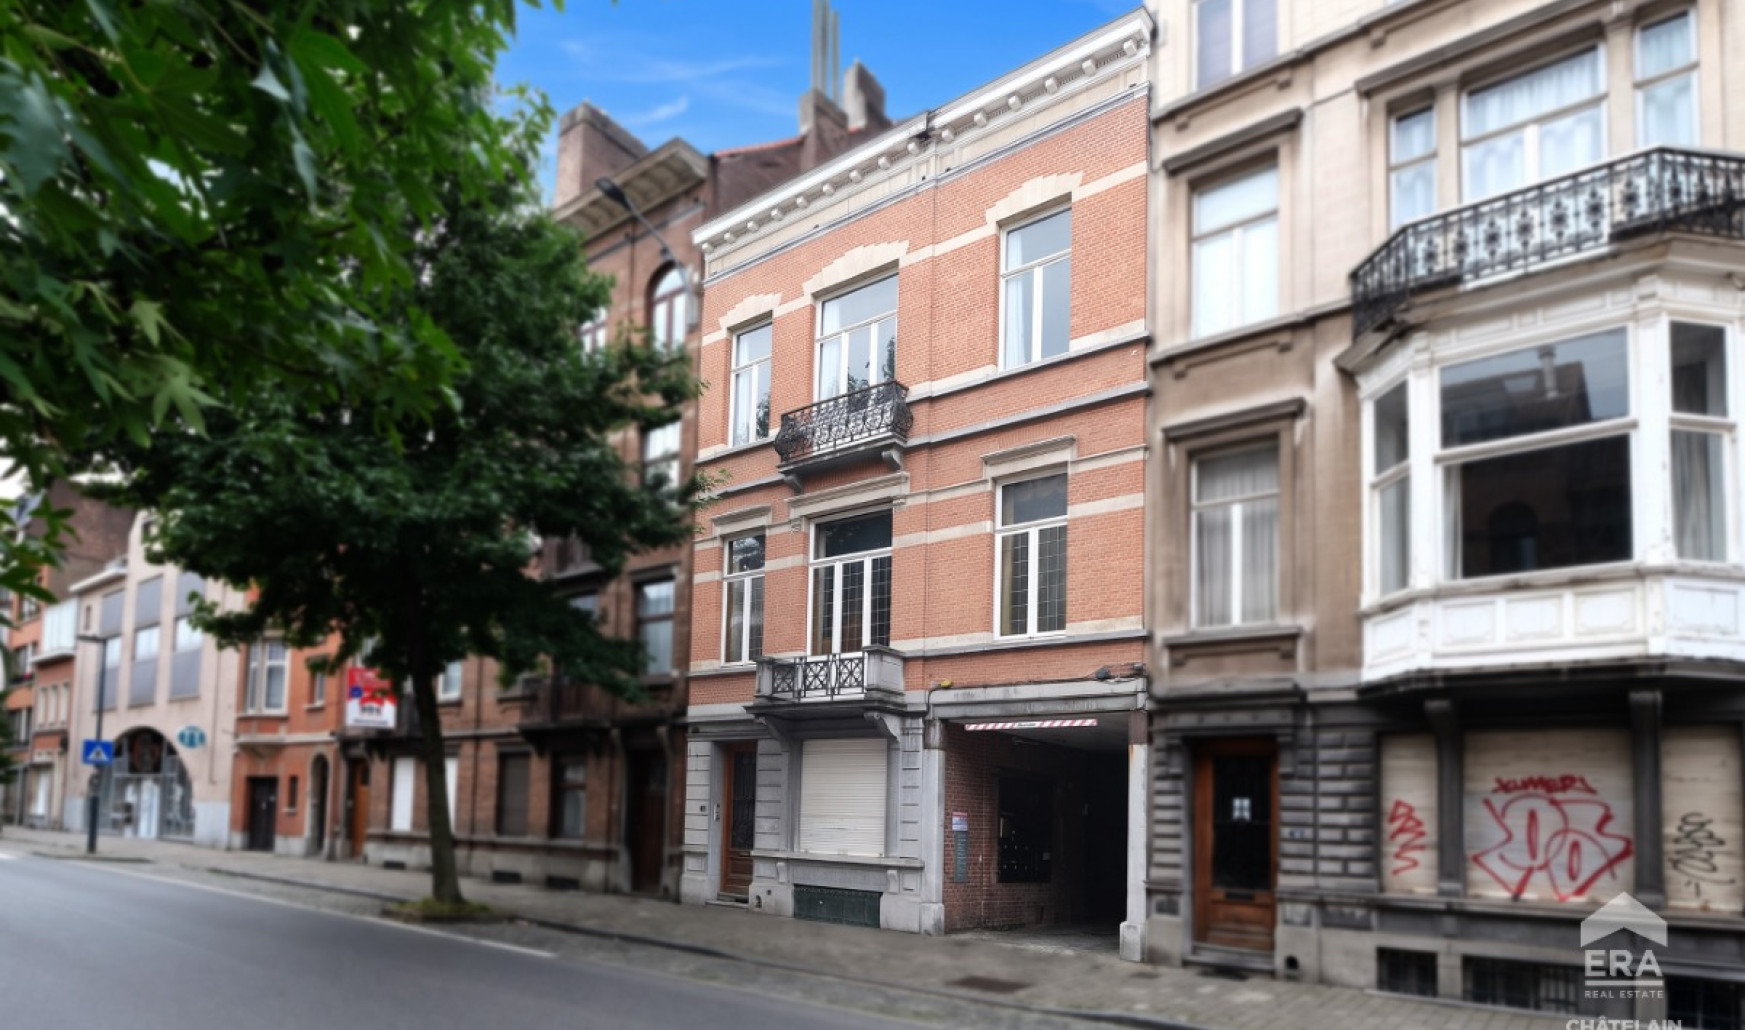
Ixelles: Superb manor house to renovate, Étangs d'Ixelles/Flagey area

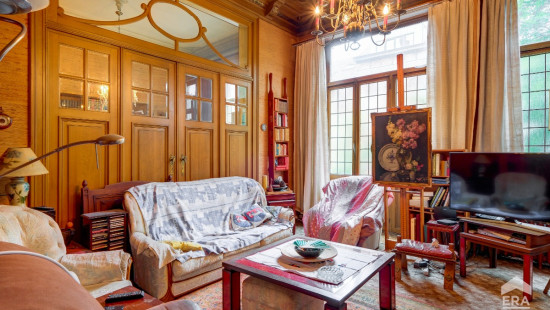
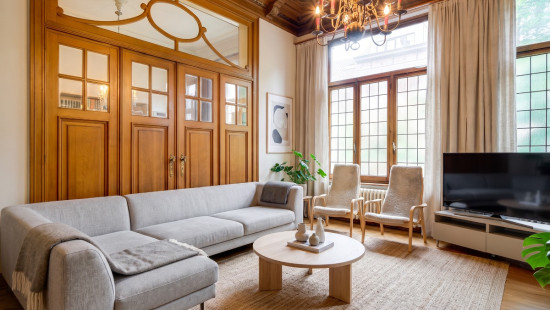
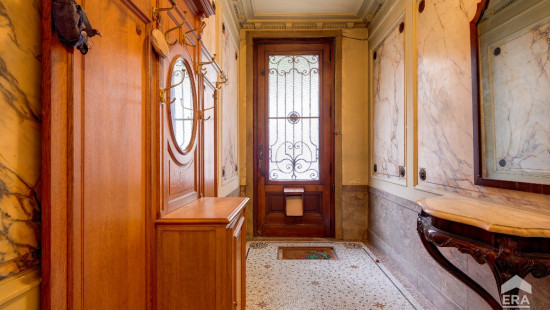
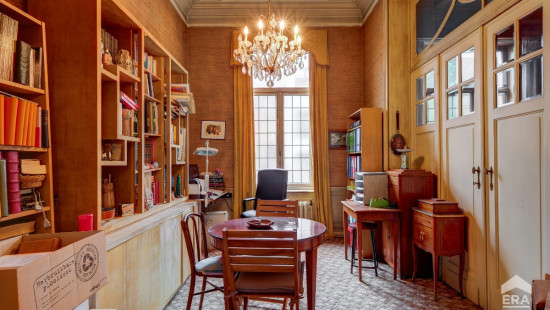
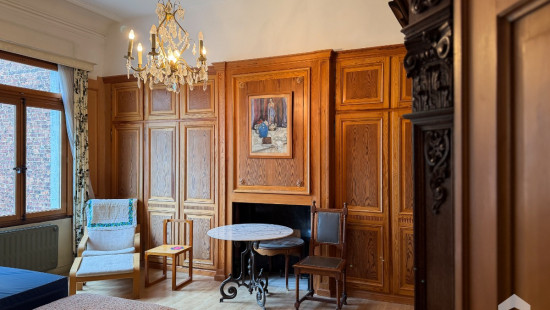
Ideally located in the highly sought-after Étangs d'Ixelles/Flagey area, this superb 404 m² manor house (gross PEB/EPC surface area), built in the early 1900s, will appeal with its period charm and strong potential, close to the ponds, shops and public transport.

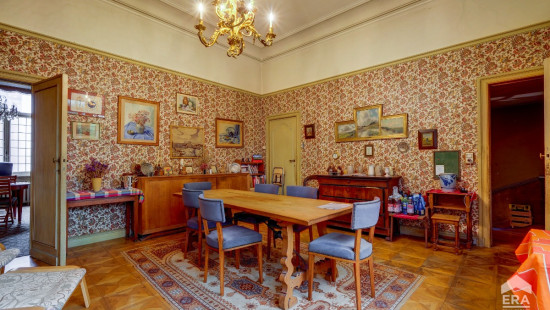
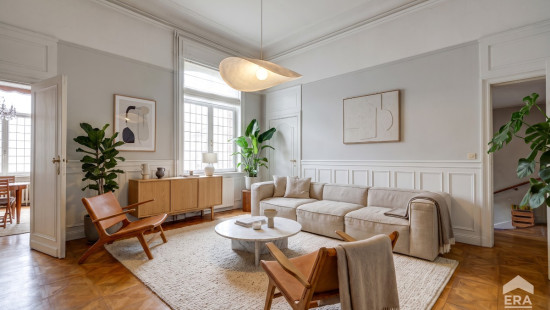
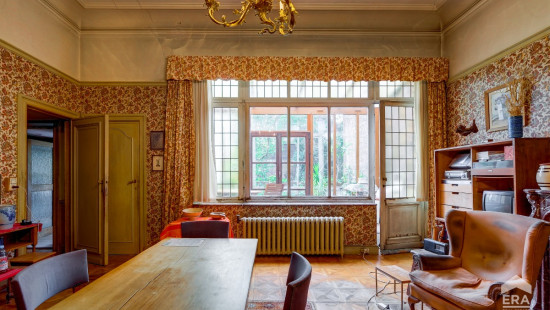
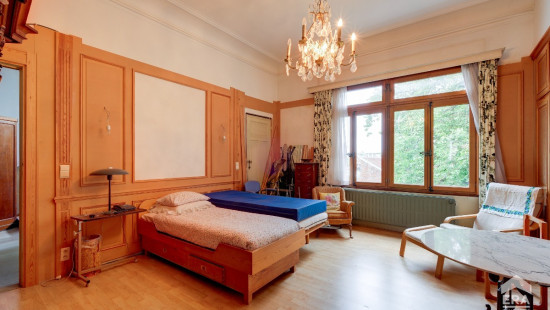
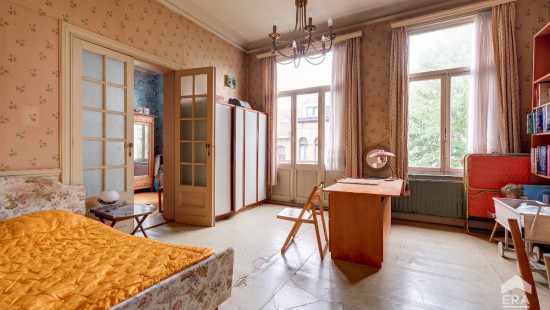
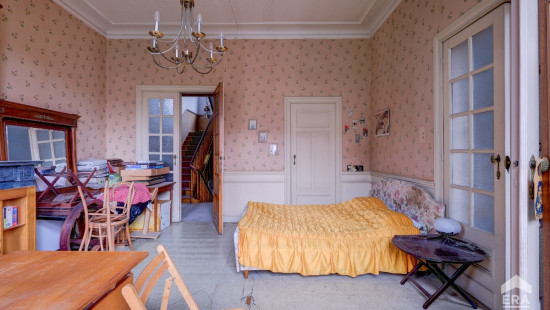
Mostly in need of renovation, the house features an impressive 8.4-metre-wide façade and retains remarkable original character, including beautiful period wooden floors, numerous mouldings and ornamental fireplaces, as well as generous ceiling heights.

Layout:
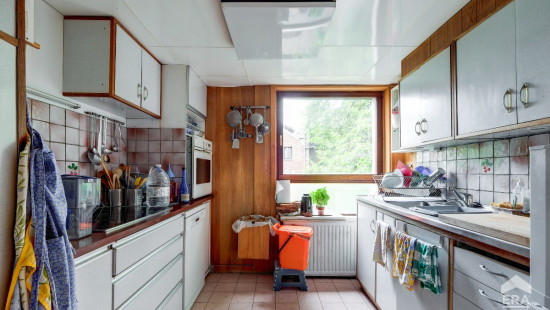
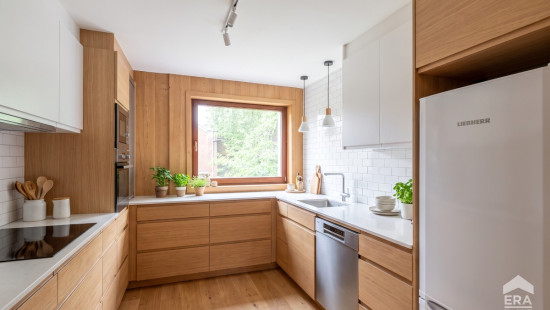
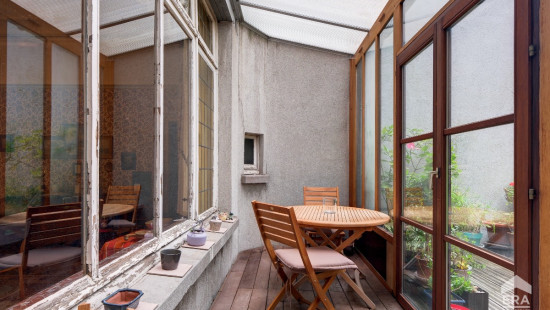
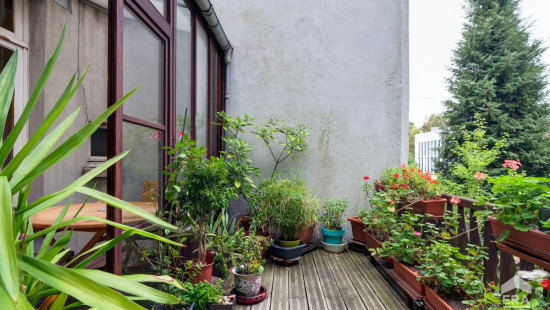
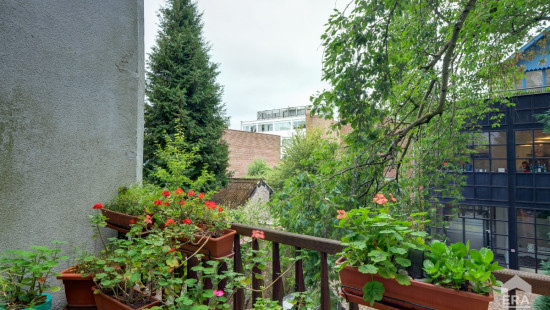
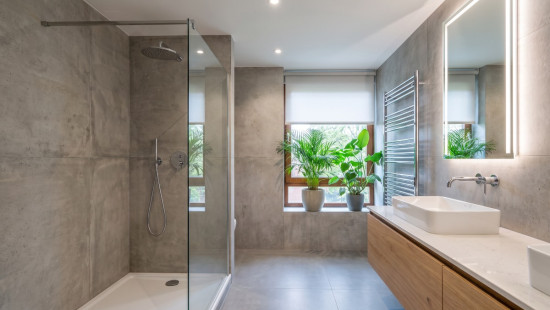
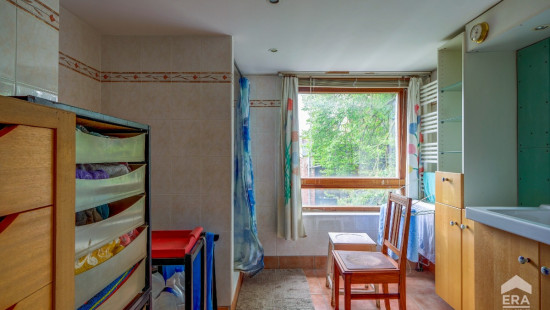
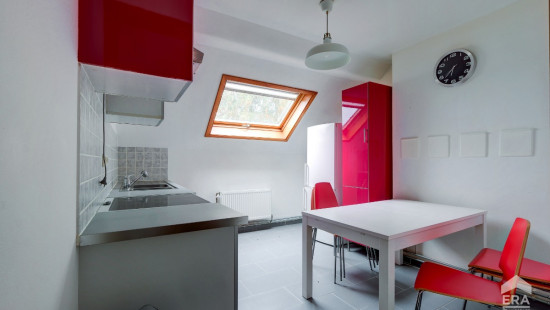
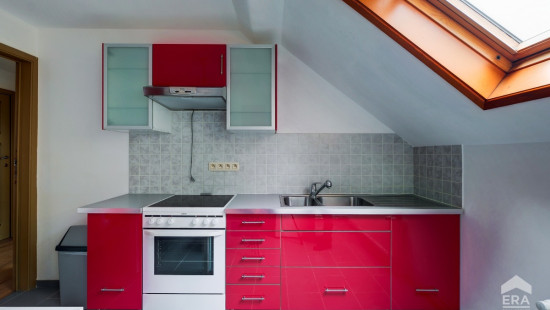
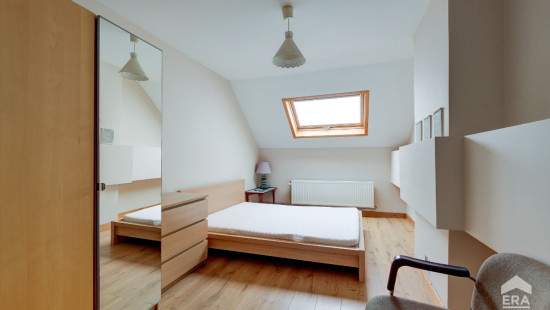
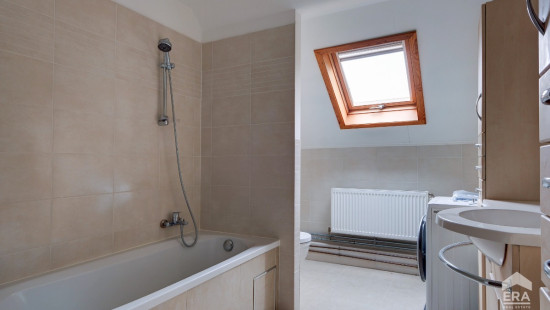
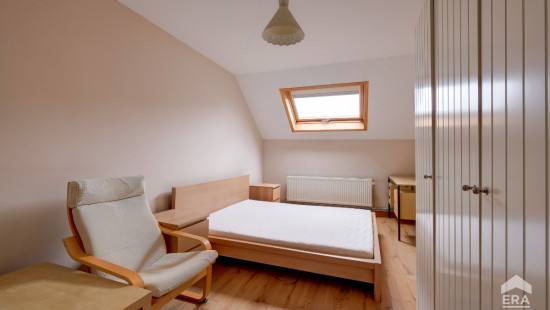
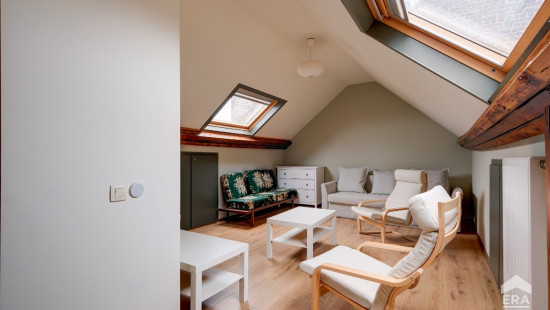
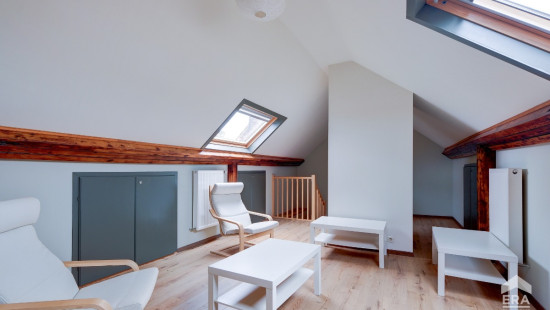
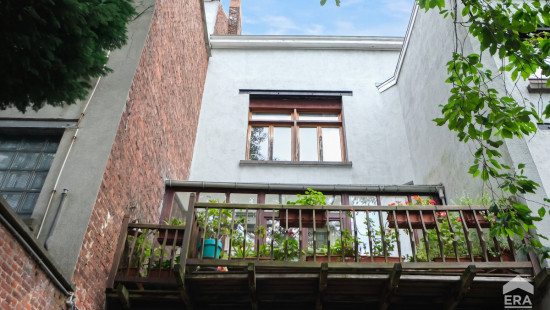
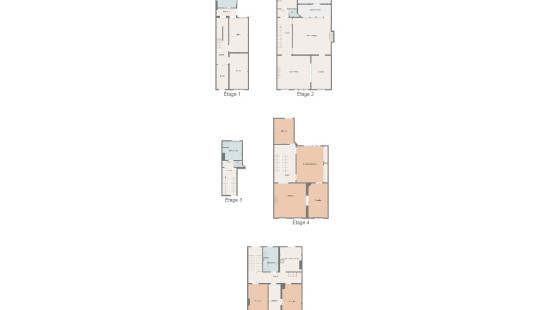
The house comprises 6 bedrooms, 4 versatile office rooms, 3 bathrooms/shower rooms, as well as a courtyard and numerous cellars. An apartment is currently fitted out on the 3rd floor and in the attic, renovated in 2011, comprising 3 of the 6 bedrooms, a kitchen, a living room and a bathroom, with an independent gas boiler connected via a sub-meter.

Key features:

  • Period property with preserved original character
  • Attractive 8.4-metre-wide façade
  • Apartment already renovated on the 3rd floor and in the attic
  • Generous volumes and high ceilings
  • Sought-after location close to the Ixelles ponds and Flagey


Technical details:
Wooden double-glazed windows at the rear, wooden single-glazed windows at the front, central gas boiler, EPC G, electrical installation not compliant.

Availability: To be agreed

Information and viewings? Contact us on +32 2 535 98 98
Discover all our properties for sale in Ixelles at era.be/chatelain

Specifications

Characteristics

General

Habitable area (m²)
404.00m²
Soil area (m²)
105.00m²
Built area (m²)
95.00m²
Surface type
Brut
Plot orientation
South-West
Orientation frontage
North-East
Surroundings
Centre
Residential
Near school
Close to public transport

Heating

Heating type
Central heating
Heating elements
Radiators
Heating material
Gas

Miscellaneous

Joinery
Wood
Single glazing
Double glazing
Isolation
Roof
Warm water
Gas boiler

Building

Year built
from 1900 to 1918
Amount of floors
3
Miscellaneous
Roller shutters
Lift present
No

Bedroom

Calculated surface area
16 m²
1 bedroom(s) possible

Bedroom

Calculated surface area
10 m²
1 bedroom(s) possible

Bedroom

Calculated surface area
16 m²
1 bedroom(s) possible

Bedroom

Calculated surface area
26 m²
1 bedroom(s) possible

Bedroom

Calculated surface area
24 m²
1 bedroom(s) possible

Bedroom

Calculated surface area
11 m²
1 bedroom(s) possible

Living room, lounge

Calculated surface area
32 m²

Bathroom

Calculated surface area
9 m²

Kitchen

Calculated surface area
12 m²

Hall

Calculated surface area
13 m²

Stairwell

Calculated surface area
8 m²

Office

Calculated surface area
16 m²

Stairwell

Calculated surface area
18 m²

Shower room

Calculated surface area
11 m²

Living room, lounge

Calculated surface area
25 m²

Dining room

Calculated surface area
32 m²

Office

Calculated surface area
17 m²

Veranda

Calculated surface area
10 m²

Terrace

Calculated surface area
12 m²

Stairwell

Calculated surface area
12 m²

Toilet

Calculated surface area
1 m²

Kitchen

Calculated surface area
8 m²

Office

Calculated surface area
15 m²

Office

Calculated surface area
16 m²

Shower room

Calculated surface area
12 m²

Stairwell

Calculated surface area
13 m²

Entrance hall

Calculated surface area
9 m²

Basement

Calculated surface area
10 m²

Basement

Calculated surface area
7 m²

Basement

Calculated surface area
6 m²

Stairwell

Calculated surface area
14 m²

Basement

Calculated surface area
4 m²

Atelier

Calculated surface area
10 m²

Basement

Calculated surface area
6 m²

Storage

Calculated surface area
16 m²

General

Protected heritage
No
Recorded inventory of immovable heritage
No

Energy & electricity

Electrical inspection
Inspection report - non-compliant
Utilities
Gas
Electricity
Cable distribution
City water
Telephone
Internet
Energy performance certificate
Yes
Energy label
G
Certificate number
20260903-TEST
Calculated specific energy consumption
422
CO2 emission
84.00
Calculated total energy consumption
170470

Planning information

Urban Planning Obligation
No
In Inventory of Unexploited Business Premises
No
Subject of a Redesignation Plan
No
Subdivision Permit Issued
No
Pre-emptive Right to Spatial Planning
No
Renovation Obligation
Non-applicable
In water sensetive area
Non-applicable
Close

Quentin DELFORGE
Avenue Emile de Beco 49 , 1050 Ixelles