
Description of the property

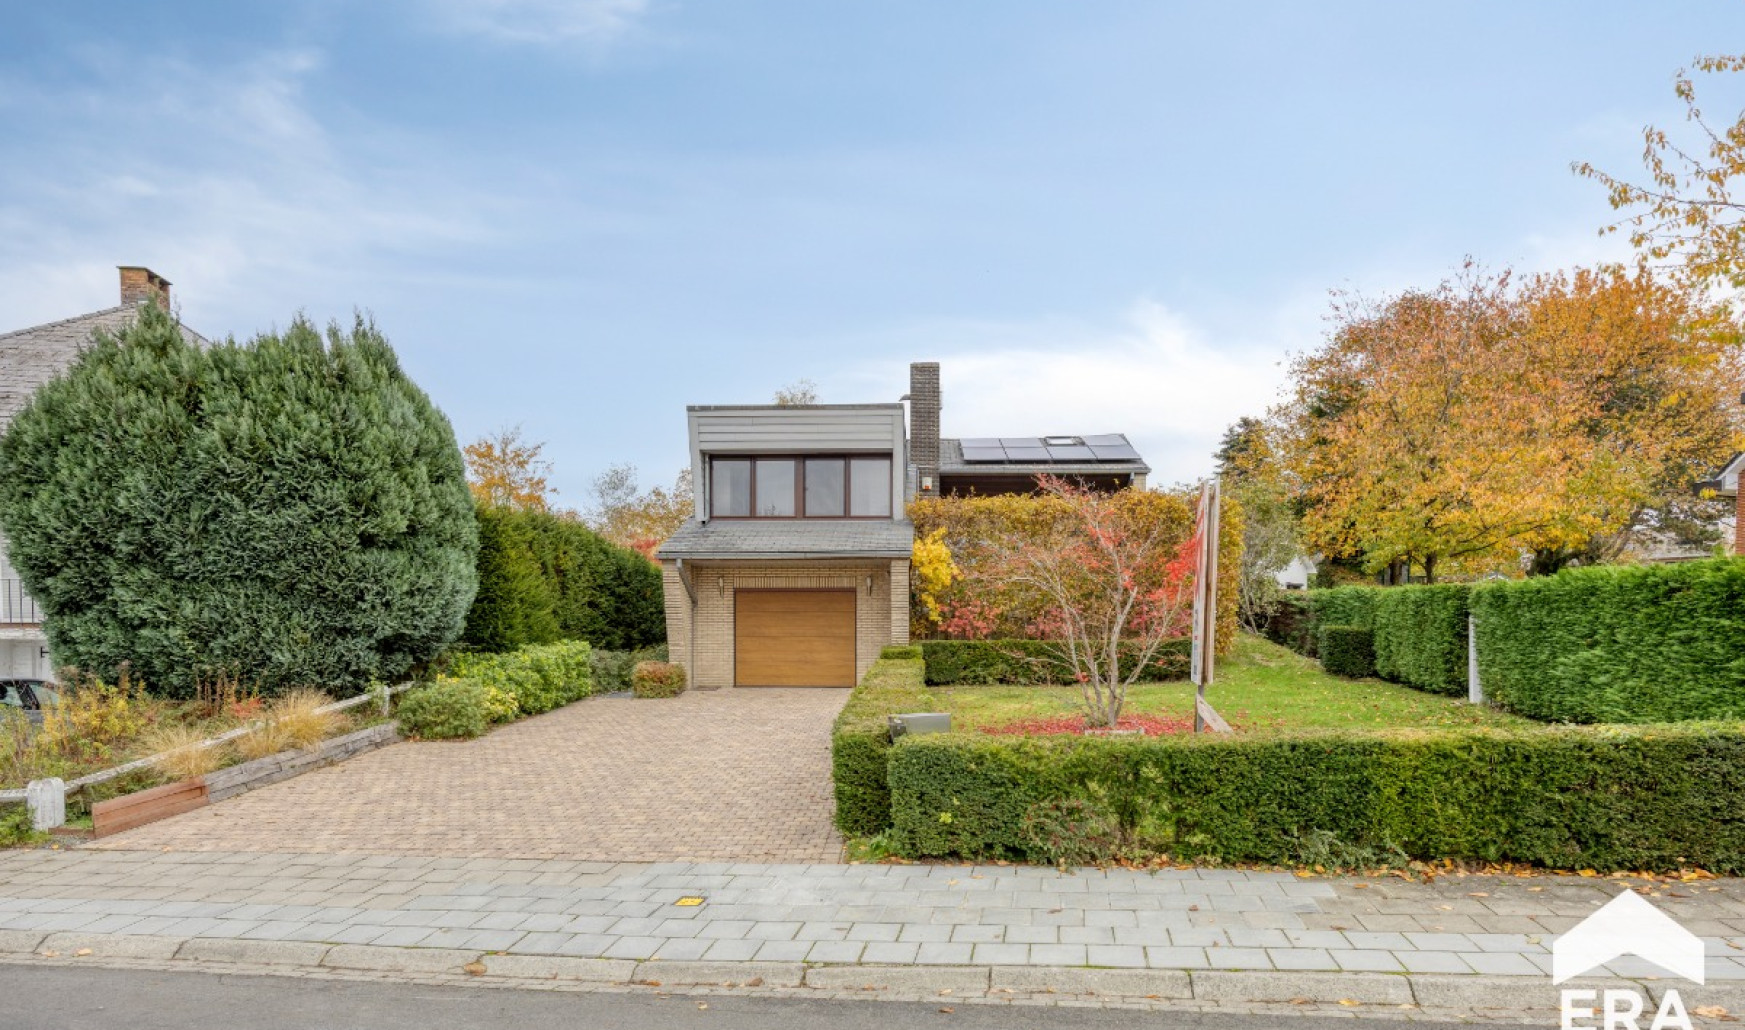
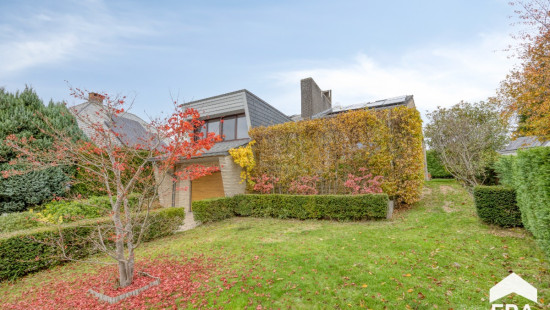
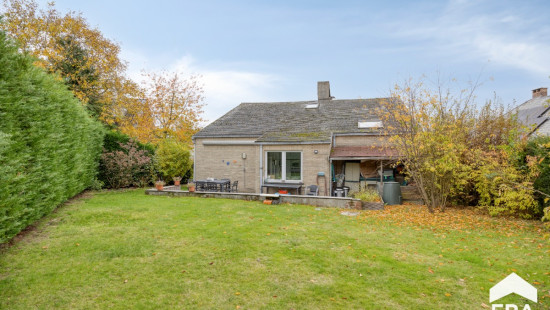
ERA Cedimmo presents this architect-designed villa in excellent condition, peacefully located just steps from Collège Cardinal Mercier. Set on a 749 m² plot, it offers approximately 159 m² of living space and generous proportions.
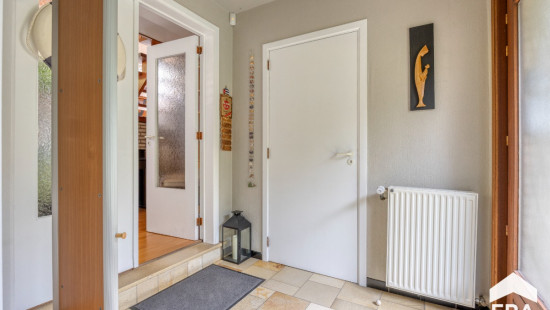
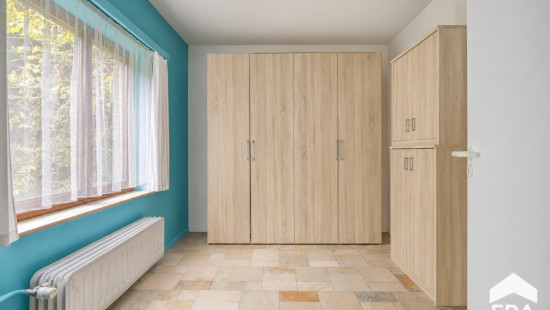
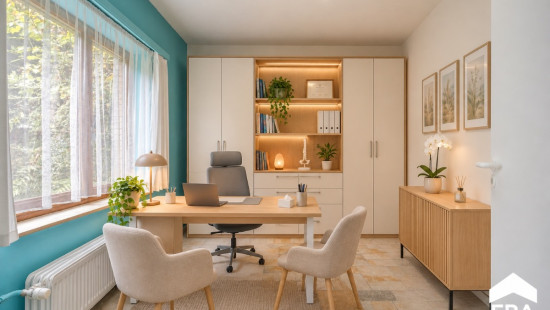
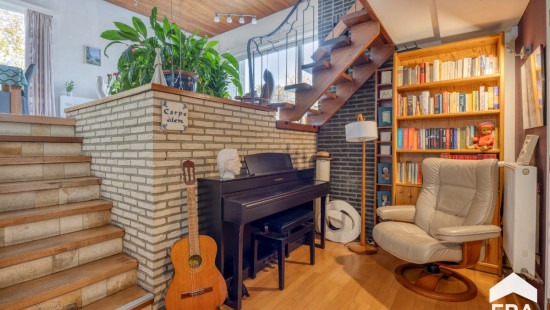
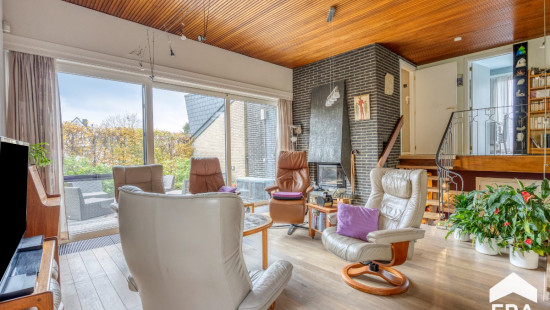
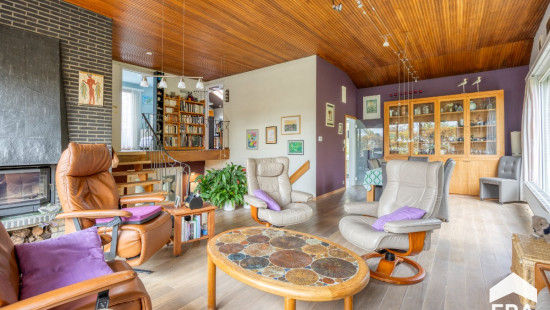
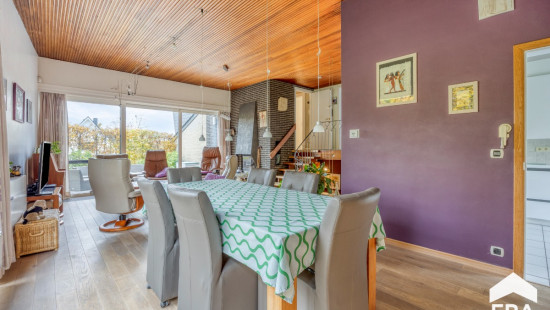
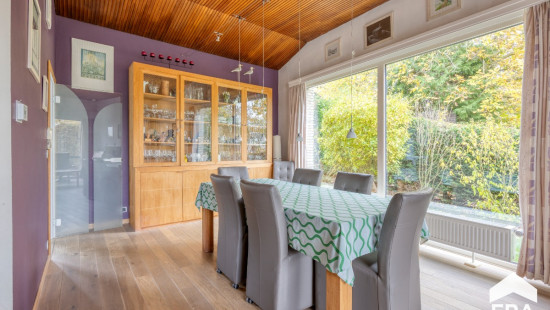
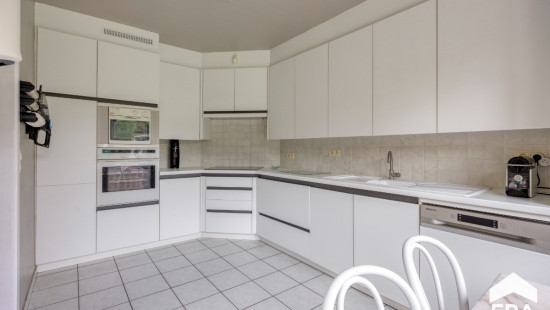
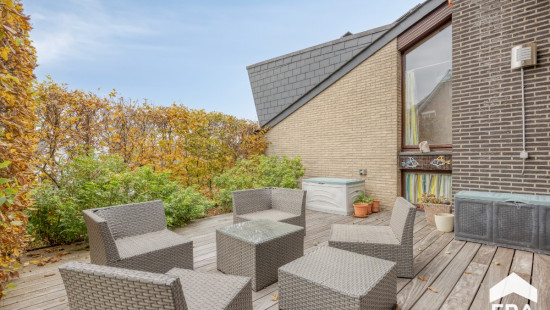
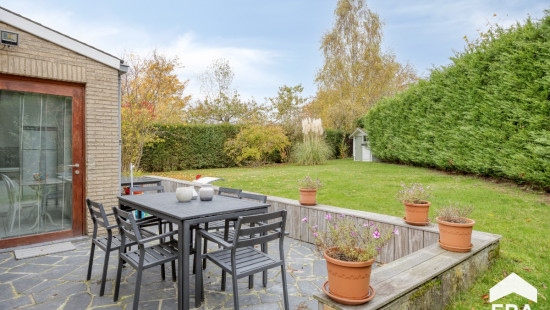
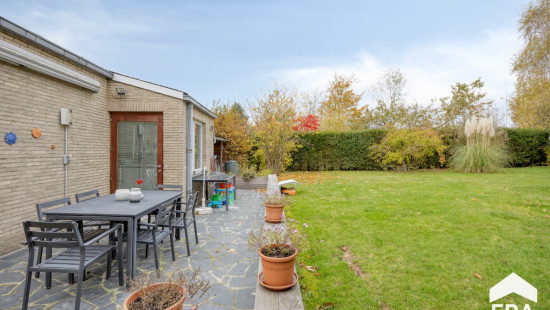
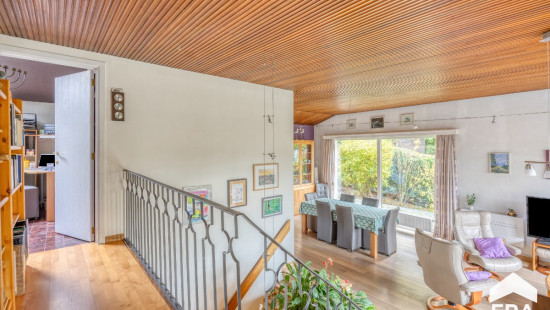
On the ground floor, the entrance hall with guest toilet leads to a bedroom or office, ideal for a professional practice, and a reading area. The bright 37 m² living room with fireplace insert opens onto the terrace, while the fitted kitchen provides access to the garden. A 31 m² garage completes this level.
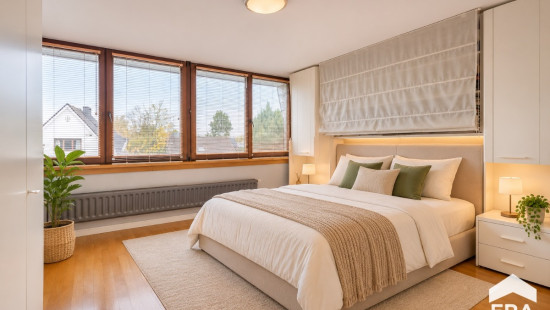
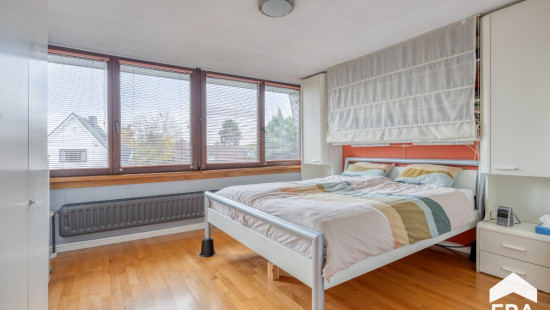
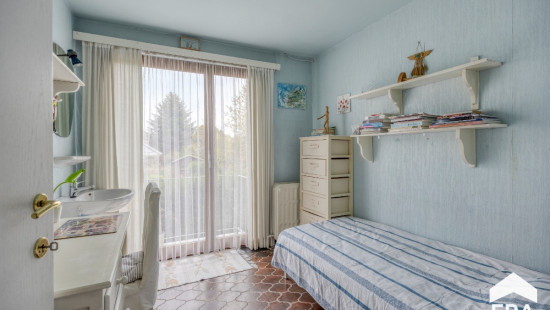
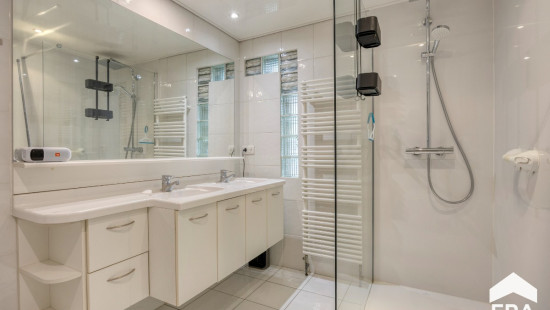
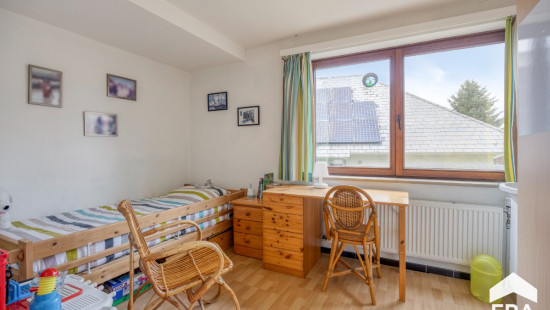
Upstairs, the landing leads to three bedrooms, one with a balcony, and a 6 m² shower room.
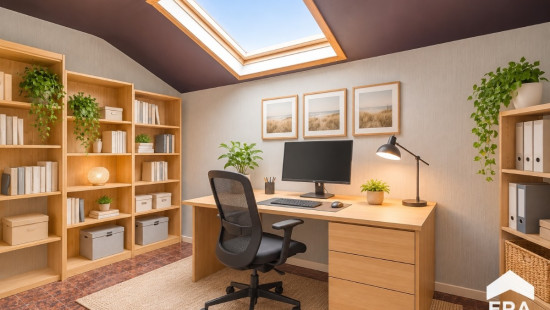
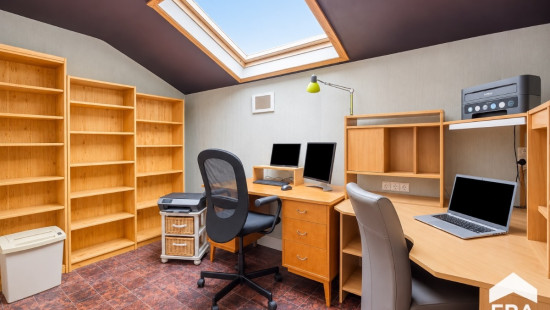
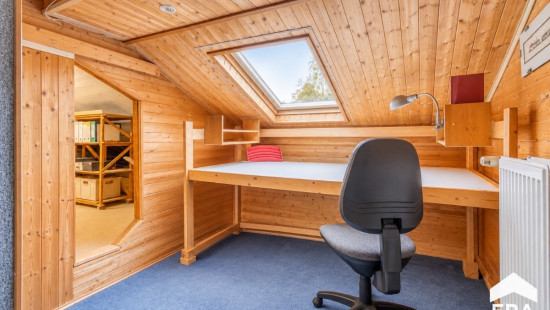
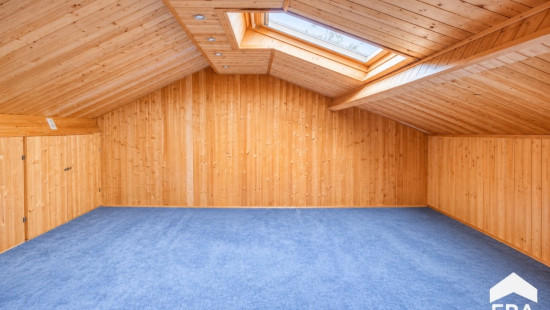
The partially converted attic, accessed via a hatch, offers an additional 23 m² bedroom and potential office space.
Another advantage: part of the garage can be converted for professional use, an option planned during construction.
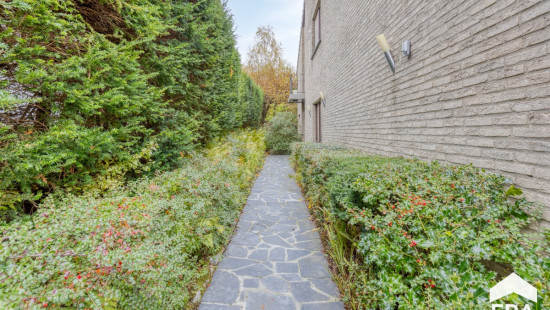
Cellar, laundry room, terrace and garden complete the property.
Close to schools, public transport, shops and the Ring road.
Aluminium double glazing, condensing gas boiler, heat pump and 16 solar panels.
EPC C – Electrical compliance to be determined – Cadastral income: €2,657 – Property tax: €2,253.43
A beautifully maintained home full of character, well worth a visit!

Specifications

Characteristics

General

Habitable area (m²)
158.00m²
Soil area (m²)
749.00m²
Surface type
Net
Surroundings
Near school
Close to public transport
Near park
Near railway station
Taxable income
€2657,00

Heating

Heating type
Individual heating
Heating elements
Condensing boiler
Heating material
Gas
Heat pump (air)

Miscellaneous

Joinery
Aluminium
Double glazing
Isolation
Detailed information on request
See energy performance certificate
Warm water
Solar boiler

Building

Year built
1967
Miscellaneous
Alarm
Lift present
No

Entrance hall

Calculated surface area
5 m²

Toilet

Calculated surface area
1 m²

Living room, lounge

Calculated surface area
37 m²

Kitchen

Calculated surface area
11 m²

Night hall

Calculated surface area
6 m²

Multi-purpose room

Calculated surface area
7 m²

Bedroom

Calculated surface area
9 m²
1 bedroom(s) possible

Bedroom

Calculated surface area
7 m²
Room items
Balcony
1 bedroom(s) possible

Bedroom

Calculated surface area
10 m²
1 bedroom(s) possible

Bedroom

Calculated surface area
12 m²
1 bedroom(s) possible

Office

Calculated surface area
14 m²
1 bedroom(s) possible

Attic

Calculated surface area
23 m²
1 bedroom(s) possible

Boiler room

Calculated surface area
4 m²

Hall

Calculated surface area
6 m²

Shower room

Calculated surface area
6 m²

Garage

Calculated surface area
31 m²

Basement

Calculated surface area
12 m²

Attic

Calculated surface area
16 m²

Terrace

Garden

Calculated surface area
275 m²

General

Protected heritage
No
Recorded inventory of immovable heritage
No

Energy & electricity

Utilities
Gas
Electricity
Rainwater well
Sewer system connection
Photovoltaic panels
City water
Telephone
Internet
Energy performance certificate
Yes
Energy label
C
Certificate number
‭20250325035045‬
Calculated specific energy consumption
240
CO2 emission
240.00
Calculated total energy consumption
44971

Planning information

Urban Planning Obligation
Yes
In Inventory of Unexploited Business Premises
No
Subject of a Redesignation Plan
No
Subdivision Permit Issued
No
Pre-emptive Right to Spatial Planning
No
Renovation Obligation
Non-applicable
In water sensetive area
Non-applicable
Close

Jordan Léonard
Avenue Wellington 11 , 1420 Braine-l'Alleud