Luxury detached home with 8 bedrooms in Dentergem

Price on demand

Description of the property

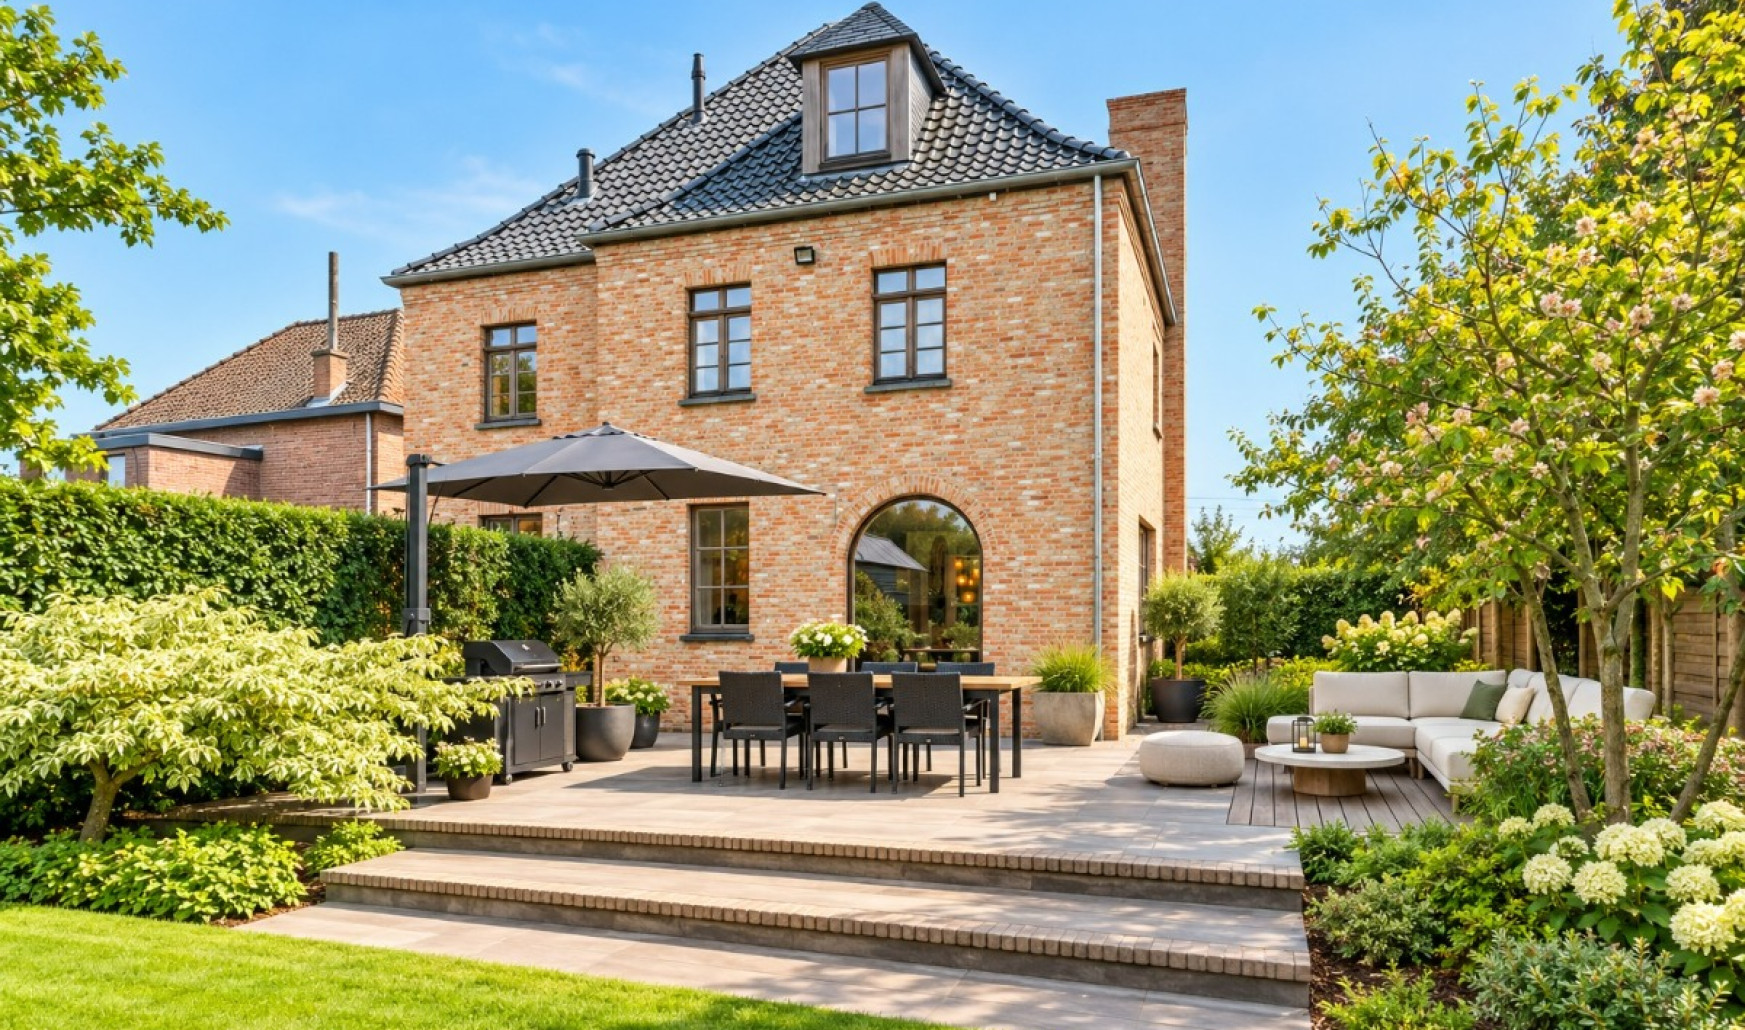
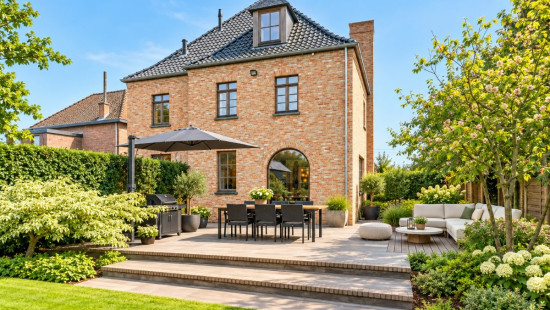
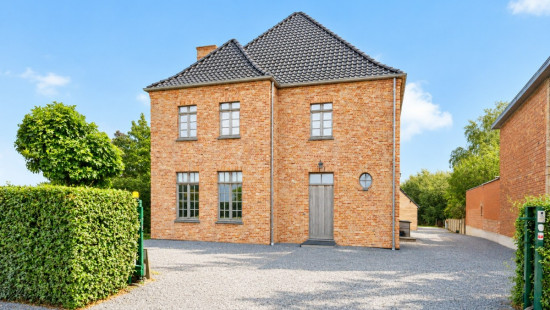
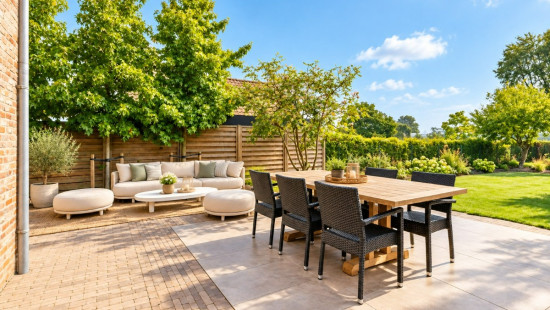
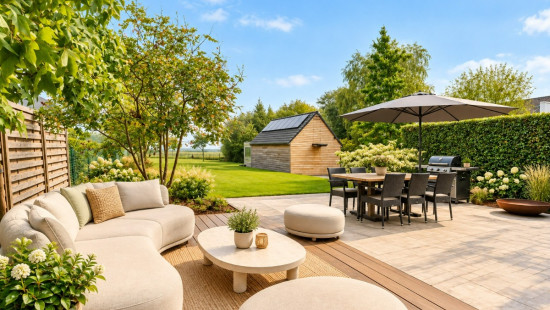
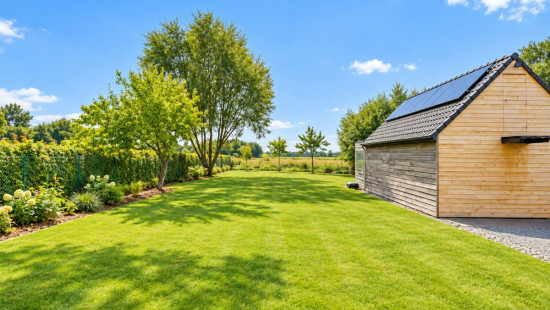
Modern detached house in Dentergem with 8 bedrooms and open views in a peaceful green setting.
 
Built in 2018, this spacious home combines contemporary comfort with high-end finishes and beautiful panoramic views of the surrounding countryside. With its generous layout, versatile spaces and no fewer than 8 bedrooms, the property offers many possibilities for large families, remote working or combining living and professional activities. The bright living area and fully equipped kitchen create a warm and welcoming atmosphere at the heart of the home. The property also benefits from an excellent energy performance with EPC label A. Its quiet location in Dentergem offers the perfect balance between rural living and easy accessibility.
 
Main rooms:
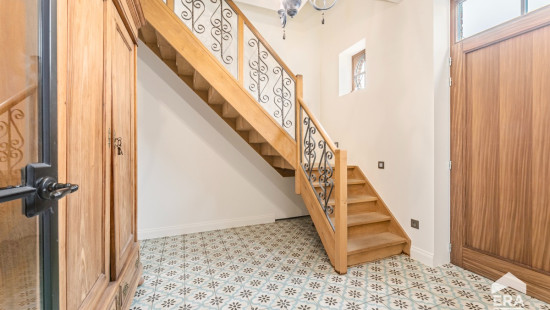
• Entrance hall of 10 m² with pleasant reception area
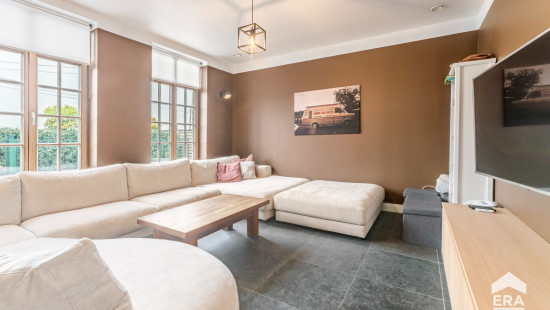
• Spacious living room (58.77 m²) with plenty of natural light and open views
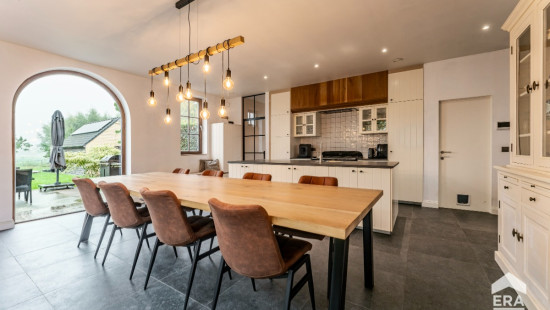
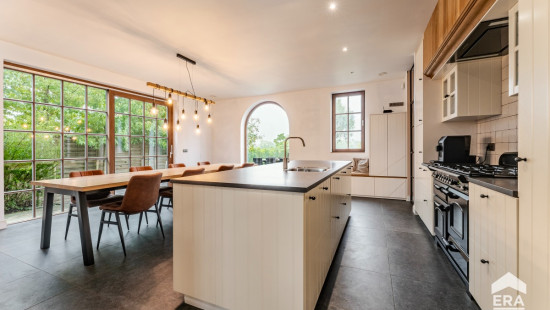
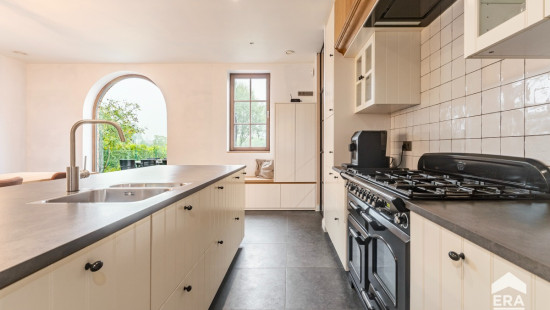
• Fully equipped kitchen with breakfast area, gas stove, oven, dishwasher and grill plate
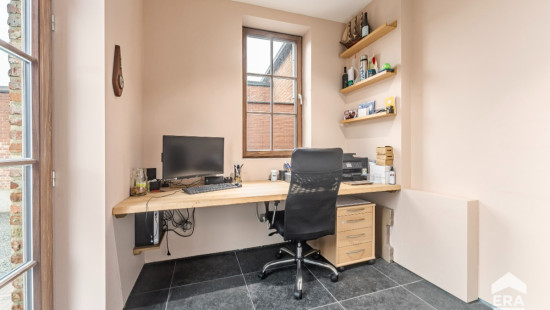
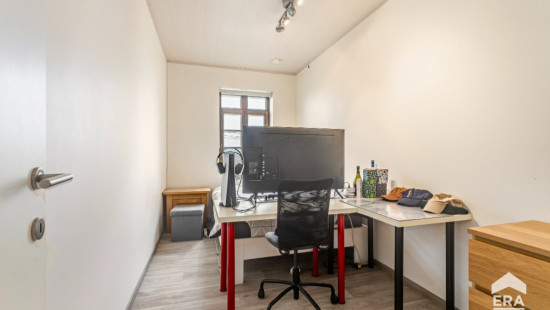
• Office space (7.52 m²), ideal for working from home
• Laundry room (9.02 m²) with washing machine and dryer connections
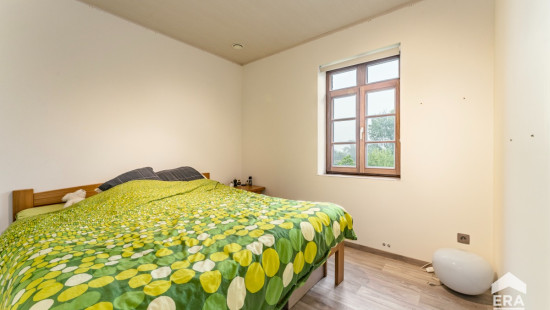
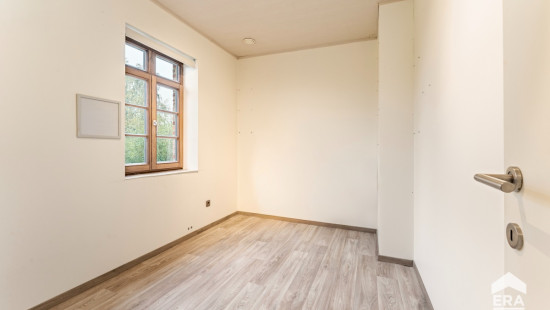
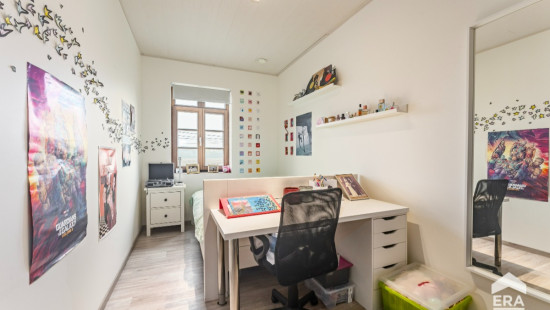
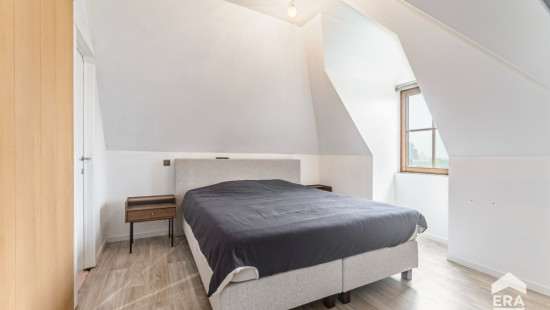
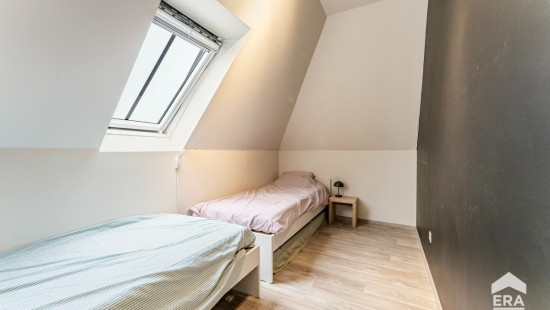
• 7 bedrooms spread throughout the house
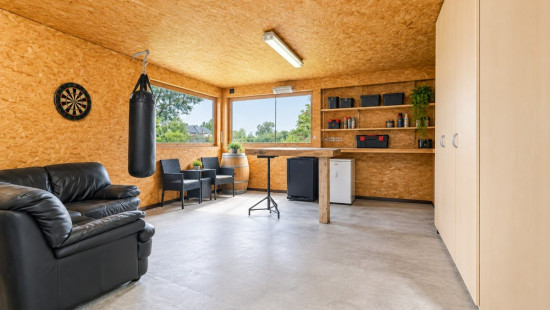
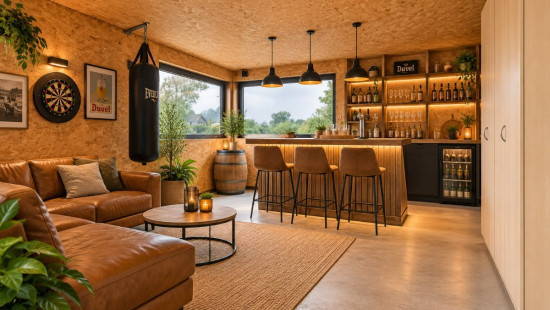
• Versatile multipurpose room with many possibilities
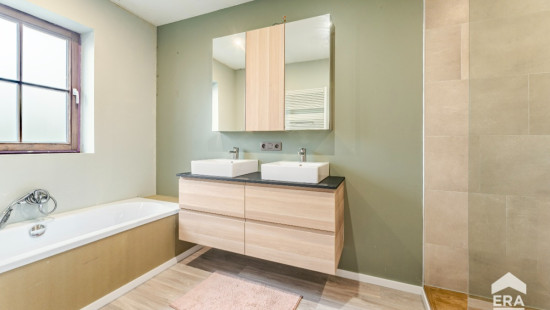
• Bathroom (7.7 m²) with walk-in shower, bathtub and double washbasin
• Second bathroom (7.18 m²) with walk-in shower, toilet and washbasin
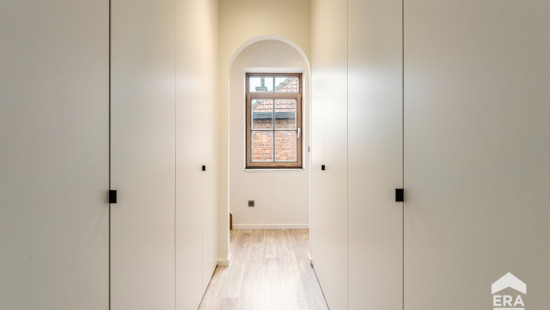
• Hallway with built-in wardrobes
• Attic accessible via loft ladder
 
Highlights:
• Fully newly built home completed in 2018 with EPC label A
• High-end finishes combined with beautiful panoramic views
• Exceptionally spacious property with 8 bedrooms and versatile living areas
 
Contact us today to schedule a visit to this spacious home in Dentergem.
 
YOUR DREAM HOME. FOUND!

Specifications

Characteristics

General

Habitable area (m²)
265.00m²
Soil area (m²)
1569.00m²
Built area (m²)
154.00m²
Width surface (m)
27.80m
Surface type
Brut
Surroundings
Green surroundings
Rural
Unobstructed view

Heating

Heating type
Central heating
Heating elements
Underfloor heating
Heating material
Gas

Miscellaneous

Joinery
Wood
Super-insulating high-efficiency glass
Isolation
Roof
Glazing
Detailed information on request
Wall
Roof insulation
Warm water
Gas boiler

Building

Year built
2018
Amount of floors
3
Miscellaneous
Alarm
Ventilation
Lift present
No

Solar panels

Solar panels
Solar panels present - Included in the price

Entrance hall

Calculated surface area
11 m²
Room items
Cloakroom, coat closet

Stairwell

Toilet

Room items
With toilet basin

Living room, lounge

Calculated surface area
59 m²

Kitchen

Room items
Double sink
Dishwasher
Extractor hood
Refrigerator
Oven
Cooker (Gas)
Grill plate
Breakfast nook

Office

Calculated surface area
8 m²

Laundry area

Calculated surface area
9 m²
Room items
Dryer connection
Washing machine connection

Night hall

Calculated surface area
19 m²
Room items
Built-in cabinets, fitted wardrobe

Toilet

Bedroom

Calculated surface area
12 m²
1 bedroom(s) possible

Bedroom

Calculated surface area
9 m²
1 bedroom(s) possible

Bedroom

Calculated surface area
10 m²
1 bedroom(s) possible

Bedroom

Calculated surface area
8 m²
1 bedroom(s) possible

Office

Calculated surface area
8 m²
1 bedroom(s) possible

Bedroom

Calculated surface area
8 m²
1 bedroom(s) possible

Bathroom

Calculated surface area
8 m²
Room items
Walk-in shower
Bathtub
Built-in double washbasin

Night hall

Bedroom

Calculated surface area
12 m²
1 bedroom(s) possible

Bathroom

Calculated surface area
7 m²
Room items
Walk-in shower
Toilet
Wastafel enkel in meubel

Bedroom

1 bedroom(s) possible

Storage

Calculated surface area
5 m²

Attic

Room items
Attic ladder

Multi-purpose room

General

Protected heritage
No
Recorded inventory of immovable heritage
No

Energy & electricity

Electrical inspection
Inspection report - compliant
Utilities
Gas
Electricity
Groundwater well
Rainwater well
Sewer system connection
Cable distribution
Photovoltaic panels
City water
Telephone
Electricity modern
Driving power
Internet
Separate sewage system
Energy performance certificate
Yes
Energy label
A
EPB
37002-G-DBA_2017048337/EP17422/A001/D01/SD001
Certificate number
37002-G-DBA_2017048337/EP17422/A001/D01/SD001
Calculated specific energy consumption
70
Calculated total energy consumption
70

Planning information

Urban Planning Permit
Permit issued
Urban Planning Obligation
Yes
In Inventory of Unexploited Business Premises
No
Subject of a Redesignation Plan
No
Subdivision Permit Issued
No
Pre-emptive Right to Spatial Planning
No
Urban destination
Agrarisch gebied
Flood Area
Property not located in a flood plain/area
P(arcel) Score
klasse A
G(building) Score
klasse A
Renovation Obligation
Non-applicable
In water sensetive area
Non-applicable

Close
Mathieu De Ketelaere
Sofie Bossuyt
Tieltstraat 39 a, 8720 Dentergem