

Spacious 4-bedroom house with a swimming pool in Denderleew

€ 549 000

Description of the property

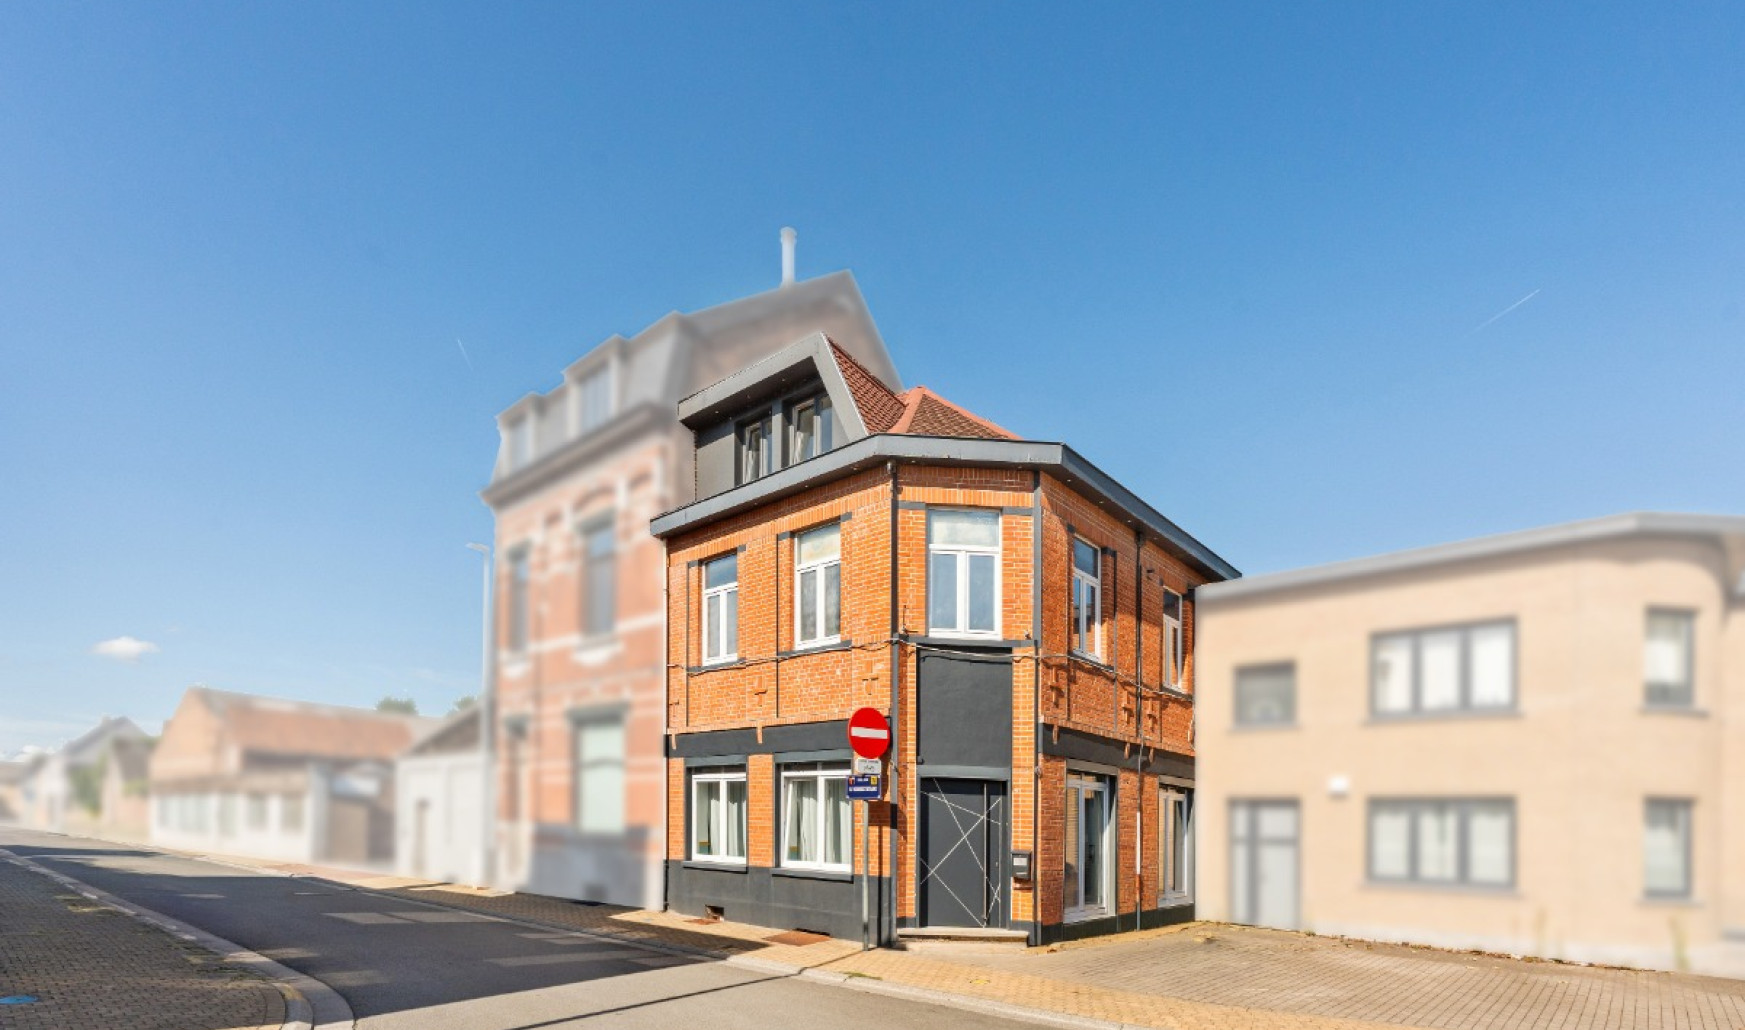
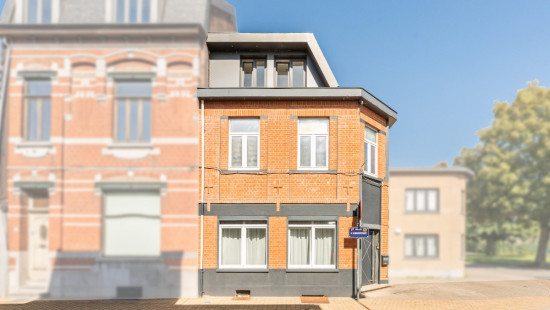
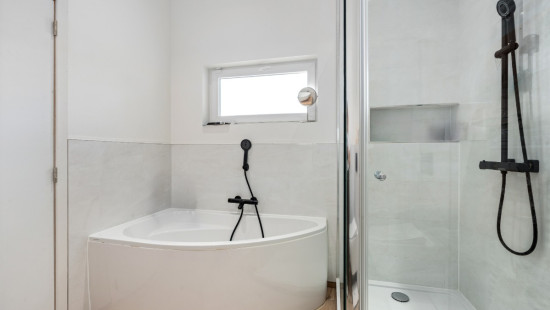
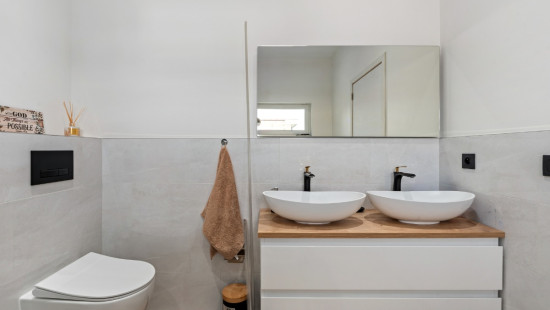
Are you looking for a spacious, move-in-ready family home with 4 bedrooms, 3 bathrooms and a pleasant swimming pool?

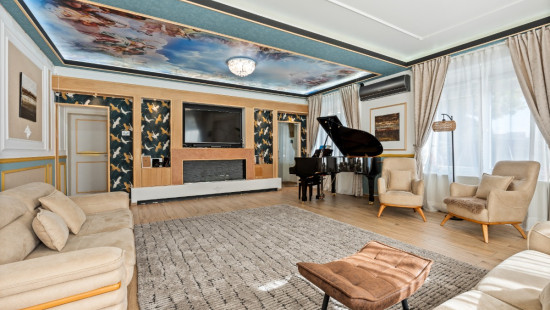
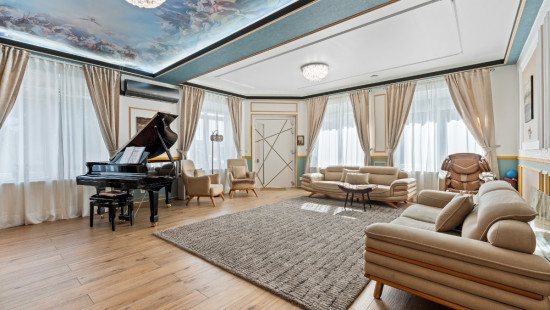
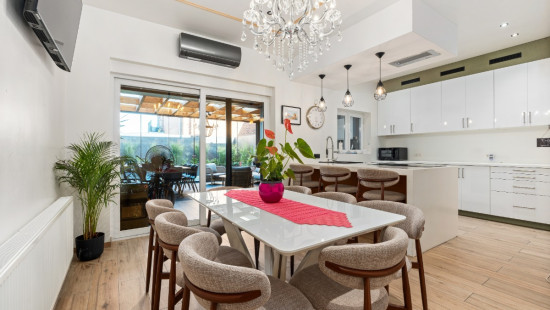
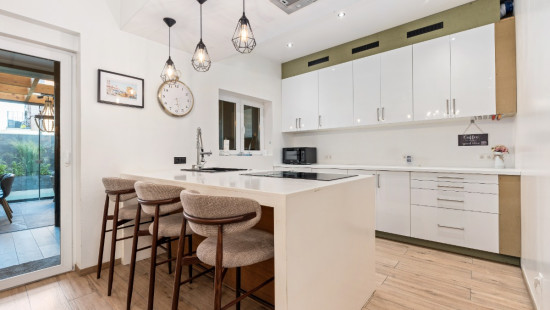
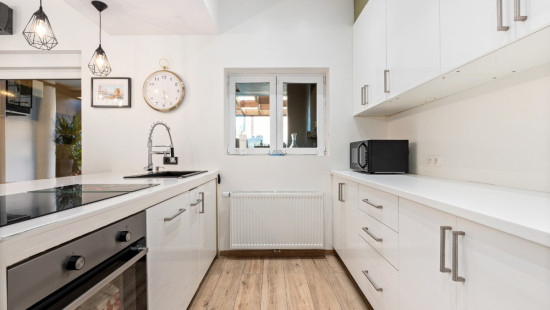
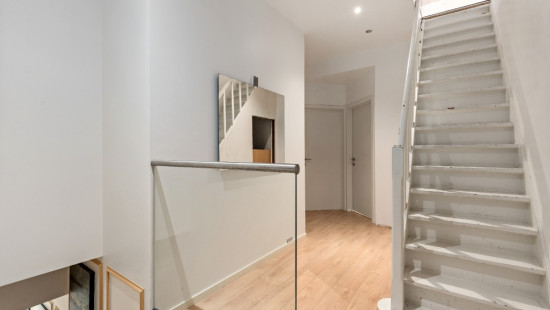
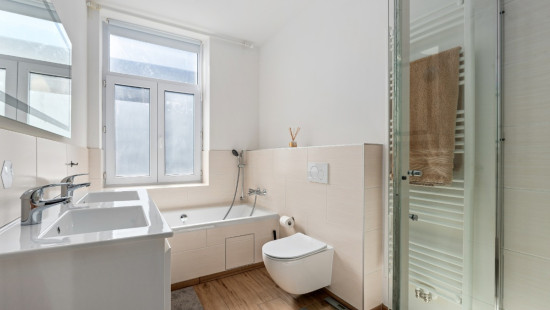
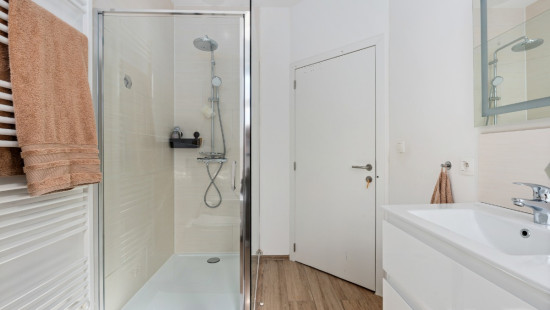
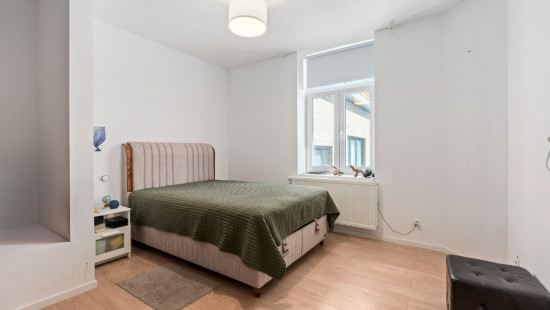
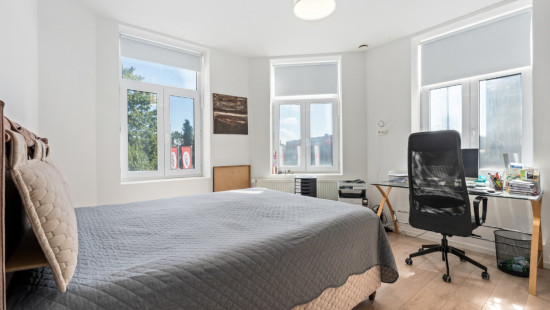
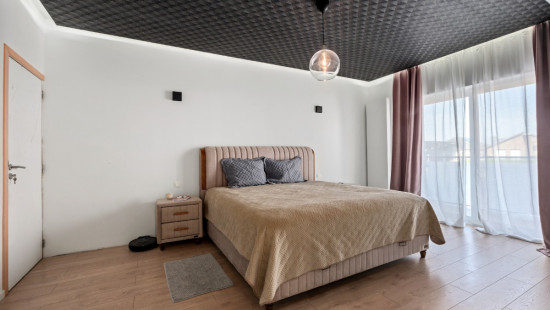
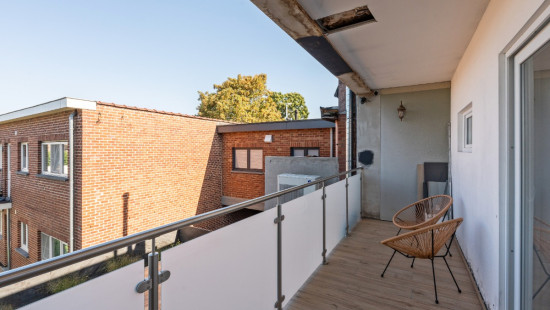
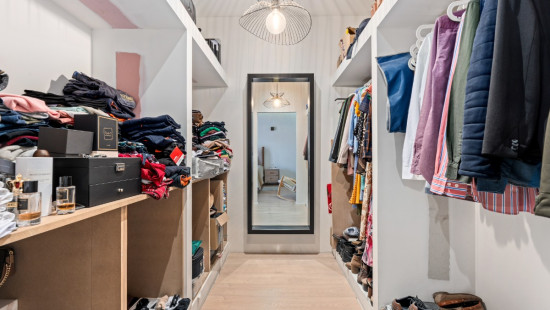
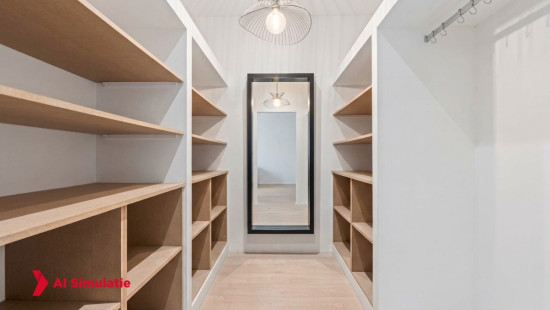
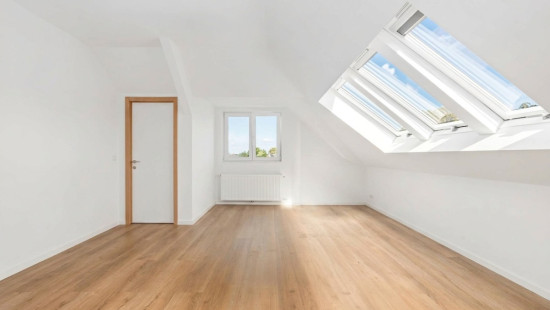
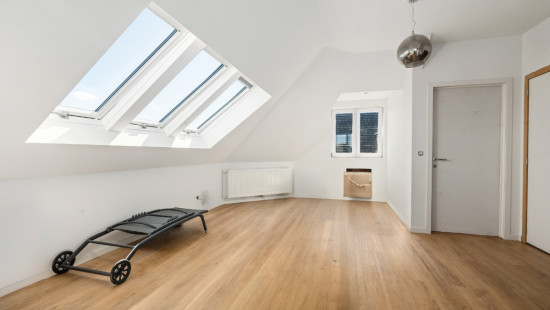
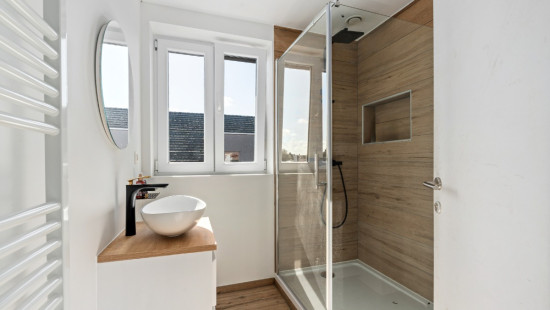
This renovated and energy-efficient home, with an EPC B rating, offers no less than 214 m² of living space and has been finished with quality materials. On the ground floor, you will enjoy a spacious living area, a modern and bright kitchen, a veranda, a separate toilet and access to the swimming pool. The first floor features 3 spacious bedrooms, including a 21 m² master bedroom with its own bathroom, dressing room and balcony, as well as a shared bathroom. The top floor offers a fourth bedroom or leisure room of no less than 40 m², complete with its own bathroom.
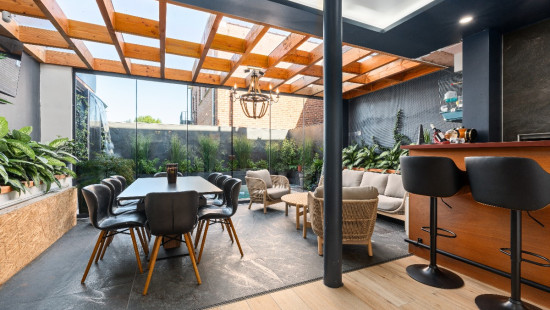
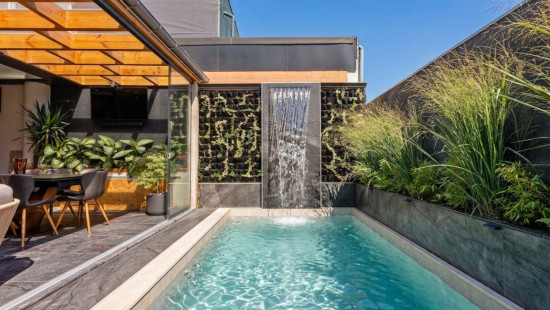
The property also benefits from a 35 m² basement, ideal for additional storage. One of the property's major highlights is the beautiful swimming pool offering plenty of privacy, perfect for enjoying sunny days to the fullest. The spacious 38 m² veranda provides an additional pleasant living space and a wonderful connection with the outdoors.

Interested in this spacious family home with 4 bedrooms, 3 bathrooms and generous living spaces? Contact us today to arrange a viewing and discover all its features for yourself!

Specifications

Characteristics

General

Habitable area (m²)
214.00m²
Soil area (m²)
111.00m²
Arable area (m²)
123.00m²
Built area (m²)
125.00m²
Width surface (m)
6.60m
Surface type
Brut
Plot orientation
NW
Orientation frontage
North-West
Surroundings
Near school
Near railway station
Taxable income
€891,00

Heating

Heating type
Central heating
Heating elements
AIR_AIR_HEAT_PUMP
Heating material
Gas

Miscellaneous

Joinery
PVC
Super-insulating high-efficiency glass
Isolation
Glazing
Façade insulation
Wall
Roof insulation
Warm water
Flow-through system on central heating

Building

Year built
1934
Floor
3
Amount of floors
3
Miscellaneous
Air conditioning
Electric roller shutters
Ventilation
Lift present
No

Bedroom

Calculated surface area
21 m²
Room items
Dressing room, walk-in closet
Air conditioning
Balcony
1 bedroom(s) possible

Bedroom

Calculated surface area
15 m²
Room items
Built-in cabinets, fitted wardrobe
Air conditioning
1 bedroom(s) possible

Bedroom

Calculated surface area
14 m²
Room items
Built-in cabinets, fitted wardrobe
Air conditioning
1 bedroom(s) possible

Bedroom

Calculated surface area
40 m²
Room items
Air conditioning
2 bedroom(s) possible

Living room, lounge

Calculated surface area
43 m²

Kitchen

Calculated surface area
24 m²
Room items
Single sink
Dishwasher
Oven
Hob (induction)
Built-in cabinets, fitted wardrobe

Basement

Calculated surface area
35 m²
Room items
Dryer connection
Washing machine connection
Technical room
Water softener
Laundry room

Bathroom

Calculated surface area
4 m²
Room items
Walk-in shower
Toilet
Wastafel enkel in meubel

Bathroom

Calculated surface area
6 m²
Room items
Walk-in shower
Bathtub
Toilet
Built-in double washbasin

Bathroom

Calculated surface area
11 m²
Room items
Walk-in shower
Bathtub
Toilet
Wastafel enkel in meubel

Veranda

Calculated surface area
38 m²

Toilet

Night hall

Calculated surface area
8 m²

General

Protected heritage
No
Recorded inventory of immovable heritage
No

Energy & electricity

Electrical inspection
Inspection report - compliant
Utilities
Gas
Electricity
Rainwater well
Sewer system connection
City water
Internet
Water softener
Energy performance certificate
Yes
Energy label
B
EPB
160

Planning information

Urban Planning Permit
No permit issued
Urban Planning Obligation
No
In Inventory of Unexploited Business Premises
No
Subject of a Redesignation Plan
No
Subdivision Permit Issued
No
Pre-emptive Right to Spatial Planning
No
Flood Area
Property not located in a flood plain/area
P(arcel) Score
klasse A
G(building) Score
klasse A
Renovation Obligation
Non-applicable
In water sensetive area
Non-applicable
Close

Edo Van Cauwenberge
Hugo Verrieststraat 1 , 9470 Denderleeuw