House with two residential units and garages – Rettigny

€ 749 000

Description of the property

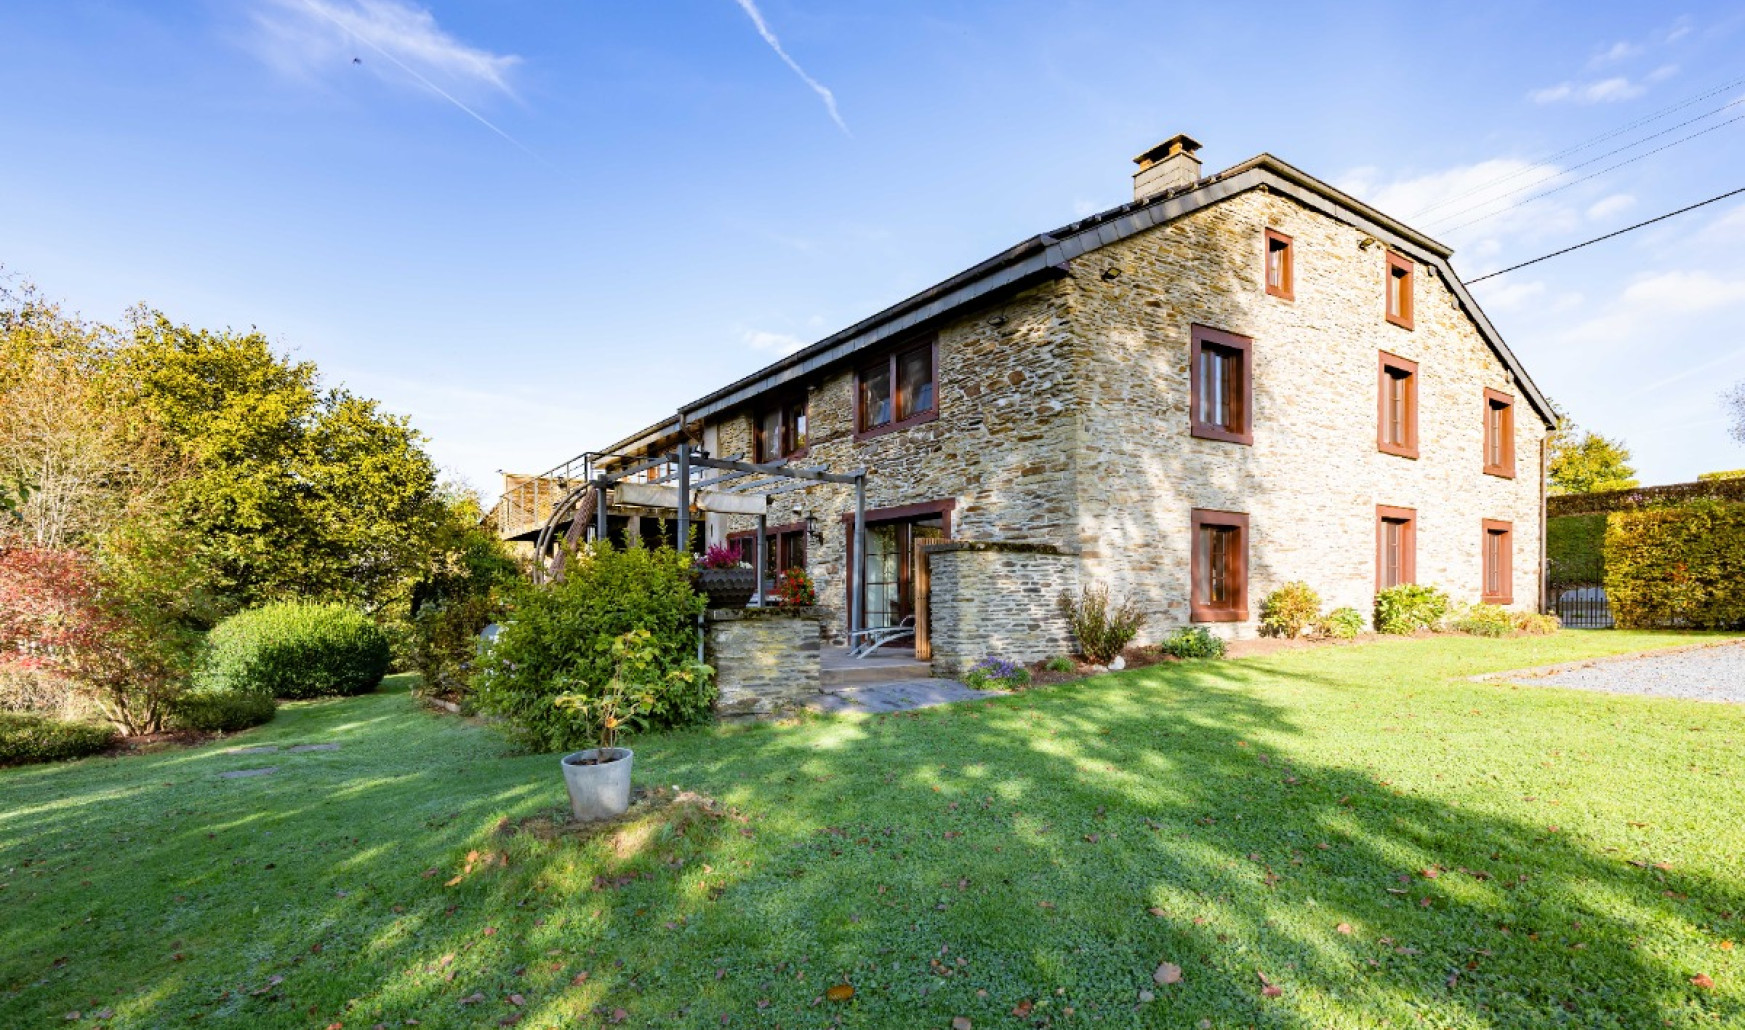
ERA B-LUX invites you to discover this magnificent character property located in Rettigny, in the municipality of Gouvy, surrounded by a peaceful and green environment.
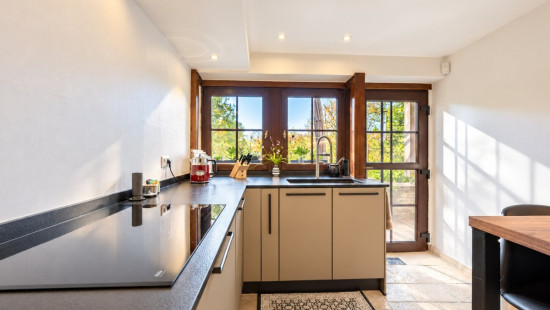
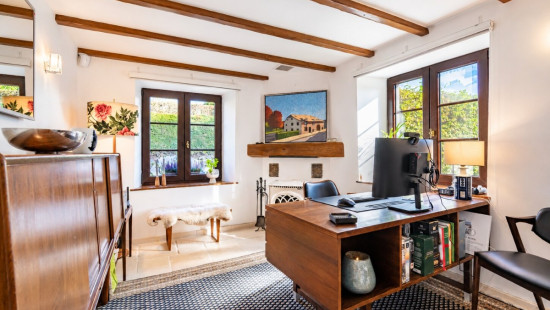
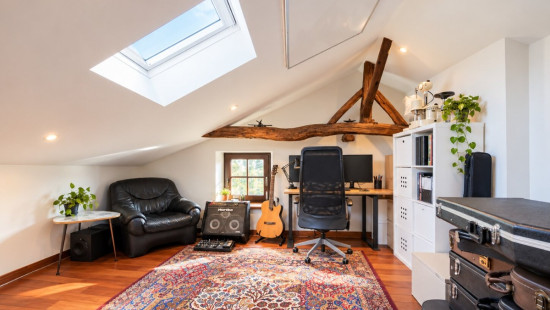
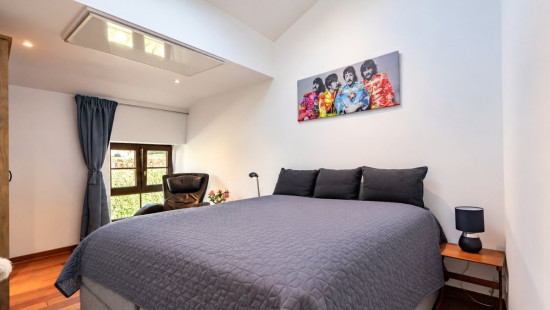
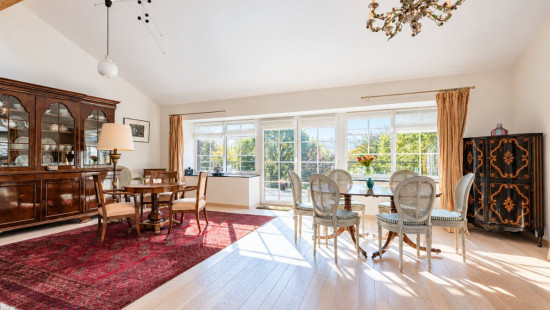
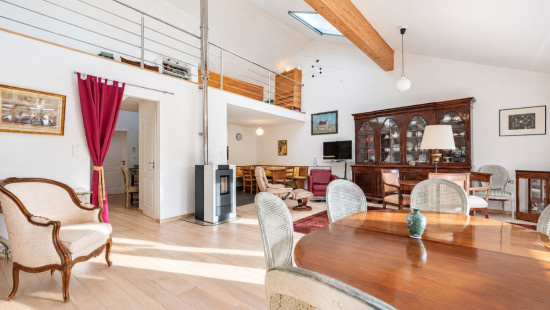
Set on a 2,300 m² plot, this charming home stands out for its generous proportions, abundant natural light and the exceptional quality of its materials. A place where character, comfort and modern living come together beautifully.
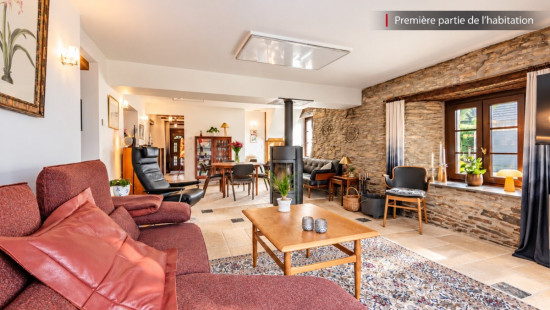
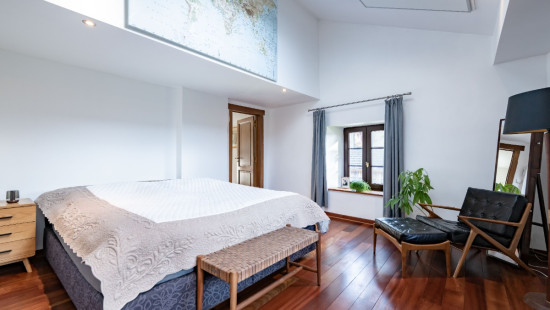
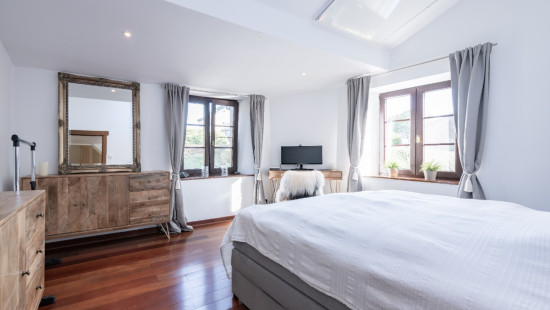
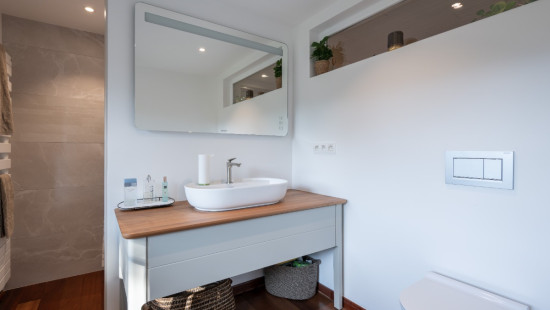
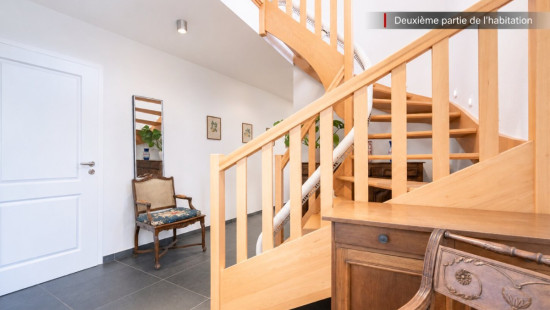
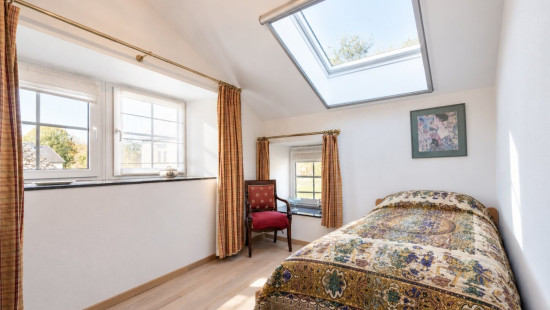
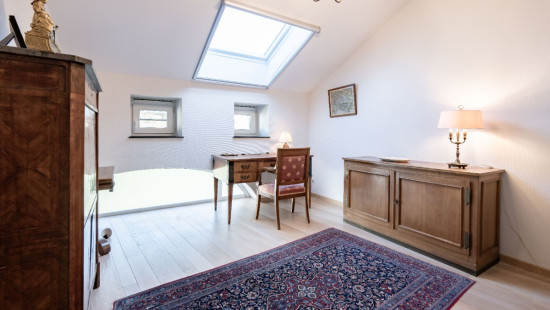
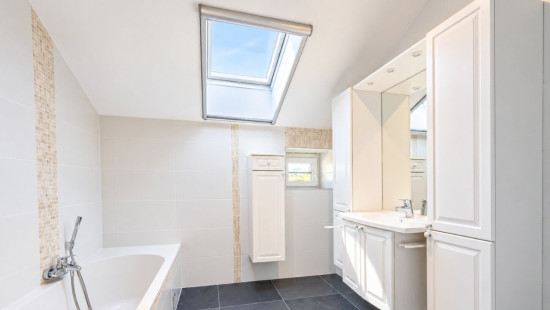
Inside, you will appreciate the spacious and welcoming living areas, filled with natural light. The carefully selected finishes and practical layout create a warm and inviting atmosphere, perfect for enjoying quality time with family.
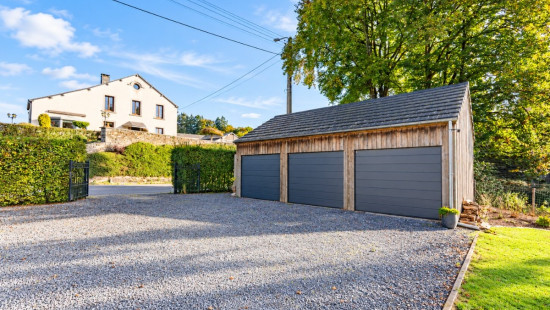
In terms of features, the property is equipped with solar panels and a battery storage system, allowing for more efficient energy management. It also benefits from four garages, providing ample space for parking and storage.
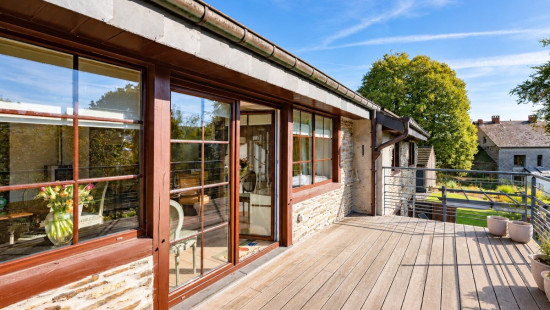
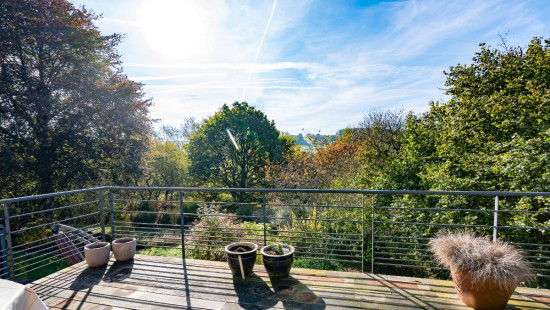
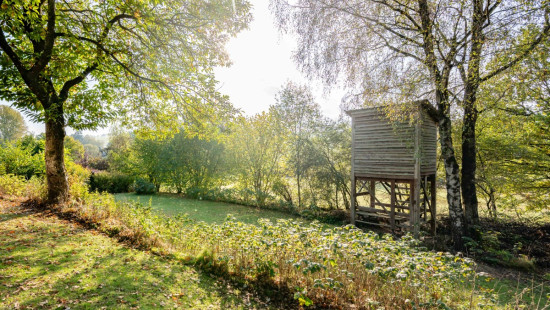
Outside, the 2,300 m² grounds offer a wonderful setting for relaxation, while the beautiful terrace boasts breathtaking views of the surrounding countryside. An ideal place to enjoy sunny days and the peaceful atmosphere.
Another major advantage is the fully fitted annex, adapted for people with reduced mobility (PRM). This independent space offers excellent flexibility, whether for accommodating a family member or creating a multigenerational living arrangement.
A unique opportunity in Rettigny, combining high-quality features, generous living spaces and an exceptional setting.
For more information or to arrange a viewing, contact ERA B-LUX.

Specifications

Characteristics

General

Habitable area (m²)
469.00m²
Soil area (m²)
2334.00m²
Surface type
Brut
Plot orientation
South
Orientation frontage
North
Surroundings
Tourist zone
Green surroundings
Rural
Near railway station
Taxable income
€1419,00

Heating

Heating type
Individual heating
Heating elements
Convectors
Built-in fireplace
Radiators
Heating material
Wood
Gas
Electricity
Pellets

Miscellaneous

Joinery
PVC
Double glazing
Isolation
Mouldings
See energy performance certificate
Warm water
Electric boiler

Building

Year built
before 1850
Lift present
No

Garden

Calculated surface area
2334 m²

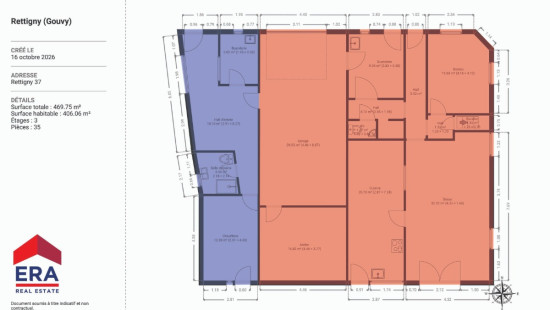
Entrance hall

Calculated surface area
18 m²

Laundry area

Calculated surface area
5 m²

Bathroom

Calculated surface area
4 m²

Boiler room

Calculated surface area
12 m²

Garage

Calculated surface area
39 m²

Atelier

Calculated surface area
16 m²

Laundry area

Calculated surface area
9 m²

Hall

Calculated surface area
4 m²

Toilet

Calculated surface area
1 m²

Kitchen

Calculated surface area
21 m²

Hall

Calculated surface area
5 m²

Hall

Calculated surface area
1 m²

Office

Calculated surface area
13 m²

Living room, lounge

Calculated surface area
32 m²

Hall

Calculated surface area
12 m²

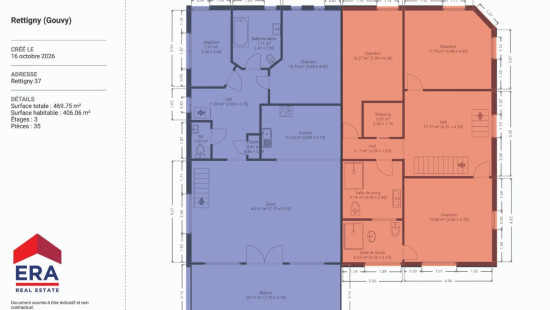
Bedroom

Calculated surface area
8 m²
1 bedroom(s) possible

Bathroom

Calculated surface area
7 m²

Bedroom

Calculated surface area
16 m²
1 bedroom(s) possible

Toilet

Calculated surface area
2 m²

Storage

Calculated surface area
1 m²

Kitchen

Calculated surface area
11 m²

Living room, lounge

Calculated surface area
40 m²

Terrace

Calculated surface area
24 m²

Hall

Calculated surface area
19 m²

Hall

Calculated surface area
3 m²

Dressing room, walk-in closet

Calculated surface area
3 m²

Bedroom

Calculated surface area
16 m²
1 bedroom(s) possible

Bedroom

Calculated surface area
18 m²
1 bedroom(s) possible

Bathroom

Calculated surface area
9 m²

Bathroom

Calculated surface area
7 m²

Bedroom

Calculated surface area
20 m²
1 bedroom(s) possible

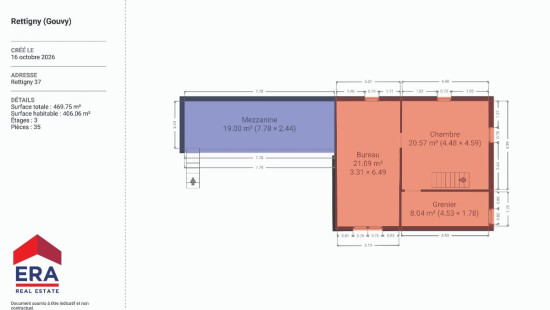
Mezzanine

Calculated surface area
19 m²

Office

Calculated surface area
21 m²

Bedroom

Calculated surface area
21 m²
1 bedroom(s) possible

Attic

General

Protected heritage
No
Recorded inventory of immovable heritage
No

Energy & electricity

Electrical inspection
Inspection report - compliant
Utilities
Gas
Electricity
Septic tank
Photovoltaic panels
City water
Internet
Energy performance certificate
Yes
Energy label
B
E-level
B
Certificate number
20211003010011
Calculated specific energy consumption
160
CO2 emission
33.00
Calculated total energy consumption
31419

Planning information

Urban Planning Obligation
Yes
In Inventory of Unexploited Business Premises
No
Subject of a Redesignation Plan
No
Summons
No judicial recovery measure or administrative measure imposed
Subdivision Permit Issued
No
Pre-emptive Right to Spatial Planning
No
Flood Area
Property not located in a flood plain/area
Renovation Obligation
Non-applicable
In water sensetive area
Non-applicable
Close

Sacha Rousseau
Rettigny 0 , 6673 Gouvy