

4-bedroom duplex apartment for sale in Ixelles

€ 645 000

Description of the property

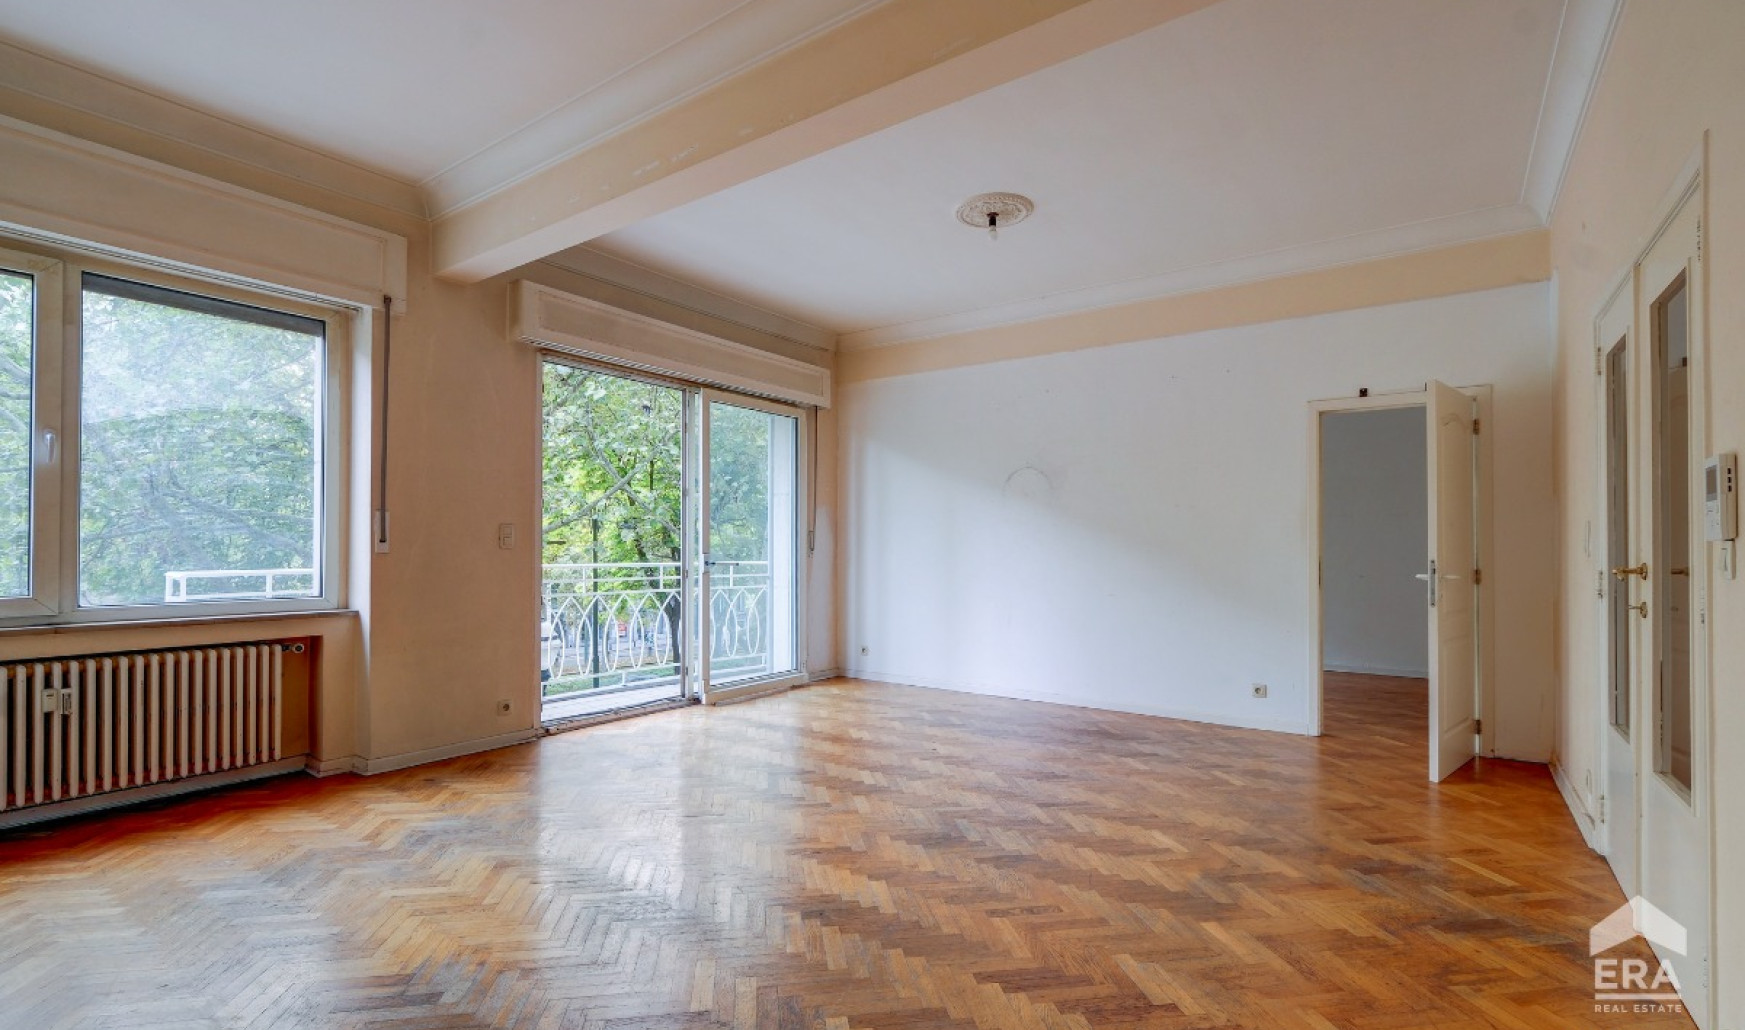
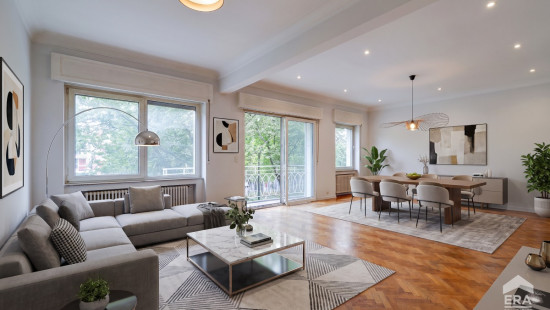
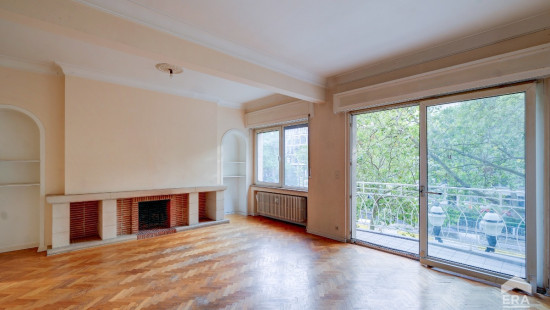
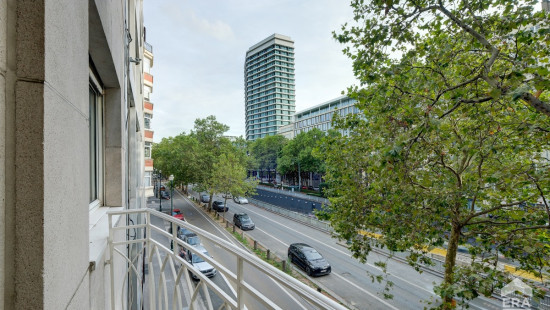
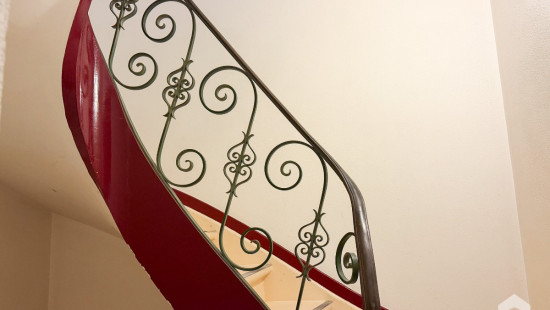
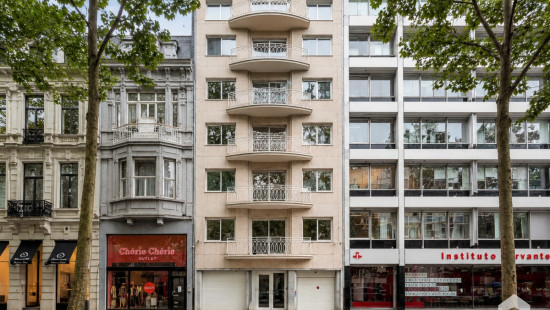
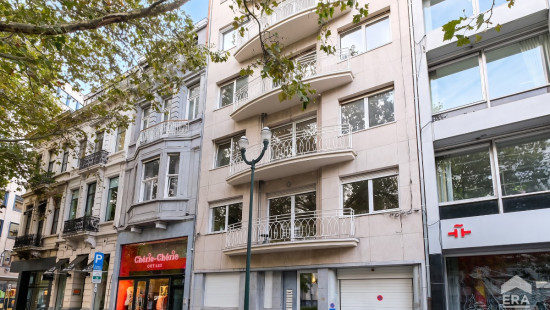
Located in the prestigious Louise district, this superb 4-bedroom duplex of 180 m² (gross PEB surface area) stands out for its exceptional living space, generous layout and dual aspect. It occupies the 2nd and 3rd floors of a prestigious early-1950s building with a lift, situated on one of the capital's most sought-after avenues, close to shops, public transport and institutions. The front façade was renovated in 2023.

Property layout:
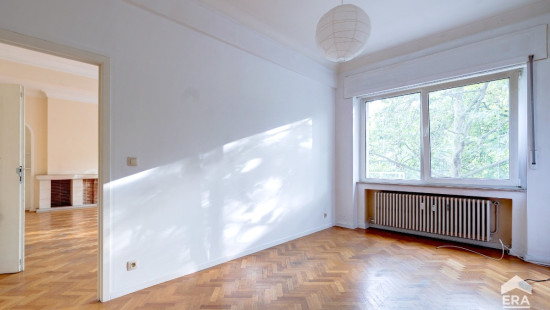
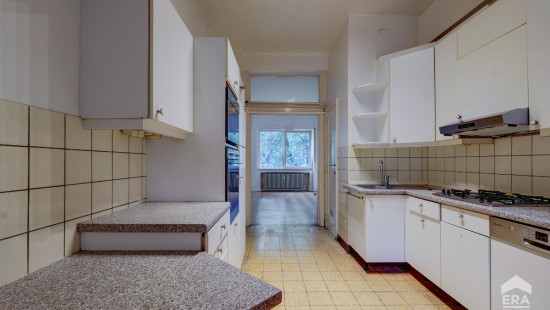
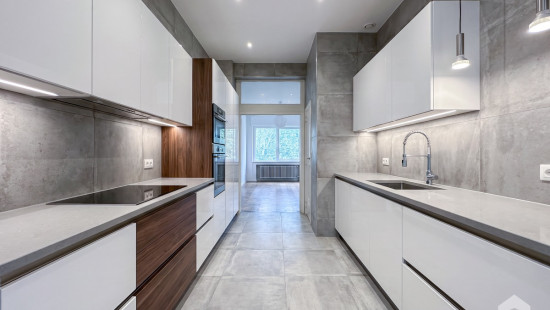
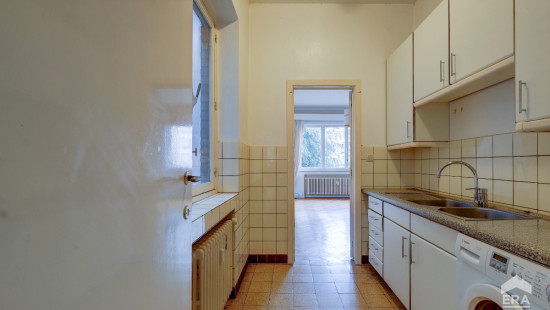
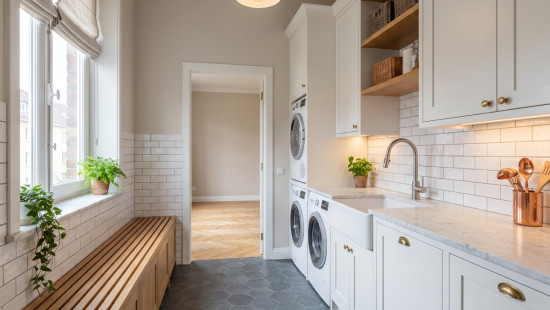
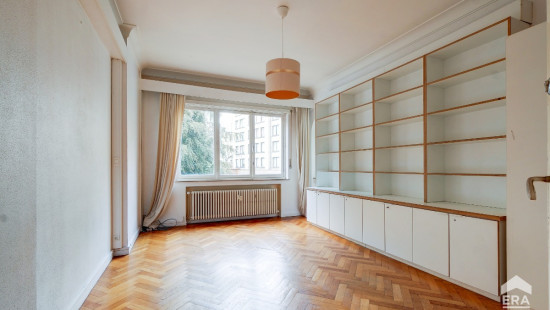
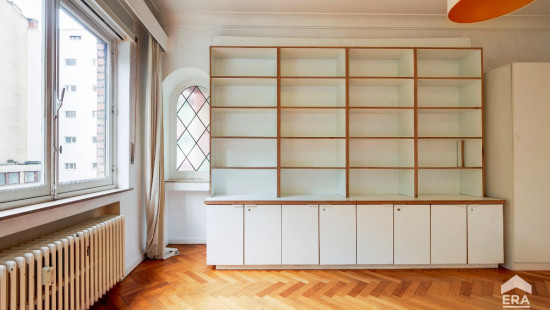
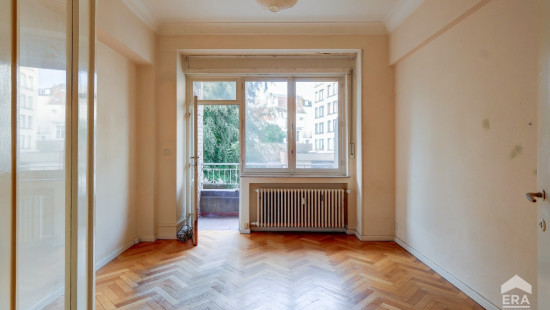
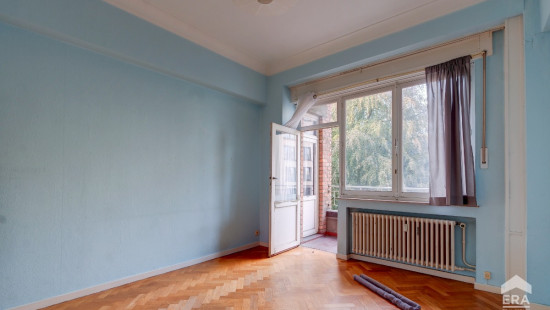
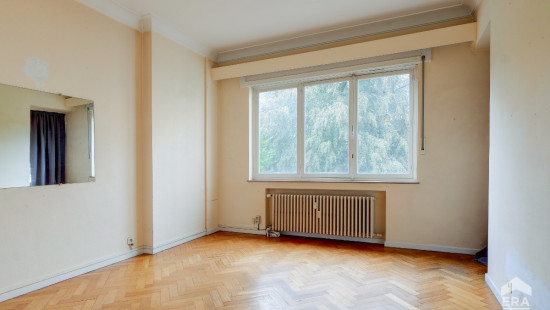
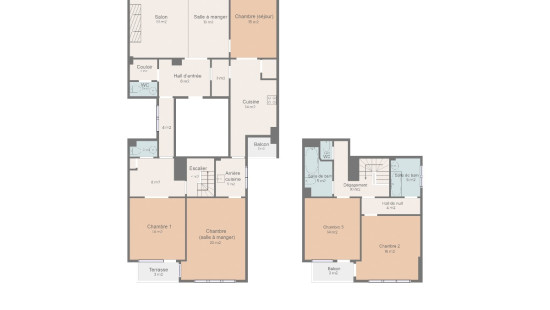
On the 2nd floor, the property comprises a 45 m² living room, a kitchen, a utility room, 2 bedrooms (20 m² and 13 m²), 2 separate toilets, 2 entrance halls, a corridor, a rear balcony, a 5 m² south-west-facing front terrace and a 4 m² north-west-facing rear terrace.

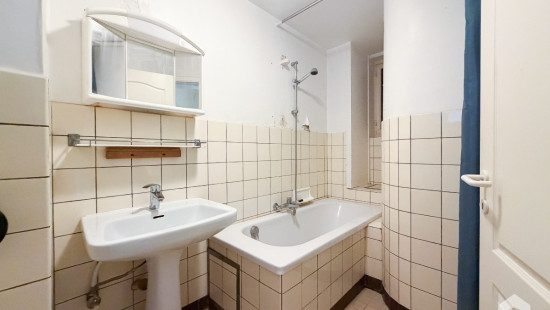
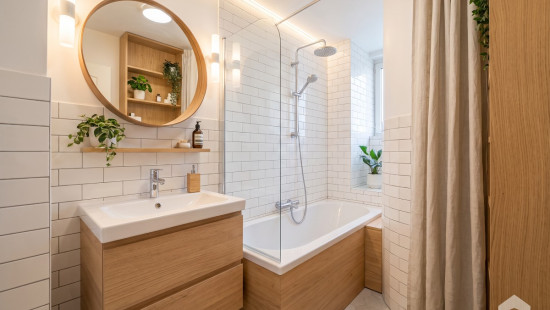
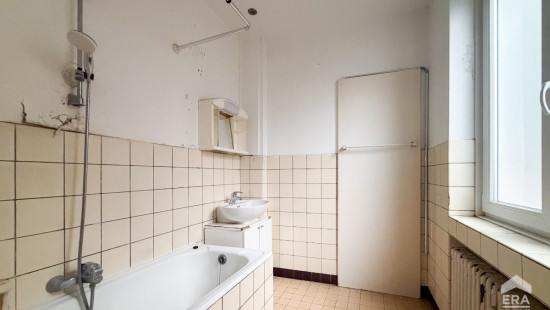
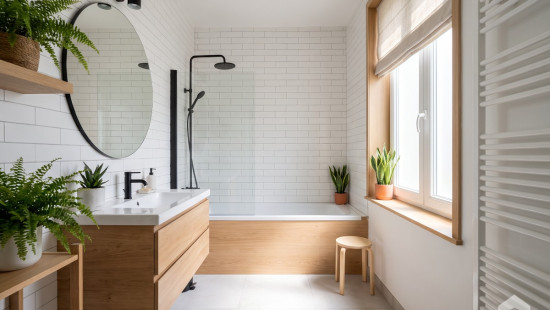
On the 3rd floor, it comprises 2 bedrooms (16 m² and 14 m²), 2 bathrooms, 2 night halls, a separate toilet and a 4 m² north-west-facing terrace.
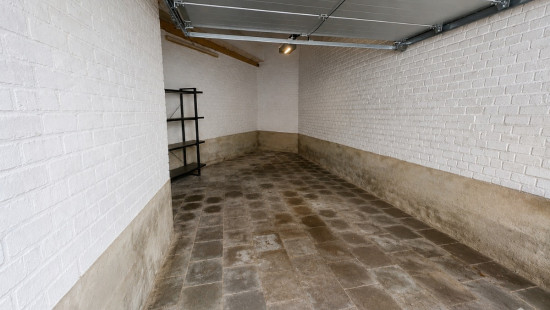
A private cellar completes the property. A large garage box with an electric door is available as an option for €50,000.

Highlights:

  • Multiple outdoor spaces
  • Prestigious building with lift, renovated front façade (2023) and security door
  • Prime Louise district
  • Private cellar and optional garage box

Technical features: PVC double-glazed windows at the front. Wooden single-glazed windows at the rear. Collective gas-fired heating system. Recent individual electric boiler. Water softener installed in the building. EPC rating: E. Electrical compliance certificate pending.

Availability: Available subject to the current tenancy agreement.

Information and viewings? Contact us on +32 2 535 98 98.
Discover all our properties for sale in Brussels/Ixelles at era.be/chatelain.

Specifications

Characteristics

General

Habitable area (m²)
170.00m²
Soil area (m²)
676.00m²
Surface type
Brut
Plot orientation
North-East
Orientation frontage
South-West
Surroundings
Commercial district
Near school
Close to public transport

Heating

Heating type
Central heating
Heating elements
Radiators
Heating material
Gas

Miscellaneous

Joinery
PVC
Double glazing
Isolation
Undetermined
Warm water
Electric boiler

Building

Year built
1950
Floor
2
Amount of floors
7
Miscellaneous
Security door
Videophone
Lift present
Yes

Bedroom

Calculated surface area
16 m²
1 bedroom(s) possible

Night hall

Calculated surface area
4 m²

Bathroom

Calculated surface area
5 m²

Bedroom

Calculated surface area
14 m²
1 bedroom(s) possible

Bathroom

Calculated surface area
6 m²

Toilet

Calculated surface area
1 m²

Night hall

Calculated surface area
4 m²

Bedroom

Calculated surface area
13 m²
1 bedroom(s) possible

Hall

Calculated surface area
6 m²

Toilet

Calculated surface area
2 m²

Hall

Calculated surface area
4 m²

Living room, lounge

Calculated surface area
30 m²

Dining room

Calculated surface area
20 m²

Kitchen

Calculated surface area
14 m²

Hall

Calculated surface area
6 m²

Hall

Calculated surface area
3 m²

Toilet

Calculated surface area
1 m²

Garage

Terrace

Terrace

Terrace

General

Protected heritage
No
Recorded inventory of immovable heritage
No

Energy & electricity

Electrical inspection
Inspection report pending
Utilities
Gas
Electricity
City water
Energy performance certificate
Yes
Energy label
E
Calculated specific energy consumption
47
CO2 emission
72.00
Calculated total energy consumption
50588

Planning information

Urban Planning Obligation
No
In Inventory of Unexploited Business Premises
No
Subject of a Redesignation Plan
No
Subdivision Permit Issued
No
Pre-emptive Right to Spatial Planning
No
Flood Area
Property not located in a flood plain/area
Renovation Obligation
Non-applicable
In water sensetive area
Non-applicable
Close

Stéphanie Terroir
Avenue Louise 136 2, 1000 Bruxelles