
Lichtrijke halfopen woning in Brasschaat

€ 565 000

Description of the property

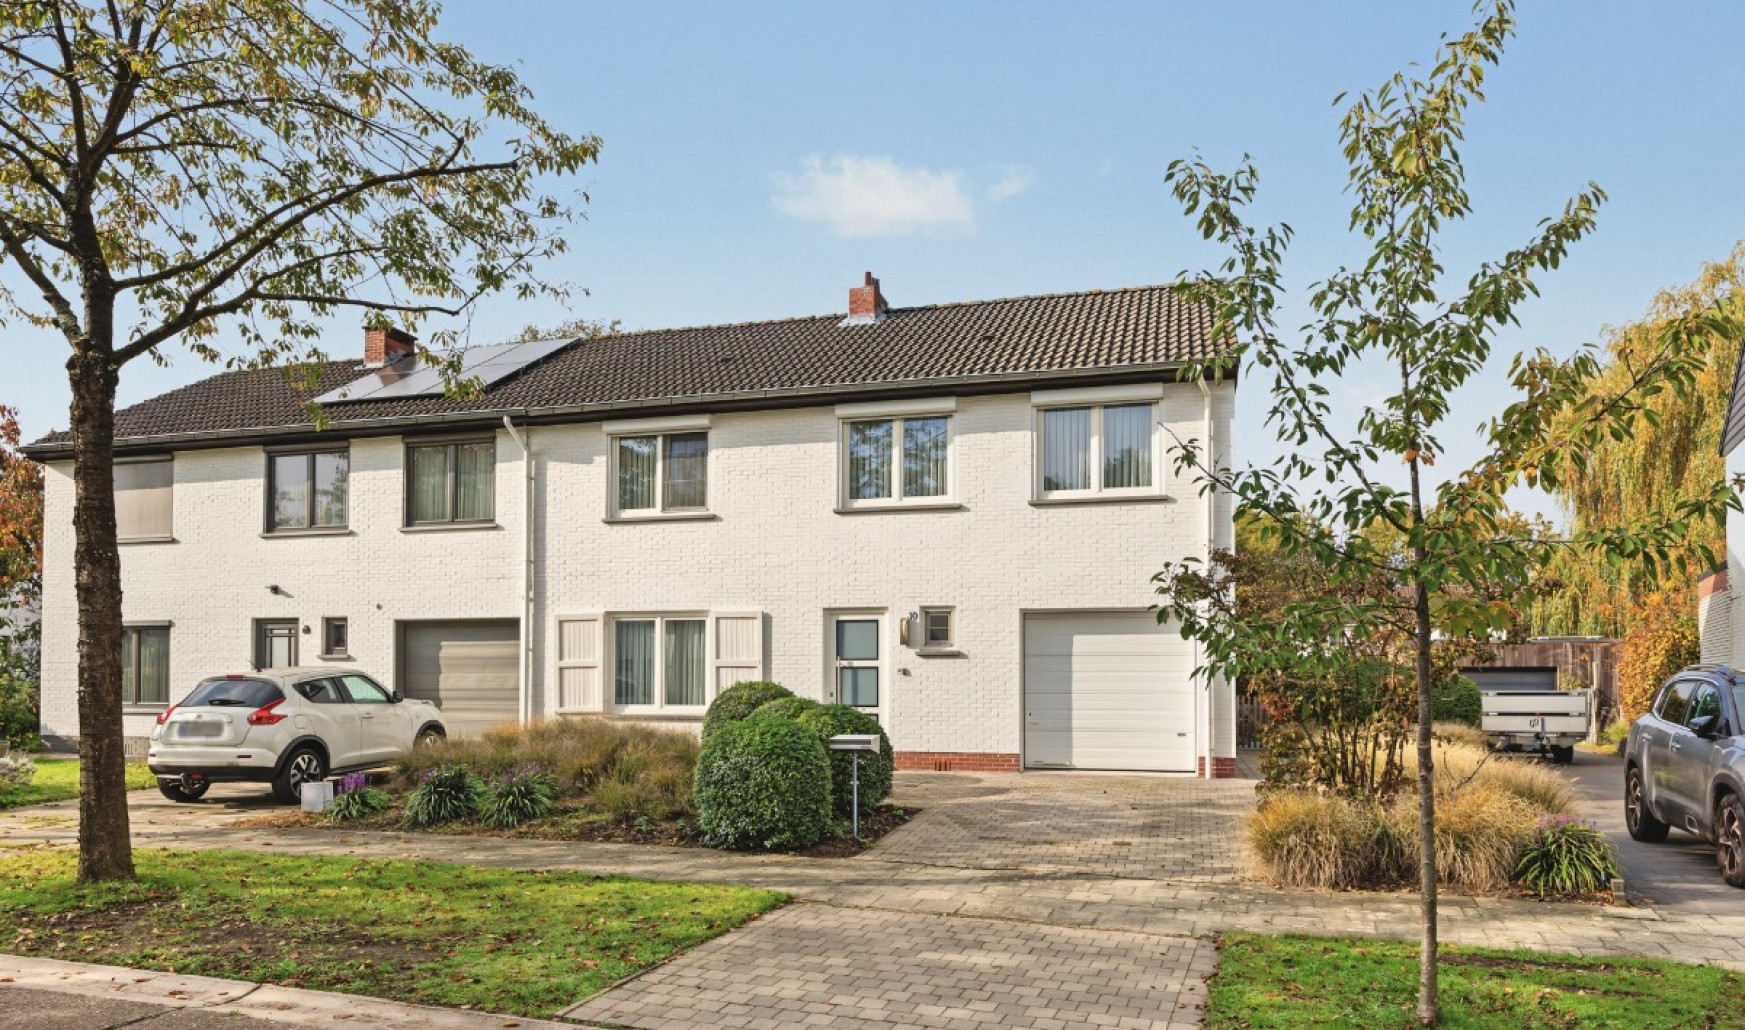
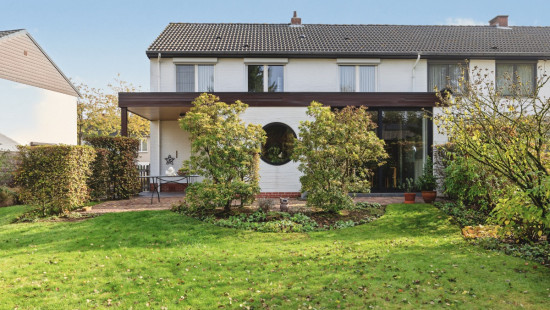
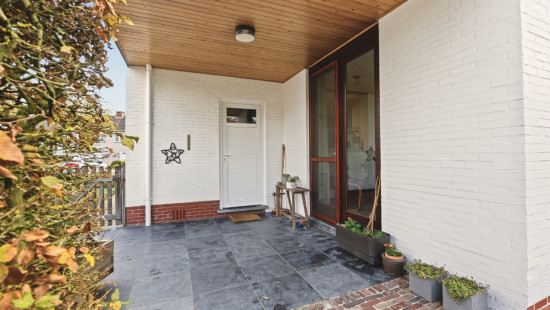
Charmante halfopen woning in een groene en residentiële omgeving van Brasschaat.

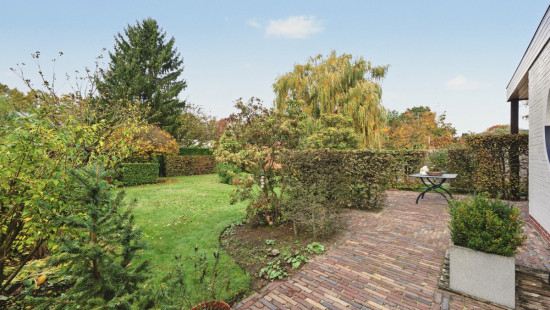
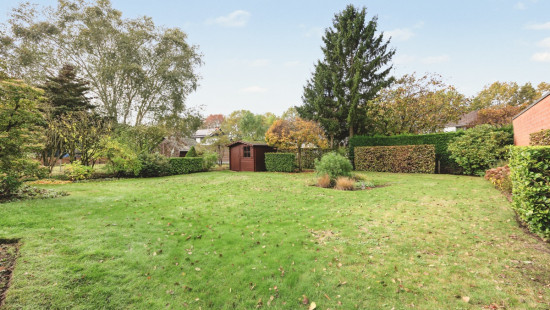
Deze goed onderhouden woning combineert een praktische indeling met hedendaags comfort en veel natuurlijke lichtinval achteraan. De rustige west-georiënteerde tuin met gezellig overdekt terras vormt een aangename plek om het hele jaar door te ontspannen. Bovendien werden het dak, de ramen, de badkamer en de keuken reeds vernieuwd, wat zorgt voor extra comfort en een verzorgde uitstraling.

Met vier slaapkamers, een lichtrijke leefruimte en een gunstige ligging in Brasschaat is dit een ideale woning voor gezinnen die rustig willen wonen met alle voorzieningen binnen bereik.

Belangrijkste ruimtes:
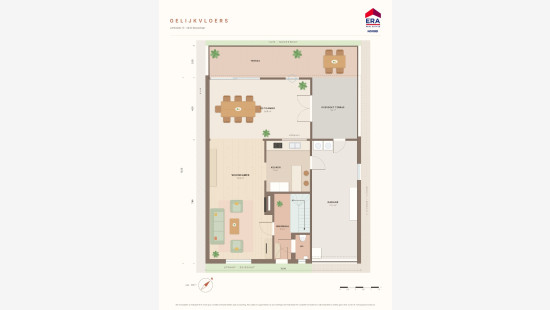
• Inkomhal met toegang tot de leefruimte.
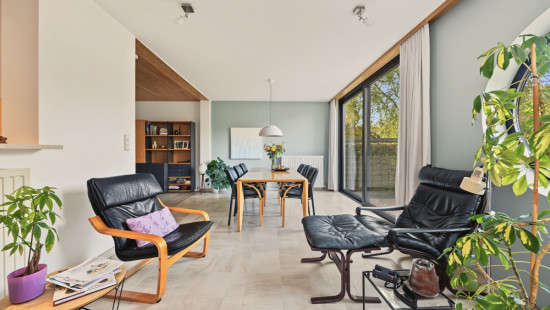
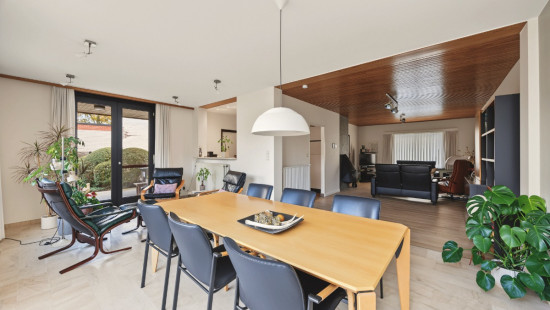
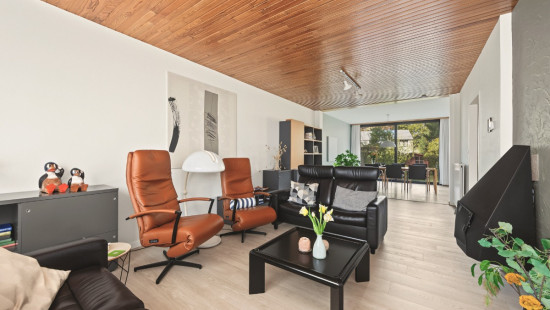
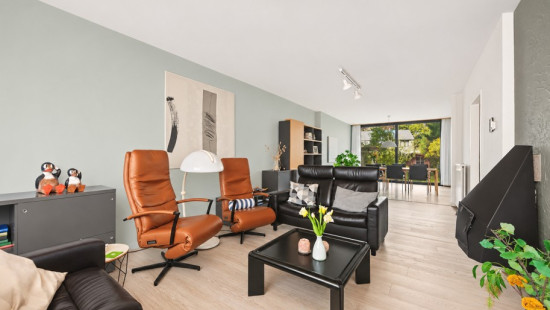
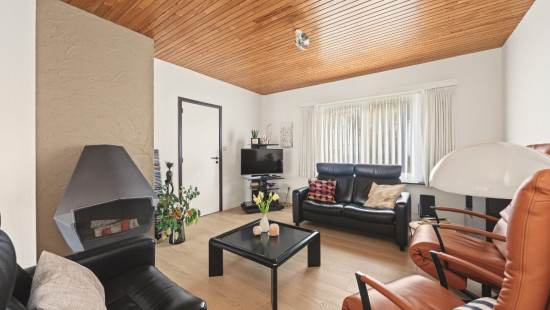
• Gezellige woonkamer met kachel 
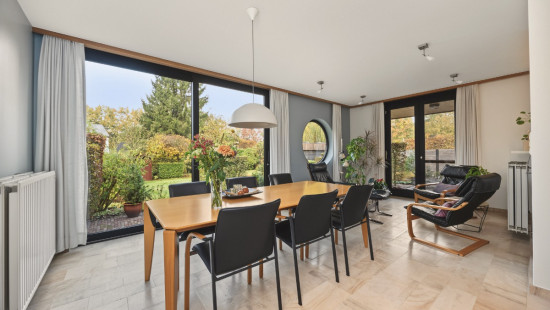
• Aansluitende eetkamer met veel lichtinval en zicht op de tuin.
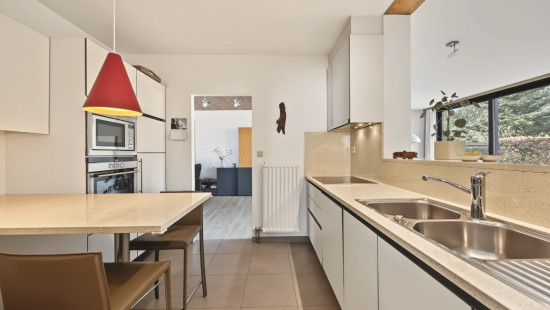
• Vernieuwde keuken uitgerust met inductiekookplaat, oven, microgolfoven, vaatwasser, koelkast, diepvries en dubbele spoelbak.
• Apart gastentoilet met handenwasser.
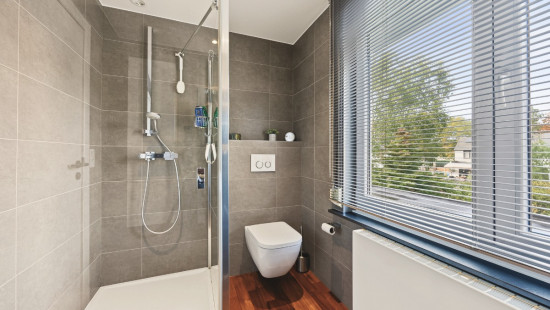
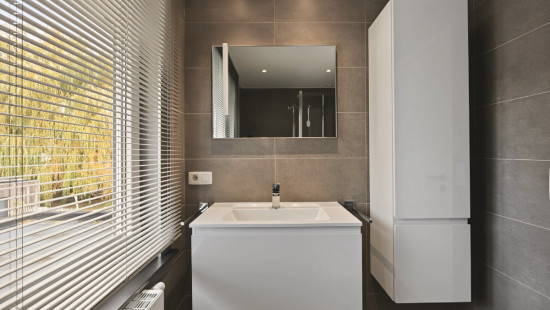
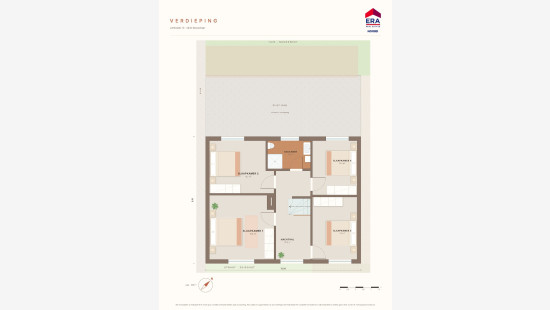
• Vernieuwde badkamer met douche, toilet en wastafel in meubel.
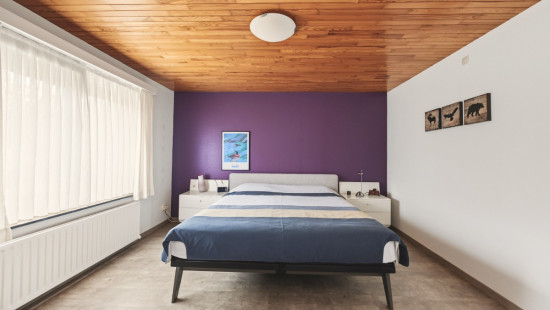
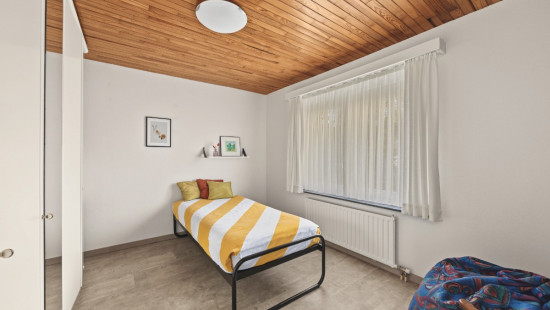
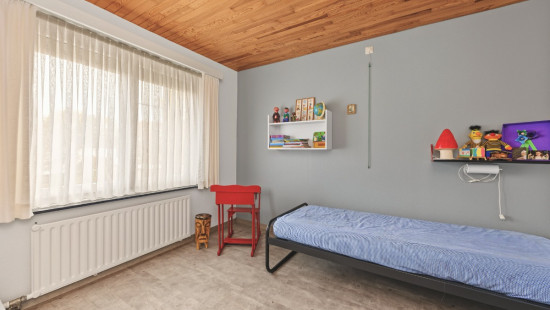
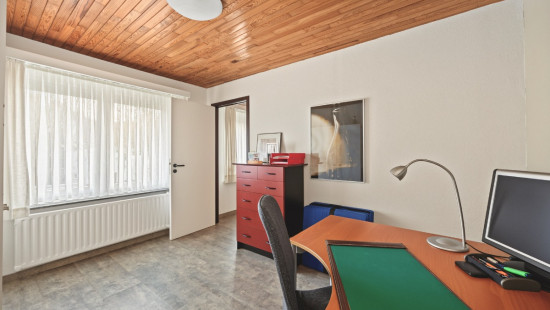
• Vier volwaardige slaapkamers.
• Praktische inpandige garage 
• Rustige tuin met gezellig overdekt terras.
• Tuinhuis achteraan 

Troeven:
• Rustige west-georiënteerde tuin met overdekt terras.
• Dak, ramen, badkamer en keuken vernieuwd.
• Veel natuurlijke lichtinval aan de achterzijde van de woning.

Neem vandaag nog contact op met ERA NOORD voor een bezoek aan deze woning in Brasschaat.

JOUW DROOMHUIS. ZO GEVONDEN!

Specifications

Characteristics

General

Habitable area (m²)
178.00m²
Soil area (m²)
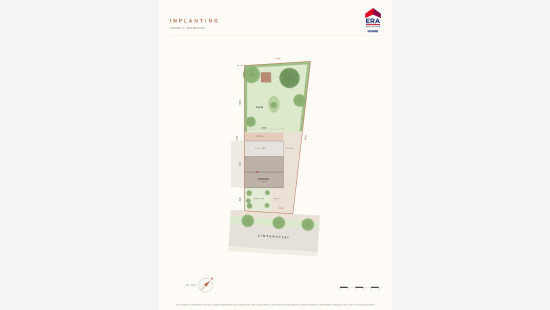
580.00m²
Built area (m²)
122.00m²
Width surface (m)
12.00m
Surface type
Net
Plot orientation
West
Orientation frontage
East
Surroundings
Green surroundings
Residential
Taxable income
€1224,00

Heating

Heating type
Central heating
Heating elements
Stove(s)
Radiators
Heating material
Wood
Gas

Miscellaneous

Joinery
Aluminium
PVC
Wood
Double glazing
Isolation
Roof
Glazing
Warm water
Flow-through system on central heating

Building

Year built
1976
Miscellaneous
Manual roller shutters
Construction method: Wooden frame
Lift present
No

Bedroom

Room properties
Cork
1 bedroom(s) possible

Bedroom

Room properties
Cork
1 bedroom(s) possible

Bedroom

Room properties
Cork
1 bedroom(s) possible

Bedroom

Room properties
Cork
1 bedroom(s) possible

Kitchen

Room properties
Tiles
Room items
Double sink
Dishwasher
Microwave oven
Refrigerator
Freezer
Hob (induction)
Oven (electric)

Living room, lounge

Room properties
Laminate
Room items
Fireplace

Dining room

Room properties
Tiles

Entrance hall

Room properties
Tiles

Toilet

Room properties
Cork
Room items
With toilet basin

Garage

Room items
Dryer connection
Washing machine connection
Sectionale poort
Central heating boiler, furnace

Bathroom

Room properties
Wooden floor
Room items
Shower
Toilet
Wastafel enkel in meubel

General

Protected heritage
No
Recorded inventory of immovable heritage
No

Energy & electricity

Electrical inspection
Inspection report - non-compliant
Utilities
Gas
Electricity
Septic tank
Sewer system connection
City water
Internet
Energy label
C
Calculated specific energy consumption
222

Planning information

Urban Planning Permit
Permit issued
Urban Planning Obligation
No
In Inventory of Unexploited Business Premises
No
Subject of a Redesignation Plan
No
Summons
No judicial recovery measure or administrative measure imposed
Subdivision Permit Issued
No
Pre-emptive Right to Spatial Planning
No
Urban destination
Residential area
Flood Area
Property not located in a flood plain/area
P(arcel) Score
klasse B
G(building) Score
klasse A
Renovation Obligation
Non-applicable
In water sensetive area
Non-applicable
Close

Karolien Huybrechts
Linthoutlei 10 , 2930 Brasschaat