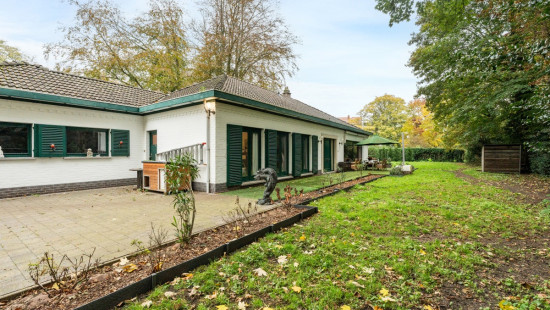
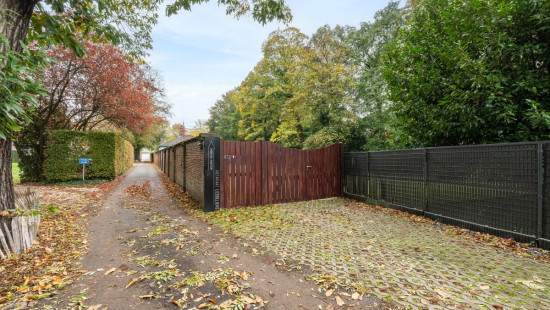
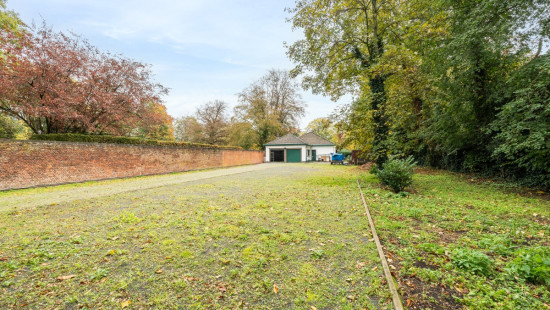
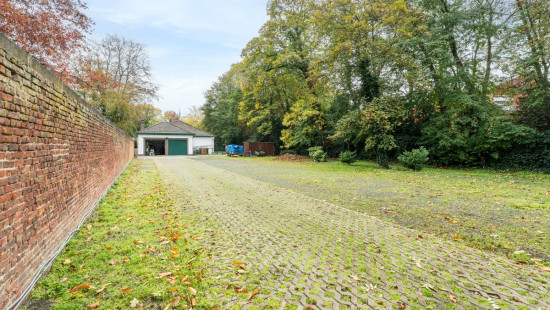
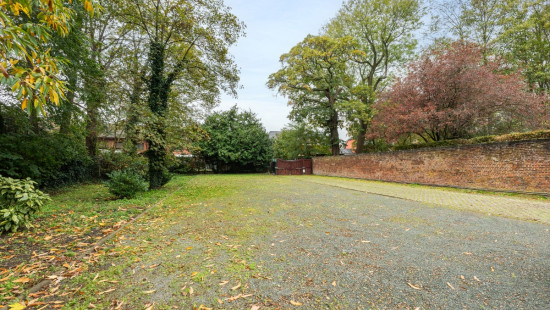
House
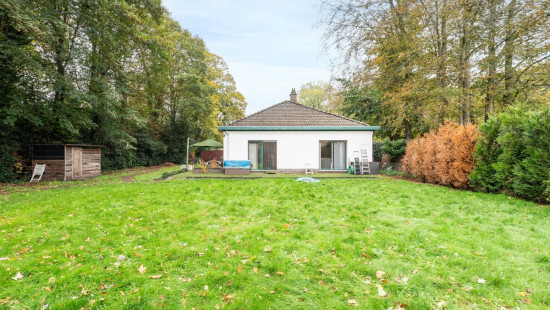
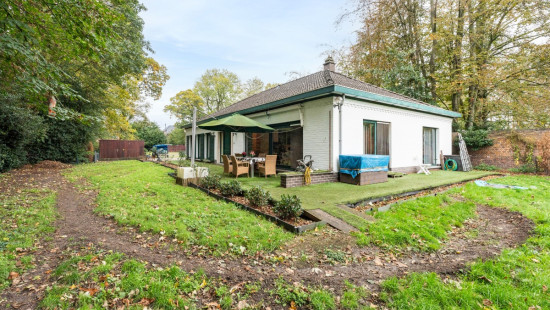
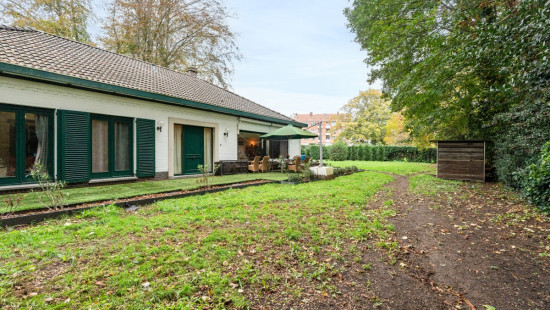
Detached / open construction
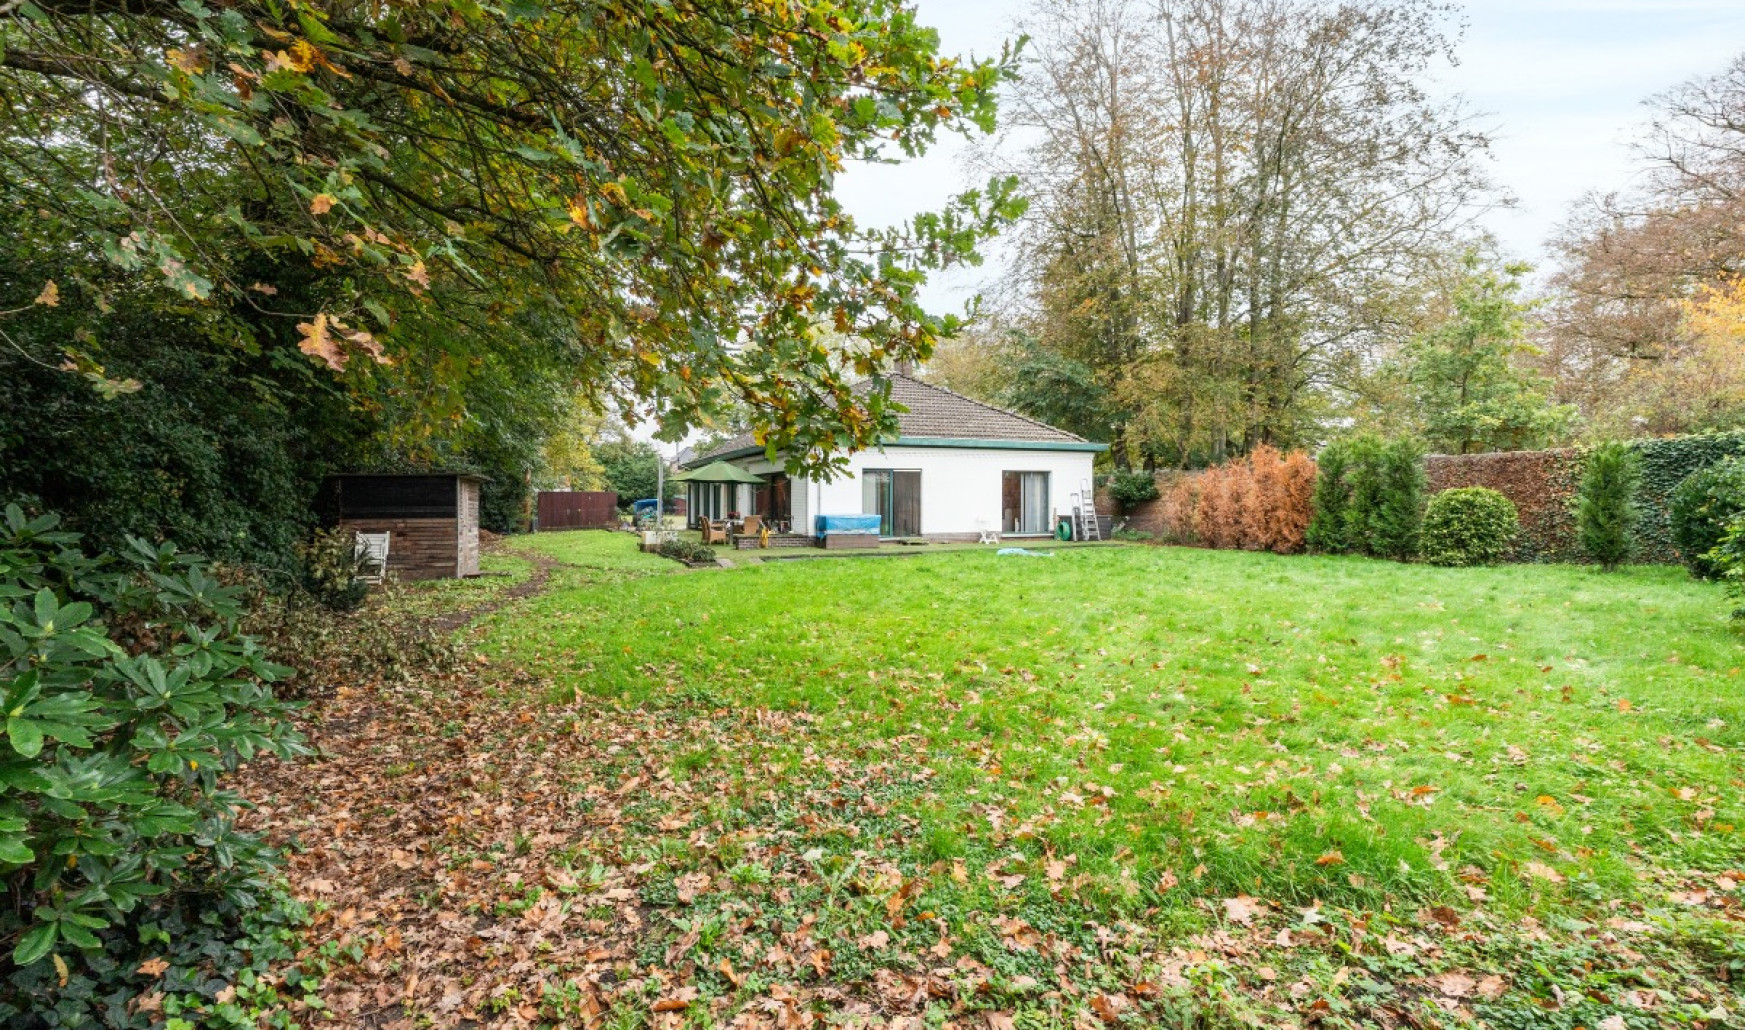
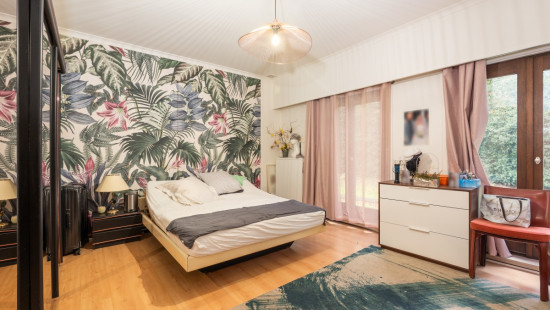
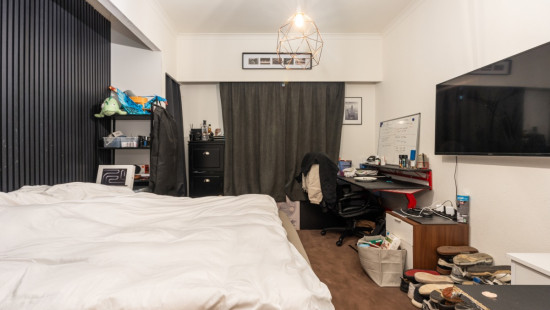
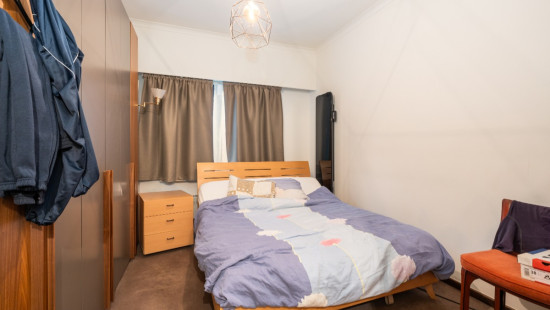
3 bedrooms
1 bathroom(s)
249 m² habitable sp.
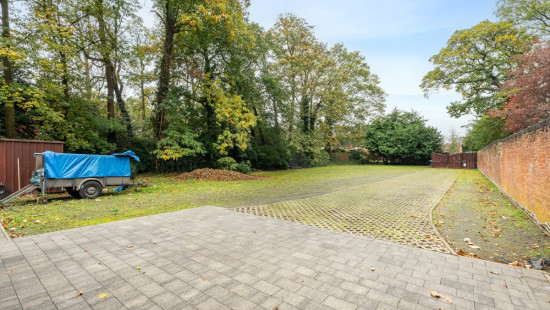
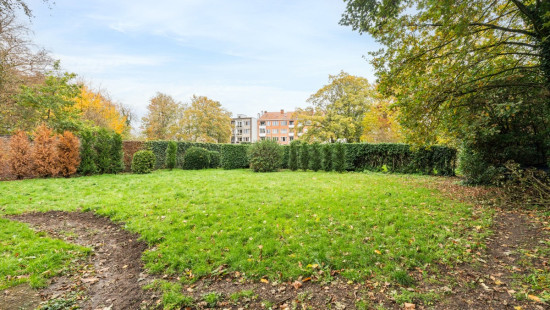
2,200 m² ground sp.
D
Property code: 1549259
Specifications
Characteristics
General
Habitable area (m²)
249.00m²
Soil area (m²)
2200.00m²
Built area (m²)
249.00m²
Width surface (m)
20.80m
Surface type
Brut
Surroundings
Centre
Social environment
Town centre
Green surroundings
Near school
Close to public transport
Access roads
Hospital nearby
Taxable income
€1470,00
Heating
Heating type
Central heating
Heating elements
Stove(s)
Radiators
Condensing boiler
Heating material
Gas
Miscellaneous
Joinery
Wood
Double glazing
Isolation
Roof insulation
Warm water
High-efficiency boiler
Building
Miscellaneous
Intercom
Construction method: Concrete construction
Lift present
No
Details
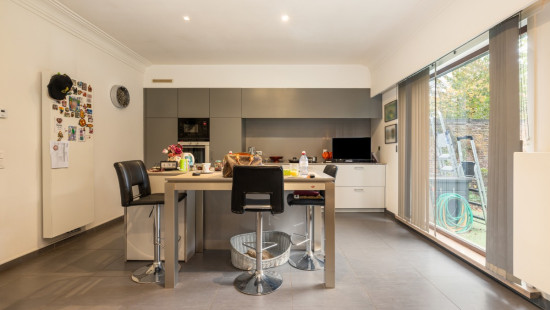
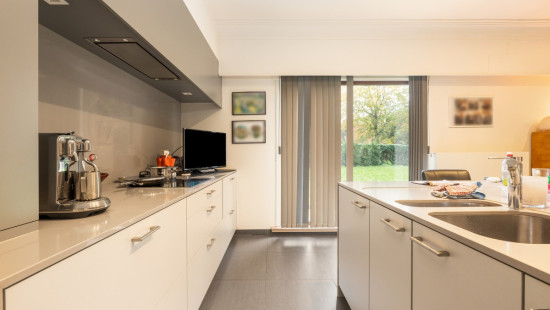
Kitchen
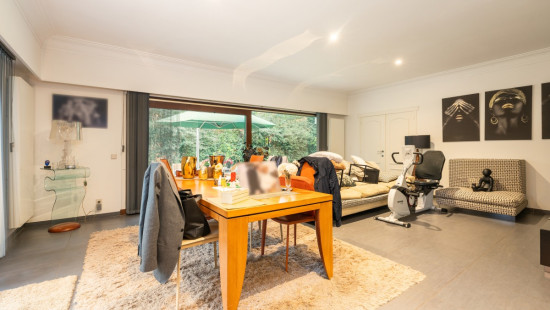
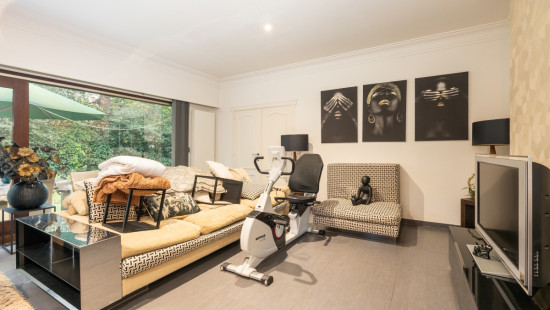
Living room, lounge
Entrance hall
Multi-purpose room
Toilet
Bedroom
Bedroom
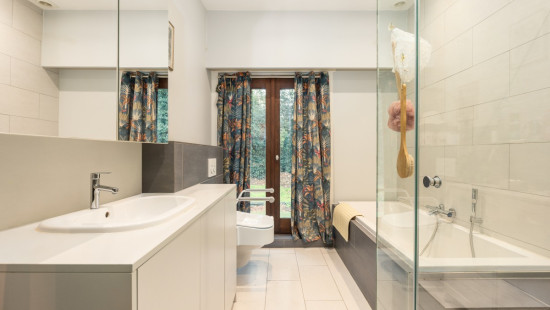
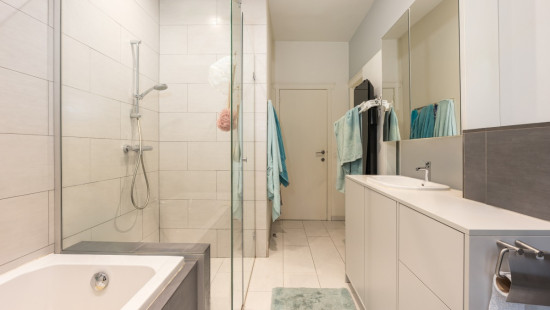
Bathroom
Hall
Bedroom
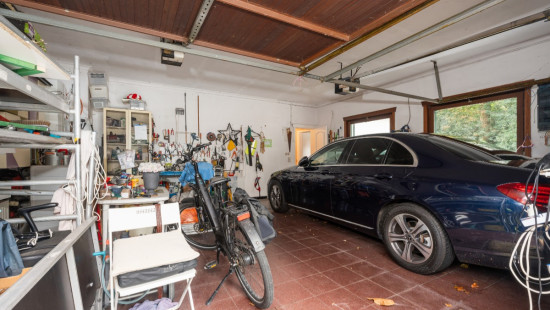
Garage
Technical and legal info
General
Protected heritage
No
Recorded inventory of immovable heritage
No
Energy & electricity
Utilities
Gas
Electricity
Internet
Energy performance certificate
Yes
Energy label
D
Certificate number
20220528-0002612449-RES-1
Calculated specific energy consumption
364
Planning information
Urban Planning Obligation
Yes
In Inventory of Unexploited Business Premises
No
Subject of a Redesignation Plan
No
Subdivision Permit Issued
No
Pre-emptive Right to Spatial Planning
No
Flood Area
Property not located in a flood plain/area
P(arcel) Score
klasse A
G(building) Score
klasse A
Renovation Obligation
Non-applicable
In water sensetive area
Non-applicable
Close