Luxury apartment with corner terrace on Linkeroever

€ 499 000

Description of the property

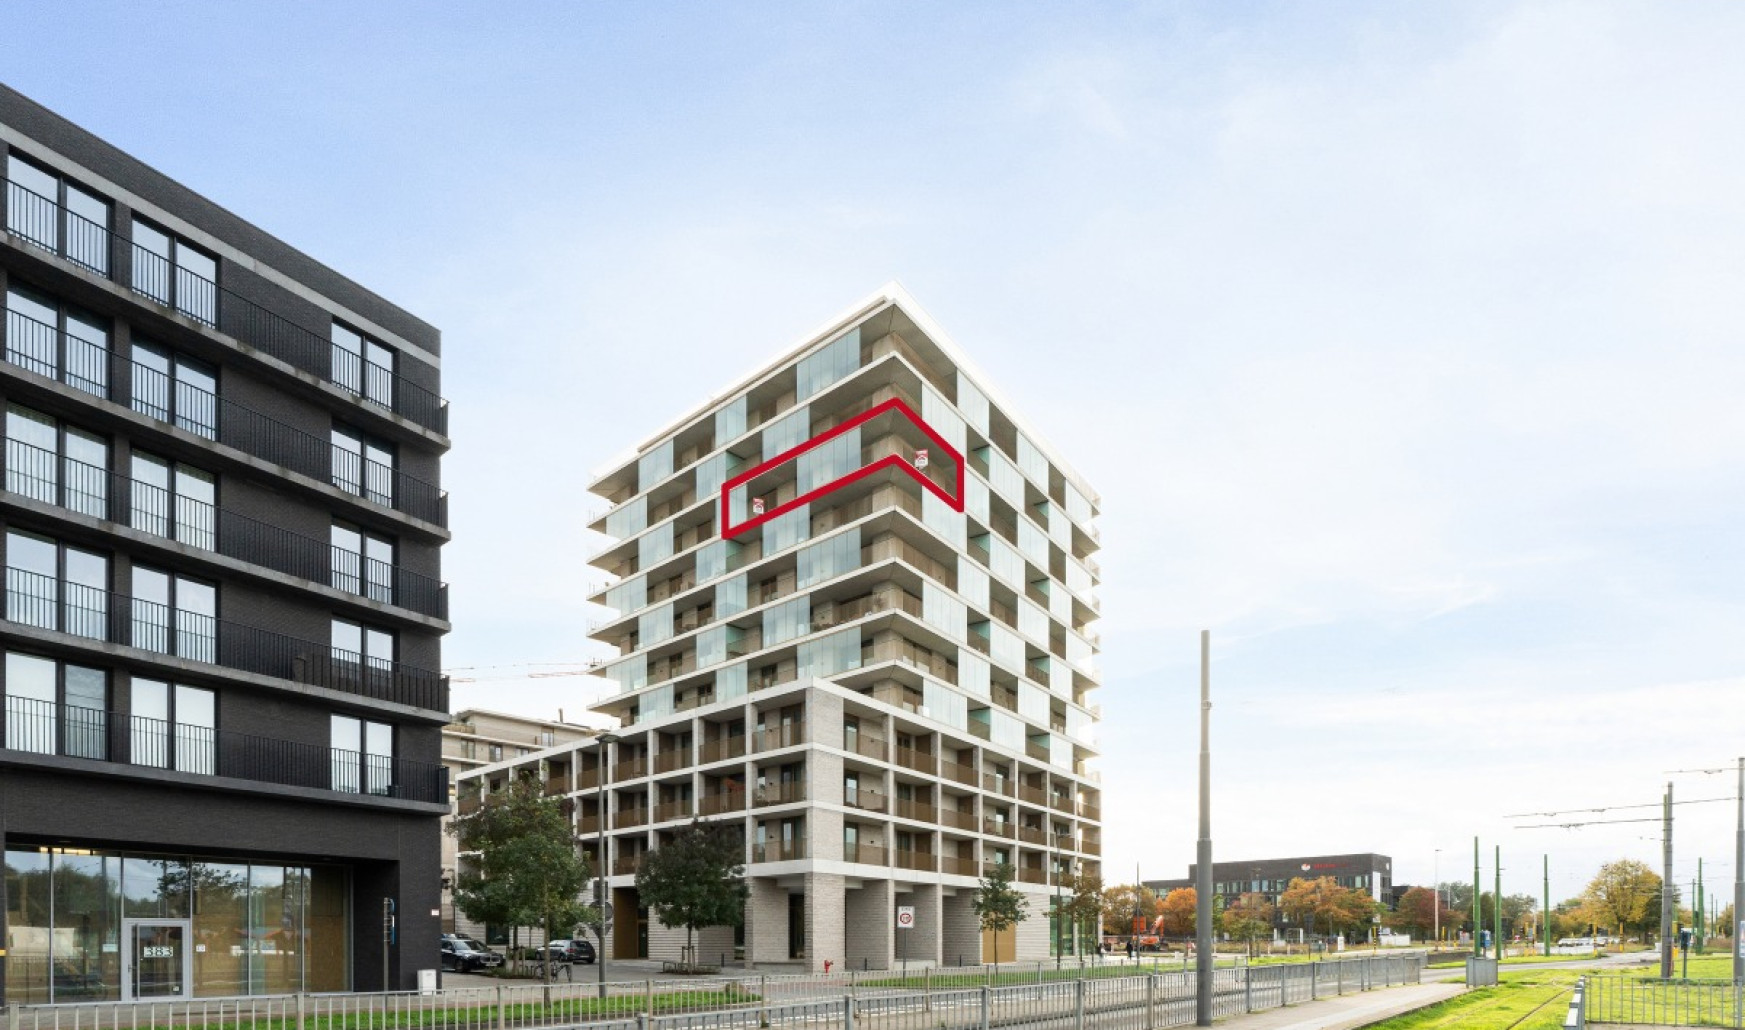
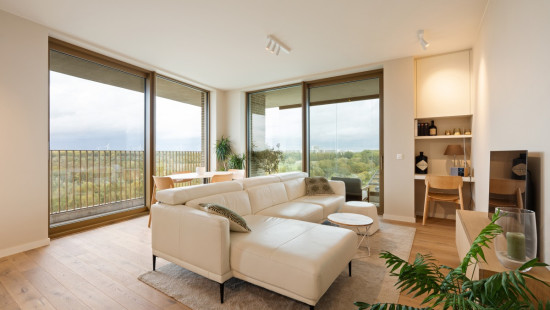
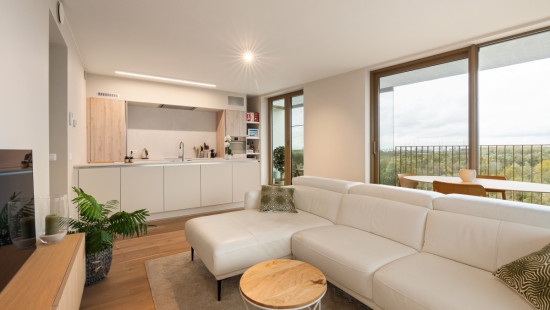
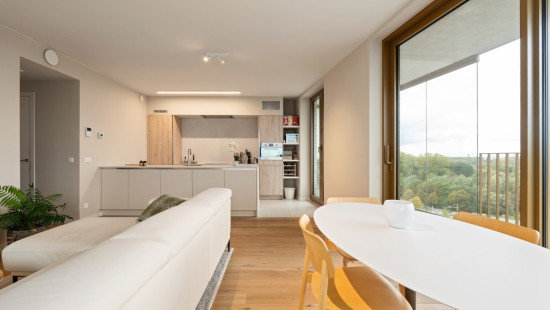
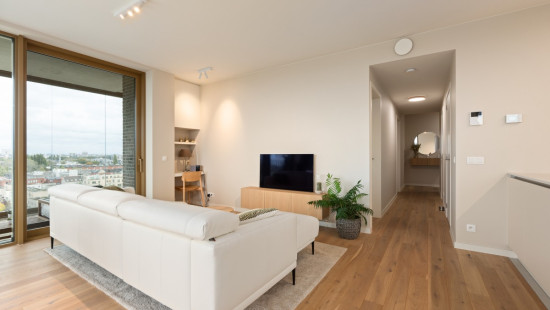
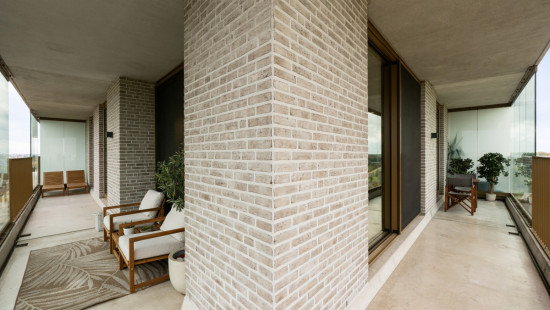
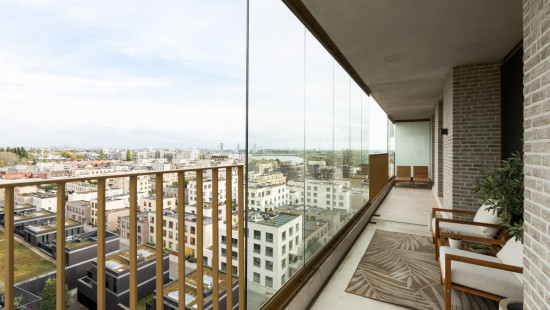
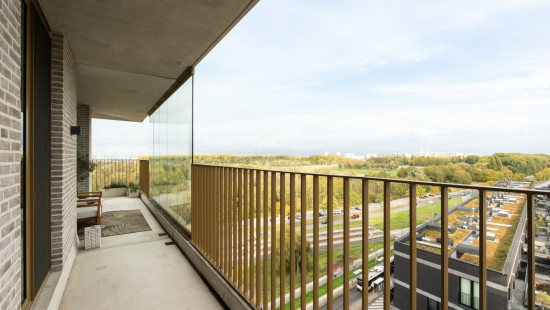
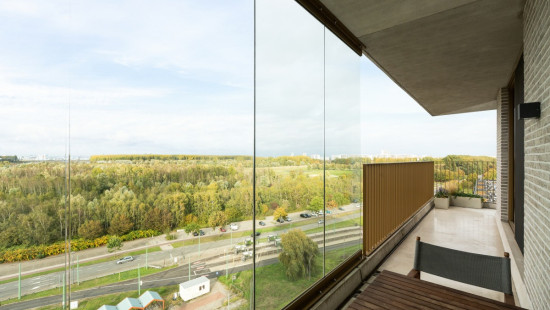
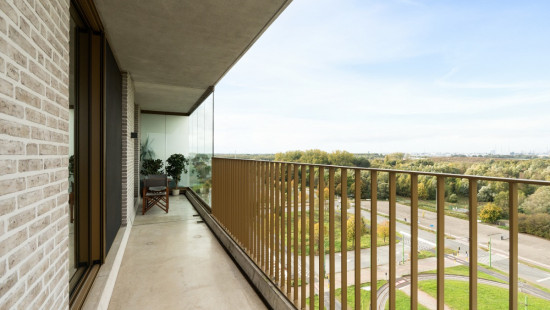
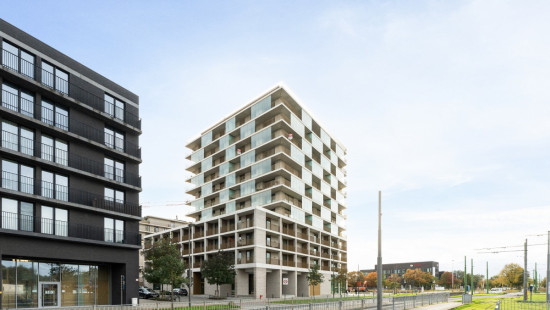
Luxury 2-bedroom apartment on Linkeroever with a spacious corner terrace and views over the Galgenweel.
 
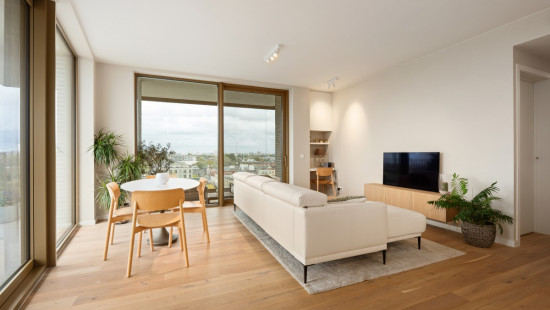
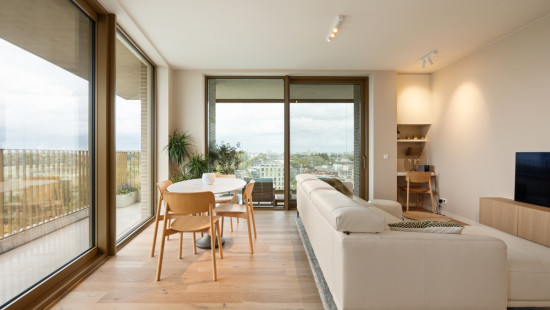
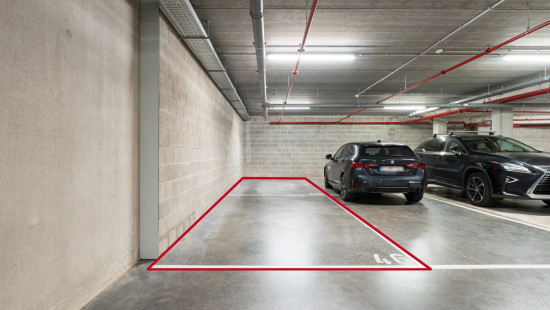
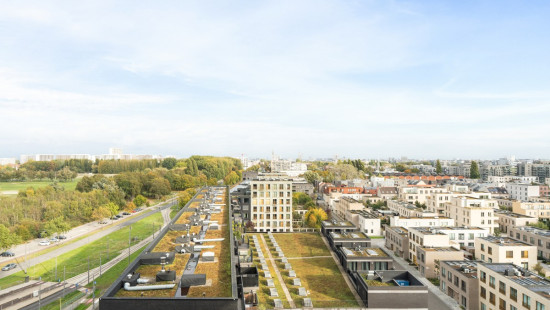
This recent 2023 apartment on the 9th floor combines modern comfort, energy efficiency and an excellent location for those looking to live stylishly or invest wisely. The apartment features underfloor heating, a compliant electrical installation and high-quality finishes throughout. The impressive 32 m² corner terrace offers open views over the Galgenweel and Linkeroever, creating a bright and airy living experience. Located in a green yet easily accessible residential area close to shops, public transport, parks and main access roads, this property offers the perfect balance between tranquillity and connectivity. Two covered parking spaces are optional but must be purchased together at €24,000 each.
 
Main rooms:
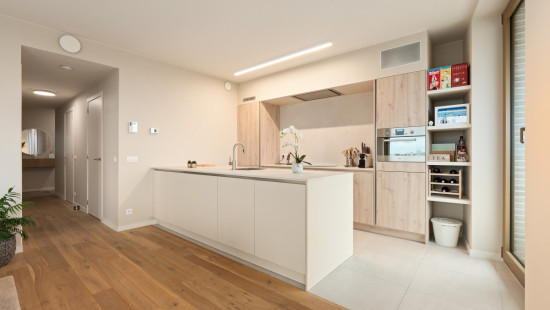
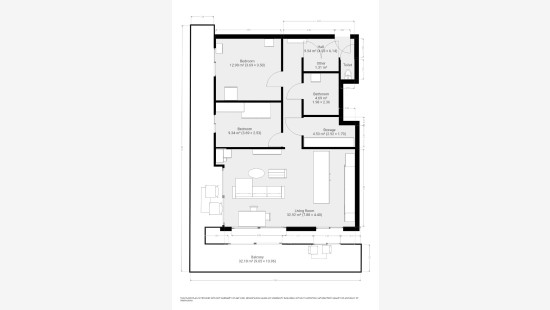
• Bright living room (33 m²) with direct access to the corner terrace
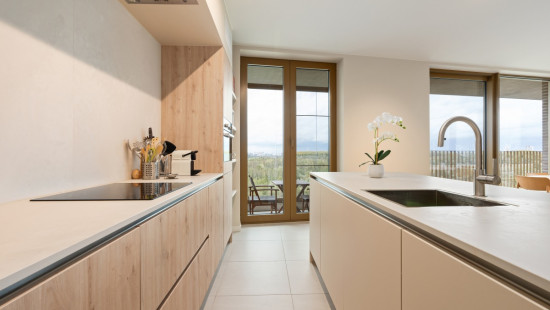
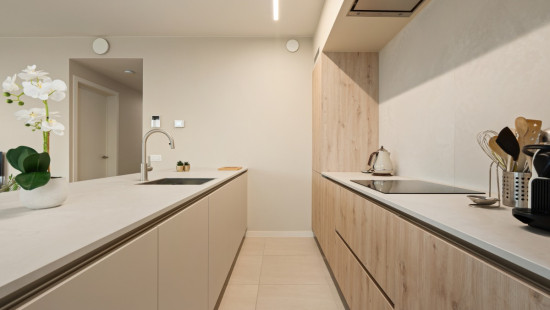
• Modern open kitchen connected to the living area
• Spacious corner terrace (32 m²) with open views over the Galgenweel
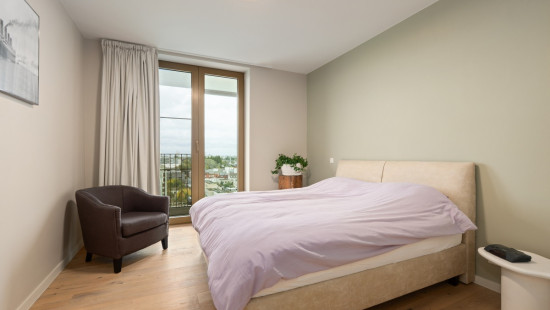
• Main bedroom (13 m²)
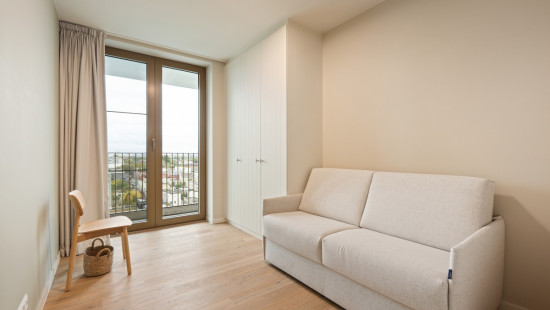
• Second bedroom (9 m²), ideal as guest room, office or children's room
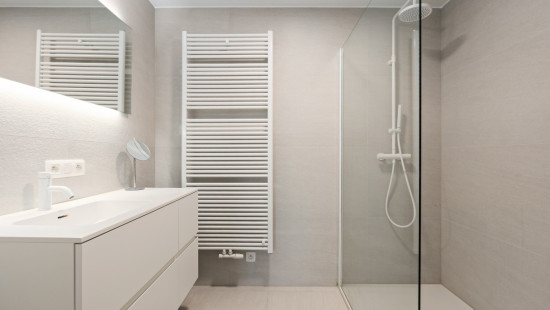
• Contemporary bathroom (5 m²)
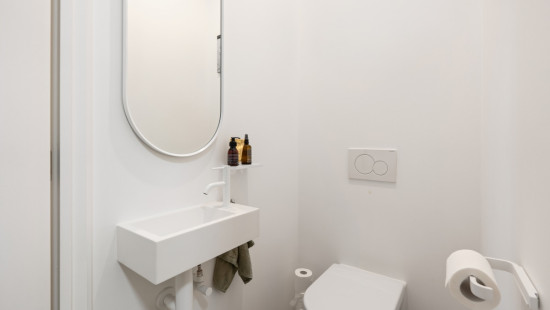
• Separate toilet
• Two covered parking spaces of 15 m² each
 
Highlights:
• Luxury apartment on the 9th floor with underfloor heating and modern finishes
• Exceptional corner terrace with open water views
• Prime location near shops, public transport, parks and access roads
 
Contact your ERA real estate agent today to schedule a visit.
 
YOUR DREAM APARTMENT. FOUND!

Specifications

Characteristics

General

Habitable area (m²)
88.00m²
Soil area (m²)
4431.00m²
Surface type
Brut
Surroundings
Busy location
Green surroundings
Residential
Close to public transport
Water views
Near park
Near railway station
Unobstructed view
Access roads
Taxable income
€1253,00

Heating

Heating type
Central heating
Heating elements
Underfloor heating
Heating material
Electricity

Miscellaneous

Joinery
Aluminium
Double glazing
Isolation
See energy performance certificate
Warm water
Flow-through system on central heating

Building

Year built
2022
Floor
9
Miscellaneous
Intercom
Videophone
Ventilation
Lift present
Yes

Bedroom

Calculated surface area
13 m²
Room properties
All comforts
1 bedroom(s) possible

Bedroom

Calculated surface area
9 m²
Room properties
All comforts
1 bedroom(s) possible

Living room, lounge

Calculated surface area
33 m²
Room properties
All comforts

Storage

Calculated surface area
5 m²
Room properties
All comforts

Bathroom

Calculated surface area
5 m²
Room properties
All comforts

Toilet

Calculated surface area
1 m²
Room properties
All comforts

Terrace

Calculated surface area
32 m²
Room properties
All comforts

Parking space

Calculated surface area
15 m²
Room properties
Underground
Room items
Indoor parking space

Parking space

Calculated surface area
15 m²
Room properties
Underground
Room items
Indoor parking space

General

Protected heritage
No
Recorded inventory of immovable heritage
No

Energy & electricity

Electrical inspection
Inspection report - compliant
Utilities
Electricity
Sewer system connection
City water
Energy performance certificate
Yes
Energy label
A
Certificate number
11002-G-OMV-2018037969/EP07924/A002/D01/SD033
Calculated specific energy consumption
41

Planning information

Urban Planning Obligation
Yes
In Inventory of Unexploited Business Premises
No
Subject of a Redesignation Plan
No
Subdivision Permit Issued
No
Pre-emptive Right to Spatial Planning
No
Urban destination
Residential area
Flood Area
Property not located in a flood plain/area
P(arcel) Score
klasse B
G(building) Score
klasse B
Renovation Obligation
Non-applicable
In water sensetive area
Non-applicable
Xhenetë Rudhani
amand de lattinlaan 10 905, 2050 Linkeroever