

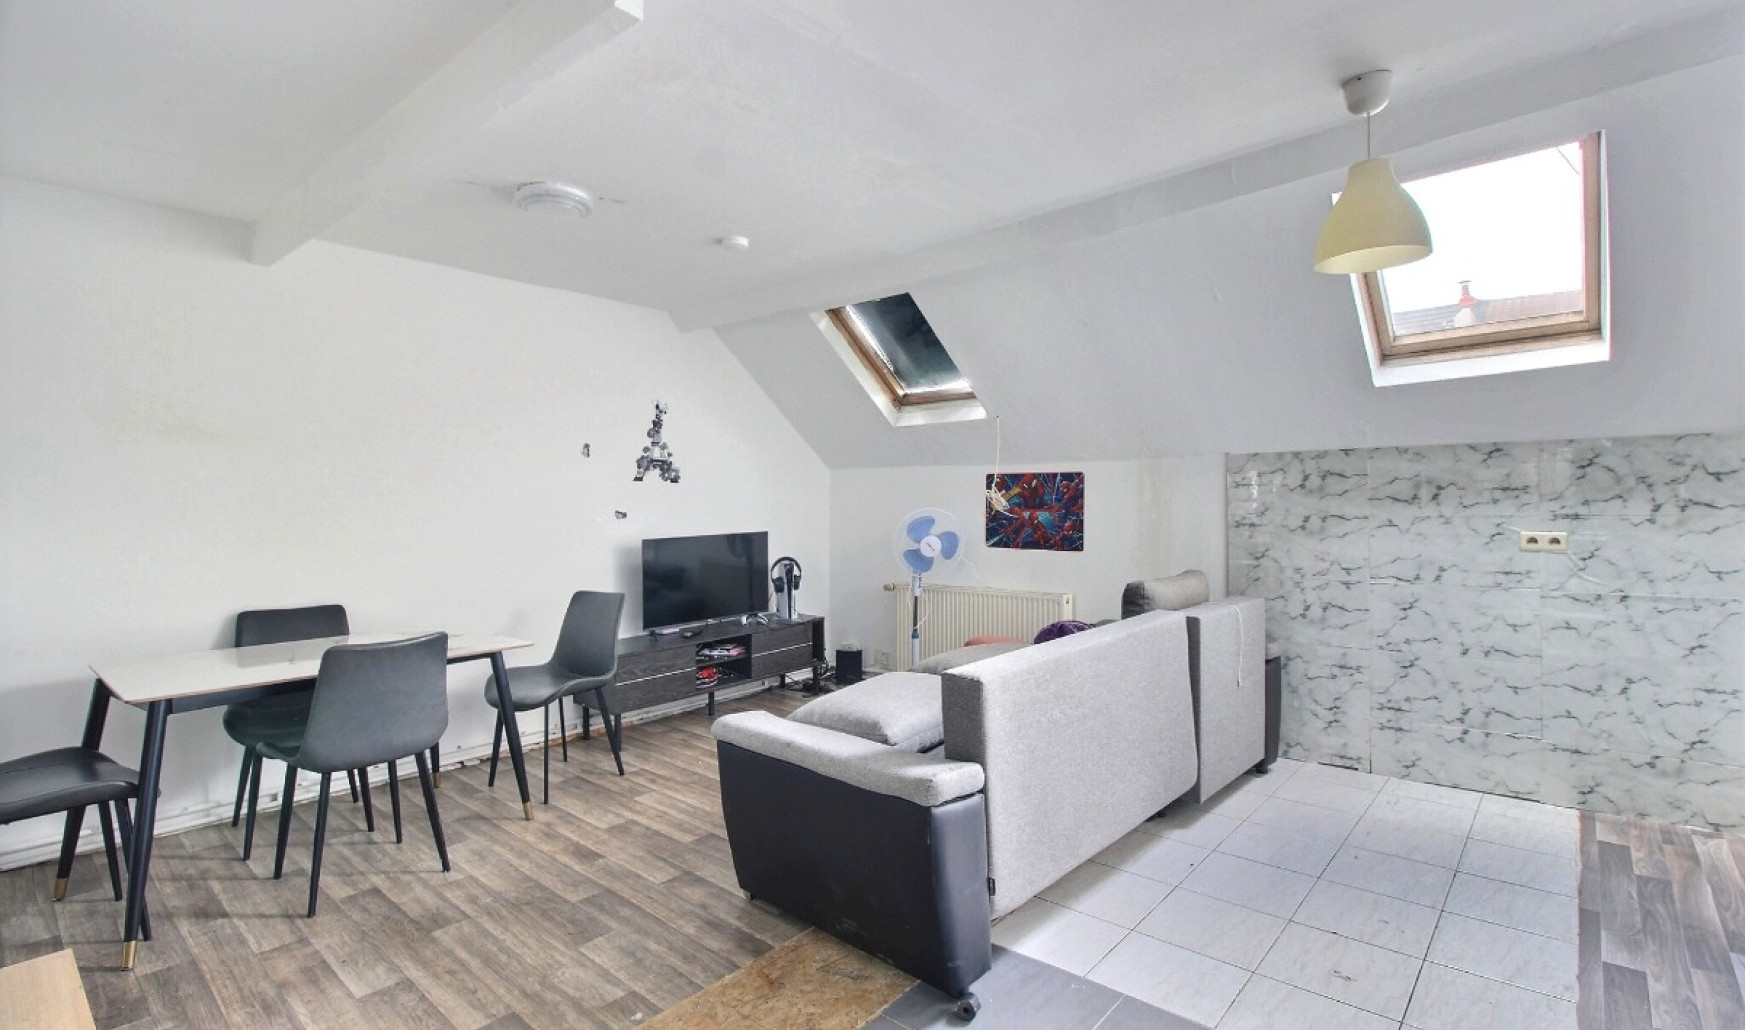
Back to overviewAnderlechtFlat, apartmentANDERLECHT – DUPLEX 1 CHAMBRE DE 51 M² – IDÉAL INVESTISSEMENInterested € 235 000Show +1 photo(s)Rue Brogniez 116 3, 1070 AnderlechtView on map Flat, apartment 2 facades / enclosed building51 m² habitable sp.Property code: 1527009Show more specificationsSpecificationsCharacteristicsGeneral Habitable area (m²) 51.00m² Surface type Brut Surroundings Near school Close to public transportHeating Heating type Individual heating Heating elements Radiators Heating material GasMiscellaneous Joinery PVC Double glazing Isolation Glazing Mouldings Warm water UndeterminedBuilding Floor 3 Lift present NoTechnical and legal infoGeneral Protected heritage No Recorded inventory of immovable heritage NoEnergy & electricity Utilities Gas Electricity Energy performance certificate Yes Energy label D Certificate number 20251008-0000730007-01-7Planning information Urban Planning Obligation No In Inventory of Unexploited Business Premises No Subject of a Redesignation Plan No Subdivision Permit Issued No Pre-emptive Right to Spatial Planning No Flood Area Property not located in a flood plain/area Renovation Obligation Non-applicable In water sensetive area Non-applicable ERA CORNELIS Sebastian Parlakou+32 2 354 04 65cornelis@era.beTake contactShare Close Interested?
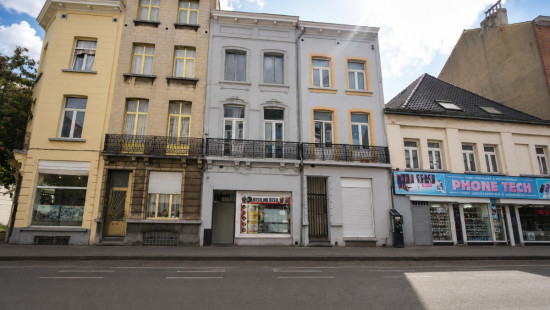
Rue Brogniez 116 3, 1070 AnderlechtView on map Flat, apartment 2 facades / enclosed building51 m² habitable sp.Property code: 1527009Show more specifications
SpecificationsCharacteristicsGeneral Habitable area (m²) 51.00m² Surface type Brut Surroundings Near school Close to public transportHeating Heating type Individual heating Heating elements Radiators Heating material GasMiscellaneous Joinery PVC Double glazing Isolation Glazing Mouldings Warm water UndeterminedBuilding Floor 3 Lift present NoTechnical and legal infoGeneral Protected heritage No Recorded inventory of immovable heritage NoEnergy & electricity Utilities Gas Electricity Energy performance certificate Yes Energy label D Certificate number 20251008-0000730007-01-7Planning information Urban Planning Obligation No In Inventory of Unexploited Business Premises No Subject of a Redesignation Plan No Subdivision Permit Issued No Pre-emptive Right to Spatial Planning No Flood Area Property not located in a flood plain/area Renovation Obligation Non-applicable In water sensetive area Non-applicable
General Habitable area (m²) 51.00m² Surface type Brut Surroundings Near school Close to public transportHeating Heating type Individual heating Heating elements Radiators Heating material GasMiscellaneous Joinery PVC Double glazing Isolation Glazing Mouldings Warm water UndeterminedBuilding Floor 3 Lift present No
General Protected heritage No Recorded inventory of immovable heritage NoEnergy & electricity Utilities Gas Electricity Energy performance certificate Yes Energy label D Certificate number 20251008-0000730007-01-7Planning information Urban Planning Obligation No In Inventory of Unexploited Business Premises No Subject of a Redesignation Plan No Subdivision Permit Issued No Pre-emptive Right to Spatial Planning No Flood Area Property not located in a flood plain/area Renovation Obligation Non-applicable In water sensetive area Non-applicable