Description of the property

[[ THIS PROPERTY IS PARTICIPATING IN THE ERA OPEN HOUSE DAY ON 19/9 FROM 13:00 TO 14:00 ]]

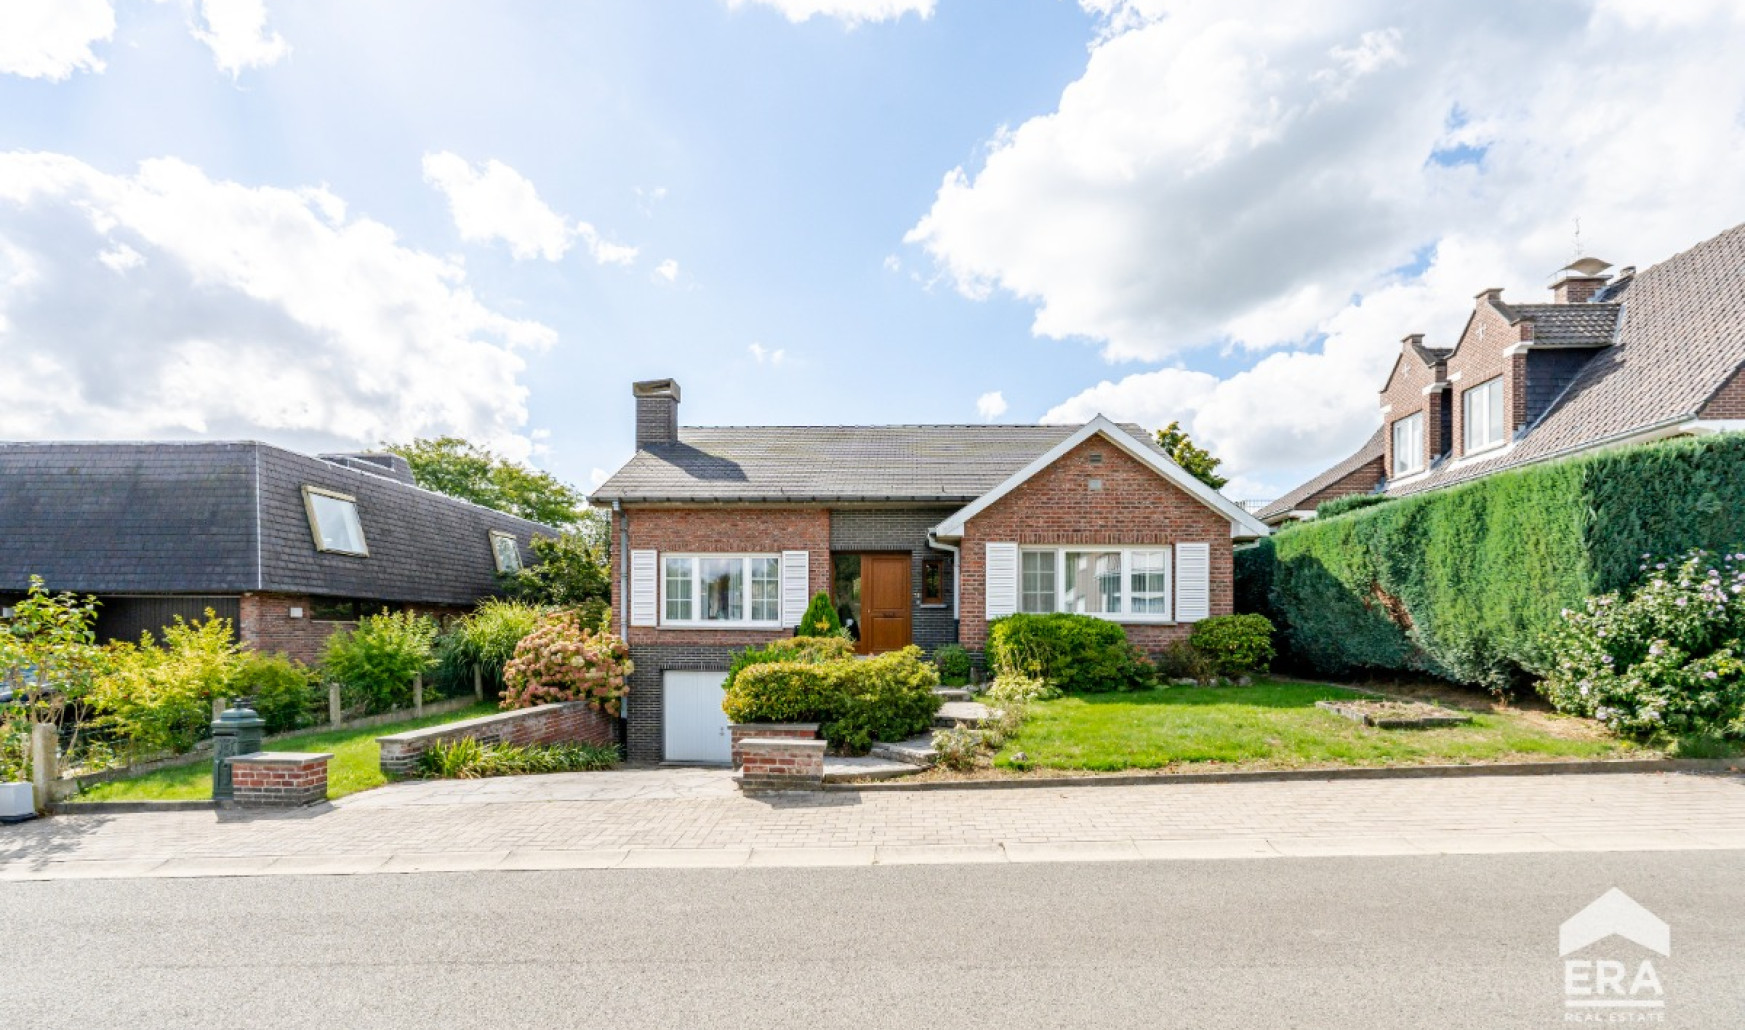
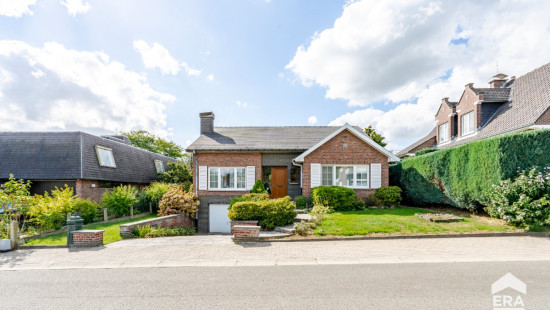
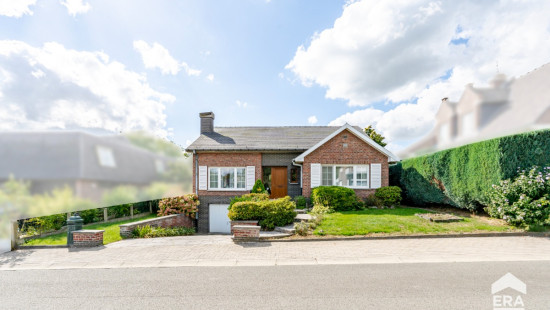
Spacious detached house in a green and residential area of Beersel.

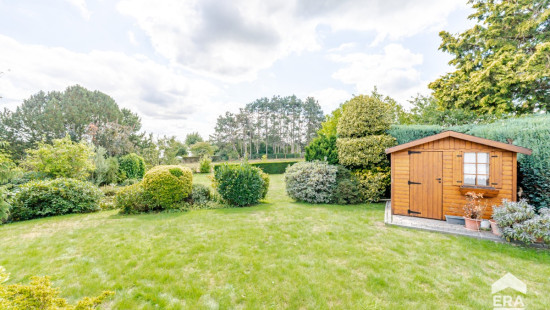
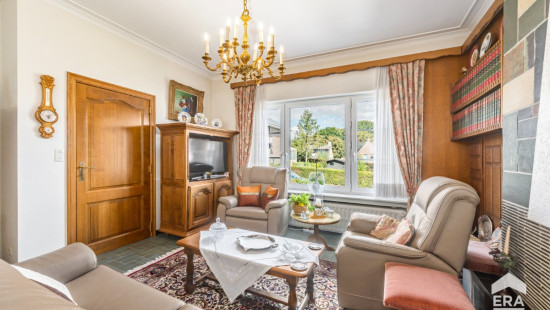
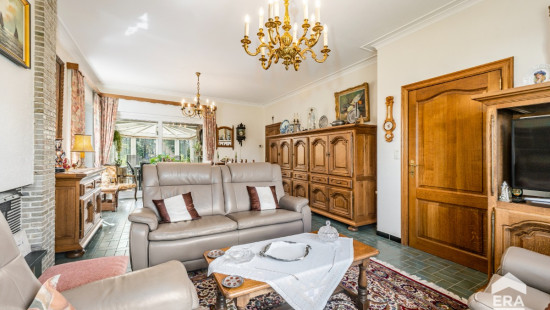
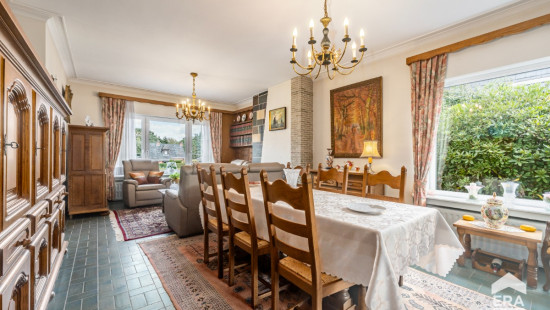
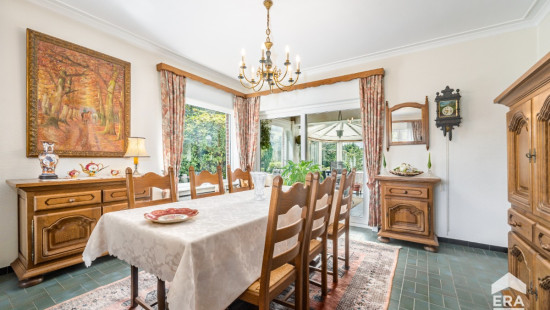
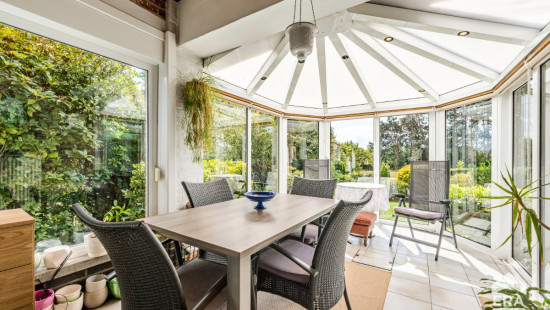
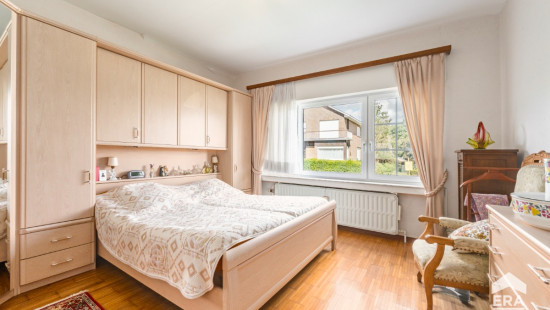
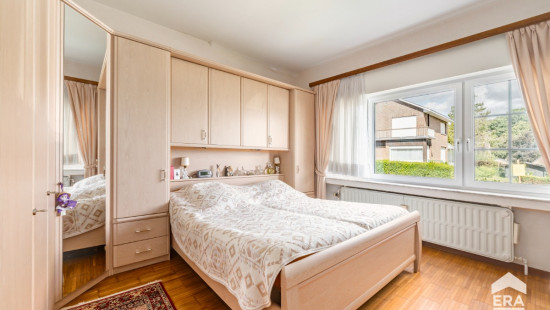
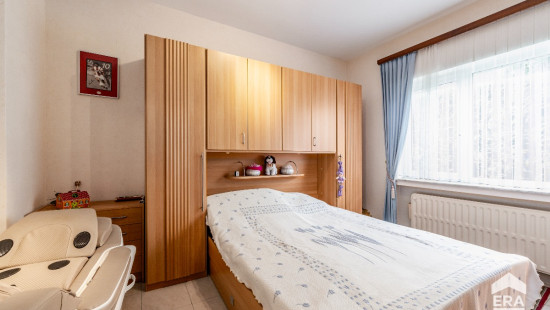
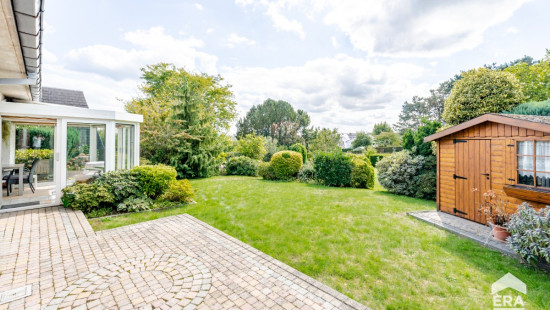
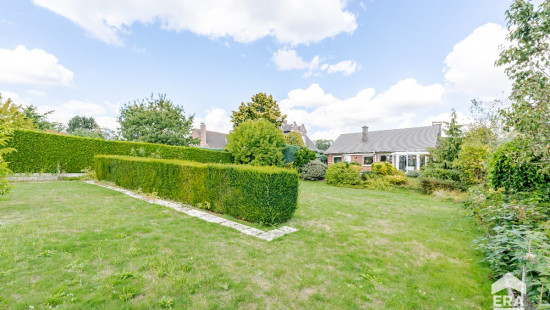
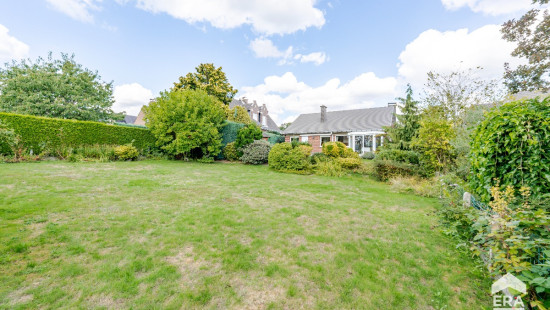
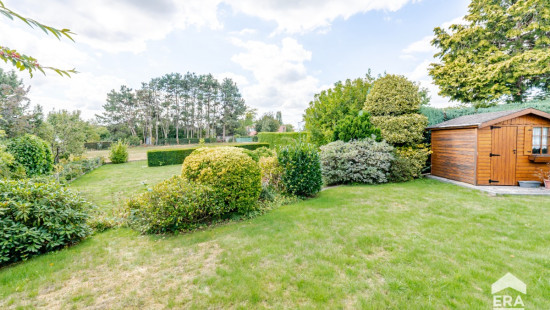
Built in 1968, this home offers a practical layout, bright living spaces and a pleasant 300 m² garden. Located close to schools and parks, the property enjoys a quiet setting with easy connections to nearby amenities. The bright living room with built-in cassette fireplace flows into the heated veranda, creating an extra living area that can be enjoyed all year round. With four full-sized bedrooms and a large garage, this house is ideal for families or buyers looking for additional space. The garden with terrace completes the property perfectly.

Main rooms:
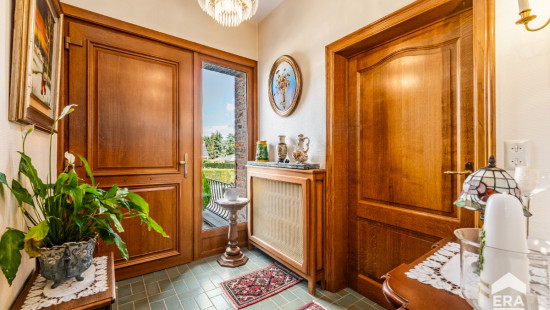
• Entrance hall of 11 m² with access to the living areas
• Bright living room of 33 m² with built-in cassette fireplace
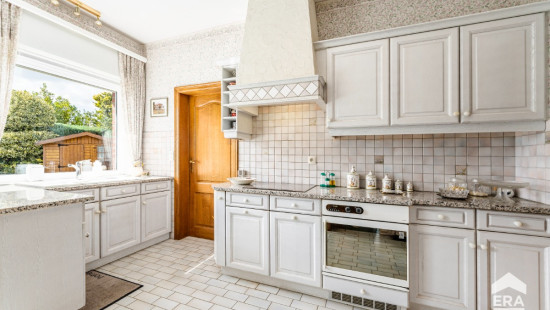
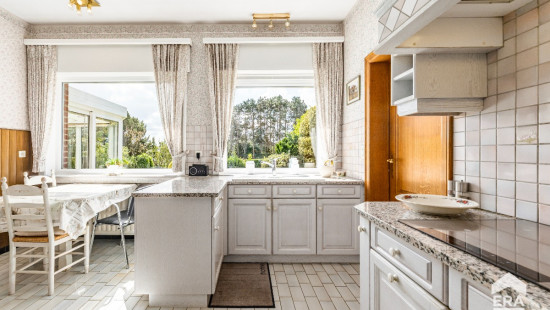
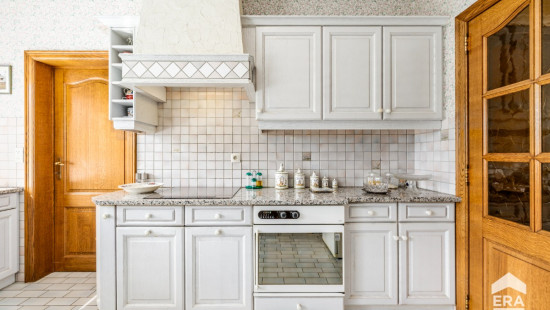
• Kitchen of 14 m² equipped with induction hob, electric oven and double sink
• Heated veranda of 15 m² overlooking the garden
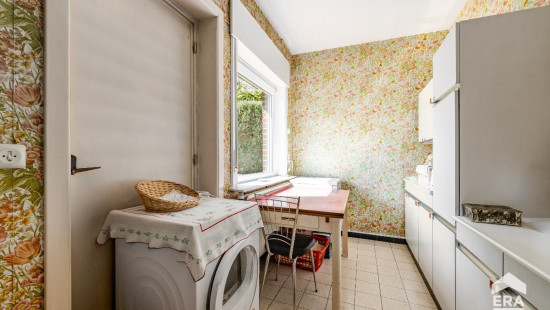
• Utility room of 8 m² with built-in cupboards
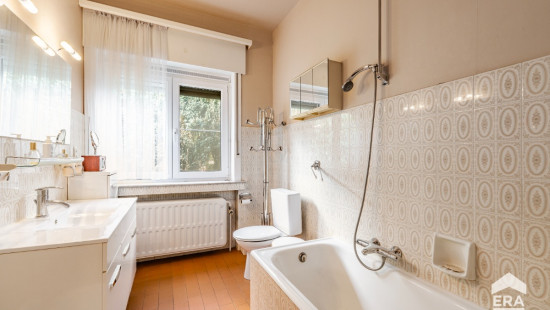
• Bathroom of 6 m² with bathtub, toilet and washbasin unit
• Separate toilet of 1.3 m²
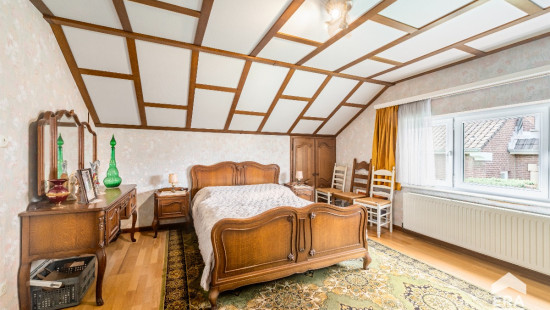
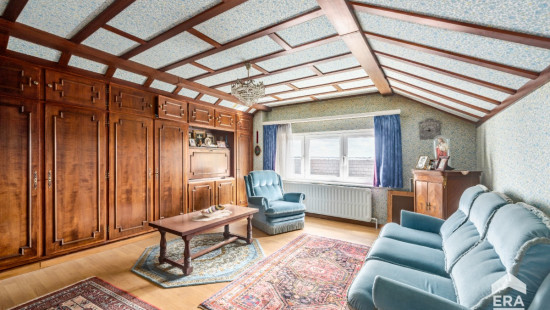
• Four bedrooms of 17 m², 16.5 m², 16 m² and 13.5 m²
• Cellar of 23 m² with boiler room
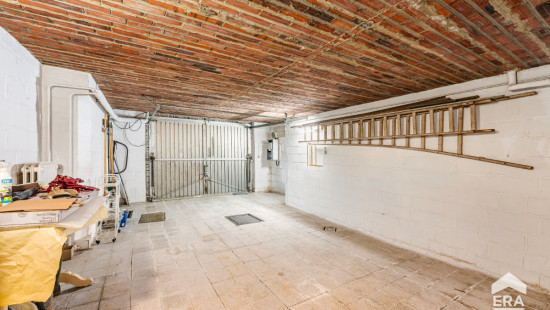
• Garage of 43 m² with additional storage space
• Garden of 300 m² with terrace

Highlights:
• Detached house in a green and residential neighbourhood
• Four spacious bedrooms and large garage
• Heated veranda and pleasant garden with terrace

Contact us today to arrange a viewing.

YOUR DREAM HOME. FOUND!

Specifications

Characteristics

General

Habitable area (m²)
284.00m²
Soil area (m²)
919.00m²
Built area (m²)
145.00m²
Width surface (m)
18.10m
Surface type
Brut
Plot orientation
SW
Surroundings
Green surroundings
Park
Residential
Near school
Near park
Taxable income
€2409,00

Heating

Heating type
Central heating
Heating elements
Built-in fireplace
Radiators
FUEL_OIL
Heating material
Fuel oil

Miscellaneous

Joinery
PVC
Double glazing
Isolation
Undetermined
Warm water
Boiler on central heating

Building

Year built
1968
Amount of floors
2
Miscellaneous
Electric roller shutters
Lift present
No

Entrance hall

Calculated surface area
11 m²
Room properties
Tiles

Toilet

Calculated surface area
1 m²

Living room, lounge

Calculated surface area
33 m²
Room properties
Tiles
Room items
Built-in fireplace

Kitchen

Calculated surface area
14 m²
Room properties
Tiles
Room items
Double sink
Hob (induction)
Oven (electric)

Veranda

Calculated surface area
15 m²
Room properties
Tiles
Room items
Heated

Pantry

Calculated surface area
8 m²
Room properties
Tiles
Room items
Built-in cabinets, fitted wardrobe

Bedroom

Calculated surface area
16 m²
Room properties
Parquet
1 bedroom(s) possible

Bedroom

Calculated surface area
14 m²
Room properties
Tiles
1 bedroom(s) possible

Bathroom

Calculated surface area
6 m²
Room properties
Tiles
Room items
Bathtub
Toilet
Wastafel enkel in meubel

Night hall

Calculated surface area
6 m²
Room properties
Wooden floor

Bedroom

Calculated surface area
17 m²
Room properties
Wooden floor
Room items
Built-in cabinets, fitted wardrobe
1 bedroom(s) possible

Bedroom

Calculated surface area
17 m²
Room properties
Wooden floor
Room items
Built-in cabinets, fitted wardrobe
1 bedroom(s) possible

Basement

Calculated surface area
23 m²
Room properties
Furnished
Room items
Boiler room

Garage

Calculated surface area
43 m²
Room properties
Tiles
Room items
Storage

Garden

Calculated surface area
300 m²
Room properties
Furnished
South orientation
Room items
Terrace

General

Protected heritage
No
Recorded inventory of immovable heritage
No

Energy & electricity

Utilities
Electricity
Rainwater well
Natural gas present in the street
City water
Telephone
Internet
Energy label
D
Certificate number
20260909-0003950933-RES-1
Calculated specific energy consumption
356

Planning information

Urban Planning Obligation
Yes
In Inventory of Unexploited Business Premises
No
Subject of a Redesignation Plan
No
Subdivision Permit Issued
No
Pre-emptive Right to Spatial Planning
No
Urban destination
Woongebied met landelijk karakter
Flood Area
Property not located in a flood plain/area
P(arcel) Score
klasse A
G(building) Score
klasse A
Renovation Obligation
Non-applicable
In water sensetive area
Non-applicable
Close
Alsembloemlaan 19 , 1652 Beersel