Description of the property

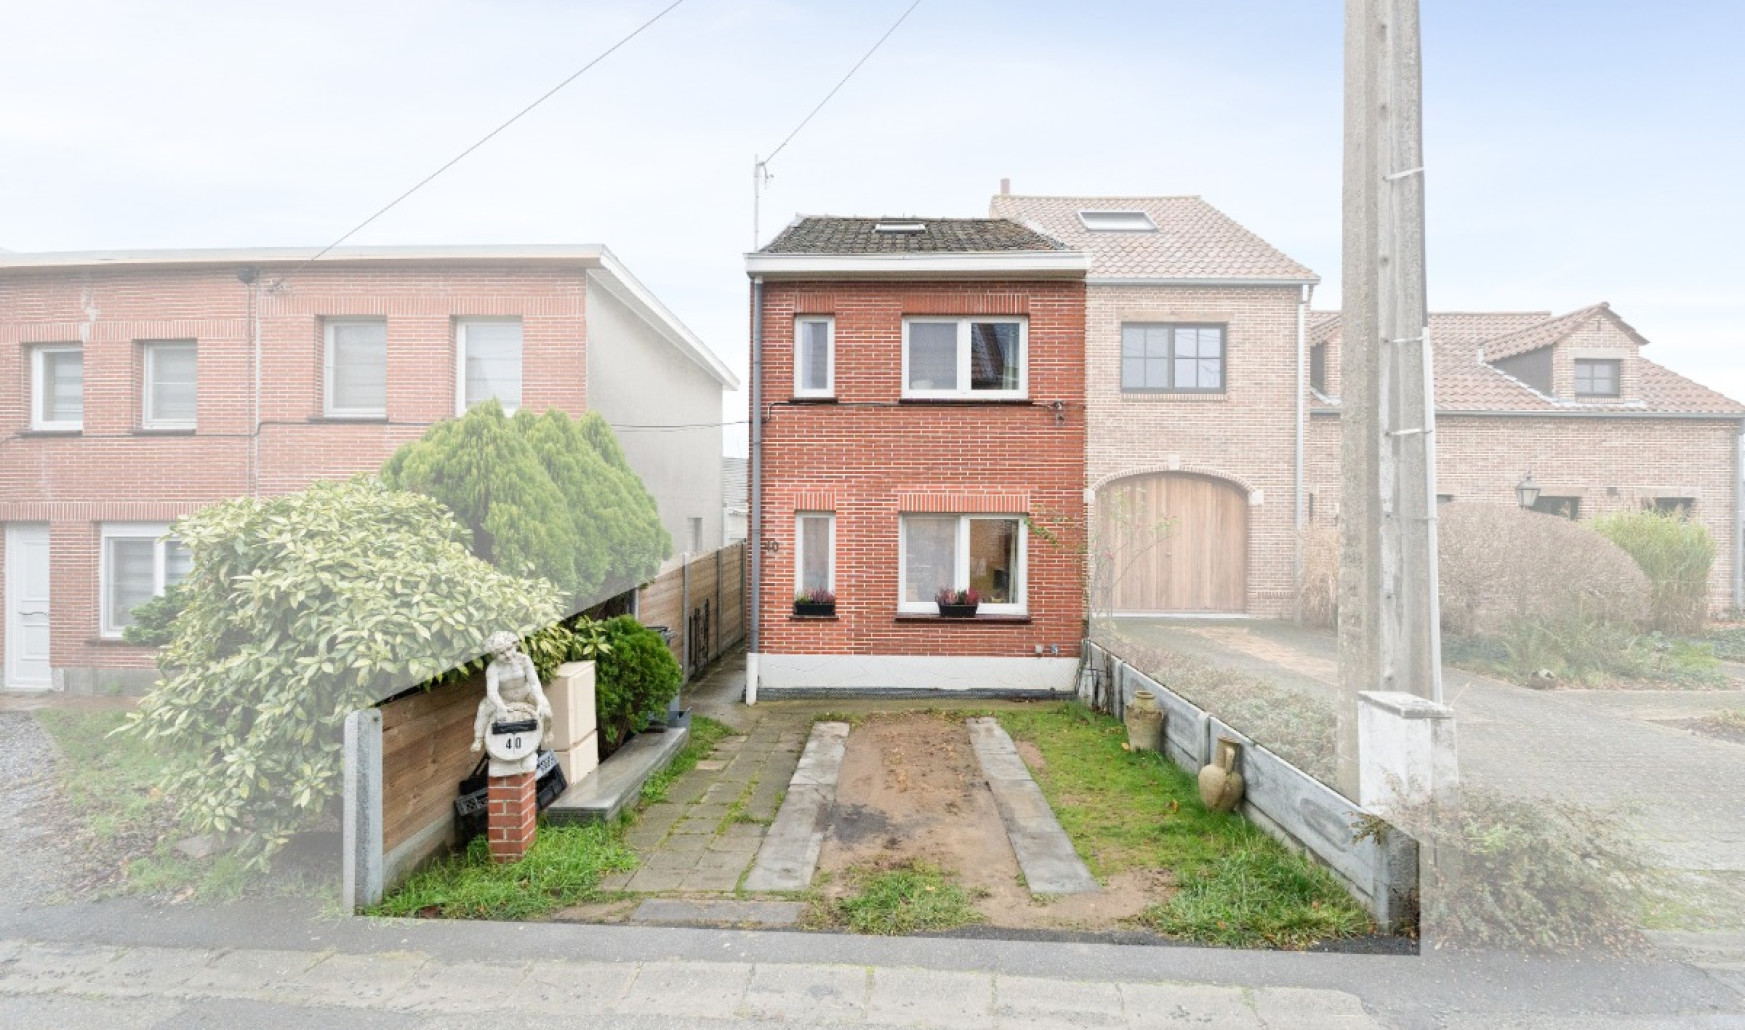
For sale: modern renovated semi-detached house at Mollenhoekstraat 40, 1790 Affligem, peacefully located in a secluded area.
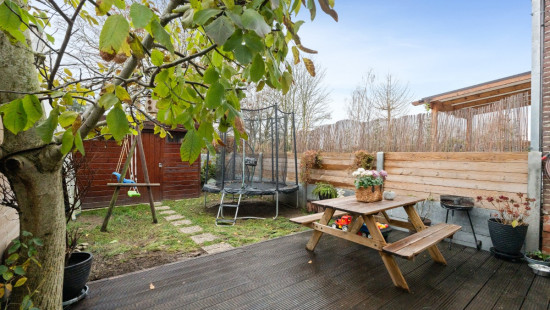
This charming home blends contemporary comfort with a warm atmosphere. The roof has been recently insulated and the spacious attic offers numerous possibilities for expansion or a hobby room. With two large bedrooms and a practical layout, this property is perfect for those seeking peace and space. Its location in a quiet street ensures privacy while basic amenities remain within easy reach.
Main rooms:

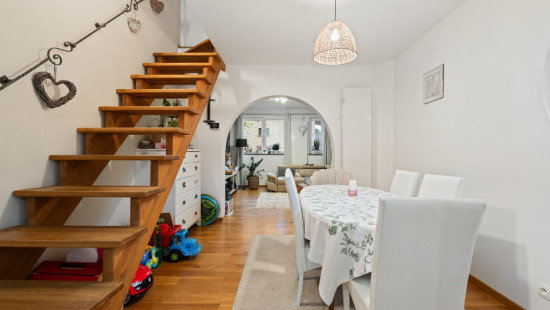
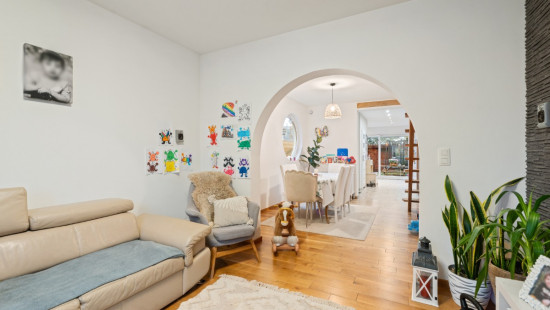
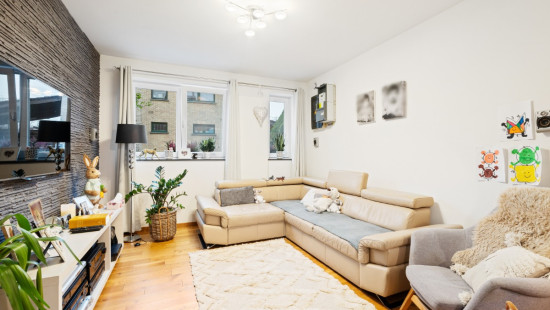
  • Living room with a cosy feel and plenty of natural light
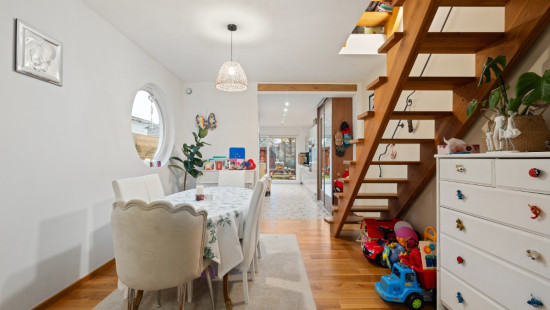
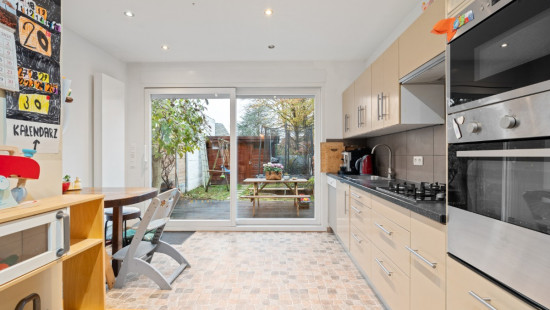
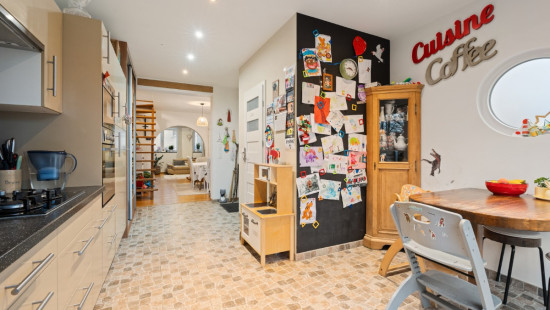
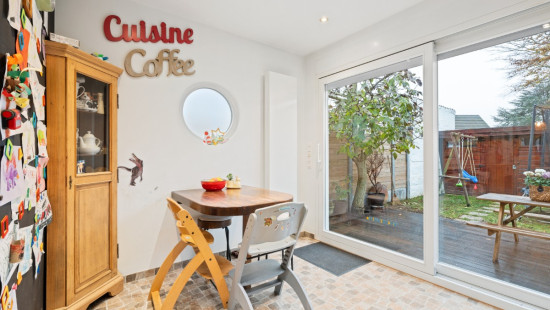
  • Dining room connected to the kitchen
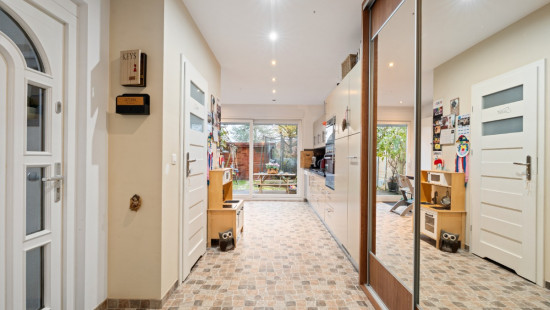
  • Kitchen fitted with sink, dishwasher, extractor hood, microwave, oven and gas hob
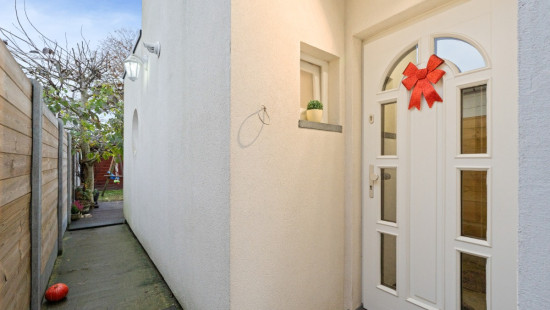
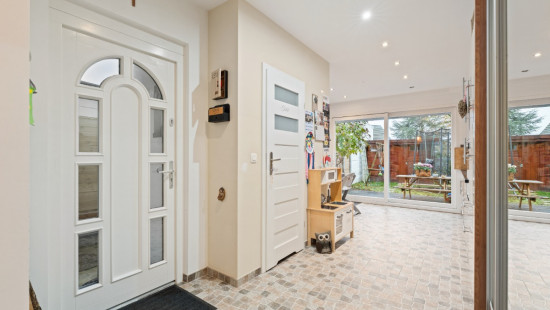
  • Open entrance hall with cloakroom and built-in cupboards
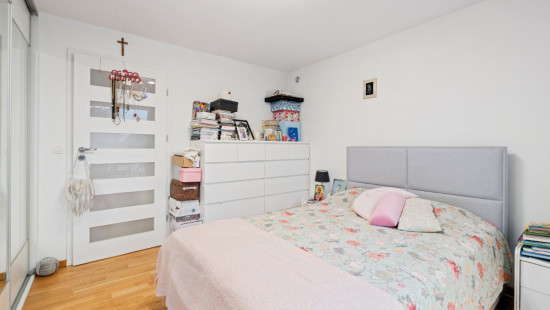
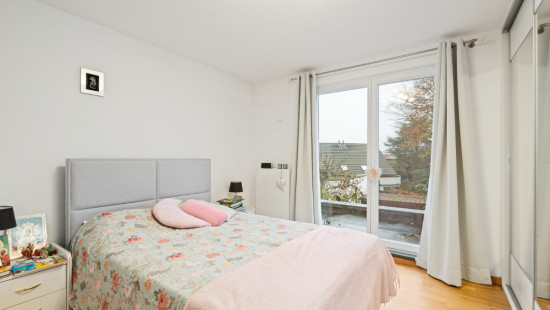
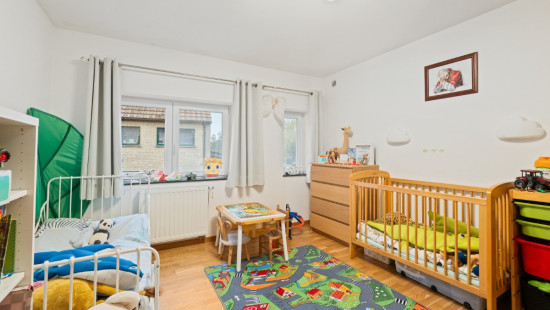
  • 2 spacious bedrooms with built-in cupboards
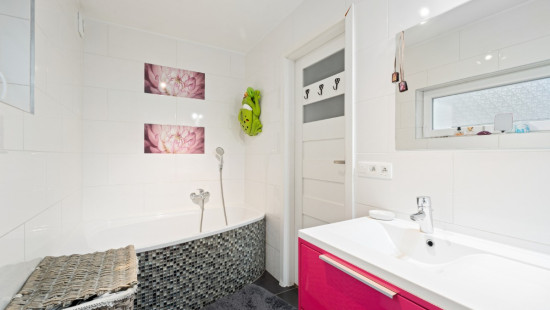
  • Bathroom with bathtub, toilet and double washbasin in cabinet
  • Separate toilet with built-in cabinets, a hand basin, and a connection for a washing machine and dryer.
  • Attic with great potential

Key features:

  • Modern renovated charming home
  • Insulated roof and attic with expansion potential
  • Two spacious bedrooms

Contact your ERA agent today to arrange a viewing.
YOUR DREAM HOME. FOUND!

Specifications

Characteristics

General

Habitable area (m²)
134.00m²
Soil area (m²)
135.00m²
Built area (m²)
59.00m²
Width surface (m)
4.50m
Surface type
Brut
Plot orientation
South-West
Orientation frontage
North-East
Surroundings
Residential
Taxable income
€290,00

Heating

Heating type
Central heating
Heating elements
Radiators with thermostatic valve
Heating material
Gas
Electricity

Miscellaneous

Joinery
PVC
Double glazing
Isolation
See energy performance certificate
Warm water
Boiler on central heating

Building

Lift present
No

Bedroom

Calculated surface area
13 m²
Width
3.811
Length
3.494
Room properties
Laminate
Room items
Built-in cabinets, fitted wardrobe
1 bedroom(s) possible

Bedroom

Calculated surface area
11 m²
Width
3.695
Length
3.051
Room properties
Laminate
Room items
Built-in cabinets, fitted wardrobe
1 bedroom(s) possible

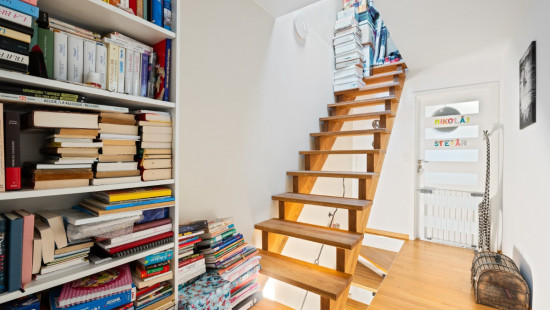
Stairwell

Calculated surface area
7 m²
Width
4.133
Length
1.776

Bathroom

Calculated surface area
5 m²
Width
1.549
Length
3.28
Room properties
Tiles
Room items
Bathtub
Toilet
Built-in double washbasin

Attic

Calculated surface area
11 m²
Width
3.13
Length
3.486

Living room, lounge

Calculated surface area
14 m²
Width
3.439
Length
4.01
Room properties
Laminate

Dining room

Calculated surface area
14 m²
Width
4
Length
3.476
Room properties
Laminate

Entrance hall

Calculated surface area
3 m²
Width
2.147
Length
1.347
Room properties
Laminate
Room items
Cloakroom, coat closet
Built-in cabinets, fitted wardrobe

Toilet

Calculated surface area
1 m²
Width
1.067
Length
1.323
Room properties
Tiles
Room items
With toilet basin

Kitchen

Calculated surface area
16 m²
Width
3.679
Length
4.331
Room properties
Tiles
Room items
Single sink
Dishwasher
Extractor hood
Microwave oven
Oven
Hob (gas)

General

Protected heritage
No
Recorded inventory of immovable heritage
No

Energy & electricity

Electrical inspection
Inspection report - compliant
Utilities
Gas
Electricity
City water
Telephone
Internet
Energy label
B
Certificate number
202609140003948986RES1
Calculated specific energy consumption
197

Planning information

Urban Planning Obligation
Yes
In Inventory of Unexploited Business Premises
No
Subject of a Redesignation Plan
No
Subdivision Permit Issued
No
Pre-emptive Right to Spatial Planning
No
Urban destination
Residential area
Flood Area
Property not located in a flood plain/area
P(arcel) Score
klasse A
G(building) Score
klasse A
Renovation Obligation
Non-applicable
In water sensetive area
Non-applicable
Kimberley Andries
Mollenhoekstraat 40 , 1790 Affligem